
$875,000
211 Union Avenue, Middlesex Centre, ON N0L 1R0
Register for free to view the complete photo gallery and property details
Showing 2 of 20 photos
Middlesex Centre, ON N0L 1R0
5 Bed · 4 Bath · Detached
MLS #X13419316
Sold on August 16, 2026
August 16, 2026
Originally listed at $979,000 3 days on market
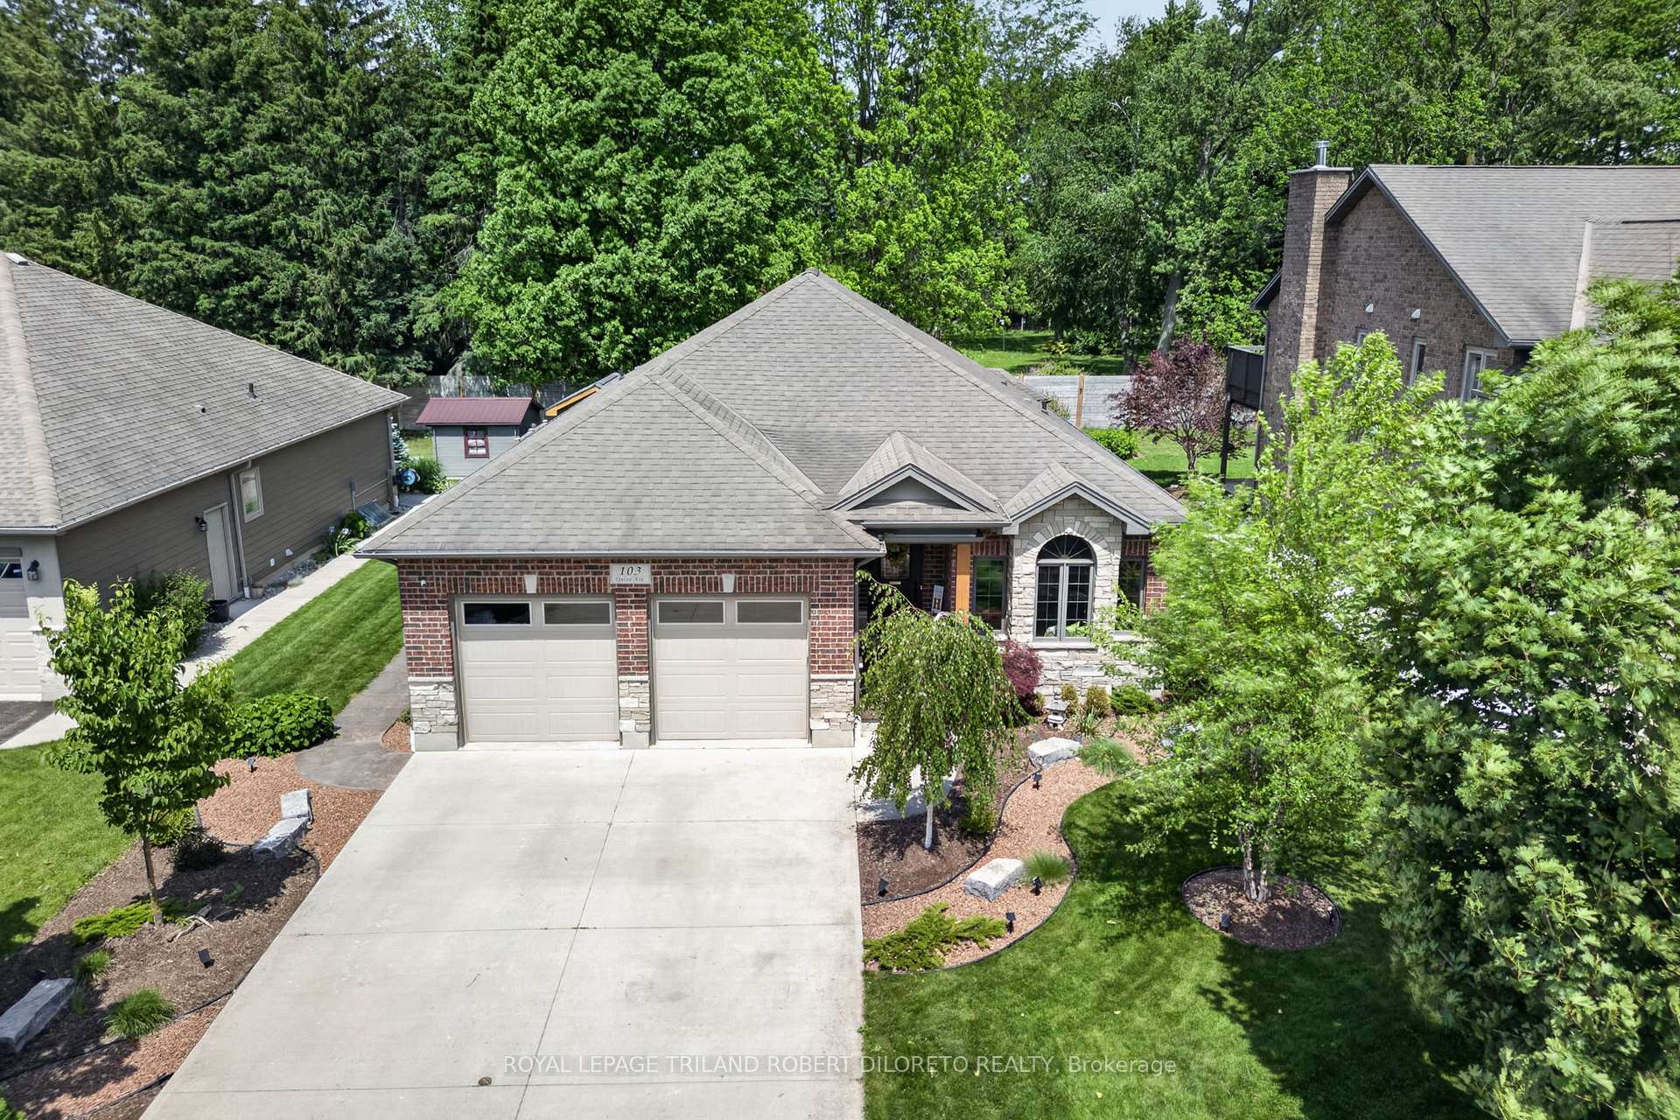
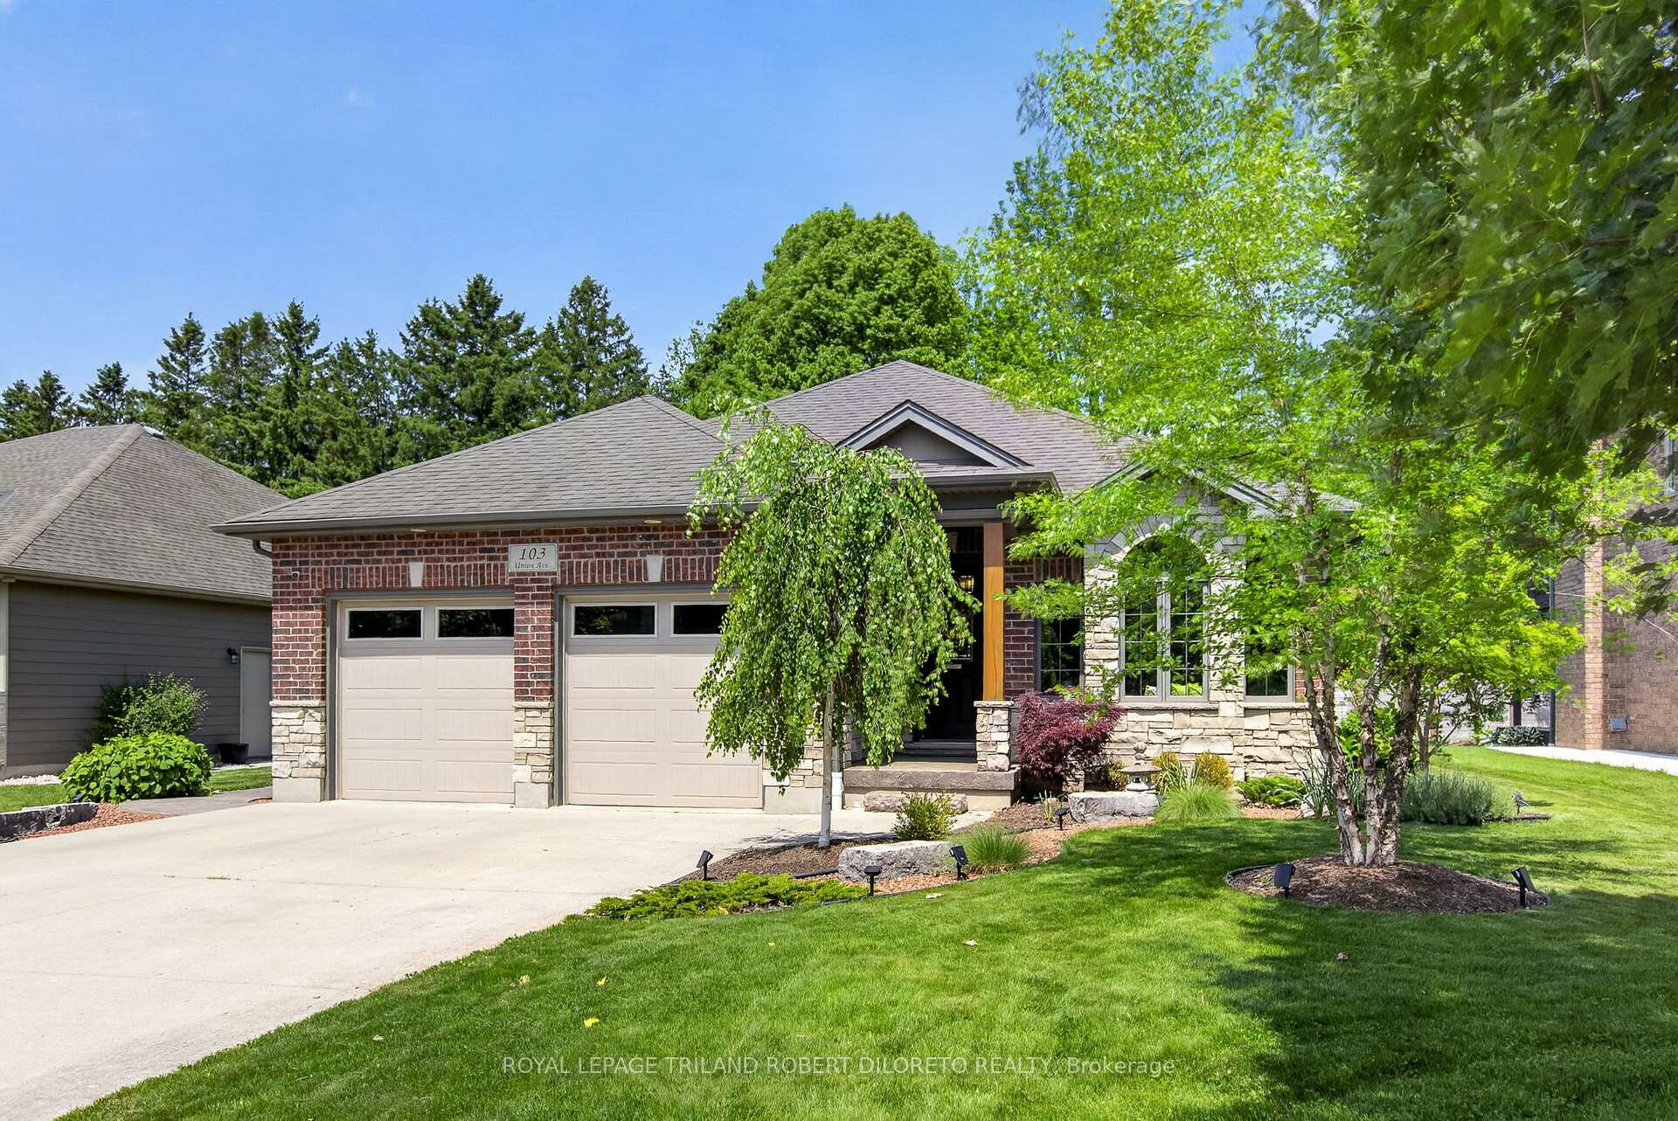
Epitome of elegance & style in this breathtaking 3+2 bedroom, 3+1 bath One floor home in beautiful KOMOKA VILLAGE only minutes west of London. Attractive curb appeal with all brick exterior + stone accents and concrete multi-car drive; spotless & very spacious interior with all neutral wall colours accented by custom crafted millwork & built-ins; abundance of windows & high ceilings create an atmosphere of airy sophistication; totally carpet free throughout main & lower levels with diamond polished acid stain concrete floors & all in-floor heat (providing a clean, energy efficient & quieter environment!); open concept main living areas include living room w/gas fireplace open to formal dining, gorgeous Chef's kitchen and bright breakfast area & large walk-in panty; 2 baths & 3 bedrooms on main level (one currently used as an office) feature primary w/4pc ensuite & large walk-in closet; 2 laundry facilities-- main floor 2020 & lower level all with washers & dryers; huge finished lower level finished to same standards as the rest of the home features recreation room, 2pc W/C, 2 bedrooms (one with 3pc ensuite) + plenty of storage! The fantastic & professionally landscaped exterior features large sundeck with privacy canvas sunshades, stamped concrete patio & walkways + garden shed. Added features: owned hot water heater, in-ceiling speaker system with 5 separate zones on main & lower levels; wiring for alarm, HRV, sump pump w/battery backup, water softener. Near all amenities including public elementary school, sports fields & community centre, Komoka Wellness Centre & Hockey Arenas, shopping, restaurants, healthcare clinics incl. dental/optometry/LifeLabs/veterinary + much more! This home is a pleasure to show and must be seen in person to fully appreciate.
Bedrooms
5
Bathrooms
4
Square Feet
1500-2000 sqft
Property Type
Detached
Register for free to view complete property details and access exclusive sold data
Free account • No credit card required
| Name | Size (m) | Size (ft) | Features |
|---|---|---|---|
| Foyer(Main) | 2.38 x 1.96 | 7.8 x 6.4 | - |
| Foyer(Main) | 2.38 x 1.96 | 7.8 x 6.4 | - |
| Foyer(Main) | 2.38 x 1.96 | 7.8 x 6.4 | - |
| Foyer(Main) | 2.38 x 1.96 | 7.8 x 6.4 | - |
| Foyer(Main) | 2.38 x 1.96 | 7.8 x 6.4 | - |
| Foyer(Main) | 2.38 x 1.96 | 7.8 x 6.4 | - |
| Dining Room(Main) | 4.78 x 6.01 | 15.7 x 19.7 | - |
| Dining Room(Main) | 4.78 x 6.01 | 15.7 x 19.7 | - |
| Dining Room(Main) | 4.78 x 6.01 | 15.7 x 19.7 | - |
| Dining Room(Main) | 4.78 x 6.01 | 15.7 x 19.7 | - |
| Dining Room(Main) | 4.78 x 6.01 | 15.7 x 19.7 | - |
| Dining Room(Main) | 4.78 x 6.01 | 15.7 x 19.7 | - |
| Living Room(Main) | 5.25 x 4.79 | 17.2 x 15.7 | - |
| Living Room(Main) | 5.25 x 4.79 | 17.2 x 15.7 | - |
| Living Room(Main) | 5.25 x 4.79 | 17.2 x 15.7 | - |
| Living Room(Main) | 5.25 x 4.79 | 17.2 x 15.7 | - |
| Living Room(Main) | 5.25 x 4.79 | 17.2 x 15.7 | - |
| Living Room(Main) | 5.25 x 4.79 | 17.2 x 15.7 | - |
| Kitchen(Main) | 4.32 x 3.21 | 14.2 x 10.5 | - |
| Kitchen(Main) | 4.32 x 3.21 | 14.2 x 10.5 | - |
| Kitchen(Main) | 4.32 x 3.21 | 14.2 x 10.5 | - |
| Kitchen(Main) | 4.32 x 3.21 | 14.2 x 10.5 | - |
| Kitchen(Main) | 4.32 x 3.21 | 14.2 x 10.5 | - |
| Kitchen(Main) | 4.32 x 3.21 | 14.2 x 10.5 | - |
| Breakfast(Main) | 2.83 x 3.77 | 9.3 x 12.4 | - |
| Breakfast(Main) | 2.83 x 3.77 | 9.3 x 12.4 | - |
| Breakfast(Main) | 2.83 x 3.77 | 9.3 x 12.4 | - |
| Breakfast(Main) | 2.83 x 3.77 | 9.3 x 12.4 | - |
| Breakfast(Main) | 2.83 x 3.77 | 9.3 x 12.4 | - |
| Breakfast(Main) | 2.83 x 3.77 | 9.3 x 12.4 | - |
| Pantry(Main) | 1.33 x 3.11 | 4.4 x 10.2 | - |
| Pantry(Main) | 1.33 x 3.11 | 4.4 x 10.2 | - |
| Pantry(Main) | 1.33 x 3.11 | 4.4 x 10.2 | - |
| Pantry(Main) | 1.33 x 3.11 | 4.4 x 10.2 | - |
| Pantry(Main) | 1.33 x 3.11 | 4.4 x 10.2 | - |
| Pantry(Main) | 1.33 x 3.11 | 4.4 x 10.2 | - |
| Primary Bedroom(Main) | 5.77 x 3.54 | 18.9 x 11.6 | - |
| Primary Bedroom(Main) | 5.77 x 3.54 | 18.9 x 11.6 | - |
| Primary Bedroom(Main) | 5.77 x 3.54 | 18.9 x 11.6 | - |
| Primary Bedroom(Main) | 5.77 x 3.54 | 18.9 x 11.6 | - |
| Primary Bedroom(Main) | 5.77 x 3.54 | 18.9 x 11.6 | - |
| Primary Bedroom(Main) | 5.77 x 3.54 | 18.9 x 11.6 | - |
| Bedroom 2(Main) | 3.03 x 3.09 | 9.9 x 10.1 | - |
| Bedroom 2(Main) | 3.03 x 3.09 | 9.9 x 10.1 | - |
| Bedroom 2(Main) | 3.03 x 3.09 | 9.9 x 10.1 | - |
| Bedroom 2(Main) | 3.03 x 3.09 | 9.9 x 10.1 | - |
| Bedroom 2(Main) | 3.03 x 3.09 | 9.9 x 10.1 | - |
| Bedroom 2(Main) | 3.03 x 3.09 | 9.9 x 10.1 | - |
| Bedroom 3(Main) | 4.12 x 3.11 | 13.5 x 10.2 | - |
| Bedroom 3(Main) | 4.12 x 3.11 | 13.5 x 10.2 | - |
| Bedroom 3(Main) | 4.12 x 3.11 | 13.5 x 10.2 | - |
| Bedroom 3(Main) | 4.12 x 3.11 | 13.5 x 10.2 | - |
| Bedroom 3(Main) | 4.12 x 3.11 | 13.5 x 10.2 | - |
| Bedroom 3(Main) | 4.12 x 3.11 | 13.5 x 10.2 | - |
| Laundry(Main) | 1.72 x 2.68 | 5.6 x 8.8 | - |
| Laundry(Main) | 1.72 x 2.68 | 5.6 x 8.8 | - |
| Laundry(Main) | 1.72 x 2.68 | 5.6 x 8.8 | - |
| Laundry(Main) | 1.72 x 2.68 | 5.6 x 8.8 | - |
| Laundry(Main) | 1.72 x 2.68 | 5.6 x 8.8 | - |
| Laundry(Main) | 1.72 x 2.68 | 5.6 x 8.8 | - |
| Recreation(Lower) | 8.55 x 8.14 | 28.1 x 26.7 | - |
| Recreation(Lower) | 8.55 x 8.14 | 28.1 x 26.7 | - |
| Recreation(Lower) | 8.55 x 8.14 | 28.1 x 26.7 | - |
| Recreation(Lower) | 8.55 x 8.14 | 28.1 x 26.7 | - |
| Recreation(Lower) | 8.55 x 8.14 | 28.1 x 26.7 | - |
| Recreation(Lower) | 8.55 x 8.14 | 28.1 x 26.7 | - |
| Bedroom 4(Lower) | 4.22 x 3.6 | 13.8 x 11.8 | - |
| Bedroom 4(Lower) | 4.22 x 3.6 | 13.8 x 11.8 | - |
| Bedroom 4(Lower) | 4.22 x 3.6 | 13.8 x 11.8 | - |
| Bedroom 4(Lower) | 4.22 x 3.6 | 13.8 x 11.8 | - |
| Bedroom 4(Lower) | 4.22 x 3.6 | 13.8 x 11.8 | - |
| Bedroom 4(Lower) | 4.22 x 3.6 | 13.8 x 11.8 | - |
| Bedroom 5(Lower) | 4.29 x 3.17 | 14.1 x 10.4 | - |
| Bedroom 5(Lower) | 4.29 x 3.17 | 14.1 x 10.4 | - |
| Bedroom 5(Lower) | 4.29 x 3.17 | 14.1 x 10.4 | - |
| Bedroom 5(Lower) | 4.29 x 3.17 | 14.1 x 10.4 | - |
| Bedroom 5(Lower) | 4.29 x 3.17 | 14.1 x 10.4 | - |
| Bedroom 5(Lower) | 4.29 x 3.17 | 14.1 x 10.4 | - |
| Utility Room(Lower) | 1.5 x 2.86 | 4.9 x 9.4 | - |
| Utility Room(Lower) | 1.5 x 2.86 | 4.9 x 9.4 | - |
| Utility Room(Lower) | 1.5 x 2.86 | 4.9 x 9.4 | - |
| Utility Room(Lower) | 1.5 x 2.86 | 4.9 x 9.4 | - |
| Utility Room(Lower) | 1.5 x 2.86 | 4.9 x 9.4 | - |
| Utility Room(Lower) | 1.5 x 2.86 | 4.9 x 9.4 | - |
| Other(Lower) | 9.2 x 4.96 | 30.2 x 16.3 | - |
| Other(Lower) | 9.2 x 4.96 | 30.2 x 16.3 | - |
| Other(Lower) | 9.2 x 4.96 | 30.2 x 16.3 | - |
| Other(Lower) | 9.2 x 4.96 | 30.2 x 16.3 | - |
| Other(Lower) | 9.2 x 4.96 | 30.2 x 16.3 | - |
| Other(Lower) | 9.2 x 4.96 | 30.2 x 16.3 | - |
| Cold Room/Cantina(Lower) | 2.52 x 1.7 | 8.3 x 5.6 | - |
| Cold Room/Cantina(Lower) | 2.52 x 1.7 | 8.3 x 5.6 | - |
| Cold Room/Cantina(Lower) | 2.52 x 1.7 | 8.3 x 5.6 | - |
| Cold Room/Cantina(Lower) | 2.52 x 1.7 | 8.3 x 5.6 | - |
| Cold Room/Cantina(Lower) | 2.52 x 1.7 | 8.3 x 5.6 | - |
| Cold Room/Cantina(Lower) | 2.52 x 1.7 | 8.3 x 5.6 | - |
Register for free to view complete room dimensions and access exclusive sold data
Free account • No credit card required
Original List Price
$979,000
Listed on Jun 8, 2026
Sold Price
$975,000
Sold on Aug 16, 2026
-$4,000
-0.4%
Register for free to view complete price history and access exclusive sold data
Free account • No credit card required
Your Agent
Broker of Record
PREMIER MATRIX REALTY LTD. BROKERAGE
See the comparable sold, tax-matched, and currently-competing listings for 103 Union Avenue.
Register for free to view complete price estimate and access exclusive sold data
Free account • No credit card required
Contact OVAIS QASSIM
103 Union Avenue, Middlesex Centre, ON N0L 1R0 is a 5-bedroom, 4-bathroom bungalow detached with approximately 1500-2000 square feet of living space, situated on a 61 143 foot lot. This property is currently sold (sold for $975,000). The home features a attached garage and a full, finished basement.
This home is located in Komoka, part of Middlesex Centre in the Middlesex area. Explore more homes for sale and recently sold properties in this neighbourhood.
Whether you are looking to buy, sell, or lease in Komoka, our team of experienced real estate professionals can help you navigate the market and find the perfect home. Contact us today for a free consultation.
103 Union Avenue, Middlesex Centre, ON N0L 1R0 sold,5 bedroom detached Komoka,Middlesex Centre homes for sale,Middlesex real estate,Bungalow homes, detached sold


