
$750,000
455 Baker Street, London South, ON N6C 1X9
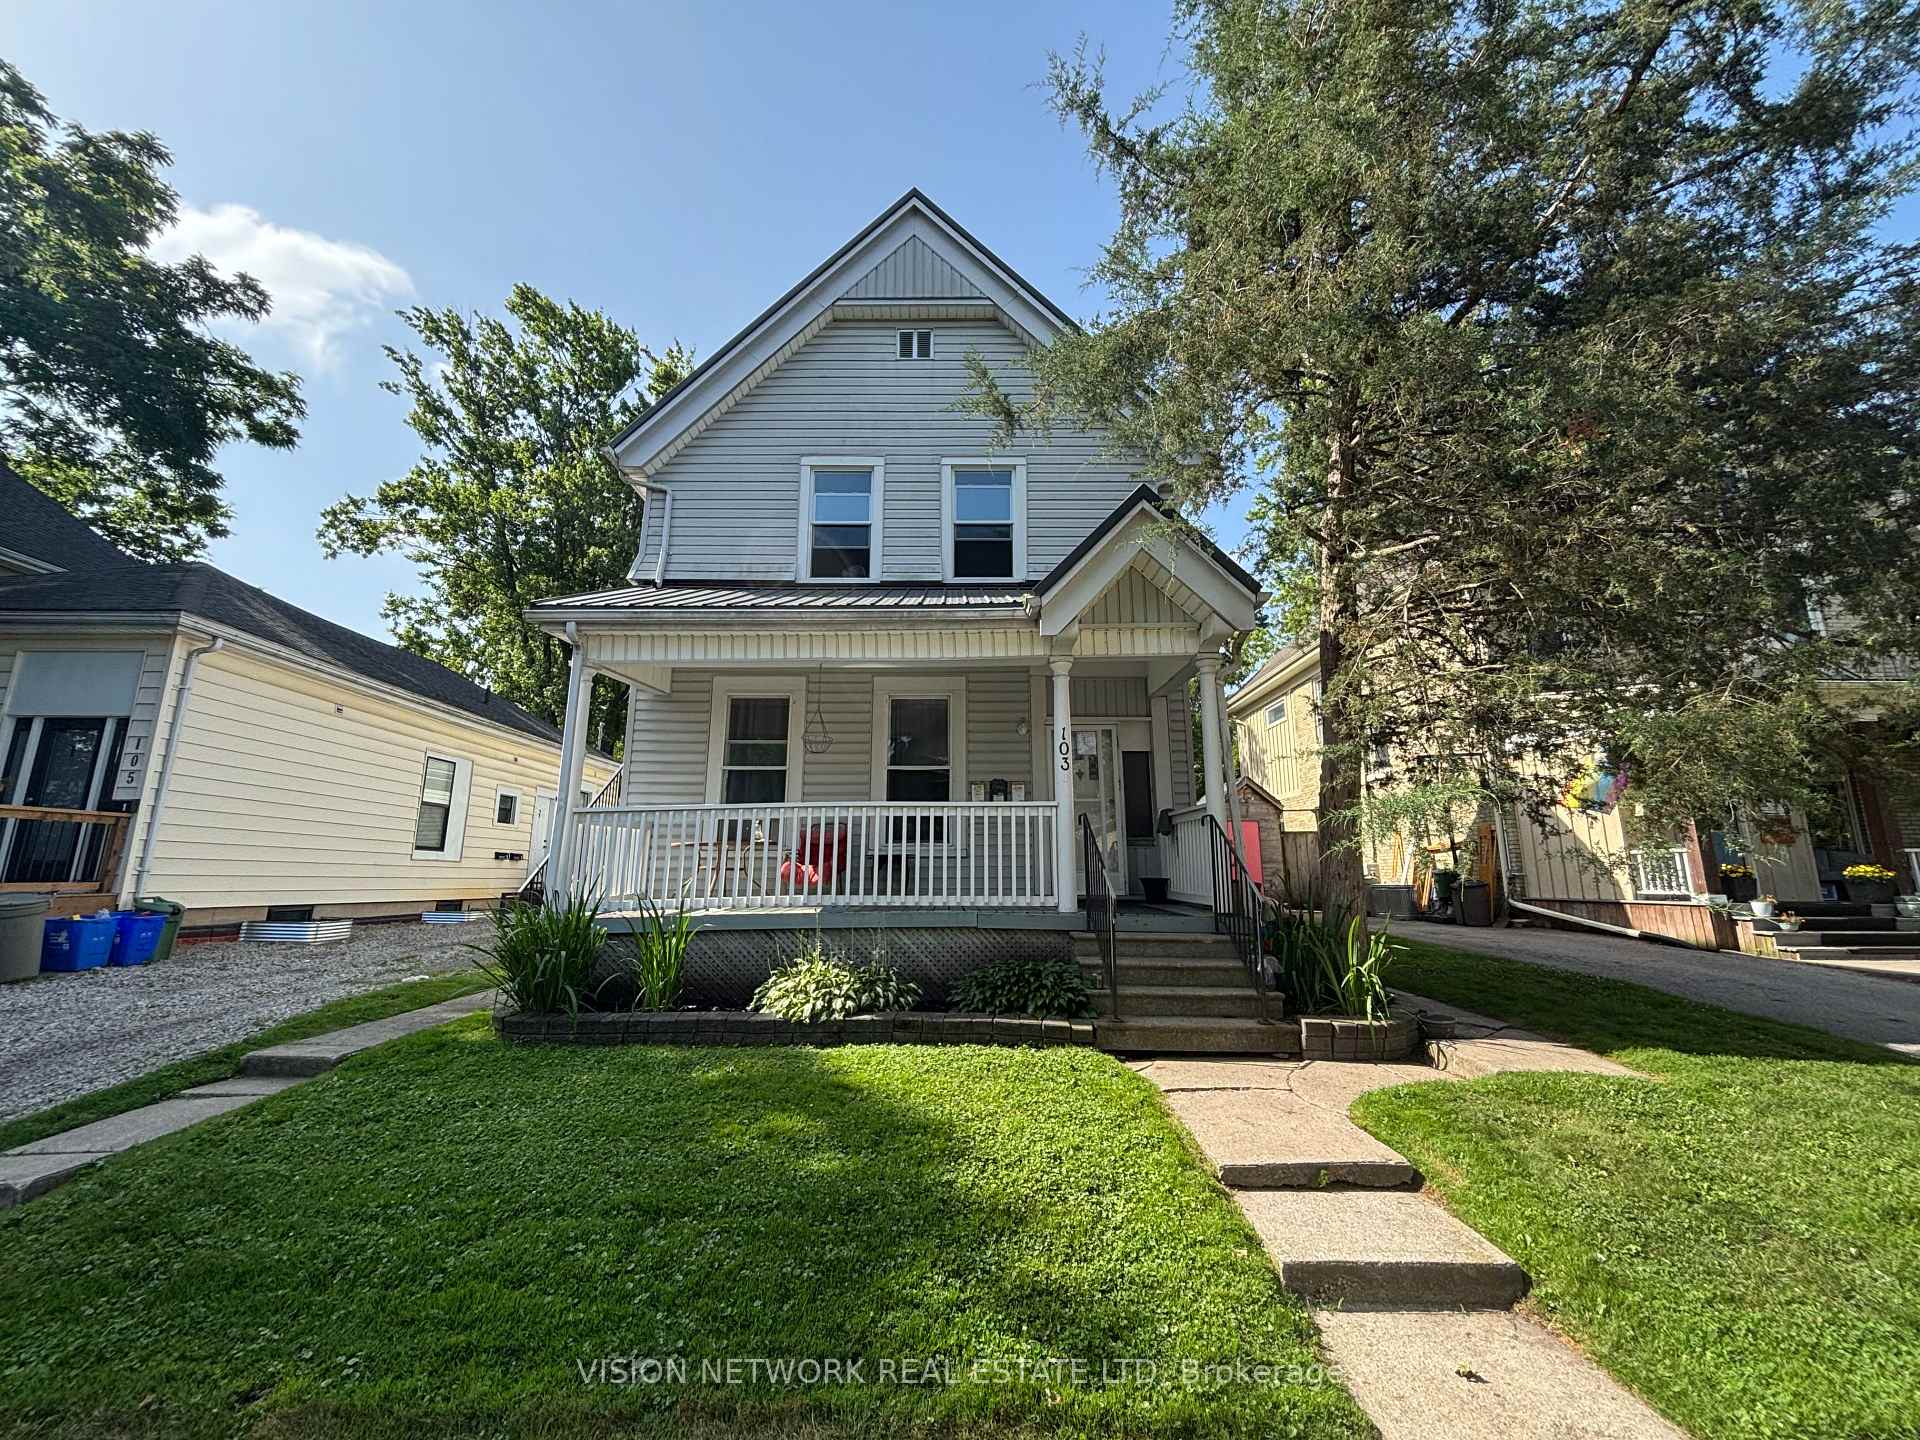

Register for free to view the complete photo gallery and property details
Showing 2 of 20 photos
London South, ON N6C 1P9
4 Bed · 3 Bath · Triplex
MLS #X13519124
Sold on August 11, 2026
August 11, 2026
Originally listed at $499,900 13 days on market
Calling all investors! Here's your opportunity to own a cash-flowing triplex generating over $4,000 per month in rental income from day one. This well-maintained investment property features two 1-bedroom units and one spacious 2-bedroom unit, offering a desirable unit mix with strong rental appeal. Whether you're looking to expand your portfolio or purchase your first income property, this triplex delivers immediate cash flow and long-term investment potential. Conveniently located close to amenities, transit, shopping, and more, this is a turnkey opportunity you won't want to miss.
Bedrooms
4
Bathrooms
3
Square Feet
2000-2500 sqft
Property Type
Triplex
Register for free to view complete property details and access exclusive sold data
Free account • No credit card required
| Name | Size (m) | Size (ft) | Features |
|---|---|---|---|
| Living Room(Main) | 3.5 x 4.3 | 11.5 x 14.1 | - |
| Living Room(Main) | 3.5 x 4.3 | 11.5 x 14.1 | - |
| Living Room(Main) | 3.5 x 4.3 | 11.5 x 14.1 | - |
| Living Room(Main) | 3.5 x 4.3 | 11.5 x 14.1 | - |
| Living Room(Main) | 3.5 x 4.3 | 11.5 x 14.1 | - |
| Living Room(Main) | 3.5 x 4.3 | 11.5 x 14.1 | - |
| Living Room(Main) | 3.5 x 4.3 | 11.5 x 14.1 | - |
| Living Room(Main) | 3.5 x 4.3 | 11.5 x 14.1 | - |
| Living Room(Main) | 3.5 x 4.3 | 11.5 x 14.1 | - |
| Living Room(Main) | 3.5 x 4.3 | 11.5 x 14.1 | - |
| Living Room(Main) | 3.5 x 4.3 | 11.5 x 14.1 | - |
| Living Room(Main) | 3.5 x 4.3 | 11.5 x 14.1 | - |
| Kitchen(Main) | 3.6 x 3.3 | 11.8 x 10.8 | - |
| Kitchen(Main) | 3.6 x 3.3 | 11.8 x 10.8 | - |
| Kitchen(Main) | 3.6 x 3.3 | 11.8 x 10.8 | - |
| Kitchen(Main) | 3.6 x 3.3 | 11.8 x 10.8 | - |
| Kitchen(Main) | 3.6 x 3.3 | 11.8 x 10.8 | - |
| Kitchen(Main) | 3.6 x 3.3 | 11.8 x 10.8 | - |
| Kitchen(Main) | 3.6 x 3.3 | 11.8 x 10.8 | - |
| Kitchen(Main) | 3.6 x 3.3 | 11.8 x 10.8 | - |
| Kitchen(Main) | 3.6 x 3.3 | 11.8 x 10.8 | - |
| Kitchen(Main) | 3.6 x 3.3 | 11.8 x 10.8 | - |
| Kitchen(Main) | 3.6 x 3.3 | 11.8 x 10.8 | - |
| Kitchen(Main) | 3.6 x 3.3 | 11.8 x 10.8 | - |
| Bedroom(Main) | 2.6 x 3.3 | 8.5 x 10.8 | - |
| Bedroom(Main) | 2.6 x 3.3 | 8.5 x 10.8 | - |
| Bedroom(Main) | 2.6 x 3.3 | 8.5 x 10.8 | - |
| Bedroom(Main) | 2.6 x 3.3 | 8.5 x 10.8 | - |
| Bedroom(Main) | 2.6 x 3.3 | 8.5 x 10.8 | - |
| Bedroom(Main) | 2.6 x 3.3 | 8.5 x 10.8 | - |
| Bedroom(Main) | 2.6 x 3.3 | 8.5 x 10.8 | - |
| Bedroom(Main) | 2.6 x 3.3 | 8.5 x 10.8 | - |
| Bedroom(Main) | 2.6 x 3.3 | 8.5 x 10.8 | - |
| Bedroom(Main) | 2.6 x 3.3 | 8.5 x 10.8 | - |
| Bedroom(Main) | 2.6 x 3.3 | 8.5 x 10.8 | - |
| Bedroom(Main) | 2.6 x 3.3 | 8.5 x 10.8 | - |
| Living Room(Main) | 3.5 x 5 | 11.5 x 16.4 | - |
| Living Room(Main) | 3.5 x 5 | 11.5 x 16.4 | - |
| Living Room(Main) | 3.5 x 5 | 11.5 x 16.4 | - |
| Living Room(Main) | 3.5 x 5 | 11.5 x 16.4 | - |
| Living Room(Main) | 3.5 x 5 | 11.5 x 16.4 | - |
| Living Room(Main) | 3.5 x 5 | 11.5 x 16.4 | - |
| Living Room(Main) | 3.5 x 5 | 11.5 x 16.4 | - |
| Living Room(Main) | 3.5 x 5 | 11.5 x 16.4 | - |
| Living Room(Main) | 3.5 x 5 | 11.5 x 16.4 | - |
| Living Room(Main) | 3.5 x 5 | 11.5 x 16.4 | - |
| Living Room(Main) | 3.5 x 5 | 11.5 x 16.4 | - |
| Living Room(Main) | 3.5 x 5 | 11.5 x 16.4 | - |
| Kitchen(Main) | 2.8 x 3.6 | 9.2 x 11.8 | - |
| Kitchen(Main) | 2.8 x 3.6 | 9.2 x 11.8 | - |
| Kitchen(Main) | 2.8 x 3.6 | 9.2 x 11.8 | - |
| Kitchen(Main) | 2.8 x 3.6 | 9.2 x 11.8 | - |
| Kitchen(Main) | 2.8 x 3.6 | 9.2 x 11.8 | - |
| Kitchen(Main) | 2.8 x 3.6 | 9.2 x 11.8 | - |
| Kitchen(Main) | 2.8 x 3.6 | 9.2 x 11.8 | - |
| Kitchen(Main) | 2.8 x 3.6 | 9.2 x 11.8 | - |
| Kitchen(Main) | 2.8 x 3.6 | 9.2 x 11.8 | - |
| Kitchen(Main) | 2.8 x 3.6 | 9.2 x 11.8 | - |
| Kitchen(Main) | 2.8 x 3.6 | 9.2 x 11.8 | - |
| Kitchen(Main) | 2.8 x 3.6 | 9.2 x 11.8 | - |
| Bedroom 2(Main) | 2.9 x 4.5 | 9.5 x 14.8 | - |
| Bedroom 2(Main) | 2.9 x 4.5 | 9.5 x 14.8 | - |
| Bedroom 2(Main) | 2.9 x 4.5 | 9.5 x 14.8 | - |
| Bedroom 2(Main) | 2.9 x 4.5 | 9.5 x 14.8 | - |
| Bedroom 2(Main) | 2.9 x 4.5 | 9.5 x 14.8 | - |
| Bedroom 2(Main) | 2.9 x 4.5 | 9.5 x 14.8 | - |
| Bedroom 2(Main) | 2.9 x 4.5 | 9.5 x 14.8 | - |
| Bedroom 2(Main) | 2.9 x 4.5 | 9.5 x 14.8 | - |
| Bedroom 2(Main) | 2.9 x 4.5 | 9.5 x 14.8 | - |
| Bedroom 2(Main) | 2.9 x 4.5 | 9.5 x 14.8 | - |
| Bedroom 2(Main) | 2.9 x 4.5 | 9.5 x 14.8 | - |
| Bedroom 2(Main) | 2.9 x 4.5 | 9.5 x 14.8 | - |
| Living Room(Second) | 2.9 x 5.6 | 9.5 x 18.4 | - |
| Living Room(Second) | 2.9 x 5.6 | 9.5 x 18.4 | - |
| Living Room(Second) | 2.9 x 5.6 | 9.5 x 18.4 | - |
| Living Room(Second) | 2.9 x 5.6 | 9.5 x 18.4 | - |
| Living Room(Second) | 2.9 x 5.6 | 9.5 x 18.4 | - |
| Living Room(Second) | 2.9 x 5.6 | 9.5 x 18.4 | - |
| Living Room(Second) | 2.9 x 5.6 | 9.5 x 18.4 | - |
| Living Room(Second) | 2.9 x 5.6 | 9.5 x 18.4 | - |
| Living Room(Second) | 2.9 x 5.6 | 9.5 x 18.4 | - |
| Living Room(Second) | 2.9 x 5.6 | 9.5 x 18.4 | - |
| Living Room(Second) | 2.9 x 5.6 | 9.5 x 18.4 | - |
| Living Room(Second) | 2.9 x 5.6 | 9.5 x 18.4 | - |
| Kitchen(Second) | 3.5 x 3.4 | 11.5 x 11.2 | - |
| Kitchen(Second) | 3.5 x 3.4 | 11.5 x 11.2 | - |
| Kitchen(Second) | 3.5 x 3.4 | 11.5 x 11.2 | - |
| Kitchen(Second) | 3.5 x 3.4 | 11.5 x 11.2 | - |
| Kitchen(Second) | 3.5 x 3.4 | 11.5 x 11.2 | - |
| Kitchen(Second) | 3.5 x 3.4 | 11.5 x 11.2 | - |
| Kitchen(Second) | 3.5 x 3.4 | 11.5 x 11.2 | - |
| Kitchen(Second) | 3.5 x 3.4 | 11.5 x 11.2 | - |
| Kitchen(Second) | 3.5 x 3.4 | 11.5 x 11.2 | - |
| Kitchen(Second) | 3.5 x 3.4 | 11.5 x 11.2 | - |
| Kitchen(Second) | 3.5 x 3.4 | 11.5 x 11.2 | - |
| Kitchen(Second) | 3.5 x 3.4 | 11.5 x 11.2 | - |
| Bedroom 3(Second) | 4.4 x 4.1 | 14.4 x 13.5 | - |
| Bedroom 3(Second) | 4.4 x 4.1 | 14.4 x 13.5 | - |
| Bedroom 3(Second) | 4.4 x 4.1 | 14.4 x 13.5 | - |
| Bedroom 3(Second) | 4.4 x 4.1 | 14.4 x 13.5 | - |
| Bedroom 3(Second) | 4.4 x 4.1 | 14.4 x 13.5 | - |
| Bedroom 3(Second) | 4.4 x 4.1 | 14.4 x 13.5 | - |
| Bedroom 3(Second) | 4.4 x 4.1 | 14.4 x 13.5 | - |
| Bedroom 3(Second) | 4.4 x 4.1 | 14.4 x 13.5 | - |
| Bedroom 3(Second) | 4.4 x 4.1 | 14.4 x 13.5 | - |
| Bedroom 3(Second) | 4.4 x 4.1 | 14.4 x 13.5 | - |
| Bedroom 3(Second) | 4.4 x 4.1 | 14.4 x 13.5 | - |
| Bedroom 3(Second) | 4.4 x 4.1 | 14.4 x 13.5 | - |
| Bedroom 4(Second) | 3.2 x 2.8 | 10.5 x 9.2 | - |
| Bedroom 4(Second) | 3.2 x 2.8 | 10.5 x 9.2 | - |
| Bedroom 4(Second) | 3.2 x 2.8 | 10.5 x 9.2 | - |
| Bedroom 4(Second) | 3.2 x 2.8 | 10.5 x 9.2 | - |
| Bedroom 4(Second) | 3.2 x 2.8 | 10.5 x 9.2 | - |
| Bedroom 4(Second) | 3.2 x 2.8 | 10.5 x 9.2 | - |
| Bedroom 4(Second) | 3.2 x 2.8 | 10.5 x 9.2 | - |
| Bedroom 4(Second) | 3.2 x 2.8 | 10.5 x 9.2 | - |
| Bedroom 4(Second) | 3.2 x 2.8 | 10.5 x 9.2 | - |
| Bedroom 4(Second) | 3.2 x 2.8 | 10.5 x 9.2 | - |
| Bedroom 4(Second) | 3.2 x 2.8 | 10.5 x 9.2 | - |
| Bedroom 4(Second) | 3.2 x 2.8 | 10.5 x 9.2 | - |
Register for free to view complete room dimensions and access exclusive sold data
Free account • No credit card required
Complete transaction history for this property
Register free to see the complete unit history
Register for free to view complete transaction history and access exclusive sold data
Free account • No credit card required
Original List Price
$499,900
Listed on Jul 2, 2026
Sold Price
$470,000
Sold on Aug 11, 2026
-$29,900
-6.0%
Register for free to view complete price history and access exclusive sold data
Free account • No credit card required
Your Agent
Broker of Record
PREMIER MATRIX REALTY LTD. BROKERAGE
See the comparable sold, tax-matched, and currently-competing listings for 103 McClary Avenue.
Register for free to view complete price estimate and access exclusive sold data
Free account • No credit card required
Contact OVAIS QASSIM
103 McClary Avenue, London South, ON N6C 1P9 is a 4-bedroom, 3-bathroom 2-storey triplex with approximately 2000-2500 square feet of living space, situated on a 40 140 foot lot. This property is currently sold (sold for $470,000). The home features a none garage and a unfinished basement.
This home is located in South F, part of London South in the Middlesex area. Explore more homes for sale and recently sold properties in this neighbourhood.
Whether you are looking to buy, sell, or lease in South F, our team of experienced real estate professionals can help you navigate the market and find the perfect home. Contact us today for a free consultation.
103 McClary Avenue, London South, ON N6C 1P9 sold,4 bedroom triplex South F,London South homes for sale,Middlesex real estate,2-Storey homes, triplex sold


