
$1,375,000
1 Northcrest Road, Toronto W09, ON M9R 1P5
Register for free to view the complete photo gallery and property details
Showing 2 of 20 photos
Toronto C08, ON M4Y 1M2
6 Bed · 3 Bath · Duplex
MLS #C11980579
Sold on May 27, 2025
May 27, 2025
Originally listed at $1,999,000 63 days on market
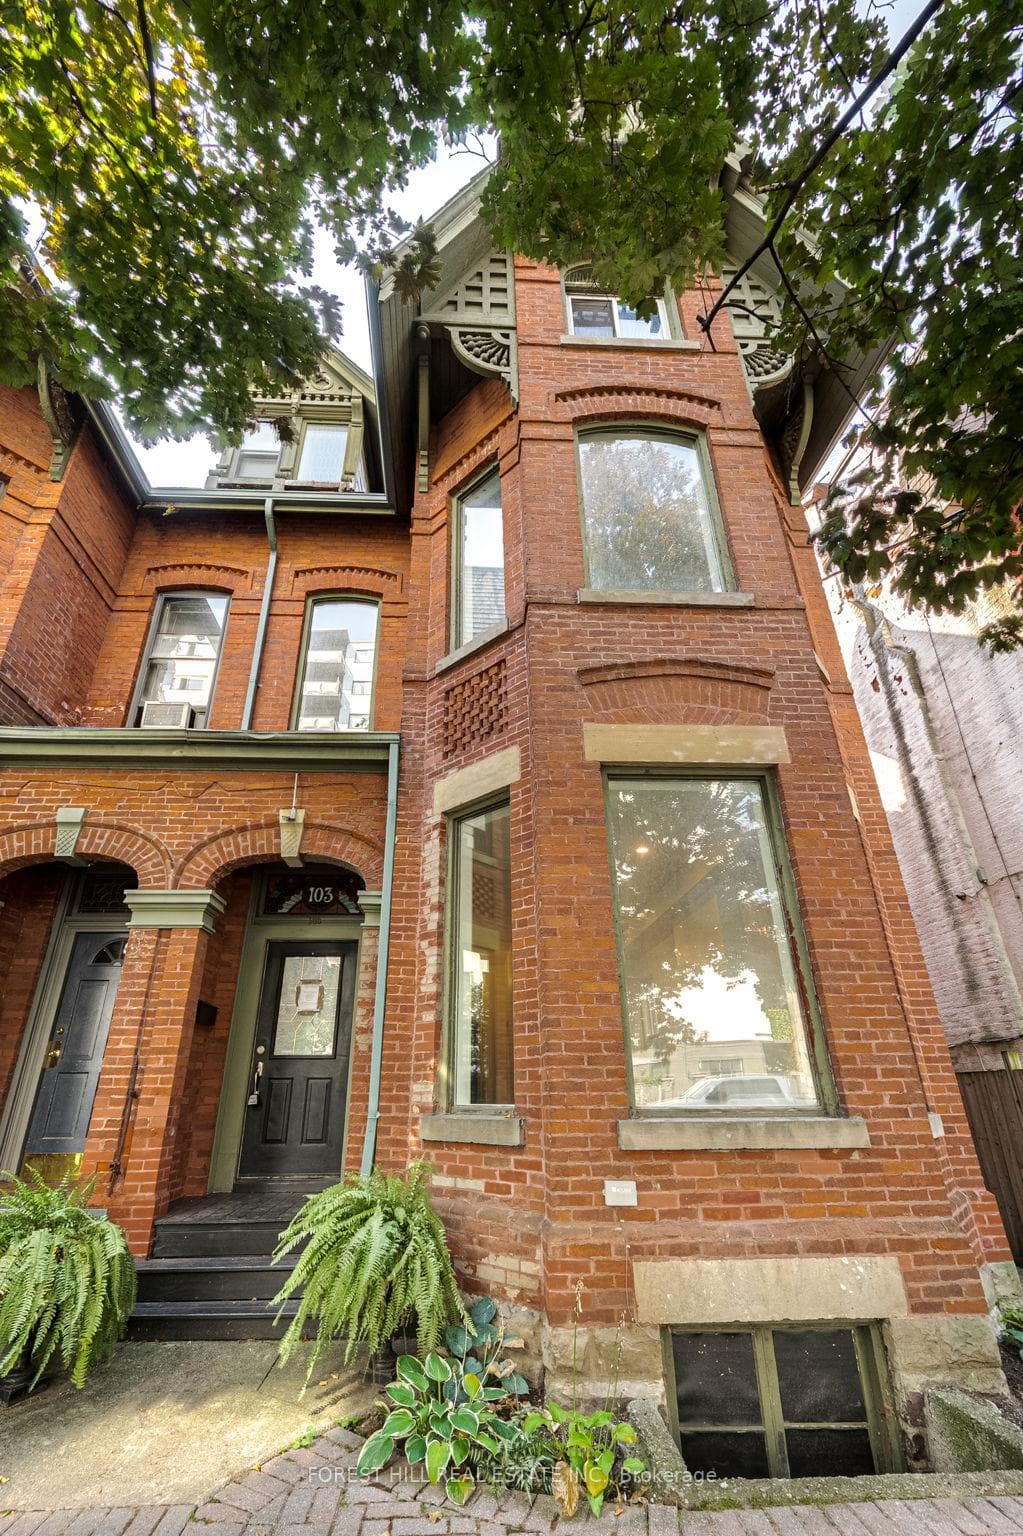
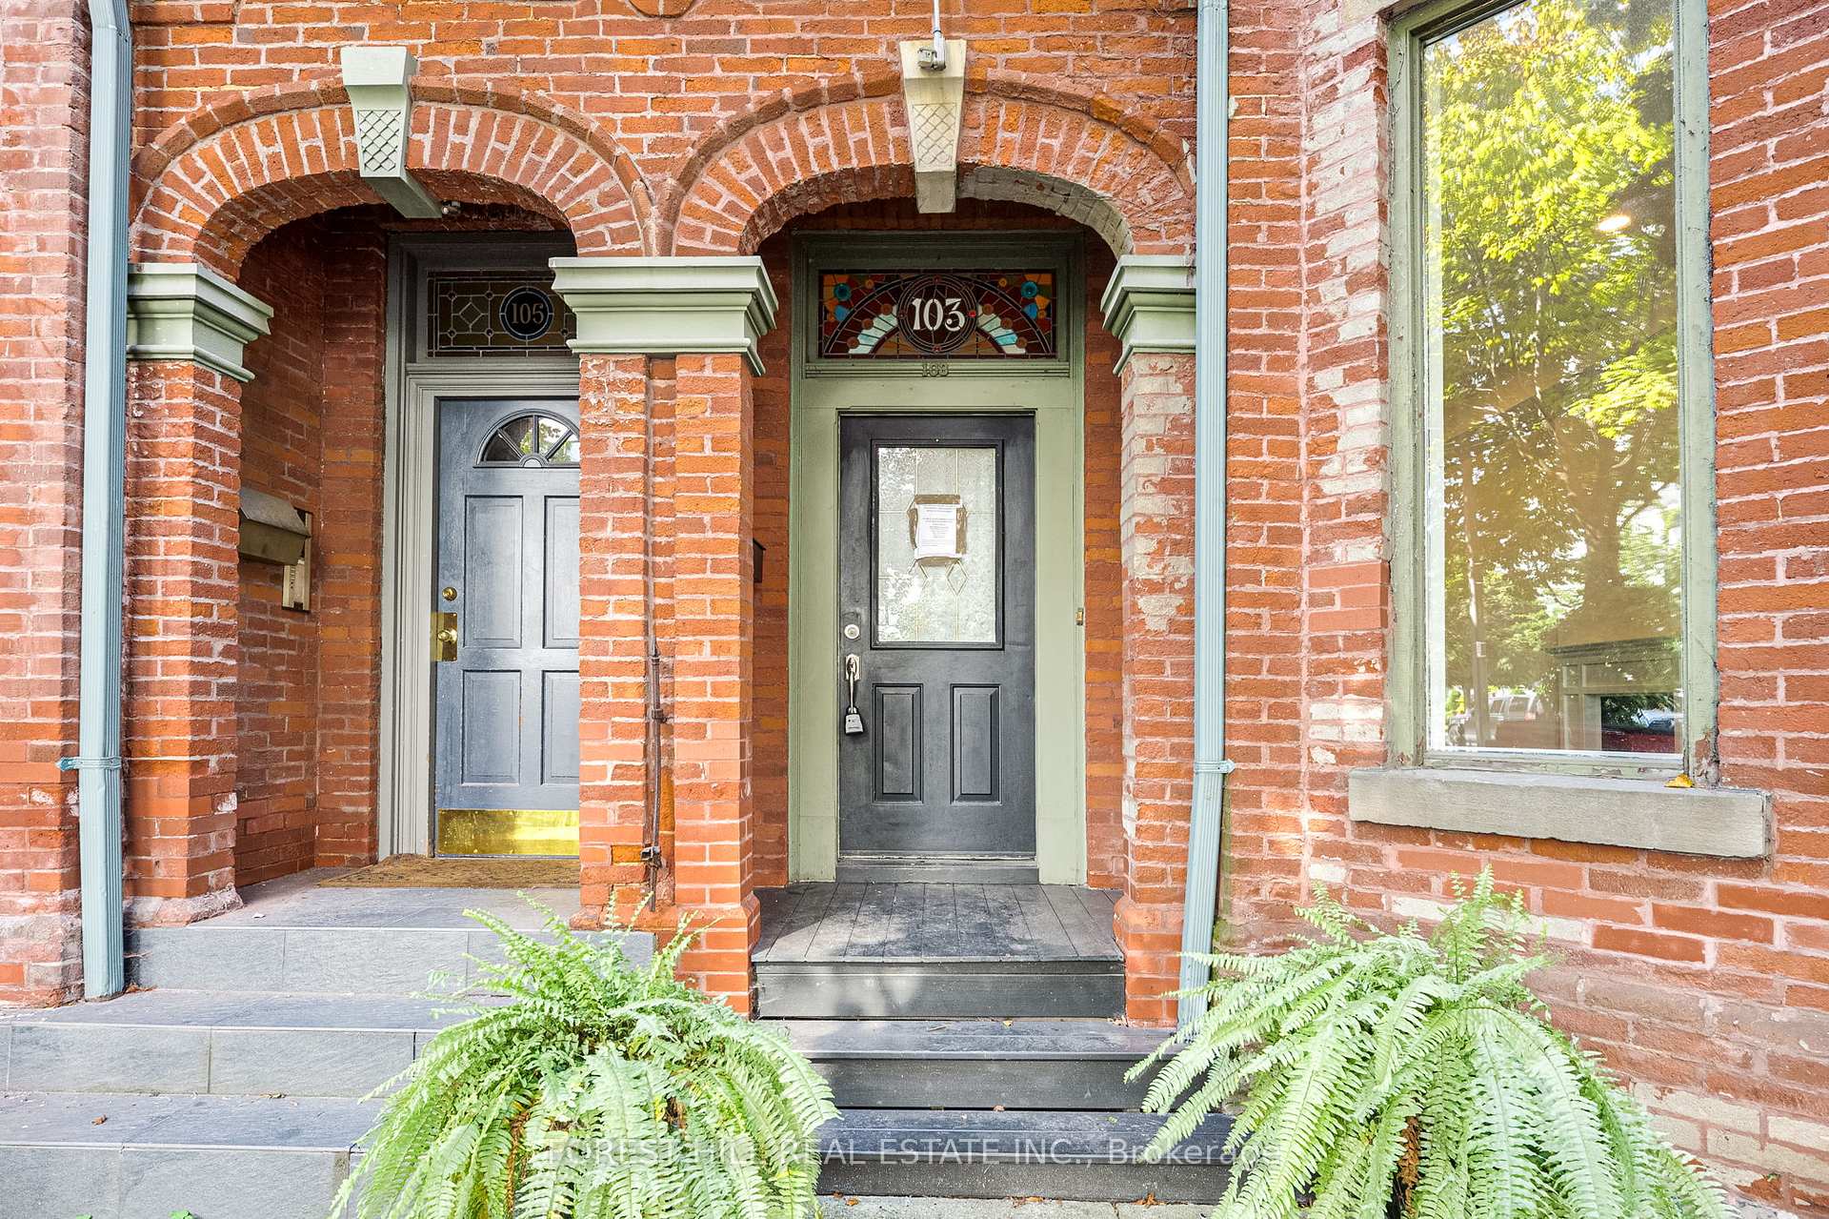
RARLEY AVAILABLE - This Two-And-A-Half Story Duplex Is A Rare Gem, Offering Endless Possibilities For Investors & Homeowners Looking To Craft Something Truly Special. With Soaring Ceilings, These 3 Separate Units Are Bathed In Natural Light, Creating Open And Airy Living Spaces That Feel Grand & Inviting. The Property's Flexible Layout Makes It Ideal For Either Maintaining Its Current Setup Or Converting It Into A More Personalized Family Residence. 103 Gloucester FeaturesTwo-2 Bedroom Units and One-1 Bedroom + Loft Style Unit. Distinct Features Include Exposed Brick, Tall Ceilings with Large Windows, 3 Fireplaces, Enclosed Private Backyard & Two Huge Upper Terraces. Ideally Located In The Vibrant Downtown Core, With Tons Of Potential. Property Is Being Sold Under Power Of Sale In" As-Is-Where-Is" Condition. **EXTRAS** See attached Floor Plans (marketing purposes only)
Bedrooms
6
Bathrooms
3
Square Feet
3000-3500 sqft
Property Type
Duplex
Register for free to view complete property details and access exclusive sold data
Free account • No credit card required
| Name | Size (m) | Size (ft) | Features |
|---|---|---|---|
| Kitchen(Main) | 2.46 x 2.14 | 8.1 x 7.0 | - |
| Kitchen(Main) | 2.46 x 2.14 | 8.1 x 7.0 | - |
| Kitchen(Main) | 2.46 x 2.14 | 8.1 x 7.0 | - |
| Living Room(Main) | 7.9 x 3.72 | 25.9 x 12.2 | - |
| Living Room(Main) | 7.9 x 3.72 | 25.9 x 12.2 | - |
| Living Room(Main) | 7.9 x 3.72 | 25.9 x 12.2 | - |
| Dining Room(Main) | 7.9 x 3.72 | 25.9 x 12.2 | - |
| Dining Room(Main) | 7.9 x 3.72 | 25.9 x 12.2 | - |
| Dining Room(Main) | 7.9 x 3.72 | 25.9 x 12.2 | - |
| Primary Bedroom(Main) | 4.54 x 3.79 | 14.9 x 12.4 | - |
| Primary Bedroom(Main) | 4.54 x 3.79 | 14.9 x 12.4 | - |
| Primary Bedroom(Main) | 4.54 x 3.79 | 14.9 x 12.4 | - |
| Bedroom 2(Main) | 3.08 x 2.84 | 10.1 x 9.3 | - |
| Bedroom 2(Main) | 3.08 x 2.84 | 10.1 x 9.3 | - |
| Bedroom 2(Main) | 3.08 x 2.84 | 10.1 x 9.3 | - |
| Kitchen(Second) | 4.34 x 2.56 | 14.2 x 8.4 | - |
| Kitchen(Second) | 4.34 x 2.56 | 14.2 x 8.4 | - |
| Kitchen(Second) | 4.34 x 2.56 | 14.2 x 8.4 | - |
| Living Room(Second) | 6.1 x 5.6 | 20.0 x 18.4 | - |
| Living Room(Second) | 6.1 x 5.6 | 20.0 x 18.4 | - |
| Living Room(Second) | 6.1 x 5.6 | 20.0 x 18.4 | - |
| Dining Room(Second) | 6.1 x 5.6 | 20.0 x 18.4 | - |
| Dining Room(Second) | 6.1 x 5.6 | 20.0 x 18.4 | - |
| Dining Room(Second) | 6.1 x 5.6 | 20.0 x 18.4 | - |
| Primary Bedroom(Second) | 4.46 x 3.89 | 14.6 x 12.8 | - |
| Primary Bedroom(Second) | 4.46 x 3.89 | 14.6 x 12.8 | - |
| Primary Bedroom(Second) | 4.46 x 3.89 | 14.6 x 12.8 | - |
| Bedroom 2(Second) | 2.98 x 2.97 | 9.8 x 9.7 | - |
| Bedroom 2(Second) | 2.98 x 2.97 | 9.8 x 9.7 | - |
| Bedroom 2(Second) | 2.98 x 2.97 | 9.8 x 9.7 | - |
| Kitchen(Third) | 3.68 x 3.44 | 12.1 x 11.3 | - |
| Kitchen(Third) | 3.68 x 3.44 | 12.1 x 11.3 | - |
| Kitchen(Third) | 3.68 x 3.44 | 12.1 x 11.3 | - |
| Living Room(Third) | 6.03 x 5.81 | 19.8 x 19.1 | - |
| Living Room(Third) | 6.03 x 5.81 | 19.8 x 19.1 | - |
| Living Room(Third) | 6.03 x 5.81 | 19.8 x 19.1 | - |
Register for free to view complete room dimensions and access exclusive sold data
Free account • No credit card required
Complete transaction history for this property
Register free to see the complete unit history
Register for free to view complete transaction history and access exclusive sold data
Free account • No credit card required
Original List Price
$1,999,000
Listed on Feb 19, 2025
Sold Price
$1,890,000
Sold on May 27, 2025
-$109,000
-5.5%
Register for free to view complete price history and access exclusive sold data
Free account • No credit card required
Your Agent
Broker of Record
PREMIER MATRIX REALTY LTD. BROKERAGE
See the comparable sold, tax-matched, and currently-competing listings for 103 Gloucester Street.
Register for free to view complete price estimate and access exclusive sold data
Free account • No credit card required
Contact OVAIS QASSIM
103 Gloucester Street, Toronto C08, ON M4Y 1M2 is a 6-bedroom, 3-bathroom 2 1/2 storey duplex with approximately 3000-3500 square feet of living space, situated on a 24 124 foot lot. This property is currently sold (sold for $1,890,000). The home features a none garage and a unfinished basement.
This home is located in Church-Yonge Corridor, part of Toronto C08 in the Toronto area. Explore more homes for sale and recently sold properties in this neighbourhood.
Whether you are looking to buy, sell, or lease in Church-Yonge Corridor, our team of experienced real estate professionals can help you navigate the market and find the perfect home. Contact us today for a free consultation.
103 Gloucester Street, Toronto C08, ON M4Y 1M2 sold,6 bedroom duplex Church-Yonge Corridor,Toronto C08 homes for sale,Toronto real estate,2 1/2 Storey homes, duplex sold