
$1,890,000
103 Gloucester Street, Toronto C08, ON M4Y 1M2
Register for free to view the complete photo gallery and property details
Showing 2 of 20 photos
Toronto W09, ON M9R 1P5
7 Bed · 3 Bath · Duplex
MLS #W12334871
Sold on November 3, 2025
November 3, 2025
Originally listed at $1,399,888 20 days on market
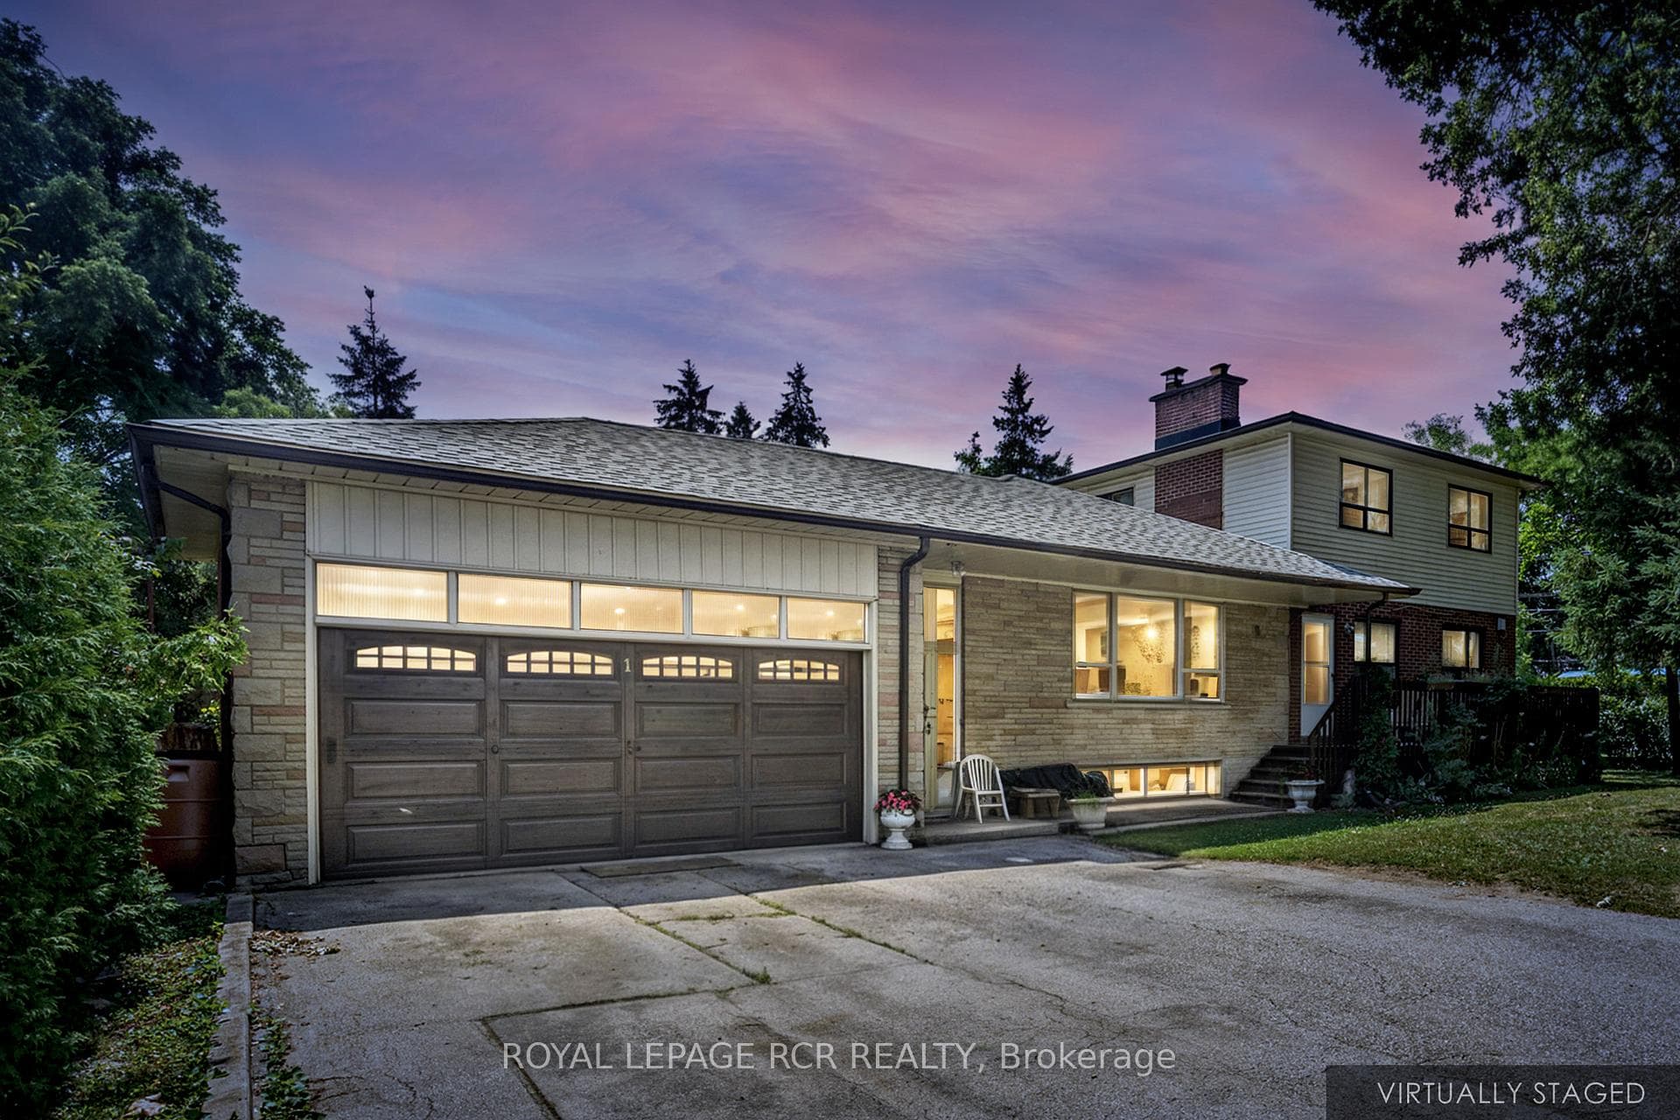
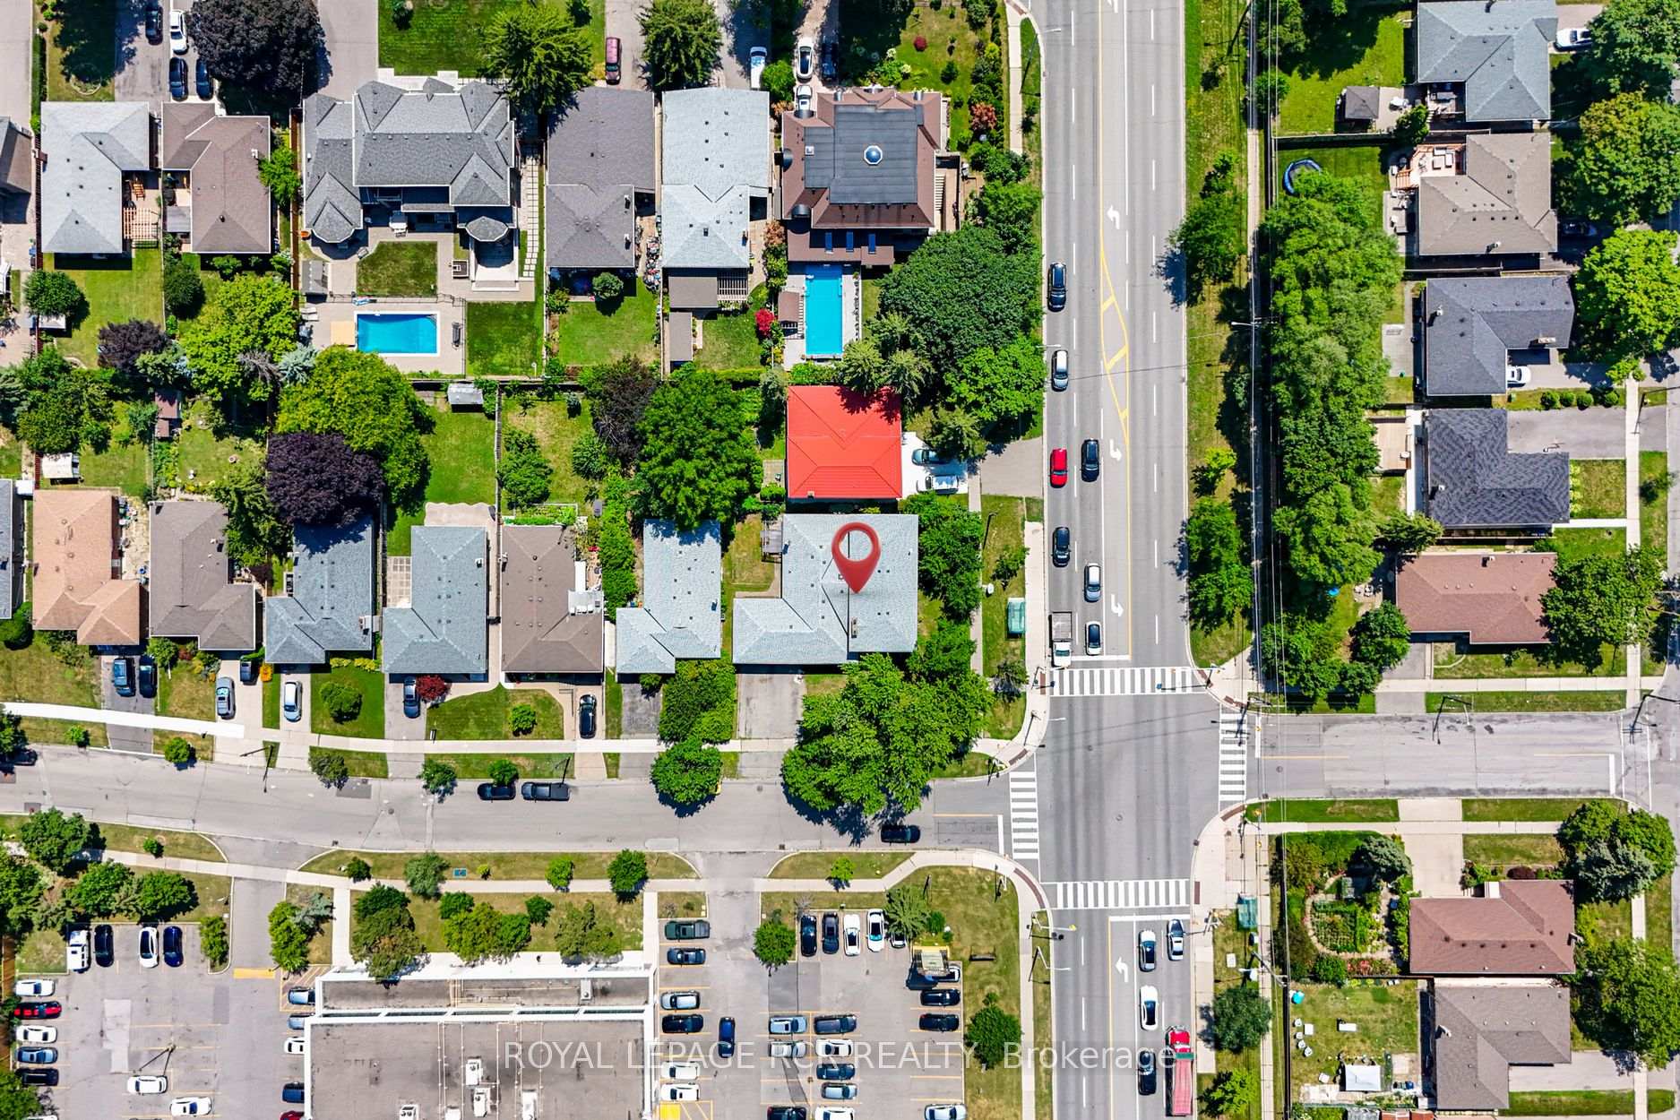
Opportunists, Blended Families & Investors Take Note...1 Northcrest Road in Etobicoke is just brimming with potential. Originally a raised bungalow, this spacious Duplex also has a large 2 storey addition & an accessory apartment! With 3478 sq. ft. "above grade", & a vast 2376 sq. ft. basement, 1 Northcrest has a massive total of 5854 sq. ft. of combined living space...that is ready for your creative ideas! In it's current configuration you will find a staggering 7 bedrooms, 3 bathrooms (with a rough-in for a fourth bathroom in the basement), & 2 kitchens. As for the future, there is much to be explored! The RD zoning may potentially permit a triplex or even a four-plex on the residential side of things...& maybe a short-term rental if income is your thing? Other unique possible uses range from a home occupation to a daycare & more (Buyer to do their own due diligence with municipality on future uses). Live here yourself, or make income while you plan your finishing touches...as the 2 bedroom accessory apartment is bright, & functional. **EXTRAS** 3 separate entrances to the building, & 3 separate flights of stairs to the basement level. Sump pump with battery back-up/alarm, & backwater valve too. Air is kept comfy with 2 furnaces (2016), & 2 air conditioners (2016), with separate sets of controls. Cantina-style cold room for keeping the finer things in life nice & fresh. Wood-burning fireplace in basement. Roof shingles done on separate roofs in 2024 & JUL 2025, respectively. Waterproofing & french drain installed in basement in 2024. 1.5 car garage, complete with storage shelves & a man door in the front & back.**AREA** 9 min drive to Pearson Airport, 12 min drive to Yorkdale, 10 min drive to Woodbine Racetrack, 10 min drive to Etobicoke General Hospital. Pharmacy, beer store, fast food, & more right across the road. Close to highways, gas station, grocery & more. Private side yard with hedges & mature trees...Come & See!
Bedrooms
7
Bathrooms
3
Square Feet
3000-3500 sqft
Property Type
Duplex
Register for free to view complete property details and access exclusive sold data
Free account • No credit card required
| Name | Size (m) | Size (ft) | Features |
|---|---|---|---|
| Living Room(Main) | 6.65 x 5.38 | 21.8 x 17.7 | - |
| Living Room(Main) | 6.65 x 5.38 | 21.8 x 17.7 | - |
| Living Room(Main) | 6.65 x 5.38 | 21.8 x 17.7 | - |
| Kitchen(Main) | 3.38 x 3.35 | 11.1 x 11.0 | - |
| Kitchen(Main) | 3.38 x 3.35 | 11.1 x 11.0 | - |
| Kitchen(Main) | 3.38 x 3.35 | 11.1 x 11.0 | - |
| Sitting(Main) | 10.85 x 3.1 | 35.6 x 10.2 | - |
| Sitting(Main) | 10.85 x 3.1 | 35.6 x 10.2 | - |
| Sitting(Main) | 10.85 x 3.1 | 35.6 x 10.2 | - |
| Primary Bedroom(Main) | 4.7 x 3.12 | 15.4 x 10.2 | - |
| Primary Bedroom(Main) | 4.7 x 3.12 | 15.4 x 10.2 | - |
| Primary Bedroom(Main) | 4.7 x 3.12 | 15.4 x 10.2 | - |
| Bedroom 2(Main) | 3.1 x 3.05 | 10.2 x 10.0 | - |
| Bedroom 2(Main) | 3.1 x 3.05 | 10.2 x 10.0 | - |
| Bedroom 2(Main) | 3.1 x 3.05 | 10.2 x 10.0 | - |
| Bedroom 3(Main) | 3.99 x 3.1 | 13.1 x 10.2 | - |
| Bedroom 3(Main) | 3.99 x 3.1 | 13.1 x 10.2 | - |
| Bedroom 3(Main) | 3.99 x 3.1 | 13.1 x 10.2 | - |
| Bedroom 4(Main) | 3.68 x 3.35 | 12.1 x 11.0 | - |
| Bedroom 4(Main) | 3.68 x 3.35 | 12.1 x 11.0 | - |
| Bedroom 4(Main) | 3.68 x 3.35 | 12.1 x 11.0 | - |
| Bedroom 5(Main) | 3.48 x 2.9 | 11.4 x 9.5 | - |
| Bedroom 5(Main) | 3.48 x 2.9 | 11.4 x 9.5 | - |
| Bedroom 5(Main) | 3.48 x 2.9 | 11.4 x 9.5 | - |
| Bathroom(Main) | 3.35 x 2.01 | 11.0 x 6.6 | - |
| Bathroom(Main) | 3.35 x 2.01 | 11.0 x 6.6 | - |
| Bathroom(Main) | 3.35 x 2.01 | 11.0 x 6.6 | - |
| Bathroom(Main) | 3.12 x 2.13 | 10.2 x 7.0 | - |
| Bathroom(Main) | 3.12 x 2.13 | 10.2 x 7.0 | - |
| Bathroom(Main) | 3.12 x 2.13 | 10.2 x 7.0 | - |
| Foyer(Main) | 3.1 x 1.91 | 10.2 x 6.3 | - |
| Foyer(Main) | 3.1 x 1.91 | 10.2 x 6.3 | - |
| Foyer(Main) | 3.1 x 1.91 | 10.2 x 6.3 | - |
| Living Room(Second) | 4.22 x 3.12 | 13.8 x 10.2 | - |
| Living Room(Second) | 4.22 x 3.12 | 13.8 x 10.2 | - |
| Living Room(Second) | 4.22 x 3.12 | 13.8 x 10.2 | - |
| Dining Room(Second) | 3.12 x 2.67 | 10.2 x 8.8 | - |
| Dining Room(Second) | 3.12 x 2.67 | 10.2 x 8.8 | - |
| Dining Room(Second) | 3.12 x 2.67 | 10.2 x 8.8 | - |
| Kitchen(Second) | 3.58 x 3.12 | 11.7 x 10.2 | - |
| Kitchen(Second) | 3.58 x 3.12 | 11.7 x 10.2 | - |
| Kitchen(Second) | 3.58 x 3.12 | 11.7 x 10.2 | - |
| Bedroom(Second) | 4.7 x 3.12 | 15.4 x 10.2 | - |
| Bedroom(Second) | 4.7 x 3.12 | 15.4 x 10.2 | - |
| Bedroom(Second) | 4.7 x 3.12 | 15.4 x 10.2 | - |
| Bedroom(Second) | 3.1 x 3.05 | 10.2 x 10.0 | - |
| Bedroom(Second) | 3.1 x 3.05 | 10.2 x 10.0 | - |
| Bedroom(Second) | 3.1 x 3.05 | 10.2 x 10.0 | - |
| Bathroom(Second) | 3.18 x 2.44 | 10.4 x 8.0 | - |
| Bathroom(Second) | 3.18 x 2.44 | 10.4 x 8.0 | - |
| Bathroom(Second) | 3.18 x 2.44 | 10.4 x 8.0 | - |
| Recreation(Basement) | 6.3 x 4.5 | 20.7 x 14.8 | - |
| Recreation(Basement) | 6.3 x 4.5 | 20.7 x 14.8 | - |
| Recreation(Basement) | 6.3 x 4.5 | 20.7 x 14.8 | - |
| Furnace Room(Basement) | 14.3 x 6.65 | 46.9 x 21.8 | - |
| Furnace Room(Basement) | 14.3 x 6.65 | 46.9 x 21.8 | - |
| Furnace Room(Basement) | 14.3 x 6.65 | 46.9 x 21.8 | - |
| Cold Room/Cantina(Basement) | 3.4 x 2.06 | 11.2 x 6.8 | - |
| Cold Room/Cantina(Basement) | 3.4 x 2.06 | 11.2 x 6.8 | - |
| Cold Room/Cantina(Basement) | 3.4 x 2.06 | 11.2 x 6.8 | - |
Register for free to view complete room dimensions and access exclusive sold data
Free account • No credit card required
Original List Price
$1,399,888
Listed on Aug 7, 2025
Sold Price
$1,375,000
Sold on Nov 3, 2025
-$24,888
-1.8%
Register for free to view complete price history and access exclusive sold data
Free account • No credit card required
Your Agent
Broker of Record
PREMIER MATRIX REALTY LTD. BROKERAGE
See the comparable sold, tax-matched, and currently-competing listings for 1 Northcrest Road.
Register for free to view complete price estimate and access exclusive sold data
Free account • No credit card required
Contact OVAIS QASSIM
1 Northcrest Road, Toronto W09, ON M9R 1P5 is a 7-bedroom, 3-bathroom other duplex with approximately 3000-3500 square feet of living space, situated on a 90 87 foot lot. This property is currently sold (sold for $1,375,000). The home features a attached garage and a partially finished basement, built approximately 51-99 years ago.
This home is located in Church-Yonge Corridor, part of Toronto C08 in the Toronto area. Explore more homes for sale and recently sold properties in this neighbourhood.
Whether you are looking to buy, sell, or lease in Church-Yonge Corridor, our team of experienced real estate professionals can help you navigate the market and find the perfect home. Contact us today for a free consultation.
1 Northcrest Road, Toronto W09, ON M9R 1P5 sold,7 bedroom duplex Church-Yonge Corridor,Toronto C08 homes for sale,Toronto real estate,Other homes, duplex sold