
$4,147,000
104 Angus Glen Boulevard, Markham, ON L6C 3B8

Register for free to view the complete photo gallery and property details
Showing 2 of 20 photos
Markham, ON L6C 0K1
6 Bed · 5 Bath · Detached
MLS #N12159197
Sold on August 27, 2025
August 27, 2025
Originally listed at $2,088,000 3 days on market
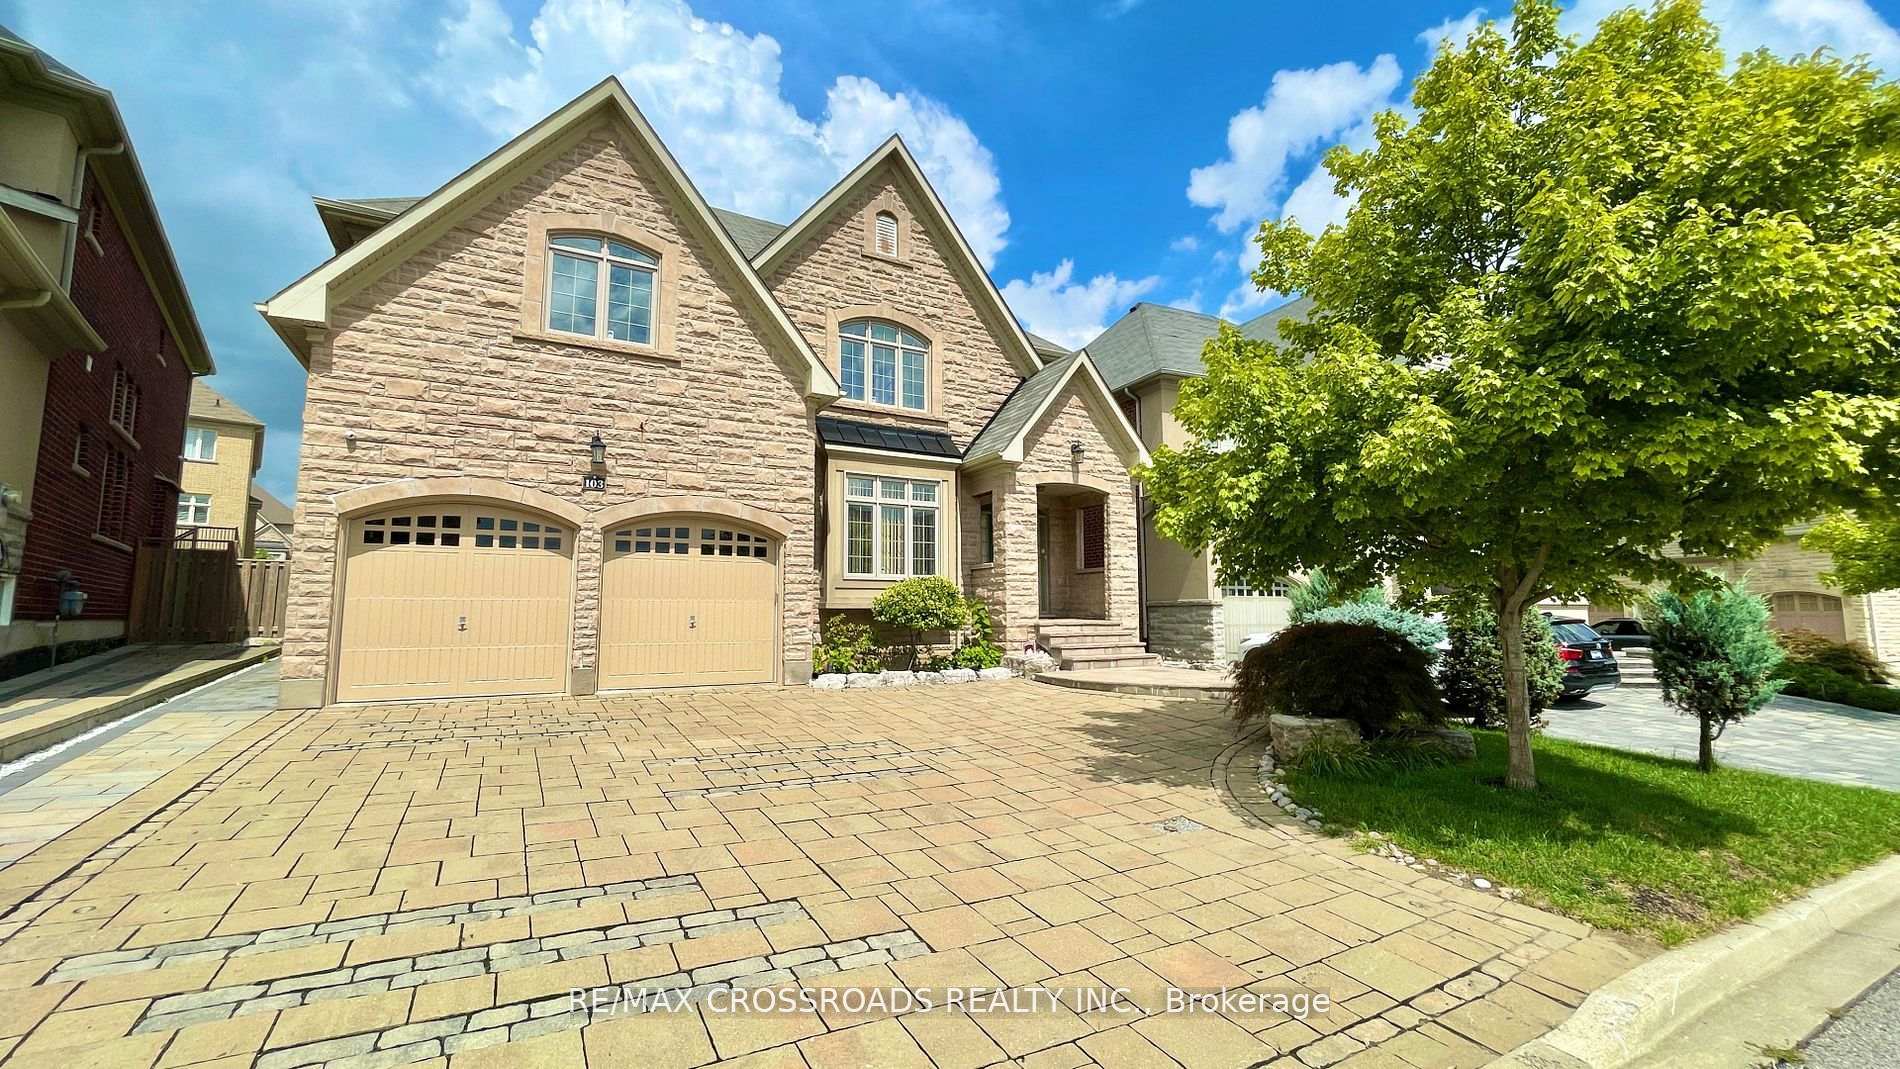
A must-see gem in one of Markham's most desirable neighborhoods! Rare opportunity to own a beautifully designed detached home with a unique layout in prestigious Angus Glen West Village, built by award-winning Kylemore Communities. Exceptional curb appeal with interlock driveway, professional landscaping, and exterior lighting. Featuring 9-ft ceilings and hardwood floors on the main level, this home offers an open-concept layout with a dramatic cathedral-style family room and floor-to-ceiling windows. Gourmet kitchen with breakfast area and walkout to a spacious backyard. On 2nd floor, the double-door master bedroom includes a walk-in closet and spa-like 5-pc ensuite. Two bedrooms share a 5-pc semi-ensuite, and one bedroom features its own 4-pc ensuite ideal for growing families or guests. Fully finished basement (2017) with spacious rec area, 2 bedrooms, 4 pc bath, and a storage room. Backyard renovation and interlock (2022). Direct access to the Garage. Excellent school district: Buttonville PS and Pierre Elliott Trudeau HS. Steps to community centre; Easy access to HWY 404, shopping areas, restaurants, and more. Kitchen and all washroom counters (2016), water purifier in kitchen (2022), 3 bedroom carpet flooring (2016), 1 bedroom hardwood flooring (2016), all toilets (2016), paint (2016)
Bedrooms
6
Bathrooms
5
Square Feet
3500-5000 sqft
Property Type
Detached
Register for free to view complete property details and access exclusive sold data
Free account • No credit card required
| Name | Size (m) | Size (ft) | Features |
|---|---|---|---|
| Living Room(Main) | 3.91 x 3.66 | 12.8 x 12.0 | - |
| Dining Room(Main) | 3.96 x 3.66 | 13.0 x 12.0 | - |
| Family Room(Main) | 5.33 x 4.27 | 17.5 x 14.0 | - |
| Kitchen(Main) | 4.37 x 3.96 | 14.3 x 13.0 | - |
| Office(Main) | 3.35 x 3.35 | 11.0 x 11.0 | - |
| Primary Bedroom(Second) | 5.49 x 4.27 | 18.0 x 14.0 | - |
| Bedroom 2(Second) | 4.27 x 3.56 | 14.0 x 11.7 | - |
| Bedroom 3(Second) | 3.96 x 3.56 | 13.0 x 11.7 | - |
| Bedroom 4(Second) | 3.66 x 3.35 | 12.0 x 11.0 | - |
| Recreation(Basement) | 6.96 x 3.85 | 22.8 x 12.6 | - |
| Bedroom(Basement) | 3.84 x 3.56 | 12.6 x 11.7 | - |
| Bedroom(Basement) | 3.73 x 6.14 | 12.2 x 20.1 | - |
Register for free to view complete room dimensions and access exclusive sold data
Free account • No credit card required
Complete transaction history for this property
Register for free to view complete transaction history and access exclusive sold data
Free account • No credit card required
Original List Price
$2,088,000
Listed on May 19, 2025
Sold Price
$2,400,000
Sold on Aug 27, 2025
+$312,000
14.9%
Register for free to view complete price history and access exclusive sold data
Free account • No credit card required
Your Agent
Broker of Record
PREMIER MATRIX REALTY LTD. BROKERAGE
See the comparable sold, tax-matched, and currently-competing listings for 103 Glengordon Crescent.
Register for free to view complete price estimate and access exclusive sold data
Free account • No credit card required
Contact OVAIS QASSIM
103 Glengordon Crescent, Markham, ON L6C 0K1 is a 6-bedroom, 5-bathroom 2-storey detached with approximately 3500-5000 square feet of living space, situated on a 47 112 foot lot. This property is currently sold (sold for $2,400,000). The home features a attached garage and a full, finished basement, built approximately 6-15 years ago.
This home is located in Angus Glen, part of Markham in the York area. Explore more homes for sale and recently sold properties in this neighbourhood.
Whether you are looking to buy, sell, or lease in Angus Glen, our team of experienced real estate professionals can help you navigate the market and find the perfect home. Contact us today for a free consultation.
103 Glengordon Crescent, Markham, ON L6C 0K1 sold,6 bedroom detached Angus Glen,Markham homes for sale,York real estate,2-Storey homes, detached sold


