
$1,400,000
1020 Colonial Street, Pickering, ON L1X 1P1
Pickering, ON L1X 1P1
7 Bed · 5 Bath · Detached
MLS #E13532828
Listed Price
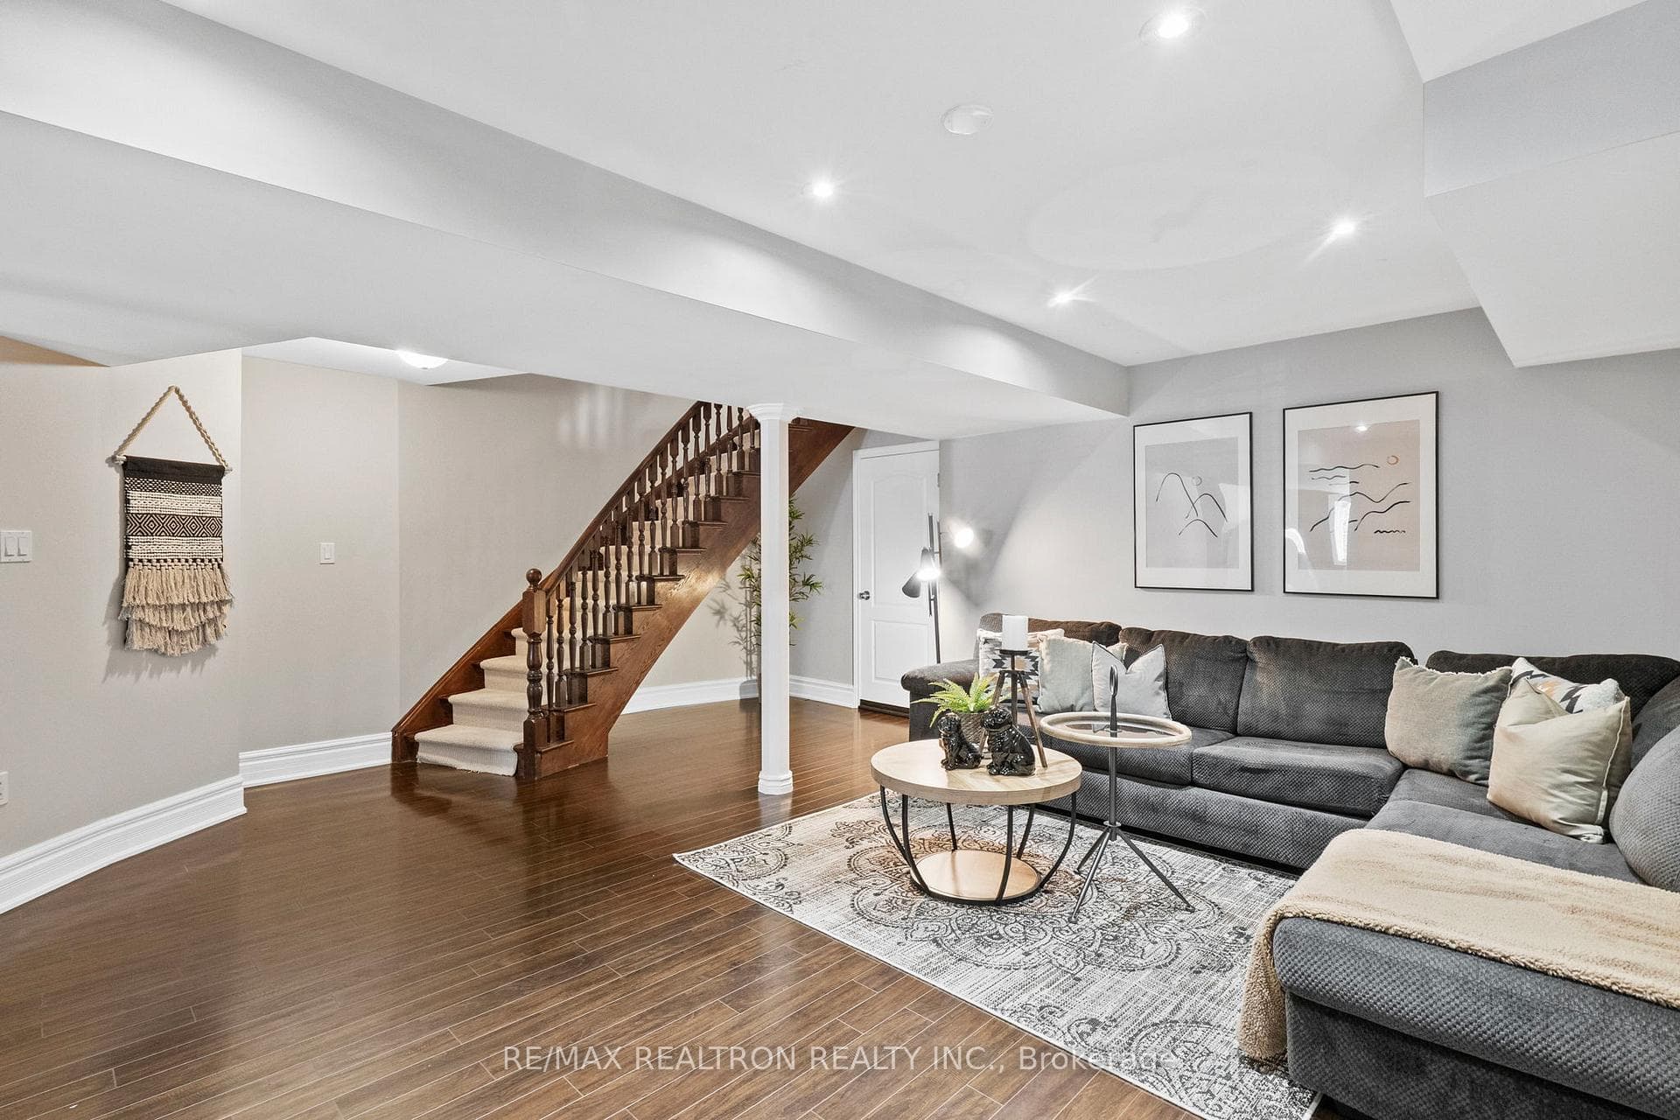
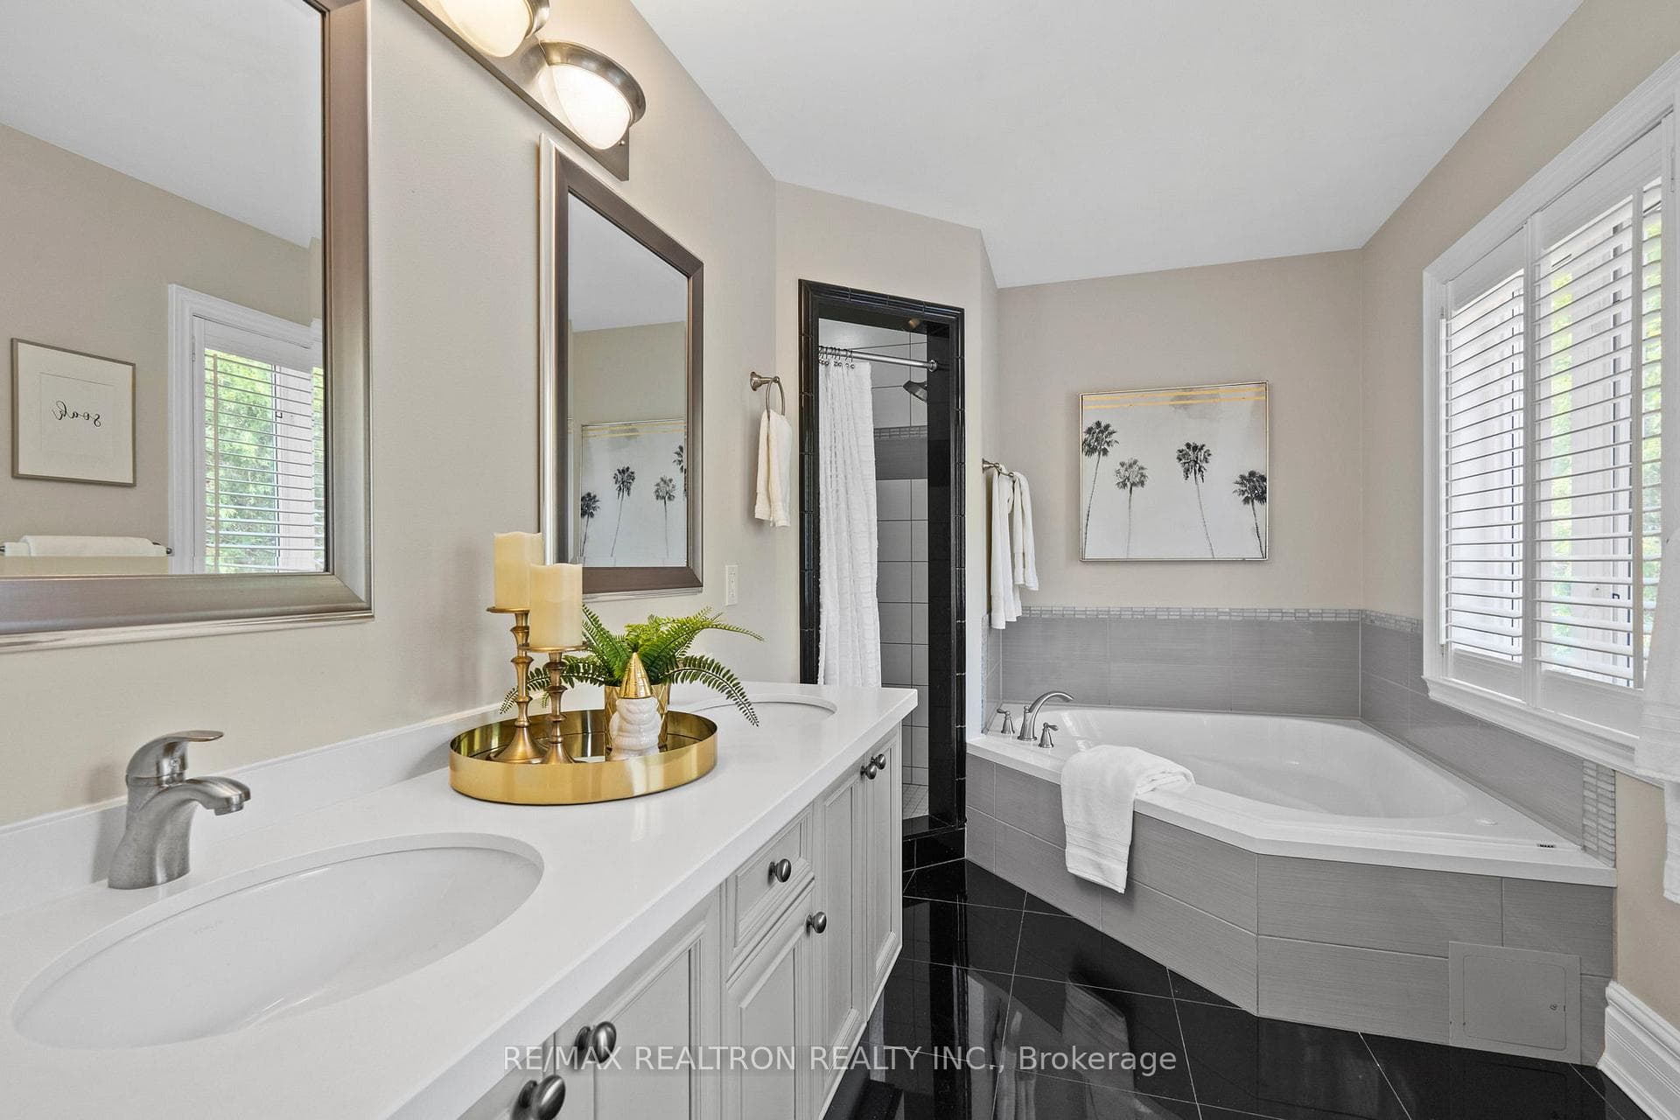
Welcome to this exceptional luxury detached home nestled in one of Pickering's most sought-after prime locations. 3350 sq feet offering 5 spacious bedrooms and 5 bathrooms, this stunning residence is perfect for growing or multigenerational families seeking space, comfort, and long-term value. Step inside to discover a thoughtfully designed layout featuring a main floor office, a huge living room ideal for entertaining, and an open-concept family room seamlessly connected to the modern kitchen, california shutters - creating the perfect atmosphere for everyday living and hosting guests. The professionally finished legal 2-bedroom basement apartment, completed in 2016 with a separate entrance, full kitchen, seperate laundry, offers excellent income potential of approximately $2,000/month. Uniquely designed, the basement also reserves nearly 40% of the space exclusively for the owners, including a spacious recreation room, storage area, and gym space. Outside, enjoy a beautifully private backyard oasis featuring a massive deck, charming gazebo, and mature tall trees providing both tranquility and privacy - perfect for summer gatherings and family enjoyment. With parking for up to 5 vehicles including a 3-car driveway and 2-car garage, this home truly checks every box. Pre-Listing home inspection available for buyer confidence. An incredible opportunity to own a luxurious, income-generating family home in prime Pickering. Perfect for those looking to upgrade their lifestyle while enjoying the benefits of multigenerational living. Don't miss your chance to make this your forever home!
Bedrooms
7
Bathrooms
5
Square Feet
3000-3500 sqft
Property Type
Detached
| Name | Size (m) | Size (ft) | Features |
|---|---|---|---|
| Living Room(Main) | 6.74 x 3.66 | 22.1 x 12.0 | - |
| Living Room(Main) | 6.74 x 3.66 | 22.1 x 12.0 | - |
| Living Room(Main) | 6.74 x 3.66 | 22.1 x 12.0 | - |
| Living Room(Main) | 6.74 x 3.66 | 22.1 x 12.0 | - |
| Living Room(Main) | 6.74 x 3.66 | 22.1 x 12.0 | - |
| Living Room(Main) | 6.74 x 3.66 | 22.1 x 12.0 | - |
| Living Room(Main) | 6.74 x 3.66 | 22.1 x 12.0 | - |
| Living Room(Main) | 6.74 x 3.66 | 22.1 x 12.0 | - |
| Dining Room(Main) | 6.74 x 3.66 | 22.1 x 12.0 | - |
| Dining Room(Main) | 6.74 x 3.66 | 22.1 x 12.0 | - |
| Dining Room(Main) | 6.74 x 3.66 | 22.1 x 12.0 | - |
| Dining Room(Main) | 6.74 x 3.66 | 22.1 x 12.0 | - |
| Dining Room(Main) | 6.74 x 3.66 | 22.1 x 12.0 | - |
| Dining Room(Main) | 6.74 x 3.66 | 22.1 x 12.0 | - |
| Dining Room(Main) | 6.74 x 3.66 | 22.1 x 12.0 | - |
| Dining Room(Main) | 6.74 x 3.66 | 22.1 x 12.0 | - |
| Family Room(Main) | 6.07 x 3.59 | 19.9 x 11.8 | - |
| Family Room(Main) | 6.07 x 3.59 | 19.9 x 11.8 | - |
| Family Room(Main) | 6.07 x 3.59 | 19.9 x 11.8 | - |
| Family Room(Main) | 6.07 x 3.59 | 19.9 x 11.8 | - |
| Family Room(Main) | 6.07 x 3.59 | 19.9 x 11.8 | - |
| Family Room(Main) | 6.07 x 3.59 | 19.9 x 11.8 | - |
| Family Room(Main) | 6.07 x 3.59 | 19.9 x 11.8 | - |
| Family Room(Main) | 6.07 x 3.59 | 19.9 x 11.8 | - |
| Office(Main) | 3.71 x 3.04 | 12.2 x 10.0 | - |
| Office(Main) | 3.71 x 3.04 | 12.2 x 10.0 | - |
| Office(Main) | 3.71 x 3.04 | 12.2 x 10.0 | - |
| Office(Main) | 3.71 x 3.04 | 12.2 x 10.0 | - |
| Office(Main) | 3.71 x 3.04 | 12.2 x 10.0 | - |
| Office(Main) | 3.71 x 3.04 | 12.2 x 10.0 | - |
| Office(Main) | 3.71 x 3.04 | 12.2 x 10.0 | - |
| Office(Main) | 3.71 x 3.04 | 12.2 x 10.0 | - |
| Kitchen(Main) | 6.3 x 4.1 | 20.7 x 13.5 | - |
| Kitchen(Main) | 6.3 x 4.1 | 20.7 x 13.5 | - |
| Kitchen(Main) | 6.3 x 4.1 | 20.7 x 13.5 | - |
| Kitchen(Main) | 6.3 x 4.1 | 20.7 x 13.5 | - |
| Kitchen(Main) | 6.3 x 4.1 | 20.7 x 13.5 | - |
| Kitchen(Main) | 6.3 x 4.1 | 20.7 x 13.5 | - |
| Kitchen(Main) | 6.3 x 4.1 | 20.7 x 13.5 | - |
| Kitchen(Main) | 6.3 x 4.1 | 20.7 x 13.5 | - |
| Primary Bedroom(Second) | 5.68 x 4.29 | 18.6 x 14.1 | - |
| Primary Bedroom(Second) | 5.68 x 4.29 | 18.6 x 14.1 | - |
| Primary Bedroom(Second) | 5.68 x 4.29 | 18.6 x 14.1 | - |
| Primary Bedroom(Second) | 5.68 x 4.29 | 18.6 x 14.1 | - |
| Primary Bedroom(Second) | 5.68 x 4.29 | 18.6 x 14.1 | - |
| Primary Bedroom(Second) | 5.68 x 4.29 | 18.6 x 14.1 | - |
| Primary Bedroom(Second) | 5.68 x 4.29 | 18.6 x 14.1 | - |
| Primary Bedroom(Second) | 5.68 x 4.29 | 18.6 x 14.1 | - |
| Bedroom 2(Second) | 3.98 x 3.27 | 13.1 x 10.7 | - |
| Bedroom 2(Second) | 3.98 x 3.27 | 13.1 x 10.7 | - |
| Bedroom 2(Second) | 3.98 x 3.27 | 13.1 x 10.7 | - |
| Bedroom 2(Second) | 3.98 x 3.27 | 13.1 x 10.7 | - |
| Bedroom 2(Second) | 3.98 x 3.27 | 13.1 x 10.7 | - |
| Bedroom 2(Second) | 3.98 x 3.27 | 13.1 x 10.7 | - |
| Bedroom 2(Second) | 3.98 x 3.27 | 13.1 x 10.7 | - |
| Bedroom 2(Second) | 3.98 x 3.27 | 13.1 x 10.7 | - |
| Bedroom 3(Second) | 3.67 x 3.6 | 12.0 x 11.8 | - |
| Bedroom 3(Second) | 3.67 x 3.6 | 12.0 x 11.8 | - |
| Bedroom 3(Second) | 3.67 x 3.6 | 12.0 x 11.8 | - |
| Bedroom 3(Second) | 3.67 x 3.6 | 12.0 x 11.8 | - |
| Bedroom 3(Second) | 3.67 x 3.6 | 12.0 x 11.8 | - |
| Bedroom 3(Second) | 3.67 x 3.6 | 12.0 x 11.8 | - |
| Bedroom 3(Second) | 3.67 x 3.6 | 12.0 x 11.8 | - |
| Bedroom 3(Second) | 3.67 x 3.6 | 12.0 x 11.8 | - |
| Bedroom 4(Second) | 3.65 x 3.65 | 12.0 x 12.0 | - |
| Bedroom 4(Second) | 3.65 x 3.65 | 12.0 x 12.0 | - |
| Bedroom 4(Second) | 3.65 x 3.65 | 12.0 x 12.0 | - |
| Bedroom 4(Second) | 3.65 x 3.65 | 12.0 x 12.0 | - |
| Bedroom 4(Second) | 3.65 x 3.65 | 12.0 x 12.0 | - |
| Bedroom 4(Second) | 3.65 x 3.65 | 12.0 x 12.0 | - |
| Bedroom 4(Second) | 3.65 x 3.65 | 12.0 x 12.0 | - |
| Bedroom 4(Second) | 3.65 x 3.65 | 12.0 x 12.0 | - |
| Bedroom 5(Second) | 3.65 x 3.36 | 12.0 x 11.0 | - |
| Bedroom 5(Second) | 3.65 x 3.36 | 12.0 x 11.0 | - |
| Bedroom 5(Second) | 3.65 x 3.36 | 12.0 x 11.0 | - |
| Bedroom 5(Second) | 3.65 x 3.36 | 12.0 x 11.0 | - |
| Bedroom 5(Second) | 3.65 x 3.36 | 12.0 x 11.0 | - |
| Bedroom 5(Second) | 3.65 x 3.36 | 12.0 x 11.0 | - |
| Bedroom 5(Second) | 3.65 x 3.36 | 12.0 x 11.0 | - |
| Bedroom 5(Second) | 3.65 x 3.36 | 12.0 x 11.0 | - |
| Recreation(Basement) | 5.22 x 5.67 | 17.1 x 18.6 | - |
| Recreation(Basement) | 5.22 x 5.67 | 17.1 x 18.6 | - |
| Recreation(Basement) | 5.22 x 5.67 | 17.1 x 18.6 | - |
| Recreation(Basement) | 5.22 x 5.67 | 17.1 x 18.6 | - |
| Recreation(Basement) | 5.22 x 5.67 | 17.1 x 18.6 | - |
| Recreation(Basement) | 5.22 x 5.67 | 17.1 x 18.6 | - |
| Recreation(Basement) | 5.22 x 5.67 | 17.1 x 18.6 | - |
| Recreation(Basement) | 5.22 x 5.67 | 17.1 x 18.6 | - |
| Kitchen(Basement) | 6.29 x 3.13 | 20.6 x 10.3 | - |
| Kitchen(Basement) | 6.29 x 3.13 | 20.6 x 10.3 | - |
| Kitchen(Basement) | 6.29 x 3.13 | 20.6 x 10.3 | - |
| Kitchen(Basement) | 6.29 x 3.13 | 20.6 x 10.3 | - |
| Kitchen(Basement) | 6.29 x 3.13 | 20.6 x 10.3 | - |
| Kitchen(Basement) | 6.29 x 3.13 | 20.6 x 10.3 | - |
| Kitchen(Basement) | 6.29 x 3.13 | 20.6 x 10.3 | - |
| Kitchen(Basement) | 6.29 x 3.13 | 20.6 x 10.3 | - |
| Bedroom(Basement) | 3.25 x 2.96 | 10.7 x 9.7 | - |
| Bedroom(Basement) | 3.25 x 2.96 | 10.7 x 9.7 | - |
| Bedroom(Basement) | 3.25 x 2.96 | 10.7 x 9.7 | - |
| Bedroom(Basement) | 3.25 x 2.96 | 10.7 x 9.7 | - |
| Bedroom(Basement) | 3.25 x 2.96 | 10.7 x 9.7 | - |
| Bedroom(Basement) | 3.25 x 2.96 | 10.7 x 9.7 | - |
| Bedroom(Basement) | 3.25 x 2.96 | 10.7 x 9.7 | - |
| Bedroom(Basement) | 3.25 x 2.96 | 10.7 x 9.7 | - |
| Bedroom(Basement) | 3.08 x 2.72 | 10.1 x 8.9 | - |
| Bedroom(Basement) | 3.08 x 2.72 | 10.1 x 8.9 | - |
| Bedroom(Basement) | 3.08 x 2.72 | 10.1 x 8.9 | - |
| Bedroom(Basement) | 3.08 x 2.72 | 10.1 x 8.9 | - |
| Bedroom(Basement) | 3.08 x 2.72 | 10.1 x 8.9 | - |
| Bedroom(Basement) | 3.08 x 2.72 | 10.1 x 8.9 | - |
| Bedroom(Basement) | 3.08 x 2.72 | 10.1 x 8.9 | - |
| Bedroom(Basement) | 3.08 x 2.72 | 10.1 x 8.9 | - |
Complete transaction history for this property
Sold: Aug 20, 2026
$1,400,000
-$49,000 (-3.4%)
Register for free to view complete transaction history and access exclusive sold data
Free account • No credit card required
Your Agent
Broker of Record
PREMIER MATRIX REALTY LTD. BROKERAGE
See the comparable sold, tax-matched, and currently-competing listings for 1020 Colonial Street.
Register for free to view complete price estimate and access exclusive sold data
Free account • No credit card required
Contact OVAIS QASSIM
1020 Colonial Street, Pickering, ON L1X 1P1 is a 7-bedroom, 5-bathroom 2-storey detached with approximately 3000-3500 square feet of living space, situated on a 45 116 foot lot. This property is currently for sale at $1,499,900. The home features a built-in garage and a apartment, separate entrance basement, built approximately 16-30 years ago.
This home is located in Liverpool, part of Pickering in the Durham area. Explore more homes for sale and recently sold properties in this neighbourhood.
Whether you are looking to buy, sell, or lease in Liverpool, our team of experienced real estate professionals can help you navigate the market and find the perfect home. Contact us today for a free consultation.
1020 Colonial Street, Pickering, ON L1X 1P1 for sale,7 bedroom detached Liverpool,Pickering homes for sale,Durham real estate,2-Storey homes, detached for sale


