
$5,800,000
112 Mildenhall Road, Toronto C04, ON M4N 3H5

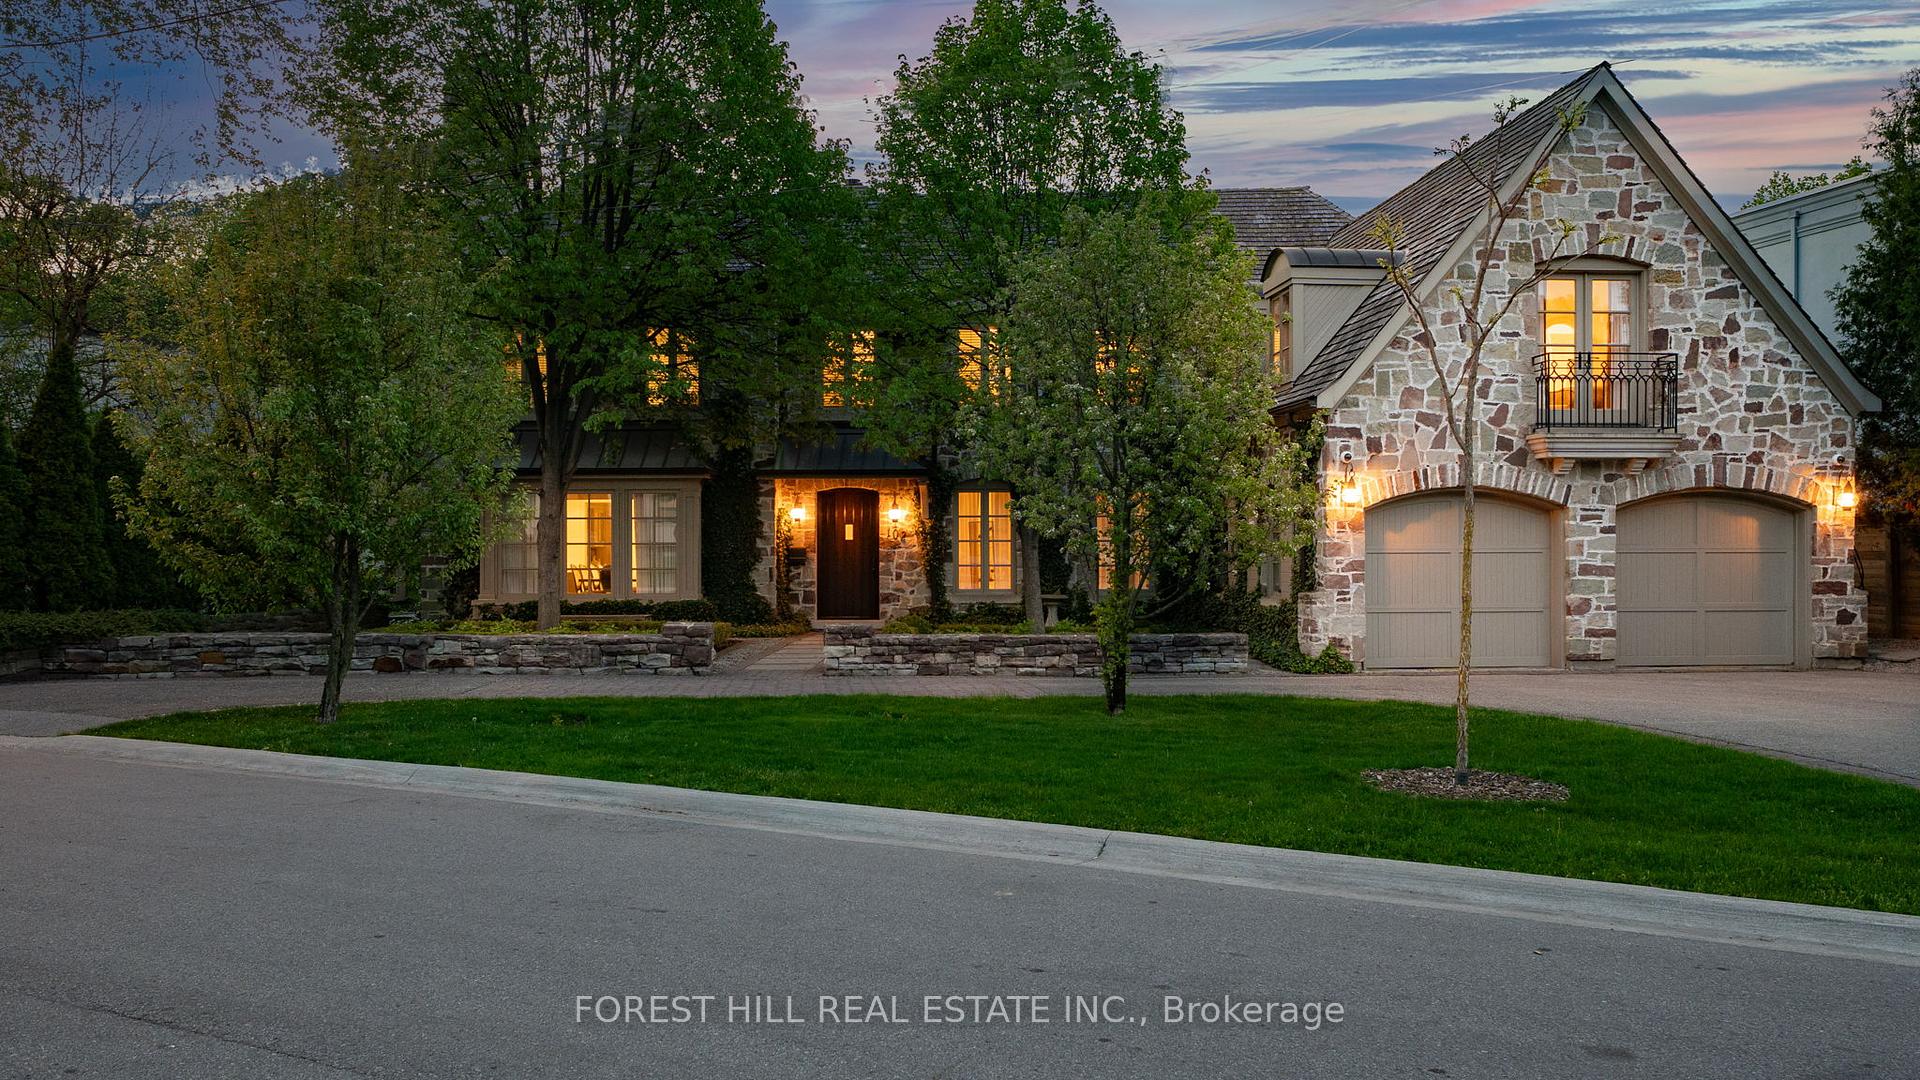
Register for free to view the complete photo gallery and property details
Showing 2 of 20 photos
Toronto C04, ON M3H 1C9
6 Bed · 10 Bath · Detached
MLS #C12160657
Sold on September 30, 2025
September 30, 2025
Originally listed at $6,995,000 16 days on market
Renound architect Wayne Swadron has masterfully designed this timeless home which boasts over 8,000 sqft of living space. Nestled on a 103 x 546 ft private lot, this rare property has splendid views onto a ravine with a resort like oasis, featuring a 40x20' pool, hot tub, lush gardens, a cabana w/a kitchenette, bathroom, changeroom, lounge, laundry, wood burning fireplace & multiple dinning areas. With high ceilings throughout, and no detail overlooked, every room has been designed for family functional living. The chef inspired kitchen includes a servery which leads to the Dinning Room (which can easily seat 20 ppl) with huge walk in pantry, a grand kitchen island, a natural stone wood burning fireplace and a rotunda style breakfast area. The Primary suite has a separate sitting room and offers his/hers bathrooms, his/hers closets, vaulted ceilings, a gas fireplace and sensational views of the backyard. Extensive manicured gardens, circular driveway, multiple w/outs to terraces.
Bedrooms
6
Bathrooms
10
Square Feet
3500-5000 sqft
Property Type
Detached
Register for free to view complete property details and access exclusive sold data
Free account • No credit card required
| Name | Size (m) | Size (ft) | Features |
|---|---|---|---|
| Kitchen(Main) | 6.53 x 6.02 | 21.4 x 19.8 | - |
| Kitchen(Main) | 6.53 x 6.02 | 21.4 x 19.8 | - |
| Breakfast(Main) | 3.48 x 2.9 | 11.4 x 9.5 | - |
| Breakfast(Main) | 3.48 x 2.9 | 11.4 x 9.5 | - |
| Dining Room(Main) | 6.5 x 6.05 | 21.3 x 19.8 | - |
| Dining Room(Main) | 6.5 x 6.05 | 21.3 x 19.8 | - |
| Family Room(Main) | 5.74 x 5.25 | 18.8 x 17.2 | - |
| Family Room(Main) | 5.74 x 5.25 | 18.8 x 17.2 | - |
| Office(Main) | 3.96 x 3.84 | 13.0 x 12.6 | - |
| Office(Main) | 3.96 x 3.84 | 13.0 x 12.6 | - |
| Sitting(Second) | 5.92 x 3.96 | 19.4 x 13.0 | - |
| Sitting(Second) | 5.92 x 3.96 | 19.4 x 13.0 | - |
| Primary Bedroom(Second) | 6.02 x 5.51 | 19.8 x 18.1 | - |
| Primary Bedroom(Second) | 6.02 x 5.51 | 19.8 x 18.1 | - |
| Bedroom 2(Second) | 4.57 x 3.78 | 15.0 x 12.4 | - |
| Bedroom 2(Second) | 4.57 x 3.78 | 15.0 x 12.4 | - |
| Bedroom 3(Second) | 4.57 x 3.71 | 15.0 x 12.2 | - |
| Bedroom 3(Second) | 4.57 x 3.71 | 15.0 x 12.2 | - |
| Bedroom 4(Second) | 4.57 x 3.61 | 15.0 x 11.8 | - |
| Bedroom 4(Second) | 4.57 x 3.61 | 15.0 x 11.8 | - |
| Bedroom 5(Second) | 4.85 x 3.66 | 15.9 x 12.0 | - |
| Bedroom 5(Second) | 4.85 x 3.66 | 15.9 x 12.0 | - |
| Recreation(Lower) | 6.25 x 5.87 | 20.5 x 19.3 | - |
| Recreation(Lower) | 6.25 x 5.87 | 20.5 x 19.3 | - |
Register for free to view complete room dimensions and access exclusive sold data
Free account • No credit card required
Original List Price
$6,995,000
Listed on May 19, 2025
Sold Price
$6,995,000
Sold on Sep 30, 2025
Register for free to view complete price history and access exclusive sold data
Free account • No credit card required
Your Agent
Broker of Record
PREMIER MATRIX REALTY LTD. BROKERAGE
See the comparable sold, tax-matched, and currently-competing listings for 102 Sandringham Drive.
Register for free to view complete price estimate and access exclusive sold data
Free account • No credit card required
Contact OVAIS QASSIM
102 Sandringham Drive, Toronto C04, ON M3H 1C9 is a 6-bedroom, 10-bathroom 2-storey detached with approximately 3500-5000 square feet of living space, situated on a 103 546 foot lot. This property is currently sold (sold for $6,995,000). The home features a built-in garage and a finished basement, built approximately 16-30 years ago.
This home is located in Lawrence Park North, part of Toronto C04 in the Toronto area. Explore more homes for sale and recently sold properties in this neighbourhood.
Whether you are looking to buy, sell, or lease in Lawrence Park North, our team of experienced real estate professionals can help you navigate the market and find the perfect home. Contact us today for a free consultation.
102 Sandringham Drive, Toronto C04, ON M3H 1C9 sold,6 bedroom detached Lawrence Park North,Toronto C04 homes for sale,Toronto real estate,2-Storey homes, detached sold


