
$239,900
1bed·0bath·700-1100sf
Frontage 180ft·Lot 180 × 251.68 ft·Garage None
Bungalow·Bsmt: None·$2,296 tax

Bonfield, ON P0H 1E0
3 Bed · 1 Bath · Detached
MLS #X13088846
Listed Price
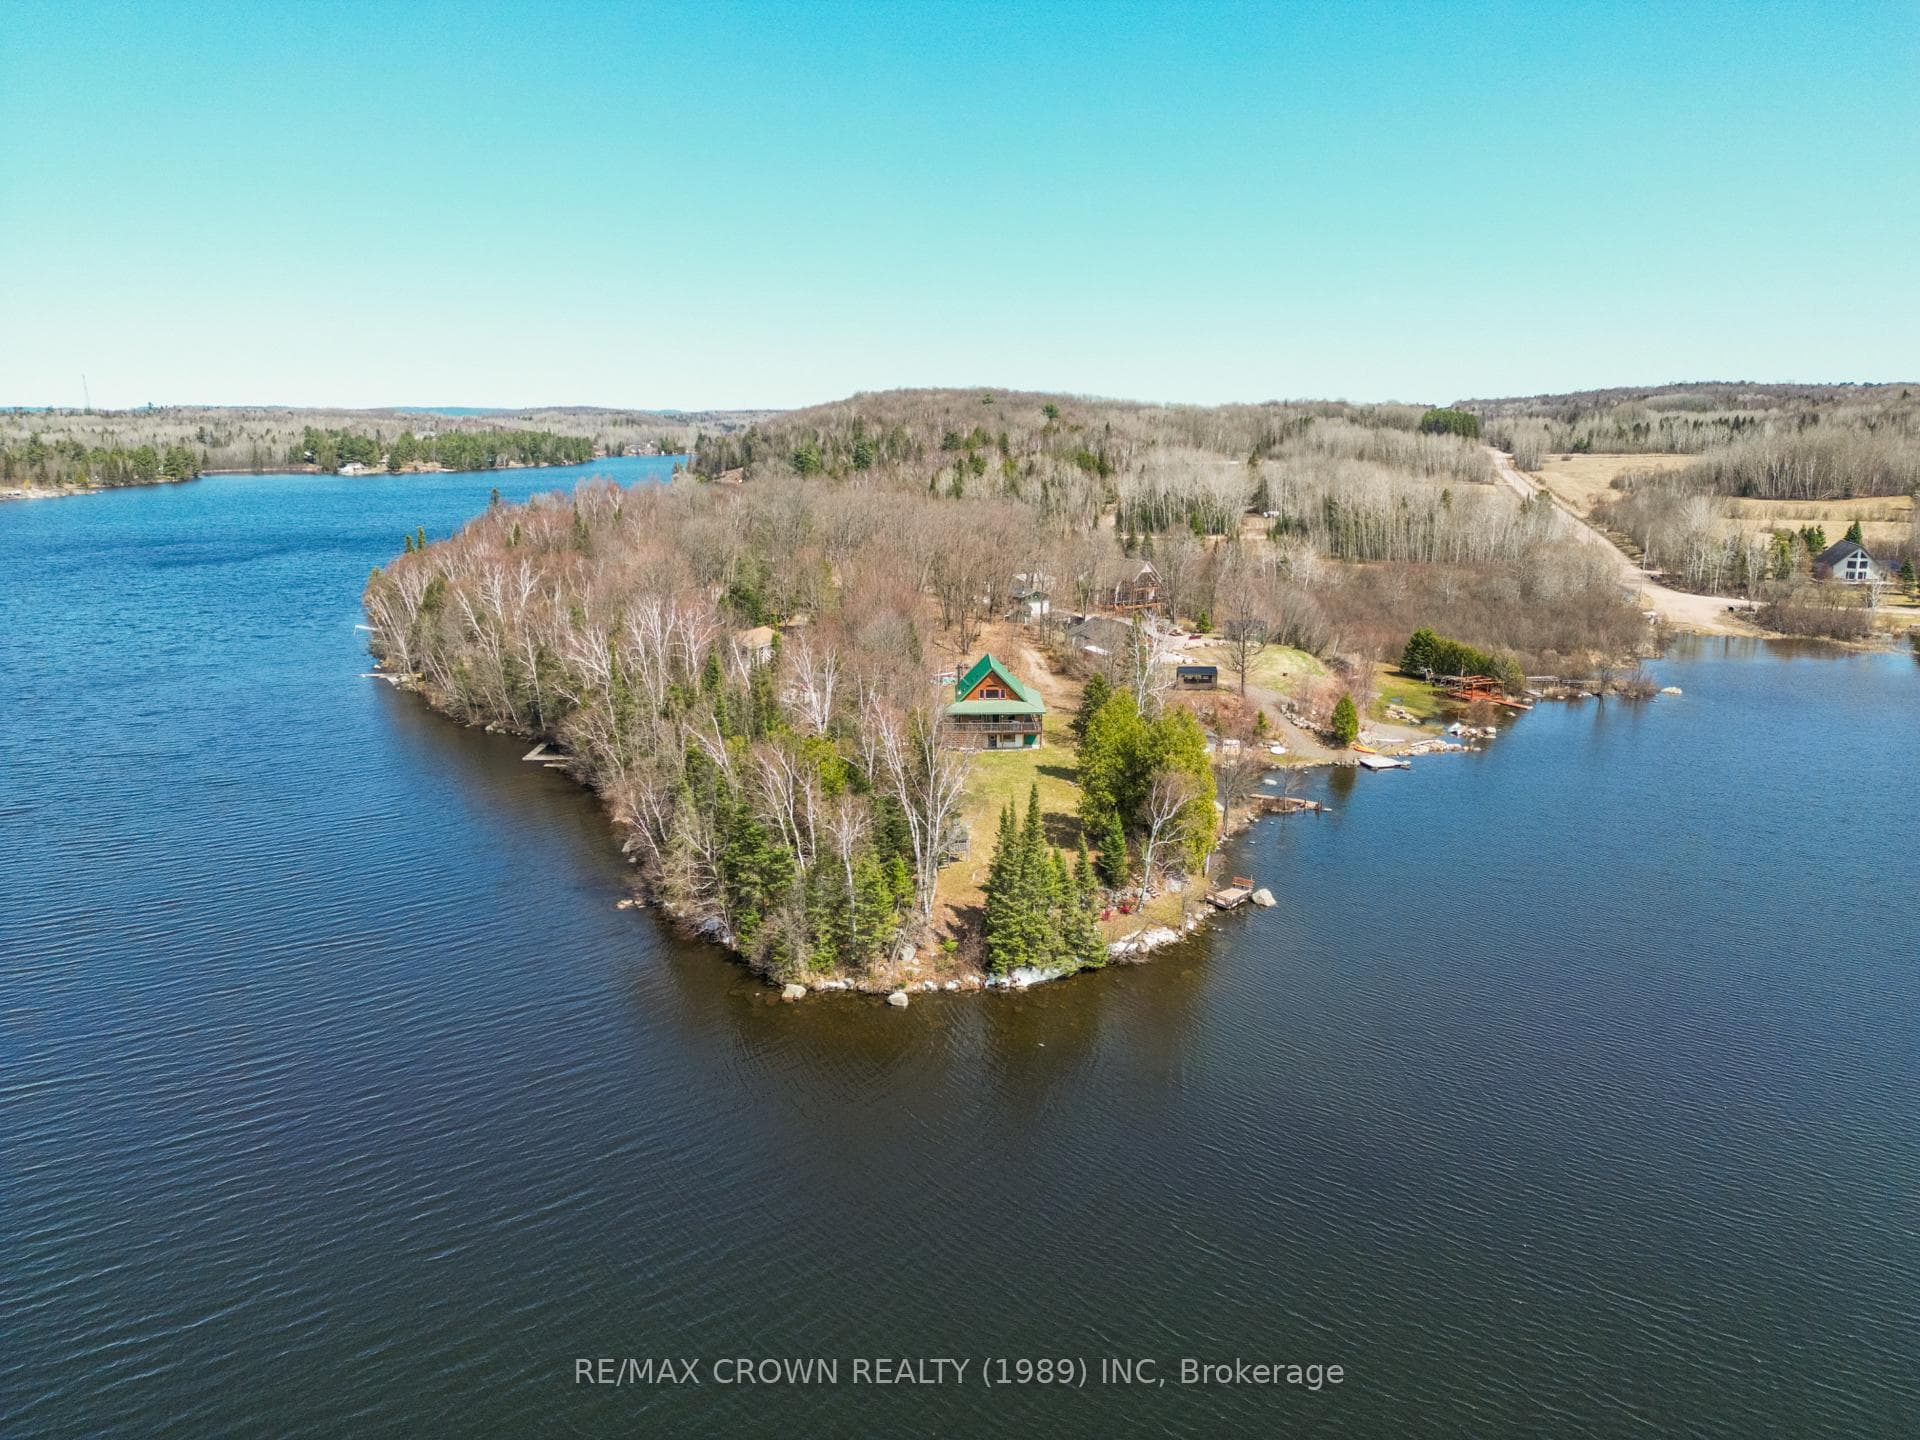
Welcome to 102 North Star Drive in Bonfield, Ontario-a rare peninsula property on the highly sought-after Lake Nosbonsing. With approximately 180-degree panoramic views and prized south western exposure, this exceptional waterfront setting offers all-day sun and unforgettable sunsets. Located just 3.5to 4 hours from both Toronto and Ottawa, it's an ideal choice for a year-round home or four-season cottage, with strong short-term rental potential. Set on a private, landscaped peninsula and accessed by along driveway off a year-round maintained road, the property offers excellent privacy along with plenty of space for future expansion or additional outbuildings. The outdoor features are designed to fully enjoy lake front living. The shoreline includes a private boat launch and multiple docking options, including a pull dock, crib dock, and sitting dock. A sauna, fire pit area, and generous waterfront space create the perfect setting for relaxing or entertaining. A detached, wired bunkie with electric heat provides additional guest accommodations, while storage under the deck adds practical functionality. The home welcomes you with a bright and functional main level. Vaulted ceilings and large windows fill the open-concept kitchen, dining, and living area with natural light, while patio doors lead to a covered wraparound deck-ideal for seamless indoor-outdoor living and taking in the expansive lake views. This level also includes two bedrooms, including a loft-style bedroom overlooking the main living space. The lower level features a walkout basement with a spacious recreation room where the wood stove is located, creating a warm and inviting gathering space. This level also includes a third bedroom, utility room, and direct access to the outdoors-perfect for guests or extended family. With a combination of electric and wood heating, a well-thought-out layout, and a truly one-of-a-kind waterfront setting.
Bedrooms
3
Bathrooms
1
Square Feet
700-1100 sqft
Property Type
Detached
| Name | Size (m) | Size (ft) | Features |
|---|---|---|---|
| Bathroom(Main) | 1.4 x 2.16 | 4.6 x 7.1 | - |
| Bathroom(Main) | 1.4 x 2.16 | 4.6 x 7.1 | - |
| Bathroom(Main) | 1.4 x 2.16 | 4.6 x 7.1 | - |
| Foyer(Main) | 0.97 x 2.29 | 3.2 x 7.5 | - |
| Foyer(Main) | 0.97 x 2.29 | 3.2 x 7.5 | - |
| Foyer(Main) | 0.97 x 2.29 | 3.2 x 7.5 | - |
| Bedroom 2(Main) | 3.45 x 3.58 | 11.3 x 11.7 | - |
| Bedroom 2(Main) | 3.45 x 3.58 | 11.3 x 11.7 | - |
| Bedroom 2(Main) | 3.45 x 3.58 | 11.3 x 11.7 | - |
| Kitchen(Main) | 3.1 x 3.12 | 10.2 x 10.2 | - |
| Kitchen(Main) | 3.1 x 3.12 | 10.2 x 10.2 | - |
| Kitchen(Main) | 3.1 x 3.12 | 10.2 x 10.2 | - |
| Living Room(Main) | 4.24 x 3.38 | 13.9 x 11.1 | - |
| Living Room(Main) | 4.24 x 3.38 | 13.9 x 11.1 | - |
| Living Room(Main) | 4.24 x 3.38 | 13.9 x 11.1 | - |
| Dining Room(Main) | 3.96 x 3.18 | 13.0 x 10.4 | - |
| Dining Room(Main) | 3.96 x 3.18 | 13.0 x 10.4 | - |
| Dining Room(Main) | 3.96 x 3.18 | 13.0 x 10.4 | - |
| Primary Bedroom(Upper) | 4.67 x 4.47 | 15.3 x 14.7 | - |
| Primary Bedroom(Upper) | 4.67 x 4.47 | 15.3 x 14.7 | - |
| Primary Bedroom(Upper) | 4.67 x 4.47 | 15.3 x 14.7 | - |
| Recreation(Basement) | 6.78 x 6.48 | 22.2 x 21.3 | - |
| Recreation(Basement) | 6.78 x 6.48 | 22.2 x 21.3 | - |
| Recreation(Basement) | 6.78 x 6.48 | 22.2 x 21.3 | - |
| Utility Room(Basement) | 1.6 x 3.38 | 5.2 x 11.1 | - |
| Utility Room(Basement) | 1.6 x 3.38 | 5.2 x 11.1 | - |
| Utility Room(Basement) | 1.6 x 3.38 | 5.2 x 11.1 | - |
| Bedroom 3(Basement) | 2.92 x 3.38 | 9.6 x 11.1 | - |
| Bedroom 3(Basement) | 2.92 x 3.38 | 9.6 x 11.1 | - |
| Bedroom 3(Basement) | 2.92 x 3.38 | 9.6 x 11.1 | - |
Your Agent
Broker of Record
PREMIER MATRIX REALTY LTD. BROKERAGE
See the comparable sold, tax-matched, and currently-competing listings for 102 North Star Drive.
Register for free to view complete price estimate and access exclusive sold data
Free account • No credit card required
Contact OVAIS QASSIM
102 North Star Drive, Bonfield, ON P0H 1E0 is a 3-bedroom, 1-bathroom bungalow detached with approximately 700-1100 square feet of living space, situated on a 210 147 foot lot. This property is currently for sale at $929,999. The home features a none garage and a full, walk-out, partially finished basement, built approximately 31-50 years ago.
This home is located in Bonfield, part of Bonfield in the Nipissing area. Explore more homes for sale and recently sold properties in this neighbourhood.
Whether you are looking to buy, sell, or lease in Bonfield, our team of experienced real estate professionals can help you navigate the market and find the perfect home. Contact us today for a free consultation.
102 North Star Drive, Bonfield, ON P0H 1E0 for sale,3 bedroom detached Bonfield,Bonfield homes for sale,Nipissing real estate,Bungalow homes, detached for sale


