
$795,000
120 Duncanwoods Drive, Toronto, ON M9L 2E1

Toronto, ON M9L 2G1
4 Bed · 3 Bath · Semi-Detached
MLS #W13521088
Listed Price
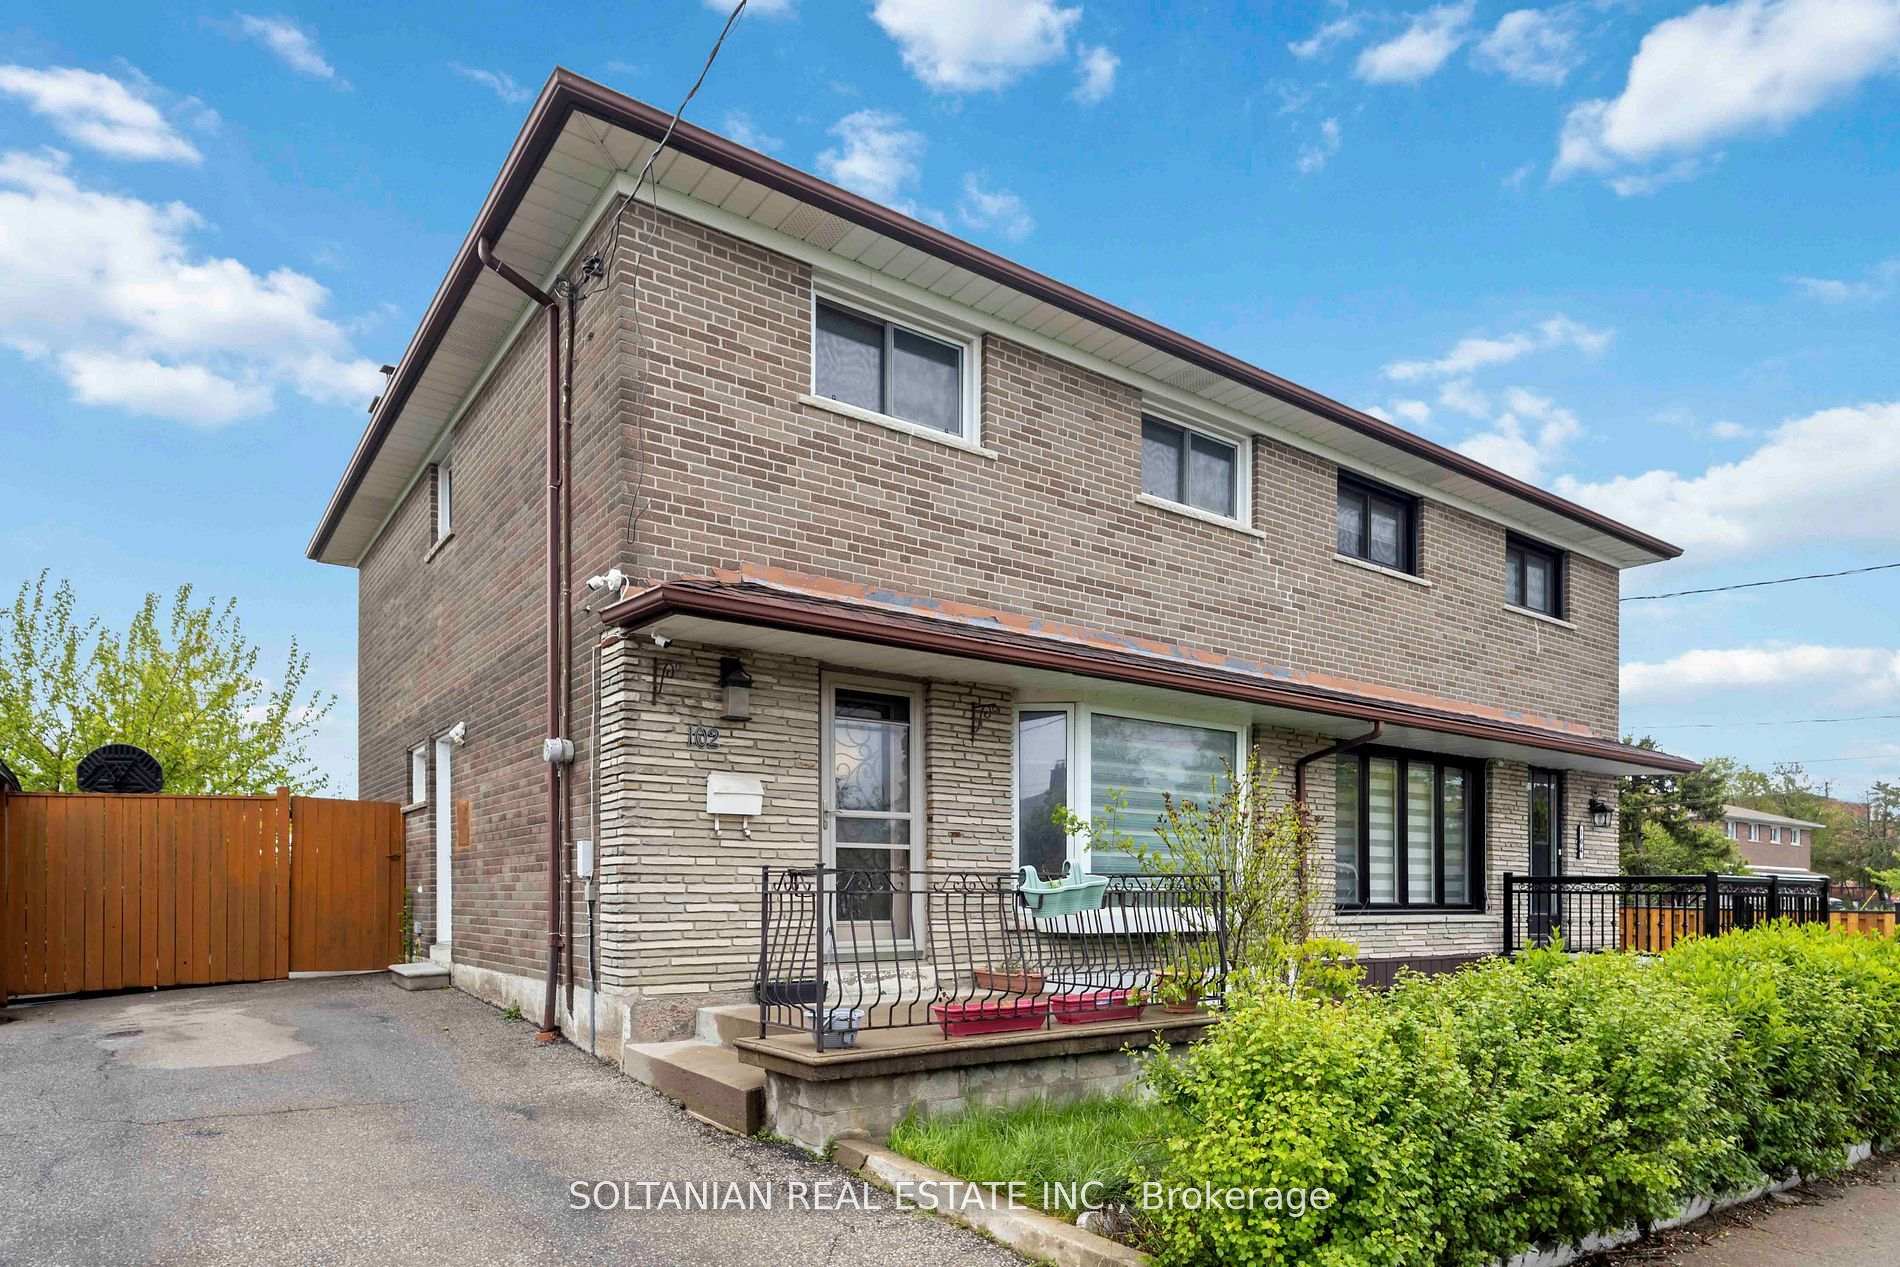
Welcome to 102 Elnathan Cres, a charming all-brick semi-detached beautiful family home with 4bedrooms and 3 bathrooms. Large open concept living and formal dining room with a family-size upgraded Kitchen. The kitchen has an eating area with a walkout to the backyard. The 2-piece powder room on the main floor is tucked away from the kitchen. 4 Large bedrooms with main bathon upper level. The lower level offers a separate Entrance to the finished basement, with 2nd kitchen (Sink, Cabinets and fridge) with an eating area. There is a family room in the basement where family comes together and enjoys or Potential in law suit. Perfect for a large family or/and extended family. This property is carpet-free, well-loved, and well-taken care of. Great location as it is steps to TTC, Schools and stores. It has plenty of storage with laudray being in the basement.
Bedrooms
4
Bathrooms
3
Square Feet
1100-1500 sqft
Property Type
Semi-Detached
| Name | Size (m) | Size (ft) | Features |
|---|---|---|---|
| Living Room(Main) | 4.29 x 4.14 | 14.1 x 13.6 | - |
| Living Room(Main) | 4.29 x 4.14 | 14.1 x 13.6 | - |
| Living Room(Main) | 4.29 x 4.14 | 14.1 x 13.6 | - |
| Living Room(Main) | 4.29 x 4.14 | 14.1 x 13.6 | - |
| Living Room(Main) | 4.29 x 4.14 | 14.1 x 13.6 | - |
| Living Room(Main) | 4.29 x 4.14 | 14.1 x 13.6 | - |
| Living Room(Main) | 4.29 x 4.14 | 14.1 x 13.6 | - |
| Living Room(Main) | 4.29 x 4.14 | 14.1 x 13.6 | - |
| Dining Room(Main) | 2.84 x 2.41 | 9.3 x 7.9 | - |
| Dining Room(Main) | 2.84 x 2.41 | 9.3 x 7.9 | - |
| Dining Room(Main) | 2.84 x 2.41 | 9.3 x 7.9 | - |
| Dining Room(Main) | 2.84 x 2.41 | 9.3 x 7.9 | - |
| Dining Room(Main) | 2.84 x 2.41 | 9.3 x 7.9 | - |
| Dining Room(Main) | 2.84 x 2.41 | 9.3 x 7.9 | - |
| Dining Room(Main) | 2.84 x 2.41 | 9.3 x 7.9 | - |
| Dining Room(Main) | 2.84 x 2.41 | 9.3 x 7.9 | - |
| Kitchen(Main) | 6.15 x 2.64 | 20.2 x 8.7 | - |
| Kitchen(Main) | 6.15 x 2.64 | 20.2 x 8.7 | - |
| Kitchen(Main) | 6.15 x 2.64 | 20.2 x 8.7 | - |
| Kitchen(Main) | 6.15 x 2.64 | 20.2 x 8.7 | - |
| Kitchen(Main) | 6.15 x 2.64 | 20.2 x 8.7 | - |
| Kitchen(Main) | 6.15 x 2.64 | 20.2 x 8.7 | - |
| Kitchen(Main) | 6.15 x 2.64 | 20.2 x 8.7 | - |
| Kitchen(Main) | 6.15 x 2.64 | 20.2 x 8.7 | - |
| Breakfast(Main) | 6.15 x 2.64 | 20.2 x 8.7 | - |
| Breakfast(Main) | 6.15 x 2.64 | 20.2 x 8.7 | - |
| Breakfast(Main) | 6.15 x 2.64 | 20.2 x 8.7 | - |
| Breakfast(Main) | 6.15 x 2.64 | 20.2 x 8.7 | - |
| Breakfast(Main) | 6.15 x 2.64 | 20.2 x 8.7 | - |
| Breakfast(Main) | 6.15 x 2.64 | 20.2 x 8.7 | - |
| Breakfast(Main) | 6.15 x 2.64 | 20.2 x 8.7 | - |
| Breakfast(Main) | 6.15 x 2.64 | 20.2 x 8.7 | - |
| Foyer(Main) | 2.26 x 2.06 | 7.4 x 6.8 | - |
| Foyer(Main) | 2.26 x 2.06 | 7.4 x 6.8 | - |
| Foyer(Main) | 2.26 x 2.06 | 7.4 x 6.8 | - |
| Foyer(Main) | 2.26 x 2.06 | 7.4 x 6.8 | - |
| Foyer(Main) | 2.26 x 2.06 | 7.4 x 6.8 | - |
| Foyer(Main) | 2.26 x 2.06 | 7.4 x 6.8 | - |
| Foyer(Main) | 2.26 x 2.06 | 7.4 x 6.8 | - |
| Foyer(Main) | 2.26 x 2.06 | 7.4 x 6.8 | - |
| Primary Bedroom(Upper) | 3.35 x 3.33 | 11.0 x 10.9 | - |
| Primary Bedroom(Upper) | 3.35 x 3.33 | 11.0 x 10.9 | - |
| Primary Bedroom(Upper) | 3.35 x 3.33 | 11.0 x 10.9 | - |
| Primary Bedroom(Upper) | 3.35 x 3.33 | 11.0 x 10.9 | - |
| Primary Bedroom(Upper) | 3.35 x 3.33 | 11.0 x 10.9 | - |
| Primary Bedroom(Upper) | 3.35 x 3.33 | 11.0 x 10.9 | - |
| Primary Bedroom(Upper) | 3.35 x 3.33 | 11.0 x 10.9 | - |
| Primary Bedroom(Upper) | 3.35 x 3.33 | 11.0 x 10.9 | - |
| Bedroom 2(Upper) | 3.63 x 3 | 11.9 x 9.8 | - |
| Bedroom 2(Upper) | 3.63 x 3 | 11.9 x 9.8 | - |
| Bedroom 2(Upper) | 3.63 x 3 | 11.9 x 9.8 | - |
| Bedroom 2(Upper) | 3.63 x 3 | 11.9 x 9.8 | - |
| Bedroom 2(Upper) | 3.63 x 3 | 11.9 x 9.8 | - |
| Bedroom 2(Upper) | 3.63 x 3 | 11.9 x 9.8 | - |
| Bedroom 2(Upper) | 3.63 x 3 | 11.9 x 9.8 | - |
| Bedroom 2(Upper) | 3.63 x 3 | 11.9 x 9.8 | - |
| Bedroom 3(Upper) | 4.32 x 3.2 | 14.2 x 10.5 | - |
| Bedroom 3(Upper) | 4.32 x 3.2 | 14.2 x 10.5 | - |
| Bedroom 3(Upper) | 4.32 x 3.2 | 14.2 x 10.5 | - |
| Bedroom 3(Upper) | 4.32 x 3.2 | 14.2 x 10.5 | - |
| Bedroom 3(Upper) | 4.32 x 3.2 | 14.2 x 10.5 | - |
| Bedroom 3(Upper) | 4.32 x 3.2 | 14.2 x 10.5 | - |
| Bedroom 3(Upper) | 4.32 x 3.2 | 14.2 x 10.5 | - |
| Bedroom 3(Upper) | 4.32 x 3.2 | 14.2 x 10.5 | - |
| Bedroom 4(Upper) | 3.28 x 2.9 | 10.8 x 9.5 | - |
| Bedroom 4(Upper) | 3.28 x 2.9 | 10.8 x 9.5 | - |
| Bedroom 4(Upper) | 3.28 x 2.9 | 10.8 x 9.5 | - |
| Bedroom 4(Upper) | 3.28 x 2.9 | 10.8 x 9.5 | - |
| Bedroom 4(Upper) | 3.28 x 2.9 | 10.8 x 9.5 | - |
| Bedroom 4(Upper) | 3.28 x 2.9 | 10.8 x 9.5 | - |
| Bedroom 4(Upper) | 3.28 x 2.9 | 10.8 x 9.5 | - |
| Bedroom 4(Upper) | 3.28 x 2.9 | 10.8 x 9.5 | - |
| Kitchen(Basement) | 6.43 x 2.97 | 21.1 x 9.7 | - |
| Kitchen(Basement) | 6.43 x 2.97 | 21.1 x 9.7 | - |
| Kitchen(Basement) | 6.43 x 2.97 | 21.1 x 9.7 | - |
| Kitchen(Basement) | 6.43 x 2.97 | 21.1 x 9.7 | - |
| Kitchen(Basement) | 6.43 x 2.97 | 21.1 x 9.7 | - |
| Kitchen(Basement) | 6.43 x 2.97 | 21.1 x 9.7 | - |
| Kitchen(Basement) | 6.43 x 2.97 | 21.1 x 9.7 | - |
| Kitchen(Basement) | 6.43 x 2.97 | 21.1 x 9.7 | - |
| Laundry(Basement) | 3.45 x 2.84 | 11.3 x 9.3 | - |
| Laundry(Basement) | 3.45 x 2.84 | 11.3 x 9.3 | - |
| Laundry(Basement) | 3.45 x 2.84 | 11.3 x 9.3 | - |
| Laundry(Basement) | 3.45 x 2.84 | 11.3 x 9.3 | - |
| Laundry(Basement) | 3.45 x 2.84 | 11.3 x 9.3 | - |
| Laundry(Basement) | 3.45 x 2.84 | 11.3 x 9.3 | - |
| Laundry(Basement) | 3.45 x 2.84 | 11.3 x 9.3 | - |
| Laundry(Basement) | 3.45 x 2.84 | 11.3 x 9.3 | - |
| Recreation(Basement) | 6.43 x 3.53 | 21.1 x 11.6 | - |
| Recreation(Basement) | 6.43 x 3.53 | 21.1 x 11.6 | - |
| Recreation(Basement) | 6.43 x 3.53 | 21.1 x 11.6 | - |
| Recreation(Basement) | 6.43 x 3.53 | 21.1 x 11.6 | - |
| Recreation(Basement) | 6.43 x 3.53 | 21.1 x 11.6 | - |
| Recreation(Basement) | 6.43 x 3.53 | 21.1 x 11.6 | - |
| Recreation(Basement) | 6.43 x 3.53 | 21.1 x 11.6 | - |
| Recreation(Basement) | 6.43 x 3.53 | 21.1 x 11.6 | - |
Your Agent
Broker of Record
PREMIER MATRIX REALTY LTD. BROKERAGE
See the comparable sold, tax-matched, and currently-competing listings for 102 Elnathan Crescent.
Register for free to view complete price estimate and access exclusive sold data
Free account • No credit card required
Contact OVAIS QASSIM
102 Elnathan Crescent, Toronto, ON M9L 2G1 is a 4-bedroom, 3-bathroom 2-storey semi-detached with approximately 1100-1500 square feet of living space, situated on a 52 60 foot lot. This property is currently for sale at $850,000. The home features a none garage and a finished, separate entrance basement.
This home is located in Humber Summit, part of Toronto W05 in the Toronto area. Explore more homes for sale and recently sold properties in this neighbourhood.
Whether you are looking to buy, sell, or lease in Humber Summit, our team of experienced real estate professionals can help you navigate the market and find the perfect home. Contact us today for a free consultation.
102 Elnathan Crescent, Toronto, ON M9L 2G1 for sale,4 bedroom semi-detached Humber Summit,Toronto W05 homes for sale,Toronto real estate,2-Storey homes, semi-detached for sale


