
$817,000
234 Somerville Drive, Tay Valley, ON K7H 3C6
Tay Valley, ON K0H 2B0
4 Bed · 3 Bath · Detached
MLS #X13208696
Listed Price
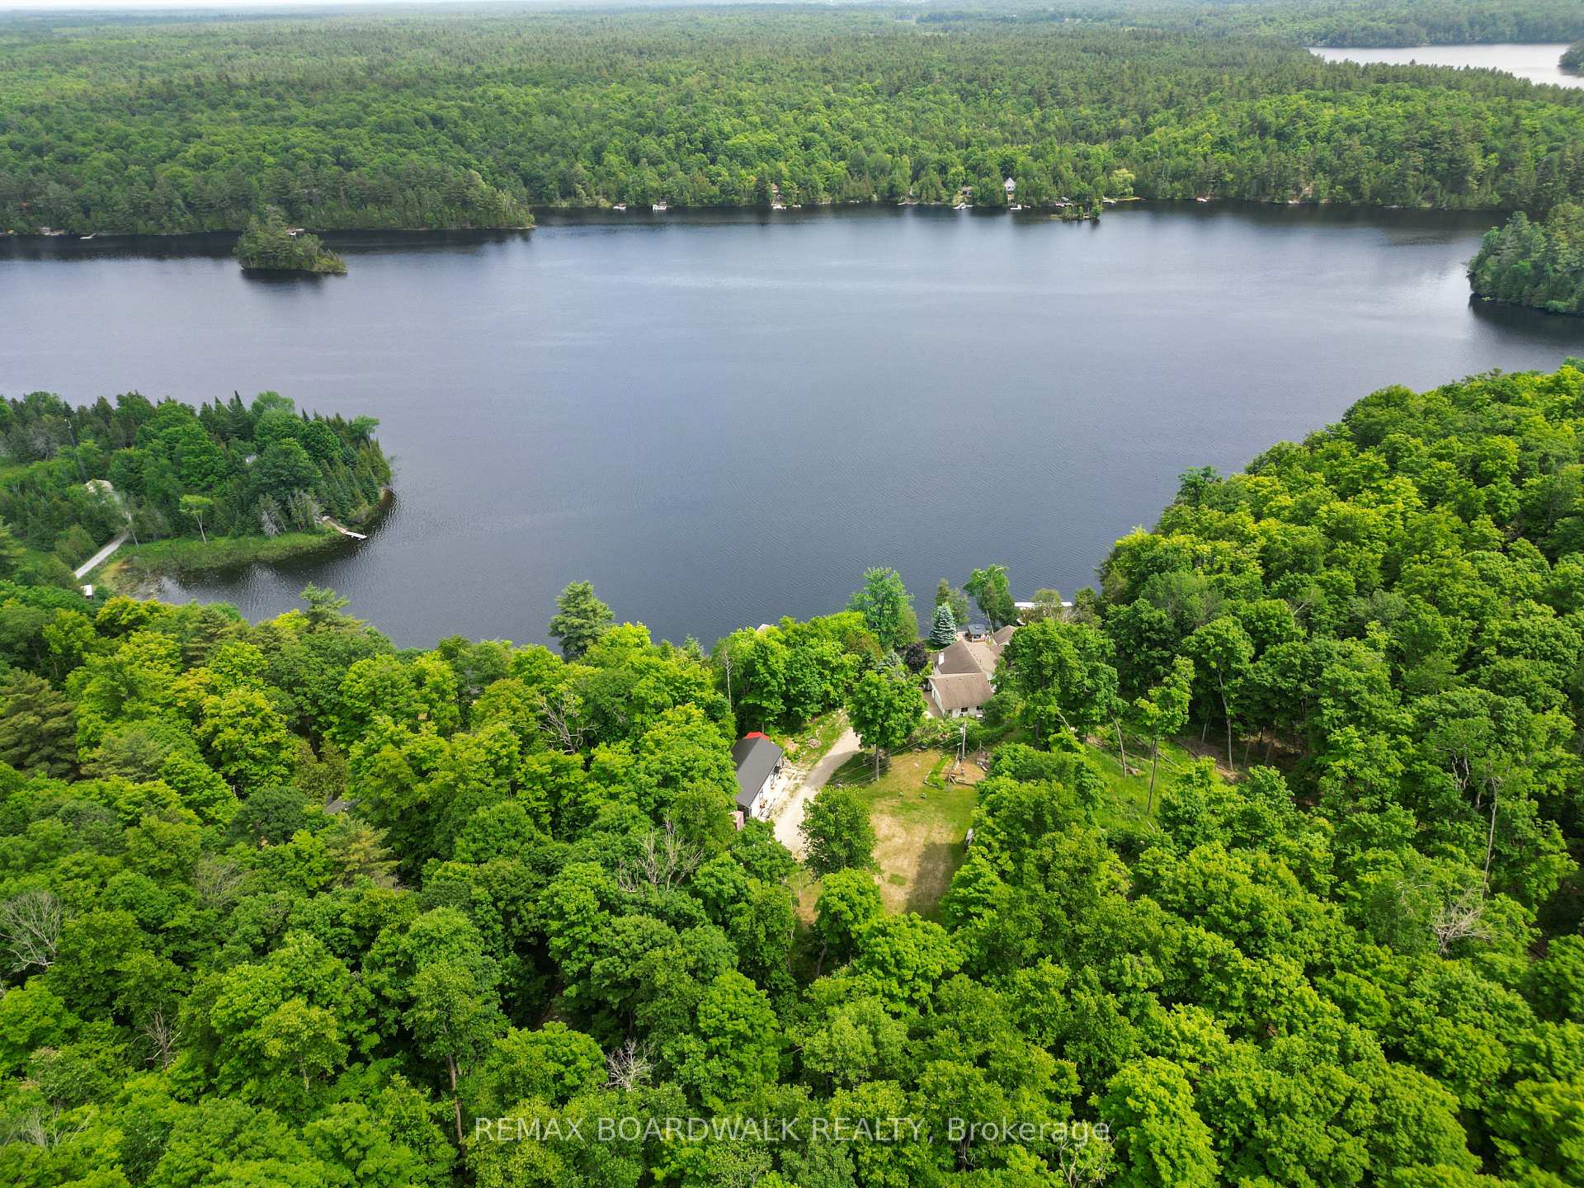
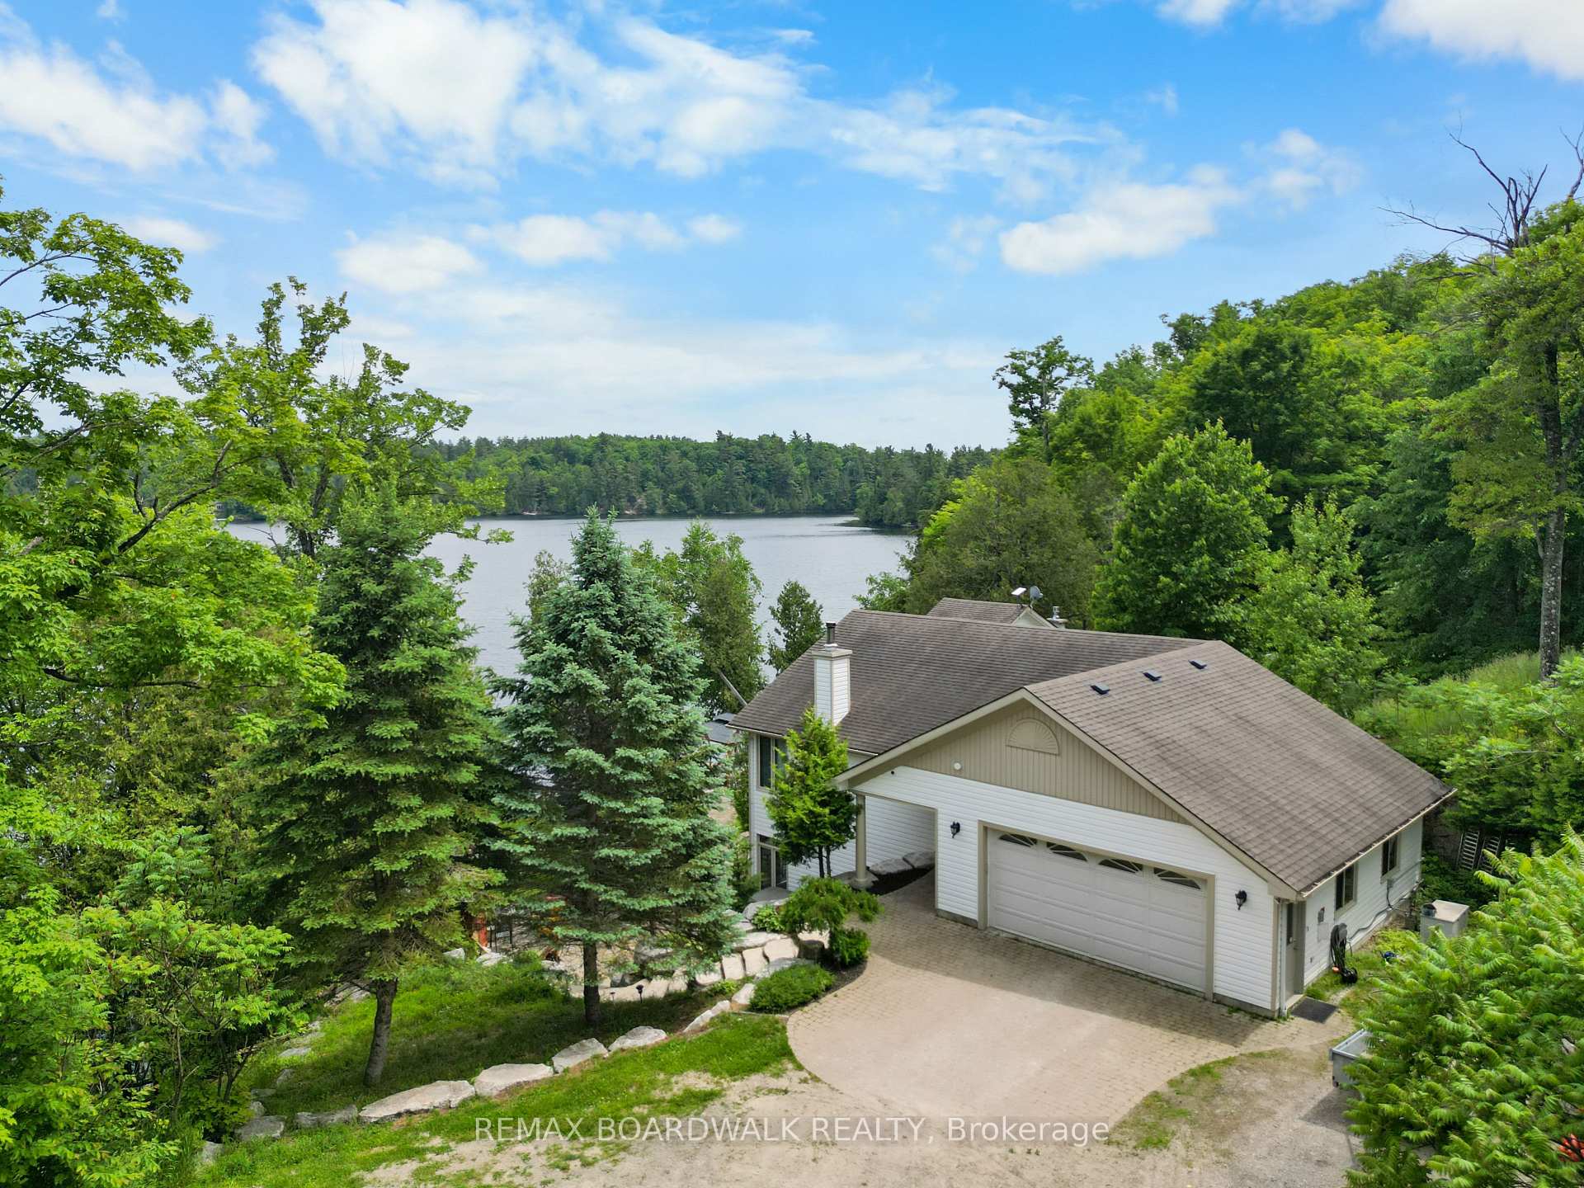
Welcome to a complete lake side retreat on the shores of Bennett Lake. This stunning home offers the perfect blend of privacy, space, and the lake front dream. The outdoors is your personal paradise, featuring 5 acres to explore, 200 feet of waterfront, a newly installed dock, a relaxing sauna and hot tub. The 2018-built detached shop is equipped with radiant floor heating and tractor doors, while the attached garage includes a Tesla Powerwall and a full-house generator for ultimate peace of mind. As you step inside, you'll be captivated by the homes character and versatility, ideal for multi-generational living, growing families, or those needing dedicated home office space. The private primary suite is a true retreat, complete with its own laundry, ensuite, and a flex room perfect for a home office. The spacious open-concept kitchen, living, and dining area is highlighted by a cozy wood-burning fireplace, creating a warm and inviting atmosphere. The fully renovated family room features a sound system and gas fireplace, perfect for entertaining or relaxing. Two additional bedrooms and a sunroom with breathtaking views of Bennett Lake complete this exceptional home. This home is truly one-of-a-kind to see it is to understand it. Connect for the entire list of details.
Bedrooms
4
Bathrooms
3
Square Feet
2500-3000 sqft
Property Type
Detached
| Name | Size (m) | Size (ft) | Features |
|---|---|---|---|
| Living Room(Lower) | 6.32 x 5.33 | 20.7 x 17.5 | - |
| Living Room(Lower) | 6.32 x 5.33 | 20.7 x 17.5 | - |
| Living Room(Lower) | 6.32 x 5.33 | 20.7 x 17.5 | - |
| Living Room(Lower) | 6.32 x 5.33 | 20.7 x 17.5 | - |
| Living Room(Lower) | 6.32 x 5.33 | 20.7 x 17.5 | - |
| Living Room(Lower) | 6.32 x 5.33 | 20.7 x 17.5 | - |
| Living Room(Lower) | 6.32 x 5.33 | 20.7 x 17.5 | - |
| Living Room(Lower) | 6.32 x 5.33 | 20.7 x 17.5 | - |
| Kitchen(Lower) | 4.57 x 4.26 | 15.0 x 14.0 | - |
| Kitchen(Lower) | 4.57 x 4.26 | 15.0 x 14.0 | - |
| Kitchen(Lower) | 4.57 x 4.26 | 15.0 x 14.0 | - |
| Kitchen(Lower) | 4.57 x 4.26 | 15.0 x 14.0 | - |
| Kitchen(Lower) | 4.57 x 4.26 | 15.0 x 14.0 | - |
| Kitchen(Lower) | 4.57 x 4.26 | 15.0 x 14.0 | - |
| Kitchen(Lower) | 4.57 x 4.26 | 15.0 x 14.0 | - |
| Kitchen(Lower) | 4.57 x 4.26 | 15.0 x 14.0 | - |
| Dining Room(Lower) | 4.87 x 3 | 16.0 x 9.8 | - |
| Dining Room(Lower) | 4.87 x 3 | 16.0 x 9.8 | - |
| Dining Room(Lower) | 4.87 x 3 | 16.0 x 9.8 | - |
| Dining Room(Lower) | 4.87 x 3 | 16.0 x 9.8 | - |
| Dining Room(Lower) | 4.87 x 3 | 16.0 x 9.8 | - |
| Dining Room(Lower) | 4.87 x 3 | 16.0 x 9.8 | - |
| Dining Room(Lower) | 4.87 x 3 | 16.0 x 9.8 | - |
| Dining Room(Lower) | 4.87 x 3 | 16.0 x 9.8 | - |
| Pantry(Lower) | 5.48 x 2.43 | 18.0 x 8.0 | - |
| Pantry(Lower) | 5.48 x 2.43 | 18.0 x 8.0 | - |
| Pantry(Lower) | 5.48 x 2.43 | 18.0 x 8.0 | - |
| Pantry(Lower) | 5.48 x 2.43 | 18.0 x 8.0 | - |
| Pantry(Lower) | 5.48 x 2.43 | 18.0 x 8.0 | - |
| Pantry(Lower) | 5.48 x 2.43 | 18.0 x 8.0 | - |
| Pantry(Lower) | 5.48 x 2.43 | 18.0 x 8.0 | - |
| Pantry(Lower) | 5.48 x 2.43 | 18.0 x 8.0 | - |
| Primary Bedroom(Second) | 6.7 x 3.96 | 22.0 x 13.0 | - |
| Primary Bedroom(Second) | 6.7 x 3.96 | 22.0 x 13.0 | - |
| Primary Bedroom(Second) | 6.7 x 3.96 | 22.0 x 13.0 | - |
| Primary Bedroom(Second) | 6.7 x 3.96 | 22.0 x 13.0 | - |
| Primary Bedroom(Second) | 6.7 x 3.96 | 22.0 x 13.0 | - |
| Primary Bedroom(Second) | 6.7 x 3.96 | 22.0 x 13.0 | - |
| Primary Bedroom(Second) | 6.7 x 3.96 | 22.0 x 13.0 | - |
| Primary Bedroom(Second) | 6.7 x 3.96 | 22.0 x 13.0 | - |
| Bedroom(Second) | 3.75 x 2.43 | 12.3 x 8.0 | - |
| Bedroom(Second) | 3.75 x 2.43 | 12.3 x 8.0 | - |
| Bedroom(Second) | 3.75 x 2.43 | 12.3 x 8.0 | - |
| Bedroom(Second) | 3.75 x 2.43 | 12.3 x 8.0 | - |
| Bedroom(Second) | 3.75 x 2.43 | 12.3 x 8.0 | - |
| Bedroom(Second) | 3.75 x 2.43 | 12.3 x 8.0 | - |
| Bedroom(Second) | 3.75 x 2.43 | 12.3 x 8.0 | - |
| Bedroom(Second) | 3.75 x 2.43 | 12.3 x 8.0 | - |
| Bathroom(Second) | 4.41 x 3 | 14.5 x 9.8 | - |
| Bathroom(Second) | 4.41 x 3 | 14.5 x 9.8 | - |
| Bathroom(Second) | 4.41 x 3 | 14.5 x 9.8 | - |
| Bathroom(Second) | 4.41 x 3 | 14.5 x 9.8 | - |
| Bathroom(Second) | 4.41 x 3 | 14.5 x 9.8 | - |
| Bathroom(Second) | 4.41 x 3 | 14.5 x 9.8 | - |
| Bathroom(Second) | 4.41 x 3 | 14.5 x 9.8 | - |
| Bathroom(Second) | 4.41 x 3 | 14.5 x 9.8 | - |
| Family Room(Main) | 10.36 x 4.87 | 34.0 x 16.0 | - |
| Family Room(Main) | 10.36 x 4.87 | 34.0 x 16.0 | - |
| Family Room(Main) | 10.36 x 4.87 | 34.0 x 16.0 | - |
| Family Room(Main) | 10.36 x 4.87 | 34.0 x 16.0 | - |
| Family Room(Main) | 10.36 x 4.87 | 34.0 x 16.0 | - |
| Family Room(Main) | 10.36 x 4.87 | 34.0 x 16.0 | - |
| Family Room(Main) | 10.36 x 4.87 | 34.0 x 16.0 | - |
| Family Room(Main) | 10.36 x 4.87 | 34.0 x 16.0 | - |
| Bedroom(Main) | 4.26 x 3.04 | 14.0 x 10.0 | - |
| Bedroom(Main) | 4.26 x 3.04 | 14.0 x 10.0 | - |
| Bedroom(Main) | 4.26 x 3.04 | 14.0 x 10.0 | - |
| Bedroom(Main) | 4.26 x 3.04 | 14.0 x 10.0 | - |
| Bedroom(Main) | 4.26 x 3.04 | 14.0 x 10.0 | - |
| Bedroom(Main) | 4.26 x 3.04 | 14.0 x 10.0 | - |
| Bedroom(Main) | 4.26 x 3.04 | 14.0 x 10.0 | - |
| Bedroom(Main) | 4.26 x 3.04 | 14.0 x 10.0 | - |
| Bedroom(Main) | 3.88 x 2.92 | 12.7 x 9.6 | - |
| Bedroom(Main) | 3.88 x 2.92 | 12.7 x 9.6 | - |
| Bedroom(Main) | 3.88 x 2.92 | 12.7 x 9.6 | - |
| Bedroom(Main) | 3.88 x 2.92 | 12.7 x 9.6 | - |
| Bedroom(Main) | 3.88 x 2.92 | 12.7 x 9.6 | - |
| Bedroom(Main) | 3.88 x 2.92 | 12.7 x 9.6 | - |
| Bedroom(Main) | 3.88 x 2.92 | 12.7 x 9.6 | - |
| Bedroom(Main) | 3.88 x 2.92 | 12.7 x 9.6 | - |
Complete transaction history for this property
Register free to see the complete unit history
Register for free to view complete transaction history and access exclusive sold data
Free account • No credit card required
Your Agent
Broker of Record
PREMIER MATRIX REALTY LTD. BROKERAGE
See the comparable sold, tax-matched, and currently-competing listings for 101 Arthur Road.
Register for free to view complete price estimate and access exclusive sold data
Free account • No credit card required
Contact OVAIS QASSIM
101 Arthur Road, Tay Valley, ON K0H 2B0 is a 4-bedroom, 3-bathroom other detached with approximately 2500-3000 square feet of living space, situated on a 187 2 foot lot. This property is currently for sale at $1,230,000. The home features a attached garage and a crawl space basement.
This home is located in 906 - Bathurst/Burgess & Sherbrooke (Bathurst) Twp, part of Tay Valley in the Lanark area. Explore more homes for sale and recently sold properties in this neighbourhood.
Whether you are looking to buy, sell, or lease in 906 - Bathurst/Burgess & Sherbrooke (Bathurst) Twp, our team of experienced real estate professionals can help you navigate the market and find the perfect home. Contact us today for a free consultation.
101 Arthur Road, Tay Valley, ON K0H 2B0 for sale,4 bedroom detached 906 - Bathurst/Burgess & Sherbrooke (Bathurst) Twp,Tay Valley homes for sale,Lanark real estate,Other homes, detached for sale


