
$1,354,945
Lot 10 Ruby Lane, Halton Hills, ON X0X 0X0

Halton Hills, ON L0P 0A2
4 Bed · 5 Bath · Detached
MLS #W13598292
Listed Price
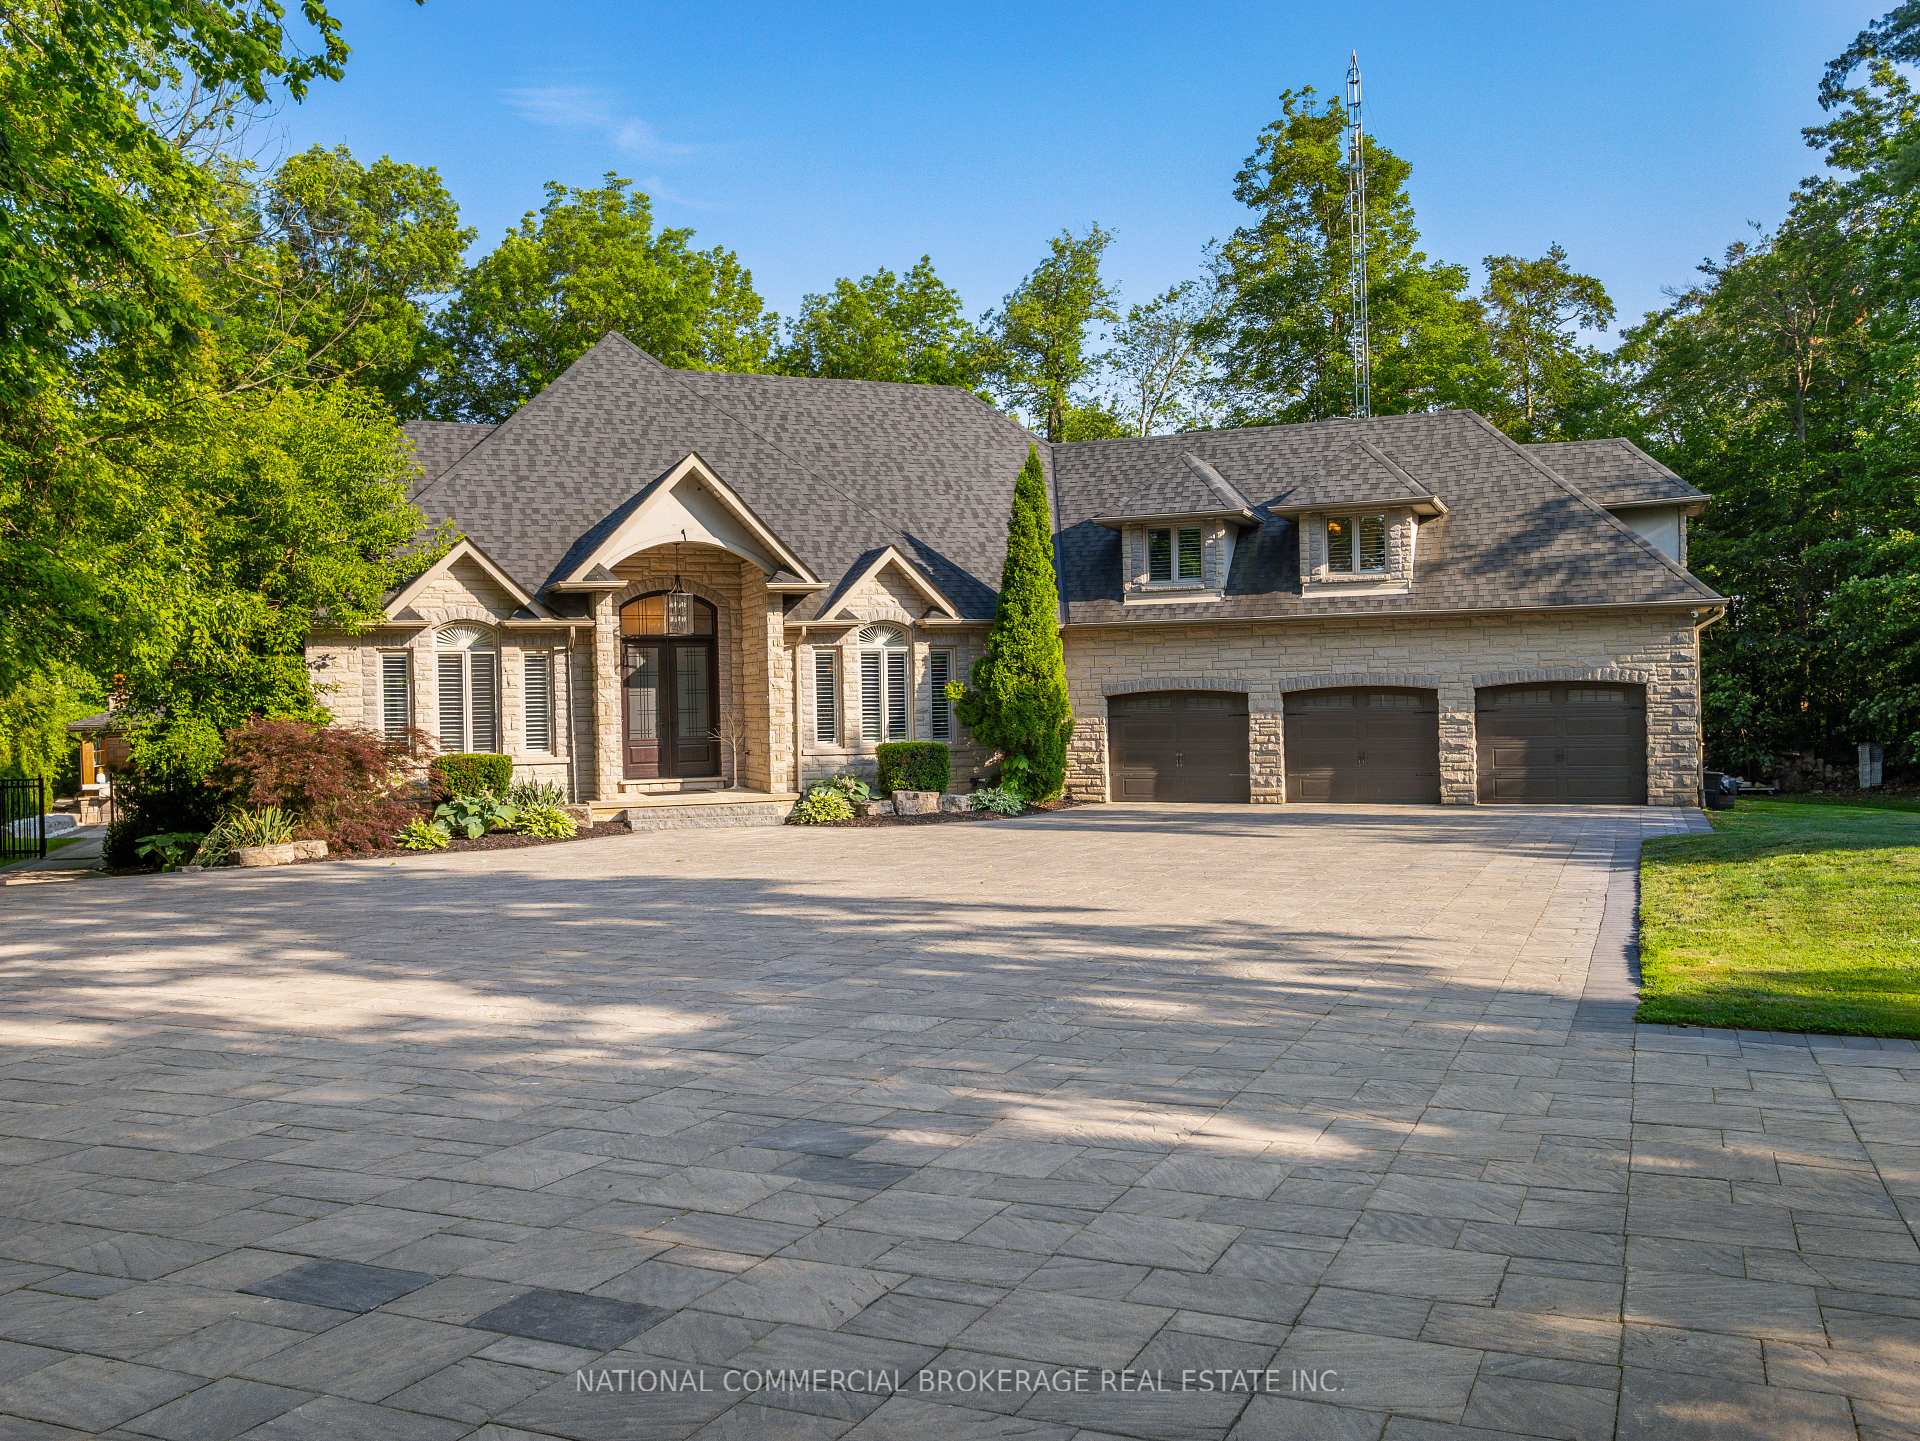
Welcome to your private paradise in Halton Hills. This stunning stone bungaloft with 3 car garage is located on a prestigious cul-de-sac backing onto the credit river. You will be proud to entertain here with the salt-water heated pool, hot tub & outdoor wet bar & bathroom. Home offers a bright open concept throughout with high ceilings, large windows providing natural light and panoramic views of the immaculate resort-like backyard. Beautiful chef's kitchen with Wolf stove and Subzero fridge, heated kitchen island & heated floors in basement & bathrooms. Primary room on main floor has spa-like ensuite & walk-in closet with an island. No expenses spared on upgrades. Nestled in woodlands, home offers extreme privacy yet located close to 407/401 & amenities. Homes on this street are rarely available. Front automatic gate, floating stairs, gym, 76 bottle wine cellar, control4 smart system - too many features to list, come see paradise for yourself.
Bedrooms
4
Bathrooms
5
Square Feet
3500-5000 sqft
Property Type
Detached
| Name | Size (m) | Size (ft) | Features |
|---|---|---|---|
| Living Room(Main) | 7.24 x 4.96 | 23.8 x 16.3 | - |
| Living Room(Main) | 7.24 x 4.96 | 23.8 x 16.3 | - |
| Living Room(Main) | 7.24 x 4.96 | 23.8 x 16.3 | - |
| Living Room(Main) | 7.24 x 4.96 | 23.8 x 16.3 | - |
| Living Room(Main) | 7.24 x 4.96 | 23.8 x 16.3 | - |
| Kitchen(Main) | 6.84 x 4.37 | 22.4 x 14.3 | - |
| Kitchen(Main) | 6.84 x 4.37 | 22.4 x 14.3 | - |
| Kitchen(Main) | 6.84 x 4.37 | 22.4 x 14.3 | - |
| Kitchen(Main) | 6.84 x 4.37 | 22.4 x 14.3 | - |
| Kitchen(Main) | 6.84 x 4.37 | 22.4 x 14.3 | - |
| Dining Room(Main) | 4.05 x 4.03 | 13.3 x 13.2 | - |
| Dining Room(Main) | 4.05 x 4.03 | 13.3 x 13.2 | - |
| Dining Room(Main) | 4.05 x 4.03 | 13.3 x 13.2 | - |
| Dining Room(Main) | 4.05 x 4.03 | 13.3 x 13.2 | - |
| Dining Room(Main) | 4.05 x 4.03 | 13.3 x 13.2 | - |
| Primary Bedroom(Main) | 5.78 x 5.18 | 19.0 x 17.0 | - |
| Primary Bedroom(Main) | 5.78 x 5.18 | 19.0 x 17.0 | - |
| Primary Bedroom(Main) | 5.78 x 5.18 | 19.0 x 17.0 | - |
| Primary Bedroom(Main) | 5.78 x 5.18 | 19.0 x 17.0 | - |
| Primary Bedroom(Main) | 5.78 x 5.18 | 19.0 x 17.0 | - |
| Family Room(Upper) | 8.73 x 4.03 | 28.6 x 13.2 | - |
| Family Room(Upper) | 8.73 x 4.03 | 28.6 x 13.2 | - |
| Family Room(Upper) | 8.73 x 4.03 | 28.6 x 13.2 | - |
| Family Room(Upper) | 8.73 x 4.03 | 28.6 x 13.2 | - |
| Family Room(Upper) | 8.73 x 4.03 | 28.6 x 13.2 | - |
| Bedroom 2(Upper) | 4.46 x 3.6 | 14.6 x 11.8 | - |
| Bedroom 2(Upper) | 4.46 x 3.6 | 14.6 x 11.8 | - |
| Bedroom 2(Upper) | 4.46 x 3.6 | 14.6 x 11.8 | - |
| Bedroom 2(Upper) | 4.46 x 3.6 | 14.6 x 11.8 | - |
| Bedroom 2(Upper) | 4.46 x 3.6 | 14.6 x 11.8 | - |
| Bedroom 3(Upper) | 4.54 x 3.38 | 14.9 x 11.1 | - |
| Bedroom 3(Upper) | 4.54 x 3.38 | 14.9 x 11.1 | - |
| Bedroom 3(Upper) | 4.54 x 3.38 | 14.9 x 11.1 | - |
| Bedroom 3(Upper) | 4.54 x 3.38 | 14.9 x 11.1 | - |
| Bedroom 3(Upper) | 4.54 x 3.38 | 14.9 x 11.1 | - |
| Bedroom 4(Lower) | 3.8 x 2.47 | 12.5 x 8.1 | - |
| Bedroom 4(Lower) | 3.8 x 2.47 | 12.5 x 8.1 | - |
| Bedroom 4(Lower) | 3.8 x 2.47 | 12.5 x 8.1 | - |
| Bedroom 4(Lower) | 3.8 x 2.47 | 12.5 x 8.1 | - |
| Bedroom 4(Lower) | 3.8 x 2.47 | 12.5 x 8.1 | - |
| Exercise Room(Lower) | 6.64 x 4.75 | 21.8 x 15.6 | - |
| Exercise Room(Lower) | 6.64 x 4.75 | 21.8 x 15.6 | - |
| Exercise Room(Lower) | 6.64 x 4.75 | 21.8 x 15.6 | - |
| Exercise Room(Lower) | 6.64 x 4.75 | 21.8 x 15.6 | - |
| Exercise Room(Lower) | 6.64 x 4.75 | 21.8 x 15.6 | - |
| Recreation(Lower) | 7.64 x 3.05 | 25.1 x 10.0 | - |
| Recreation(Lower) | 7.64 x 3.05 | 25.1 x 10.0 | - |
| Recreation(Lower) | 7.64 x 3.05 | 25.1 x 10.0 | - |
| Recreation(Lower) | 7.64 x 3.05 | 25.1 x 10.0 | - |
| Recreation(Lower) | 7.64 x 3.05 | 25.1 x 10.0 | - |
| Game Room(Lower) | 9.82 x 3.44 | 32.2 x 11.3 | - |
| Game Room(Lower) | 9.82 x 3.44 | 32.2 x 11.3 | - |
| Game Room(Lower) | 9.82 x 3.44 | 32.2 x 11.3 | - |
| Game Room(Lower) | 9.82 x 3.44 | 32.2 x 11.3 | - |
| Game Room(Lower) | 9.82 x 3.44 | 32.2 x 11.3 | - |
| Media Room(Lower) | 8.88 x 4.96 | 29.1 x 16.3 | - |
| Media Room(Lower) | 8.88 x 4.96 | 29.1 x 16.3 | - |
| Media Room(Lower) | 8.88 x 4.96 | 29.1 x 16.3 | - |
| Media Room(Lower) | 8.88 x 4.96 | 29.1 x 16.3 | - |
| Media Room(Lower) | 8.88 x 4.96 | 29.1 x 16.3 | - |
Your Agent
Broker of Record
PREMIER MATRIX REALTY LTD. BROKERAGE
See the comparable sold, tax-matched, and currently-competing listings for 10088 Old Pine Crest Road.
Register for free to view complete price estimate and access exclusive sold data
Free account • No credit card required
Contact OVAIS QASSIM
10088 Old Pine Crest Road, Halton Hills, ON L0P 0A2 is a 4-bedroom, 5-bathroom bungaloft detached with approximately 3500-5000 square feet of living space, situated on a 319 181 foot lot. This property is currently for sale at $4,389,000. The home features a built-in garage and a finished with walk-out basement.
This home is located in 1049 - Rural Halton Hills, part of Halton Hills in the Halton area. Explore more homes for sale and recently sold properties in this neighbourhood.
Whether you are looking to buy, sell, or lease in 1049 - Rural Halton Hills, our team of experienced real estate professionals can help you navigate the market and find the perfect home. Contact us today for a free consultation.
10088 Old Pine Crest Road, Halton Hills, ON L0P 0A2 for sale,4 bedroom detached 1049 - Rural Halton Hills,Halton Hills homes for sale,Halton real estate,Bungaloft homes, detached for sale


