
$1,354,945
Lot 10 Ruby Lane, Halton Hills, ON X0X 0X0

Register for free to view the complete photo gallery and property details
Showing 2 of 20 photos
Halton Hills, ON L7G 4S5
4 Bed · 2 Bath · Detached
MLS #W13457218
Sold on October 7, 2026
October 7, 2026
Originally listed at $1,249,900 31 days on market
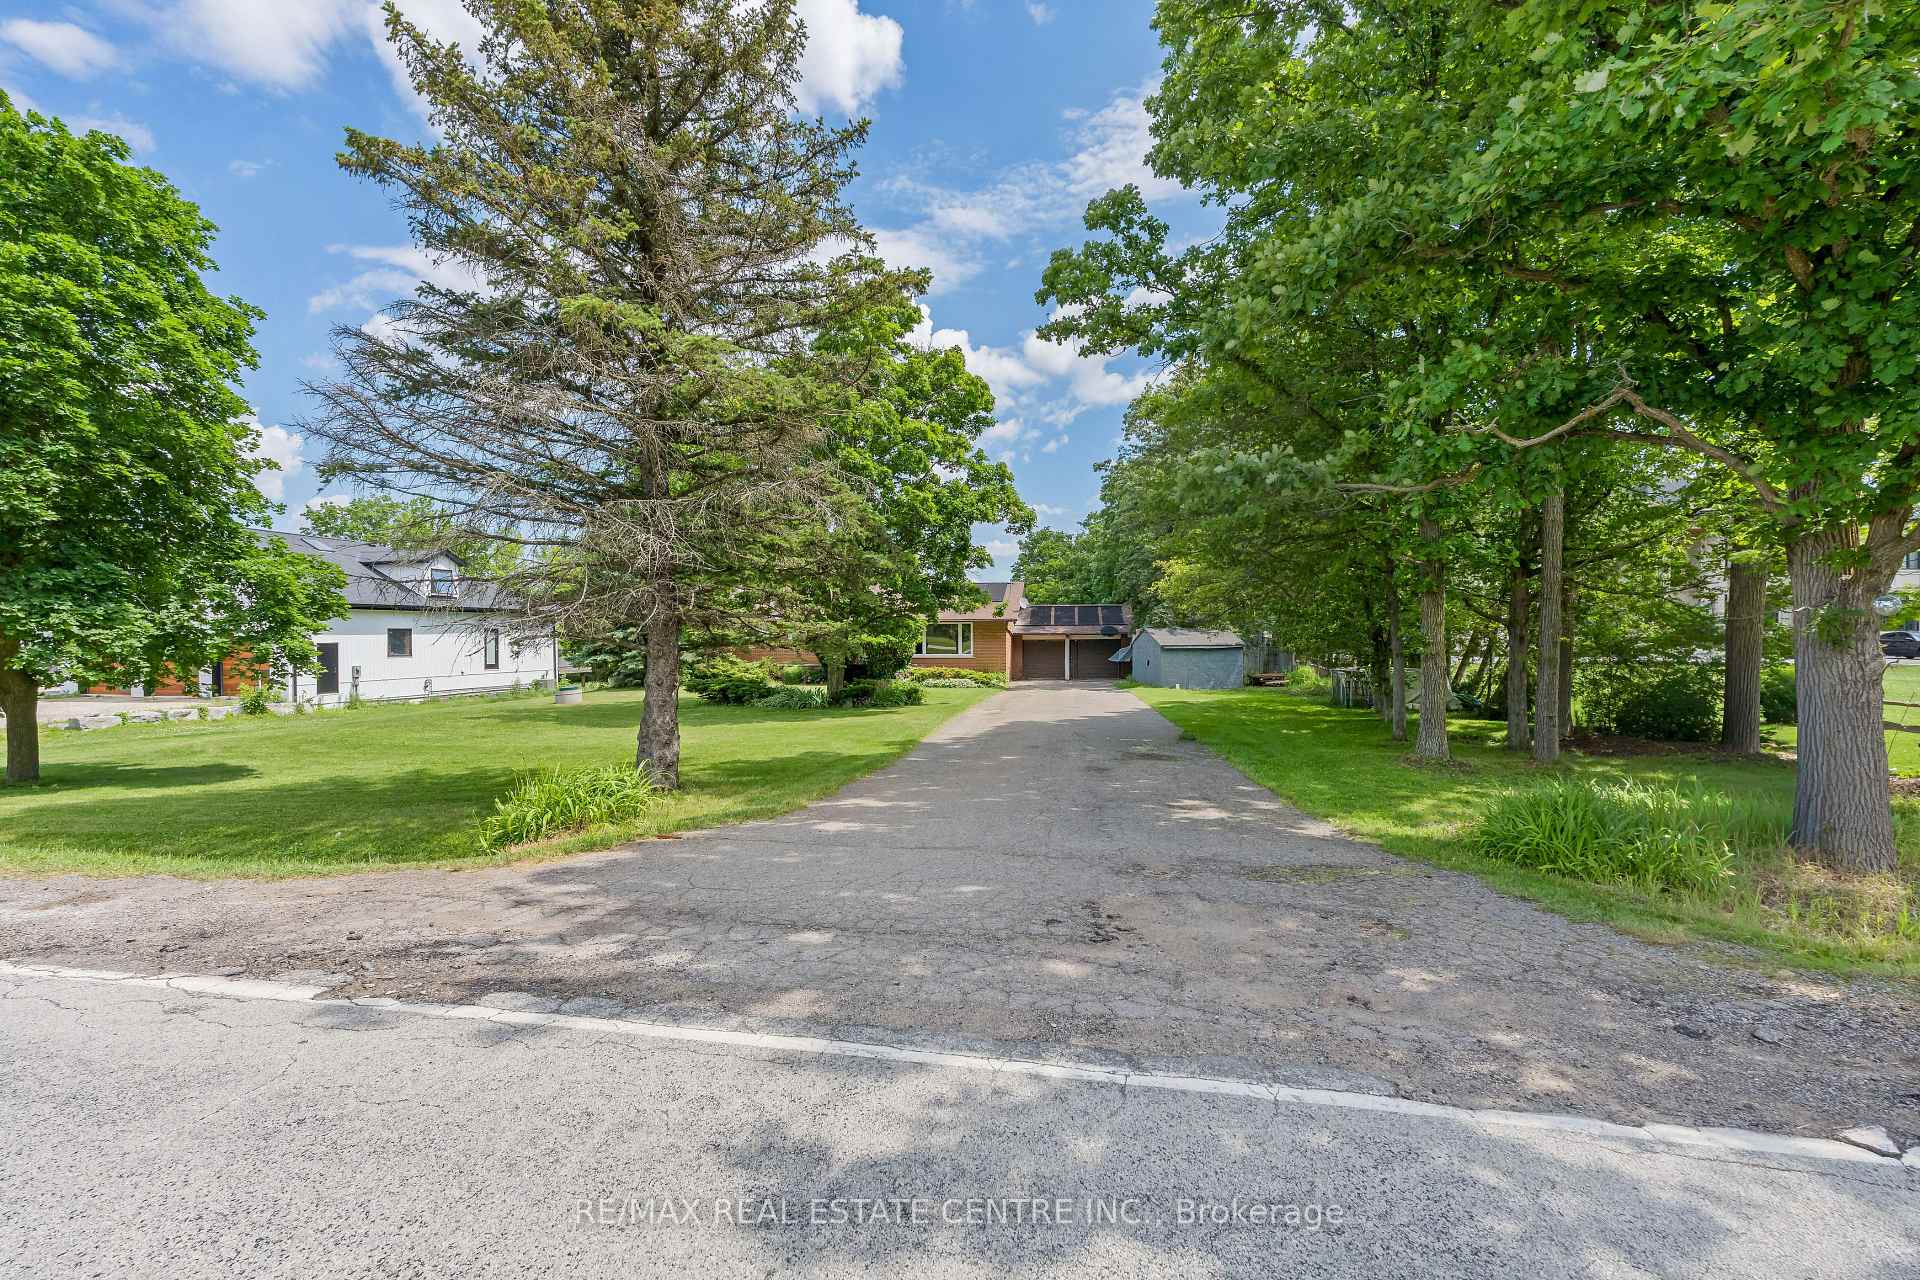
Nestled on a picturesque, tree-lined one acre lot, this well-maintained brick bungalow offers the perfect blend of country serenity and everyday convenience. Set back from the road on an expansive property, the home enjoys exceptional privacy and a tranquil setting just minutes from Georgetown and major commuter routes. A beautifully appointed foyer sets the tone for this home. Thoughtfully designed, the space effortlessly transitions into the living room beyond. Flooded with sunlight, the living room offers breathtaking views of the property's mature trees and picturesque surroundings. The spacious dining room seamlessly connects to the adjoining kitchen for effortless entertaining. Sliding glass doors bathe the room in natural light and provide direct access to the backyard, creating a wonderful indoor-outdoor flow for summer dining and family celebrations. Retreat to the comfort of the spacious primary bedroom, a bright and inviting sanctuary designed for rest and relaxation. Convenient private ensuite bathroom is complete with a walk-in shower and vanity. Main floor is adorned with two additional bedrooms and complemented by a four-piece bathroom. Finished lower level offers exceptional versatility and an abundance of space for family living. Expansive recreation room features a charming wood-burning stove and dedicated bar area. Additional bedroom is ideal for guests, extended family or a teenager's retreat. Step outside to discover a spectacular backyard retreat designed for relaxation, recreation and unforgettable summer entertaining. At the heart of this outdoor oasis is a sparkling in-ground pool, surrounded by an expansive patio that creates the perfect setting for lounging in the sun. Impressive poolside cabana elevates the outdoor living experience. Offering an exceptional blend of space, tranquility and lifestyle, this rare property presents a unique opportunity to enjoy country-style living!
Bedrooms
4
Bathrooms
2
Square Feet
1500-2000 sqft
Property Type
Detached
Register for free to view complete property details and access exclusive sold data
Free account • No credit card required
| Name | Size (m) | Size (ft) | Features |
|---|---|---|---|
| Living Room(Main) | 6.17 x 4.5 | 20.2 x 14.8 | - |
| Living Room(Main) | 6.17 x 4.5 | 20.2 x 14.8 | - |
| Living Room(Main) | 6.17 x 4.5 | 20.2 x 14.8 | - |
| Living Room(Main) | 6.17 x 4.5 | 20.2 x 14.8 | - |
| Living Room(Main) | 6.17 x 4.5 | 20.2 x 14.8 | - |
| Living Room(Main) | 6.17 x 4.5 | 20.2 x 14.8 | - |
| Living Room(Main) | 6.17 x 4.5 | 20.2 x 14.8 | - |
| Living Room(Main) | 6.17 x 4.5 | 20.2 x 14.8 | - |
| Living Room(Main) | 6.17 x 4.5 | 20.2 x 14.8 | - |
| Living Room(Main) | 6.17 x 4.5 | 20.2 x 14.8 | - |
| Living Room(Main) | 6.17 x 4.5 | 20.2 x 14.8 | - |
| Living Room(Main) | 6.17 x 4.5 | 20.2 x 14.8 | - |
| Living Room(Main) | 6.17 x 4.5 | 20.2 x 14.8 | - |
| Living Room(Main) | 6.17 x 4.5 | 20.2 x 14.8 | - |
| Dining Room(Main) | 4.55 x 3.7 | 14.9 x 12.1 | - |
| Dining Room(Main) | 4.55 x 3.7 | 14.9 x 12.1 | - |
| Dining Room(Main) | 4.55 x 3.7 | 14.9 x 12.1 | - |
| Dining Room(Main) | 4.55 x 3.7 | 14.9 x 12.1 | - |
| Dining Room(Main) | 4.55 x 3.7 | 14.9 x 12.1 | - |
| Dining Room(Main) | 4.55 x 3.7 | 14.9 x 12.1 | - |
| Dining Room(Main) | 4.55 x 3.7 | 14.9 x 12.1 | - |
| Dining Room(Main) | 4.55 x 3.7 | 14.9 x 12.1 | - |
| Dining Room(Main) | 4.55 x 3.7 | 14.9 x 12.1 | - |
| Dining Room(Main) | 4.55 x 3.7 | 14.9 x 12.1 | - |
| Dining Room(Main) | 4.55 x 3.7 | 14.9 x 12.1 | - |
| Dining Room(Main) | 4.55 x 3.7 | 14.9 x 12.1 | - |
| Dining Room(Main) | 4.55 x 3.7 | 14.9 x 12.1 | - |
| Dining Room(Main) | 4.55 x 3.7 | 14.9 x 12.1 | - |
| Kitchen(Main) | 4.51 x 4.28 | 14.8 x 14.0 | - |
| Kitchen(Main) | 4.51 x 4.28 | 14.8 x 14.0 | - |
| Kitchen(Main) | 4.51 x 4.28 | 14.8 x 14.0 | - |
| Kitchen(Main) | 4.51 x 4.28 | 14.8 x 14.0 | - |
| Kitchen(Main) | 4.51 x 4.28 | 14.8 x 14.0 | - |
| Kitchen(Main) | 4.51 x 4.28 | 14.8 x 14.0 | - |
| Kitchen(Main) | 4.51 x 4.28 | 14.8 x 14.0 | - |
| Kitchen(Main) | 4.51 x 4.28 | 14.8 x 14.0 | - |
| Kitchen(Main) | 4.51 x 4.28 | 14.8 x 14.0 | - |
| Kitchen(Main) | 4.51 x 4.28 | 14.8 x 14.0 | - |
| Kitchen(Main) | 4.51 x 4.28 | 14.8 x 14.0 | - |
| Kitchen(Main) | 4.51 x 4.28 | 14.8 x 14.0 | - |
| Kitchen(Main) | 4.51 x 4.28 | 14.8 x 14.0 | - |
| Kitchen(Main) | 4.51 x 4.28 | 14.8 x 14.0 | - |
| Primary Bedroom(Main) | 4.02 x 3.94 | 13.2 x 12.9 | - |
| Primary Bedroom(Main) | 4.02 x 3.94 | 13.2 x 12.9 | - |
| Primary Bedroom(Main) | 4.02 x 3.94 | 13.2 x 12.9 | - |
| Primary Bedroom(Main) | 4.02 x 3.94 | 13.2 x 12.9 | - |
| Primary Bedroom(Main) | 4.02 x 3.94 | 13.2 x 12.9 | - |
| Primary Bedroom(Main) | 4.02 x 3.94 | 13.2 x 12.9 | - |
| Primary Bedroom(Main) | 4.02 x 3.94 | 13.2 x 12.9 | - |
| Primary Bedroom(Main) | 4.02 x 3.94 | 13.2 x 12.9 | - |
| Primary Bedroom(Main) | 4.02 x 3.94 | 13.2 x 12.9 | - |
| Primary Bedroom(Main) | 4.02 x 3.94 | 13.2 x 12.9 | - |
| Primary Bedroom(Main) | 4.02 x 3.94 | 13.2 x 12.9 | - |
| Primary Bedroom(Main) | 4.02 x 3.94 | 13.2 x 12.9 | - |
| Primary Bedroom(Main) | 4.02 x 3.94 | 13.2 x 12.9 | - |
| Primary Bedroom(Main) | 4.02 x 3.94 | 13.2 x 12.9 | - |
| Bedroom 2(Main) | 3.77 x 3.72 | 12.4 x 12.2 | - |
| Bedroom 2(Main) | 3.77 x 3.72 | 12.4 x 12.2 | - |
| Bedroom 2(Main) | 3.77 x 3.72 | 12.4 x 12.2 | - |
| Bedroom 2(Main) | 3.77 x 3.72 | 12.4 x 12.2 | - |
| Bedroom 2(Main) | 3.77 x 3.72 | 12.4 x 12.2 | - |
| Bedroom 2(Main) | 3.77 x 3.72 | 12.4 x 12.2 | - |
| Bedroom 2(Main) | 3.77 x 3.72 | 12.4 x 12.2 | - |
| Bedroom 2(Main) | 3.77 x 3.72 | 12.4 x 12.2 | - |
| Bedroom 2(Main) | 3.77 x 3.72 | 12.4 x 12.2 | - |
| Bedroom 2(Main) | 3.77 x 3.72 | 12.4 x 12.2 | - |
| Bedroom 2(Main) | 3.77 x 3.72 | 12.4 x 12.2 | - |
| Bedroom 2(Main) | 3.77 x 3.72 | 12.4 x 12.2 | - |
| Bedroom 2(Main) | 3.77 x 3.72 | 12.4 x 12.2 | - |
| Bedroom 2(Main) | 3.77 x 3.72 | 12.4 x 12.2 | - |
| Bedroom 3(Main) | 3.77 x 3.25 | 12.4 x 10.7 | - |
| Bedroom 3(Main) | 3.77 x 3.25 | 12.4 x 10.7 | - |
| Bedroom 3(Main) | 3.77 x 3.25 | 12.4 x 10.7 | - |
| Bedroom 3(Main) | 3.77 x 3.25 | 12.4 x 10.7 | - |
| Bedroom 3(Main) | 3.77 x 3.25 | 12.4 x 10.7 | - |
| Bedroom 3(Main) | 3.77 x 3.25 | 12.4 x 10.7 | - |
| Bedroom 3(Main) | 3.77 x 3.25 | 12.4 x 10.7 | - |
| Bedroom 3(Main) | 3.77 x 3.25 | 12.4 x 10.7 | - |
| Bedroom 3(Main) | 3.77 x 3.25 | 12.4 x 10.7 | - |
| Bedroom 3(Main) | 3.77 x 3.25 | 12.4 x 10.7 | - |
| Bedroom 3(Main) | 3.77 x 3.25 | 12.4 x 10.7 | - |
| Bedroom 3(Main) | 3.77 x 3.25 | 12.4 x 10.7 | - |
| Bedroom 3(Main) | 3.77 x 3.25 | 12.4 x 10.7 | - |
| Bedroom 3(Main) | 3.77 x 3.25 | 12.4 x 10.7 | - |
| Recreation(Basement) | 15.39 x 4.61 | 50.5 x 15.1 | - |
| Recreation(Basement) | 15.39 x 4.61 | 50.5 x 15.1 | - |
| Recreation(Basement) | 15.39 x 4.61 | 50.5 x 15.1 | - |
| Recreation(Basement) | 15.39 x 4.61 | 50.5 x 15.1 | - |
| Recreation(Basement) | 15.39 x 4.61 | 50.5 x 15.1 | - |
| Recreation(Basement) | 15.39 x 4.61 | 50.5 x 15.1 | - |
| Recreation(Basement) | 15.39 x 4.61 | 50.5 x 15.1 | - |
| Recreation(Basement) | 15.39 x 4.61 | 50.5 x 15.1 | - |
| Recreation(Basement) | 15.39 x 4.61 | 50.5 x 15.1 | - |
| Recreation(Basement) | 15.39 x 4.61 | 50.5 x 15.1 | - |
| Recreation(Basement) | 15.39 x 4.61 | 50.5 x 15.1 | - |
| Recreation(Basement) | 15.39 x 4.61 | 50.5 x 15.1 | - |
| Recreation(Basement) | 15.39 x 4.61 | 50.5 x 15.1 | - |
| Recreation(Basement) | 15.39 x 4.61 | 50.5 x 15.1 | - |
| Bedroom 4(Basement) | 8.08 x 4.77 | 26.5 x 15.6 | - |
| Bedroom 4(Basement) | 8.08 x 4.77 | 26.5 x 15.6 | - |
| Bedroom 4(Basement) | 8.08 x 4.77 | 26.5 x 15.6 | - |
| Bedroom 4(Basement) | 8.08 x 4.77 | 26.5 x 15.6 | - |
| Bedroom 4(Basement) | 8.08 x 4.77 | 26.5 x 15.6 | - |
| Bedroom 4(Basement) | 8.08 x 4.77 | 26.5 x 15.6 | - |
| Bedroom 4(Basement) | 8.08 x 4.77 | 26.5 x 15.6 | - |
| Bedroom 4(Basement) | 8.08 x 4.77 | 26.5 x 15.6 | - |
| Bedroom 4(Basement) | 8.08 x 4.77 | 26.5 x 15.6 | - |
| Bedroom 4(Basement) | 8.08 x 4.77 | 26.5 x 15.6 | - |
| Bedroom 4(Basement) | 8.08 x 4.77 | 26.5 x 15.6 | - |
| Bedroom 4(Basement) | 8.08 x 4.77 | 26.5 x 15.6 | - |
| Bedroom 4(Basement) | 8.08 x 4.77 | 26.5 x 15.6 | - |
| Bedroom 4(Basement) | 8.08 x 4.77 | 26.5 x 15.6 | - |
| Utility Room(Basement) | 6.22 x 4.77 | 20.4 x 15.6 | - |
| Utility Room(Basement) | 6.22 x 4.77 | 20.4 x 15.6 | - |
| Utility Room(Basement) | 6.22 x 4.77 | 20.4 x 15.6 | - |
| Utility Room(Basement) | 6.22 x 4.77 | 20.4 x 15.6 | - |
| Utility Room(Basement) | 6.22 x 4.77 | 20.4 x 15.6 | - |
| Utility Room(Basement) | 6.22 x 4.77 | 20.4 x 15.6 | - |
| Utility Room(Basement) | 6.22 x 4.77 | 20.4 x 15.6 | - |
| Utility Room(Basement) | 6.22 x 4.77 | 20.4 x 15.6 | - |
| Utility Room(Basement) | 6.22 x 4.77 | 20.4 x 15.6 | - |
| Utility Room(Basement) | 6.22 x 4.77 | 20.4 x 15.6 | - |
| Utility Room(Basement) | 6.22 x 4.77 | 20.4 x 15.6 | - |
| Utility Room(Basement) | 6.22 x 4.77 | 20.4 x 15.6 | - |
| Utility Room(Basement) | 6.22 x 4.77 | 20.4 x 15.6 | - |
| Utility Room(Basement) | 6.22 x 4.77 | 20.4 x 15.6 | - |
Register for free to view complete room dimensions and access exclusive sold data
Free account • No credit card required
Original List Price
$1,249,900
Listed on Jun 16, 2026
Sold Price
$1,180,000
Sold on Oct 7, 2026
-$69,900
-5.6%
Register for free to view complete price history and access exclusive sold data
Free account • No credit card required
Your Agent
Broker of Record
PREMIER MATRIX REALTY LTD. BROKERAGE
See the comparable sold, tax-matched, and currently-competing listings for 9409 Eighth Line.
Register for free to view complete price estimate and access exclusive sold data
Free account • No credit card required
Contact OVAIS QASSIM
9409 Eighth Line, Halton Hills, ON L7G 4S5 is a 4-bedroom, 2-bathroom bungalow detached with approximately 1500-2000 square feet of living space, situated on a 125 351 foot lot. This property is currently sold (sold for $1,180,000). The home features a attached garage and a finished basement, built approximately 51-99 years ago.
This home is located in 1049 - Rural Halton Hills, part of Halton Hills in the Halton area. Explore more homes for sale and recently sold properties in this neighbourhood.
Whether you are looking to buy, sell, or lease in 1049 - Rural Halton Hills, our team of experienced real estate professionals can help you navigate the market and find the perfect home. Contact us today for a free consultation.
9409 Eighth Line, Halton Hills, ON L7G 4S5 sold,4 bedroom detached 1049 - Rural Halton Hills,Halton Hills homes for sale,Halton real estate,Bungalow homes, detached sold


