
$3,130,000
67 Rolling Green Court, Vaughan, ON L4H 4K7
Vaughan, ON L4L 8Z1
6 Bed · 9 Bath · Detached
MLS #N13225422
Listed Price
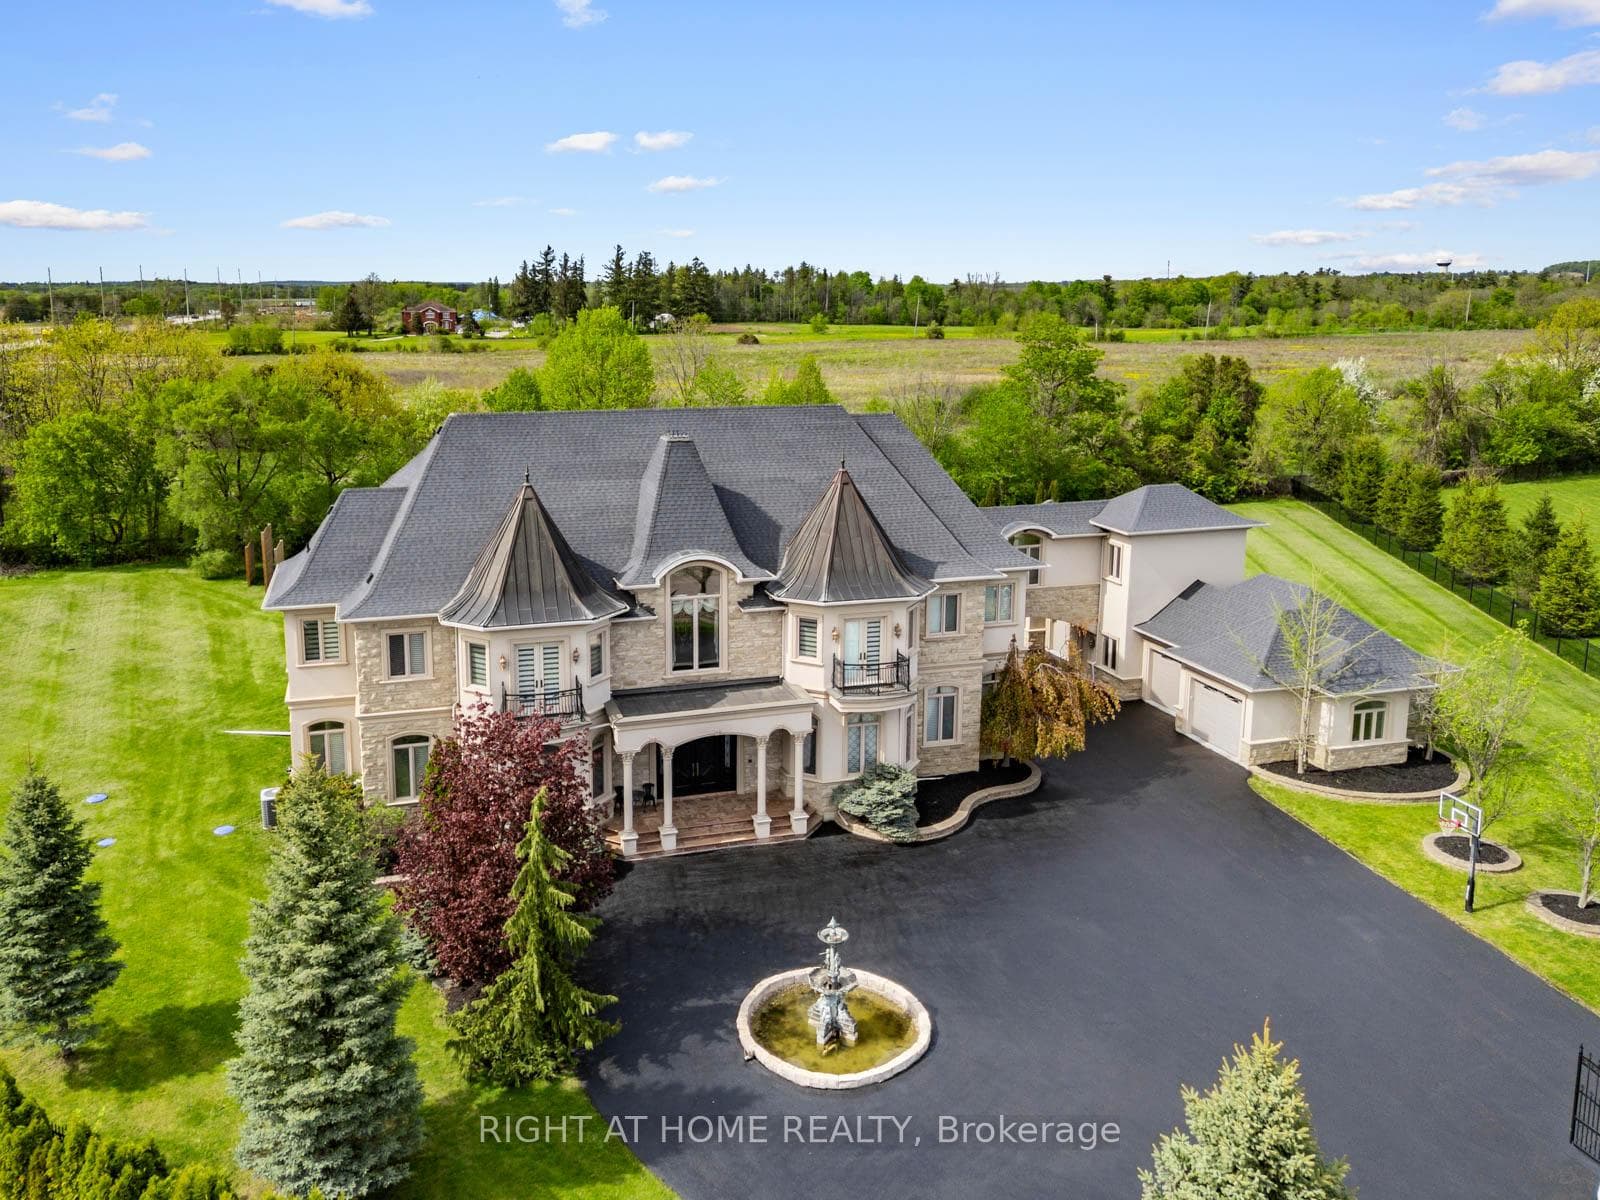
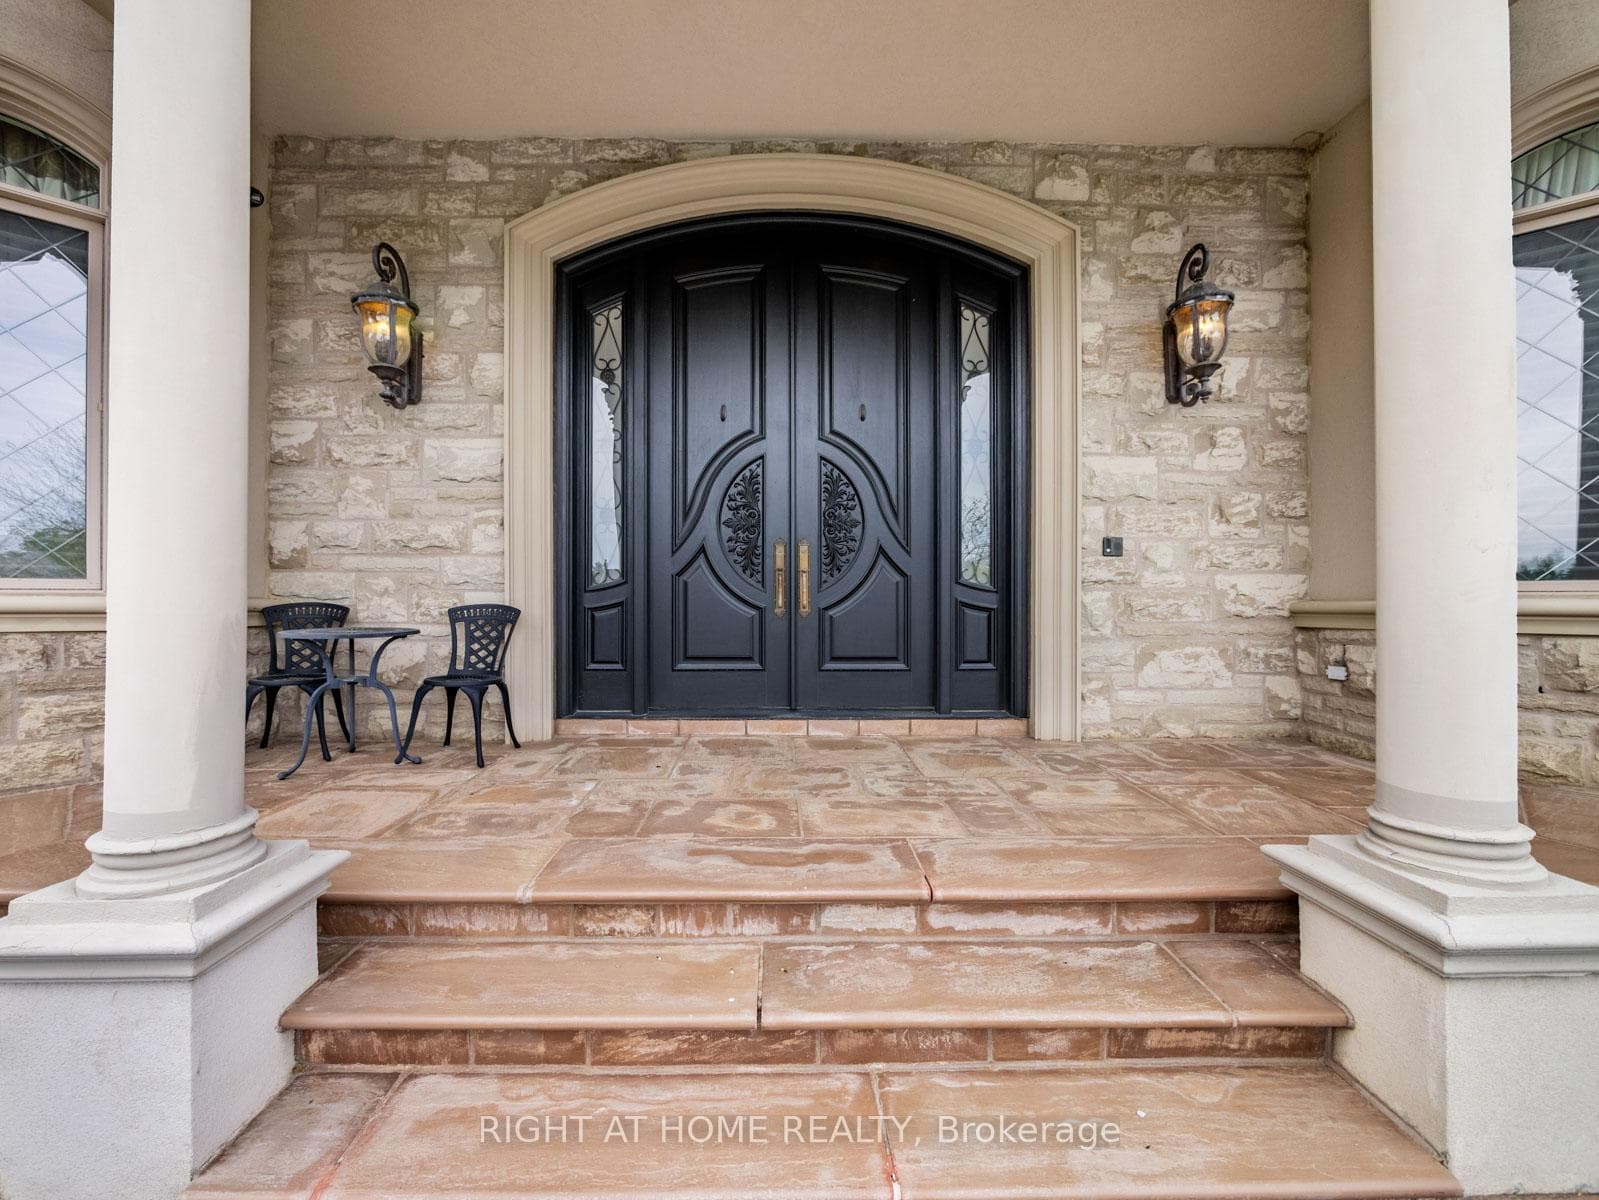
Welcome to 100 Rocmary Place! Located on a Private Cul-de-sac, This Magnificent Palatial Estate is Situated in a 2 Acre Gated Property with a Circular Drive and a 6 Car Garage. 12 Thousand Square Feet Space Showcases Various Ceiling Heights From 11, 12 and 24 feet, Fine Marbles, Two-Story Palladian Windows Dressed in Silk Drapes, Custom Paintings, Corinthian-style Columns, and Automated Lighting. This Property Offers It All, Private Home Theatre, Expansive Lower-Level Recreation and Entertainment Space, Gourmet Chef's Kitchen with Timeless Design, and Resort-Style Backyard with Large Pool and Luxury Outdoor Living. Thoughtfully Designed and Impeccably Maintained, This property Offers an Extraordinary Blend of Sophistication, Craftsmanship, and Prestige.
Bedrooms
6
Bathrooms
9
Square Feet
5000 + sqft
Property Type
Detached
| Name | Size (m) | Size (ft) | Features |
|---|---|---|---|
| Family Room(Ground) | 7.93 x 5.03 | 26.0 x 16.5 | - |
| Family Room(Ground) | 7.93 x 5.03 | 26.0 x 16.5 | - |
| Family Room(Ground) | 7.93 x 5.03 | 26.0 x 16.5 | - |
| Family Room(Ground) | 7.93 x 5.03 | 26.0 x 16.5 | - |
| Family Room(Ground) | 7.93 x 5.03 | 26.0 x 16.5 | - |
| Family Room(Ground) | 7.93 x 5.03 | 26.0 x 16.5 | - |
| Family Room(Ground) | 7.93 x 5.03 | 26.0 x 16.5 | - |
| Family Room(Ground) | 7.93 x 5.03 | 26.0 x 16.5 | - |
| Family Room(Ground) | 7.93 x 5.03 | 26.0 x 16.5 | - |
| Family Room(Ground) | 7.93 x 5.03 | 26.0 x 16.5 | - |
| Family Room(Ground) | 7.93 x 5.03 | 26.0 x 16.5 | - |
| Den(Ground) | 5.18 x 4.27 | 17.0 x 14.0 | - |
| Den(Ground) | 5.18 x 4.27 | 17.0 x 14.0 | - |
| Den(Ground) | 5.18 x 4.27 | 17.0 x 14.0 | - |
| Den(Ground) | 5.18 x 4.27 | 17.0 x 14.0 | - |
| Den(Ground) | 5.18 x 4.27 | 17.0 x 14.0 | - |
| Den(Ground) | 5.18 x 4.27 | 17.0 x 14.0 | - |
| Den(Ground) | 5.18 x 4.27 | 17.0 x 14.0 | - |
| Den(Ground) | 5.18 x 4.27 | 17.0 x 14.0 | - |
| Den(Ground) | 5.18 x 4.27 | 17.0 x 14.0 | - |
| Den(Ground) | 5.18 x 4.27 | 17.0 x 14.0 | - |
| Den(Ground) | 5.18 x 4.27 | 17.0 x 14.0 | - |
| Living Room(Ground) | 5.49 x 5.18 | 18.0 x 17.0 | - |
| Living Room(Ground) | 5.49 x 5.18 | 18.0 x 17.0 | - |
| Living Room(Ground) | 5.49 x 5.18 | 18.0 x 17.0 | - |
| Living Room(Ground) | 5.49 x 5.18 | 18.0 x 17.0 | - |
| Living Room(Ground) | 5.49 x 5.18 | 18.0 x 17.0 | - |
| Living Room(Ground) | 5.49 x 5.18 | 18.0 x 17.0 | - |
| Living Room(Ground) | 5.49 x 5.18 | 18.0 x 17.0 | - |
| Living Room(Ground) | 5.49 x 5.18 | 18.0 x 17.0 | - |
| Living Room(Ground) | 5.49 x 5.18 | 18.0 x 17.0 | - |
| Living Room(Ground) | 5.49 x 5.18 | 18.0 x 17.0 | - |
| Living Room(Ground) | 5.49 x 5.18 | 18.0 x 17.0 | - |
| Dining Room(Ground) | 6.1 x 4.27 | 20.0 x 14.0 | - |
| Dining Room(Ground) | 6.1 x 4.27 | 20.0 x 14.0 | - |
| Dining Room(Ground) | 6.1 x 4.27 | 20.0 x 14.0 | - |
| Dining Room(Ground) | 6.1 x 4.27 | 20.0 x 14.0 | - |
| Dining Room(Ground) | 6.1 x 4.27 | 20.0 x 14.0 | - |
| Dining Room(Ground) | 6.1 x 4.27 | 20.0 x 14.0 | - |
| Dining Room(Ground) | 6.1 x 4.27 | 20.0 x 14.0 | - |
| Dining Room(Ground) | 6.1 x 4.27 | 20.0 x 14.0 | - |
| Dining Room(Ground) | 6.1 x 4.27 | 20.0 x 14.0 | - |
| Dining Room(Ground) | 6.1 x 4.27 | 20.0 x 14.0 | - |
| Dining Room(Ground) | 6.1 x 4.27 | 20.0 x 14.0 | - |
| Kitchen(Ground) | 5.49 x 4.95 | 18.0 x 16.2 | - |
| Kitchen(Ground) | 5.49 x 4.95 | 18.0 x 16.2 | - |
| Kitchen(Ground) | 5.49 x 4.95 | 18.0 x 16.2 | - |
| Kitchen(Ground) | 5.49 x 4.95 | 18.0 x 16.2 | - |
| Kitchen(Ground) | 5.49 x 4.95 | 18.0 x 16.2 | - |
| Kitchen(Ground) | 5.49 x 4.95 | 18.0 x 16.2 | - |
| Kitchen(Ground) | 5.49 x 4.95 | 18.0 x 16.2 | - |
| Kitchen(Ground) | 5.49 x 4.95 | 18.0 x 16.2 | - |
| Kitchen(Ground) | 5.49 x 4.95 | 18.0 x 16.2 | - |
| Kitchen(Ground) | 5.49 x 4.95 | 18.0 x 16.2 | - |
| Kitchen(Ground) | 5.49 x 4.95 | 18.0 x 16.2 | - |
| Breakfast(Ground) | 5.79 x 5.13 | 19.0 x 16.8 | - |
| Breakfast(Ground) | 5.79 x 5.13 | 19.0 x 16.8 | - |
| Breakfast(Ground) | 5.79 x 5.13 | 19.0 x 16.8 | - |
| Breakfast(Ground) | 5.79 x 5.13 | 19.0 x 16.8 | - |
| Breakfast(Ground) | 5.79 x 5.13 | 19.0 x 16.8 | - |
| Breakfast(Ground) | 5.79 x 5.13 | 19.0 x 16.8 | - |
| Breakfast(Ground) | 5.79 x 5.13 | 19.0 x 16.8 | - |
| Breakfast(Ground) | 5.79 x 5.13 | 19.0 x 16.8 | - |
| Breakfast(Ground) | 5.79 x 5.13 | 19.0 x 16.8 | - |
| Breakfast(Ground) | 5.79 x 5.13 | 19.0 x 16.8 | - |
| Breakfast(Ground) | 5.79 x 5.13 | 19.0 x 16.8 | - |
| Primary Bedroom(Ground) | 7.24 x 5.03 | 23.8 x 16.5 | - |
| Primary Bedroom(Ground) | 7.24 x 5.03 | 23.8 x 16.5 | - |
| Primary Bedroom(Ground) | 7.24 x 5.03 | 23.8 x 16.5 | - |
| Primary Bedroom(Ground) | 7.24 x 5.03 | 23.8 x 16.5 | - |
| Primary Bedroom(Ground) | 7.24 x 5.03 | 23.8 x 16.5 | - |
| Primary Bedroom(Ground) | 7.24 x 5.03 | 23.8 x 16.5 | - |
| Primary Bedroom(Ground) | 7.24 x 5.03 | 23.8 x 16.5 | - |
| Primary Bedroom(Ground) | 7.24 x 5.03 | 23.8 x 16.5 | - |
| Primary Bedroom(Ground) | 7.24 x 5.03 | 23.8 x 16.5 | - |
| Primary Bedroom(Ground) | 7.24 x 5.03 | 23.8 x 16.5 | - |
| Primary Bedroom(Ground) | 7.24 x 5.03 | 23.8 x 16.5 | - |
| Bedroom 2(Second) | 5.03 x 5.03 | 16.5 x 16.5 | - |
| Bedroom 2(Second) | 5.03 x 5.03 | 16.5 x 16.5 | - |
| Bedroom 2(Second) | 5.03 x 5.03 | 16.5 x 16.5 | - |
| Bedroom 2(Second) | 5.03 x 5.03 | 16.5 x 16.5 | - |
| Bedroom 2(Second) | 5.03 x 5.03 | 16.5 x 16.5 | - |
| Bedroom 2(Second) | 5.03 x 5.03 | 16.5 x 16.5 | - |
| Bedroom 2(Second) | 5.03 x 5.03 | 16.5 x 16.5 | - |
| Bedroom 2(Second) | 5.03 x 5.03 | 16.5 x 16.5 | - |
| Bedroom 2(Second) | 5.03 x 5.03 | 16.5 x 16.5 | - |
| Bedroom 2(Second) | 5.03 x 5.03 | 16.5 x 16.5 | - |
| Bedroom 2(Second) | 5.03 x 5.03 | 16.5 x 16.5 | - |
| Bedroom 3(Second) | 4.93 x 3.66 | 16.2 x 12.0 | - |
| Bedroom 3(Second) | 4.93 x 3.66 | 16.2 x 12.0 | - |
| Bedroom 3(Second) | 4.93 x 3.66 | 16.2 x 12.0 | - |
| Bedroom 3(Second) | 4.93 x 3.66 | 16.2 x 12.0 | - |
| Bedroom 3(Second) | 4.93 x 3.66 | 16.2 x 12.0 | - |
| Bedroom 3(Second) | 4.93 x 3.66 | 16.2 x 12.0 | - |
| Bedroom 3(Second) | 4.93 x 3.66 | 16.2 x 12.0 | - |
| Bedroom 3(Second) | 4.93 x 3.66 | 16.2 x 12.0 | - |
| Bedroom 3(Second) | 4.93 x 3.66 | 16.2 x 12.0 | - |
| Bedroom 3(Second) | 4.93 x 3.66 | 16.2 x 12.0 | - |
| Bedroom 3(Second) | 4.93 x 3.66 | 16.2 x 12.0 | - |
| Bedroom 4(Second) | 5.61 x 4.57 | 18.4 x 15.0 | - |
| Bedroom 4(Second) | 5.61 x 4.57 | 18.4 x 15.0 | - |
| Bedroom 4(Second) | 5.61 x 4.57 | 18.4 x 15.0 | - |
| Bedroom 4(Second) | 5.61 x 4.57 | 18.4 x 15.0 | - |
| Bedroom 4(Second) | 5.61 x 4.57 | 18.4 x 15.0 | - |
| Bedroom 4(Second) | 5.61 x 4.57 | 18.4 x 15.0 | - |
| Bedroom 4(Second) | 5.61 x 4.57 | 18.4 x 15.0 | - |
| Bedroom 4(Second) | 5.61 x 4.57 | 18.4 x 15.0 | - |
| Bedroom 4(Second) | 5.61 x 4.57 | 18.4 x 15.0 | - |
| Bedroom 4(Second) | 5.61 x 4.57 | 18.4 x 15.0 | - |
| Bedroom 4(Second) | 5.61 x 4.57 | 18.4 x 15.0 | - |
| Bedroom 5(Second) | 4.72 x 3.81 | 15.5 x 12.5 | - |
| Bedroom 5(Second) | 4.72 x 3.81 | 15.5 x 12.5 | - |
| Bedroom 5(Second) | 4.72 x 3.81 | 15.5 x 12.5 | - |
| Bedroom 5(Second) | 4.72 x 3.81 | 15.5 x 12.5 | - |
| Bedroom 5(Second) | 4.72 x 3.81 | 15.5 x 12.5 | - |
| Bedroom 5(Second) | 4.72 x 3.81 | 15.5 x 12.5 | - |
| Bedroom 5(Second) | 4.72 x 3.81 | 15.5 x 12.5 | - |
| Bedroom 5(Second) | 4.72 x 3.81 | 15.5 x 12.5 | - |
| Bedroom 5(Second) | 4.72 x 3.81 | 15.5 x 12.5 | - |
| Bedroom 5(Second) | 4.72 x 3.81 | 15.5 x 12.5 | - |
| Bedroom 5(Second) | 4.72 x 3.81 | 15.5 x 12.5 | - |
| Media Room(Basement) | 30.48 x 36.58 | 100.0 x 120.0 | - |
| Media Room(Basement) | 30.48 x 36.58 | 100.0 x 120.0 | - |
| Media Room(Basement) | 30.48 x 36.58 | 100.0 x 120.0 | - |
| Media Room(Basement) | 30.48 x 36.58 | 100.0 x 120.0 | - |
| Media Room(Basement) | 30.48 x 36.58 | 100.0 x 120.0 | - |
| Media Room(Basement) | 30.48 x 36.58 | 100.0 x 120.0 | - |
| Media Room(Basement) | 30.48 x 36.58 | 100.0 x 120.0 | - |
| Media Room(Basement) | 30.48 x 36.58 | 100.0 x 120.0 | - |
| Media Room(Basement) | 30.48 x 36.58 | 100.0 x 120.0 | - |
| Media Room(Basement) | 30.48 x 36.58 | 100.0 x 120.0 | - |
| Media Room(Basement) | 30.48 x 36.58 | 100.0 x 120.0 | - |
Your Agent
Broker of Record
PREMIER MATRIX REALTY LTD. BROKERAGE
See the comparable sold, tax-matched, and currently-competing listings for 100 Rocmary Place.
Register for free to view complete price estimate and access exclusive sold data
Free account • No credit card required
Contact OVAIS QASSIM
100 Rocmary Place, Vaughan, ON L4L 8Z1 is a 6-bedroom, 9-bathroom 2-storey detached with approximately 5000 + square feet of living space, situated on a 81 413 foot lot. This property is currently for sale at $6,999,000. The home features a detached garage and a finished, walk-up basement.
This home is located in Kleinburg, part of Vaughan in the York area. Explore more homes for sale and recently sold properties in this neighbourhood.
Whether you are looking to buy, sell, or lease in Kleinburg, our team of experienced real estate professionals can help you navigate the market and find the perfect home. Contact us today for a free consultation.
100 Rocmary Place, Vaughan, ON L4L 8Z1 for sale,6 bedroom detached Kleinburg,Vaughan homes for sale,York real estate,2-Storey homes, detached for sale


