
$1,390,000
15 Beatty Crescent, Aurora, ON L4G 5V2
Aurora, ON L4G 6P7
5 Bed · 4 Bath · Detached
MLS #N12377533
Listed Price
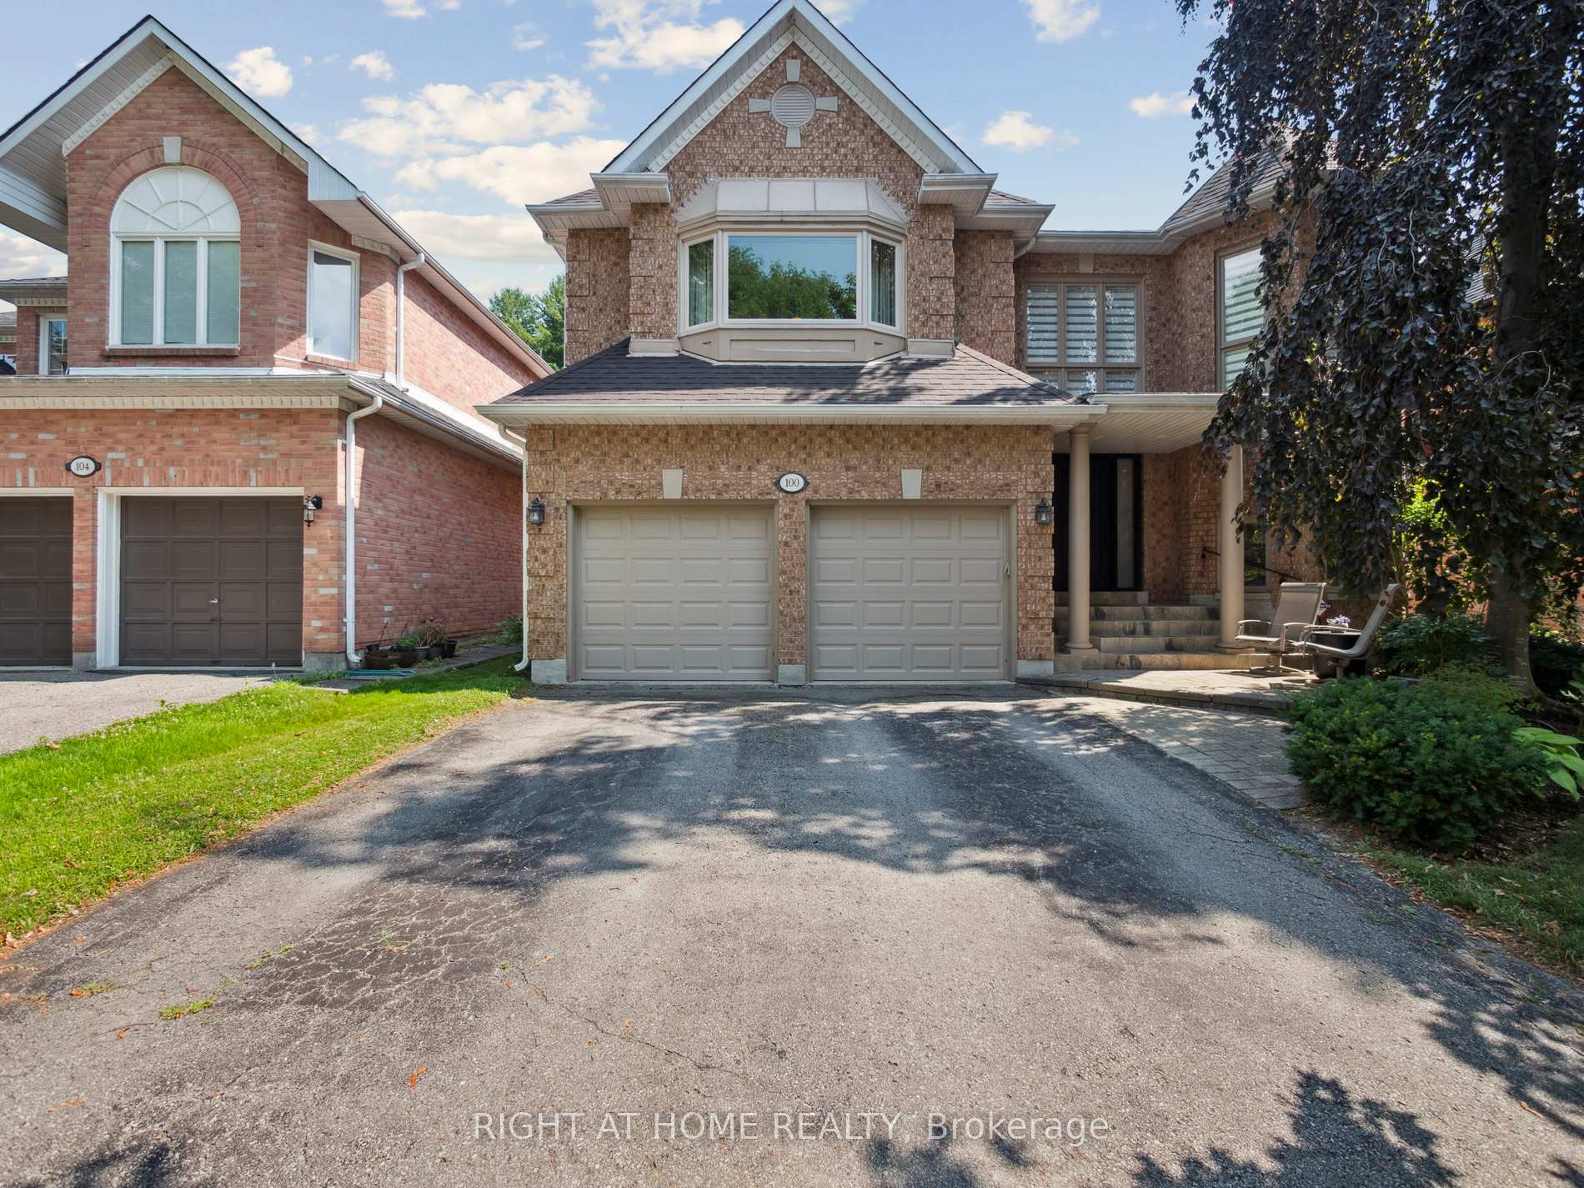
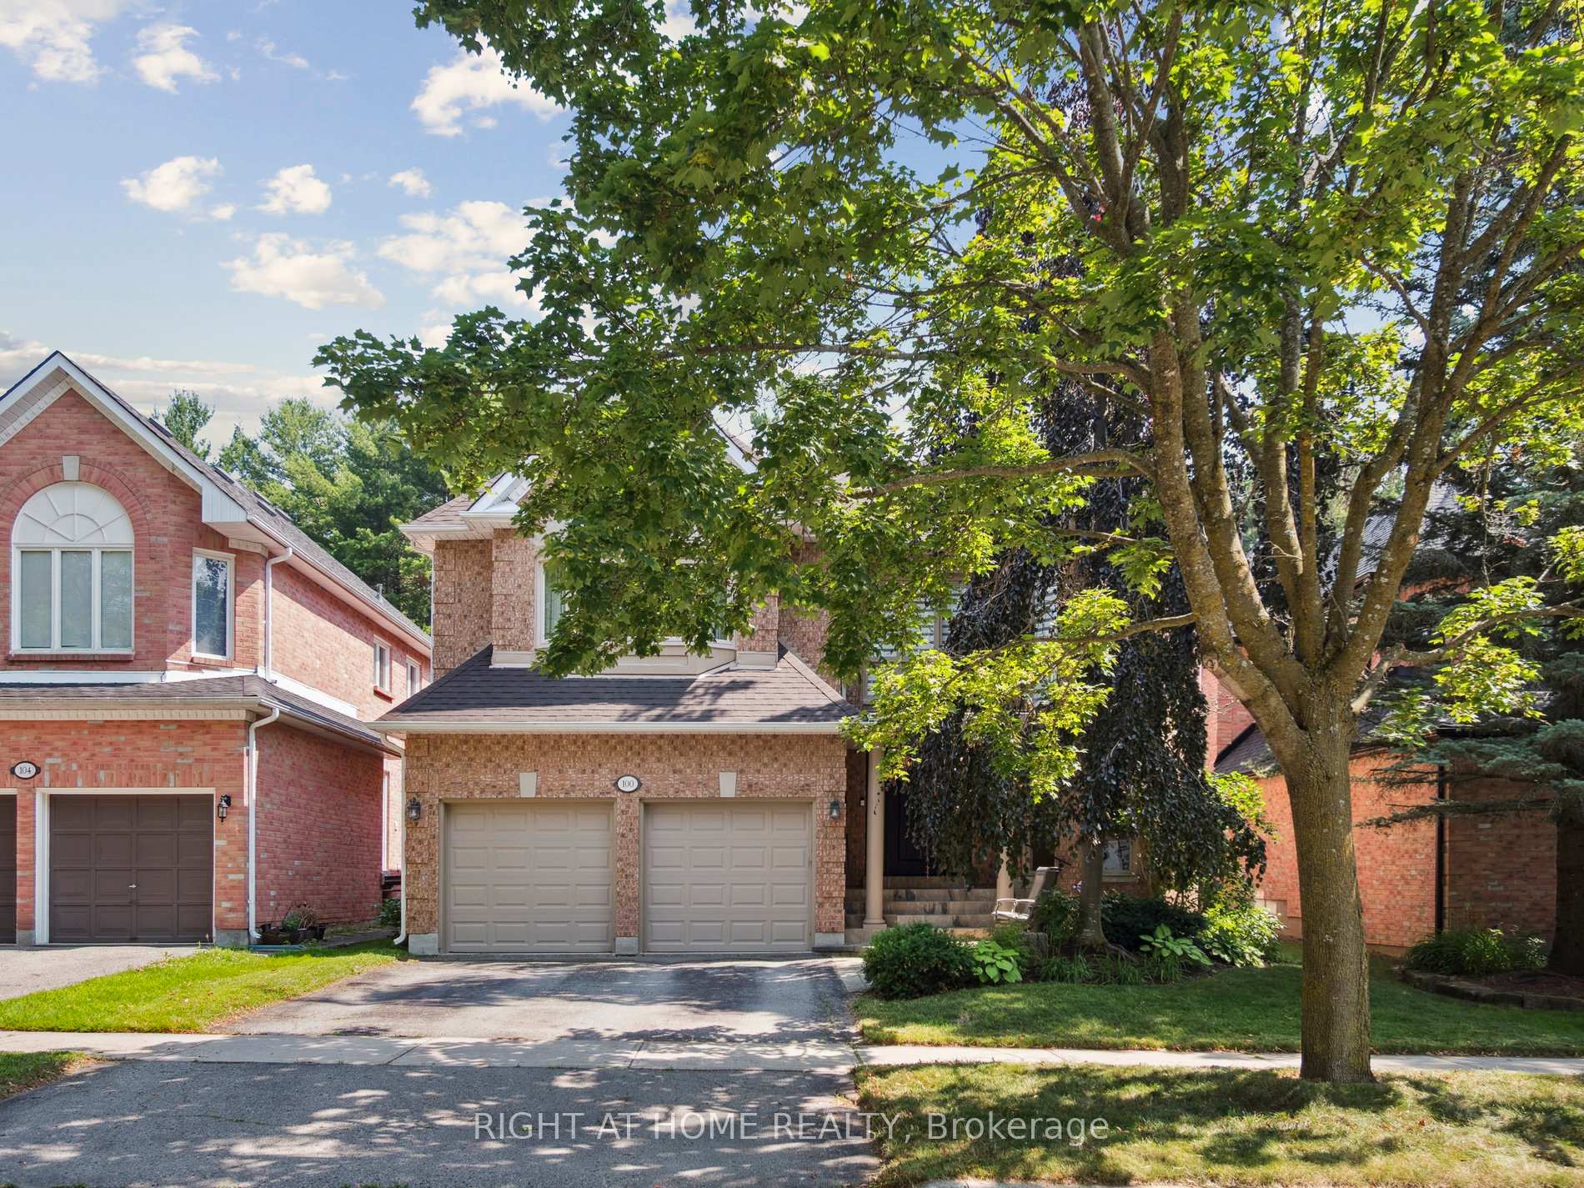
Spacious Five Bedroom Home on a Quiet Crescent backing onto Beautiful Trees and Greenspace for total Privacy. Entrance features two storey foyer with a spacious open staircase leading to the upper landing. Open Concept living room is an ideal space for entertaining in a formal setting. The kitchen and family room at the back of the home are for relaxed living and lounging with friends and family either inside with a view of the forest behind or walkout to the stone patio and enjoy the privacy this lot provides. The family room features a floor to ceiling fireplace and fun spiral staircase to the second floor. The kitchen has granite counters and stainless steel appliances, pot lights and plenty of area to cook for an amateur chef and to store items with a built in pantry, additional cupboards and glass cabinets. The dining room, directly adjacent the kitchen is great for holiday meals with double French doors if additional room is needed. You'll also find a separate office for a private work space or a place to meet clients. Upstairs are five bedrooms. The huge Primary bedroom features a remodelled "spa" ensuite with a European walk-in shower w/ seat, heated floors and a soaker tub. It has a walk-in closet w/ makeup desk. The back of the home has a wonderful second bedroom with a seating area and views overlooking the trees and greenspace behind the home. Perfect for in-laws. Three other bedrooms are also up here each with roomy closets. Two large skylights let natural light into the upper hall. One opens for fresh air on hot summer days. Three of the five bedrooms have direct access to ensuite bathrooms. The large unfinished basement is full of potential (or storage boxes). The backyard is a serene slice of nature to be enjoyed with a stone patio, beautiful trees, and privacy. It is a gardeners paradise. A place to get away from the stress of the urban lifestyle. Roof (2023).
Bedrooms
5
Bathrooms
4
Square Feet
3000-3500 sqft
Property Type
Detached
| Name | Size (m) | Size (ft) | Features |
|---|---|---|---|
| Living Room(Ground) | 4 x 4.05 | 13.1 x 13.3 | - |
| Living Room(Ground) | 4 x 4.05 | 13.1 x 13.3 | - |
| Living Room(Ground) | 4 x 4.05 | 13.1 x 13.3 | - |
| Living Room(Ground) | 4 x 4.05 | 13.1 x 13.3 | - |
| Living Room(Ground) | 4 x 4.05 | 13.1 x 13.3 | - |
| Living Room(Ground) | 4 x 4.05 | 13.1 x 13.3 | - |
| Living Room(Ground) | 4 x 4.05 | 13.1 x 13.3 | - |
| Family Room(Ground) | 4.93 x 4.46 | 16.2 x 14.6 | - |
| Family Room(Ground) | 4.93 x 4.46 | 16.2 x 14.6 | - |
| Family Room(Ground) | 4.93 x 4.46 | 16.2 x 14.6 | - |
| Family Room(Ground) | 4.93 x 4.46 | 16.2 x 14.6 | - |
| Family Room(Ground) | 4.93 x 4.46 | 16.2 x 14.6 | - |
| Family Room(Ground) | 4.93 x 4.46 | 16.2 x 14.6 | - |
| Family Room(Ground) | 4.93 x 4.46 | 16.2 x 14.6 | - |
| Kitchen(Ground) | 4.73 x 4.85 | 15.5 x 15.9 | - |
| Kitchen(Ground) | 4.73 x 4.85 | 15.5 x 15.9 | - |
| Kitchen(Ground) | 4.73 x 4.85 | 15.5 x 15.9 | - |
| Kitchen(Ground) | 4.73 x 4.85 | 15.5 x 15.9 | - |
| Kitchen(Ground) | 4.73 x 4.85 | 15.5 x 15.9 | - |
| Kitchen(Ground) | 4.73 x 4.85 | 15.5 x 15.9 | - |
| Kitchen(Ground) | 4.73 x 4.85 | 15.5 x 15.9 | - |
| Dining Room(Ground) | 4.24 x 3 | 13.9 x 9.8 | - |
| Dining Room(Ground) | 4.24 x 3 | 13.9 x 9.8 | - |
| Dining Room(Ground) | 4.24 x 3 | 13.9 x 9.8 | - |
| Dining Room(Ground) | 4.24 x 3 | 13.9 x 9.8 | - |
| Dining Room(Ground) | 4.24 x 3 | 13.9 x 9.8 | - |
| Dining Room(Ground) | 4.24 x 3 | 13.9 x 9.8 | - |
| Dining Room(Ground) | 4.24 x 3 | 13.9 x 9.8 | - |
| Office(Ground) | 3 x 3 | 9.8 x 9.8 | - |
| Office(Ground) | 3 x 3 | 9.8 x 9.8 | - |
| Office(Ground) | 3 x 3 | 9.8 x 9.8 | - |
| Office(Ground) | 3 x 3 | 9.8 x 9.8 | - |
| Office(Ground) | 3 x 3 | 9.8 x 9.8 | - |
| Office(Ground) | 3 x 3 | 9.8 x 9.8 | - |
| Office(Ground) | 3 x 3 | 9.8 x 9.8 | - |
| Primary Bedroom(Second) | 5.6 x 5.25 | 18.4 x 17.2 | - |
| Primary Bedroom(Second) | 5.6 x 5.25 | 18.4 x 17.2 | - |
| Primary Bedroom(Second) | 5.6 x 5.25 | 18.4 x 17.2 | - |
| Primary Bedroom(Second) | 5.6 x 5.25 | 18.4 x 17.2 | - |
| Primary Bedroom(Second) | 5.6 x 5.25 | 18.4 x 17.2 | - |
| Primary Bedroom(Second) | 5.6 x 5.25 | 18.4 x 17.2 | - |
| Primary Bedroom(Second) | 5.6 x 5.25 | 18.4 x 17.2 | - |
| Bedroom 2(Second) | 3.67 x 3.51 | 12.0 x 11.5 | - |
| Bedroom 2(Second) | 3.67 x 3.51 | 12.0 x 11.5 | - |
| Bedroom 2(Second) | 3.67 x 3.51 | 12.0 x 11.5 | - |
| Bedroom 2(Second) | 3.67 x 3.51 | 12.0 x 11.5 | - |
| Bedroom 2(Second) | 3.67 x 3.51 | 12.0 x 11.5 | - |
| Bedroom 2(Second) | 3.67 x 3.51 | 12.0 x 11.5 | - |
| Bedroom 2(Second) | 3.67 x 3.51 | 12.0 x 11.5 | - |
| Bedroom 3(Second) | 4.23 x 3.53 | 13.9 x 11.6 | - |
| Bedroom 3(Second) | 4.23 x 3.53 | 13.9 x 11.6 | - |
| Bedroom 3(Second) | 4.23 x 3.53 | 13.9 x 11.6 | - |
| Bedroom 3(Second) | 4.23 x 3.53 | 13.9 x 11.6 | - |
| Bedroom 3(Second) | 4.23 x 3.53 | 13.9 x 11.6 | - |
| Bedroom 3(Second) | 4.23 x 3.53 | 13.9 x 11.6 | - |
| Bedroom 3(Second) | 4.23 x 3.53 | 13.9 x 11.6 | - |
| Bedroom 4(Second) | 4.23 x 3.53 | 13.9 x 11.6 | - |
| Bedroom 4(Second) | 4.23 x 3.53 | 13.9 x 11.6 | - |
| Bedroom 4(Second) | 4.23 x 3.53 | 13.9 x 11.6 | - |
| Bedroom 4(Second) | 4.23 x 3.53 | 13.9 x 11.6 | - |
| Bedroom 4(Second) | 4.23 x 3.53 | 13.9 x 11.6 | - |
| Bedroom 4(Second) | 4.23 x 3.53 | 13.9 x 11.6 | - |
| Bedroom 4(Second) | 4.23 x 3.53 | 13.9 x 11.6 | - |
| Bedroom 5(Second) | 3.53 x 3.32 | 11.6 x 10.9 | - |
| Bedroom 5(Second) | 3.53 x 3.32 | 11.6 x 10.9 | - |
| Bedroom 5(Second) | 3.53 x 3.32 | 11.6 x 10.9 | - |
| Bedroom 5(Second) | 3.53 x 3.32 | 11.6 x 10.9 | - |
| Bedroom 5(Second) | 3.53 x 3.32 | 11.6 x 10.9 | - |
| Bedroom 5(Second) | 3.53 x 3.32 | 11.6 x 10.9 | - |
| Bedroom 5(Second) | 3.53 x 3.32 | 11.6 x 10.9 | - |
Complete transaction history for this property
Register free to see the complete unit history
Register for free to view complete transaction history and access exclusive sold data
Free account • No credit card required
Your Agent
Broker of Record
PREMIER MATRIX REALTY LTD. BROKERAGE
See the comparable sold, tax-matched, and currently-competing listings for 100 Carlyle Crescent.
Register for free to view complete price estimate and access exclusive sold data
Free account • No credit card required
Contact OVAIS QASSIM
100 Carlyle Crescent, Aurora, ON L4G 6P7 is a 5-bedroom, 4-bathroom 2-storey detached with approximately 3000-3500 square feet of living space, situated on a 49 149 foot lot. This property is currently for sale at $1,839,000. The home features a attached garage and a unfinished basement.
This home is located in Aurora Highlands, part of Aurora in the York area. Explore more homes for sale and recently sold properties in this neighbourhood.
Whether you are looking to buy, sell, or lease in Aurora Highlands, our team of experienced real estate professionals can help you navigate the market and find the perfect home. Contact us today for a free consultation.
100 Carlyle Crescent, Aurora, ON L4G 6P7 for sale,5 bedroom detached Aurora Highlands,Aurora homes for sale,York real estate,2-Storey homes, detached for sale


