
$879,900
4bed·2bath·700-1100sf
Frontage 52ft·Lot 52 × 134 ft·Garage None
Bungalow·Bsmt: Full·$4,552 tax

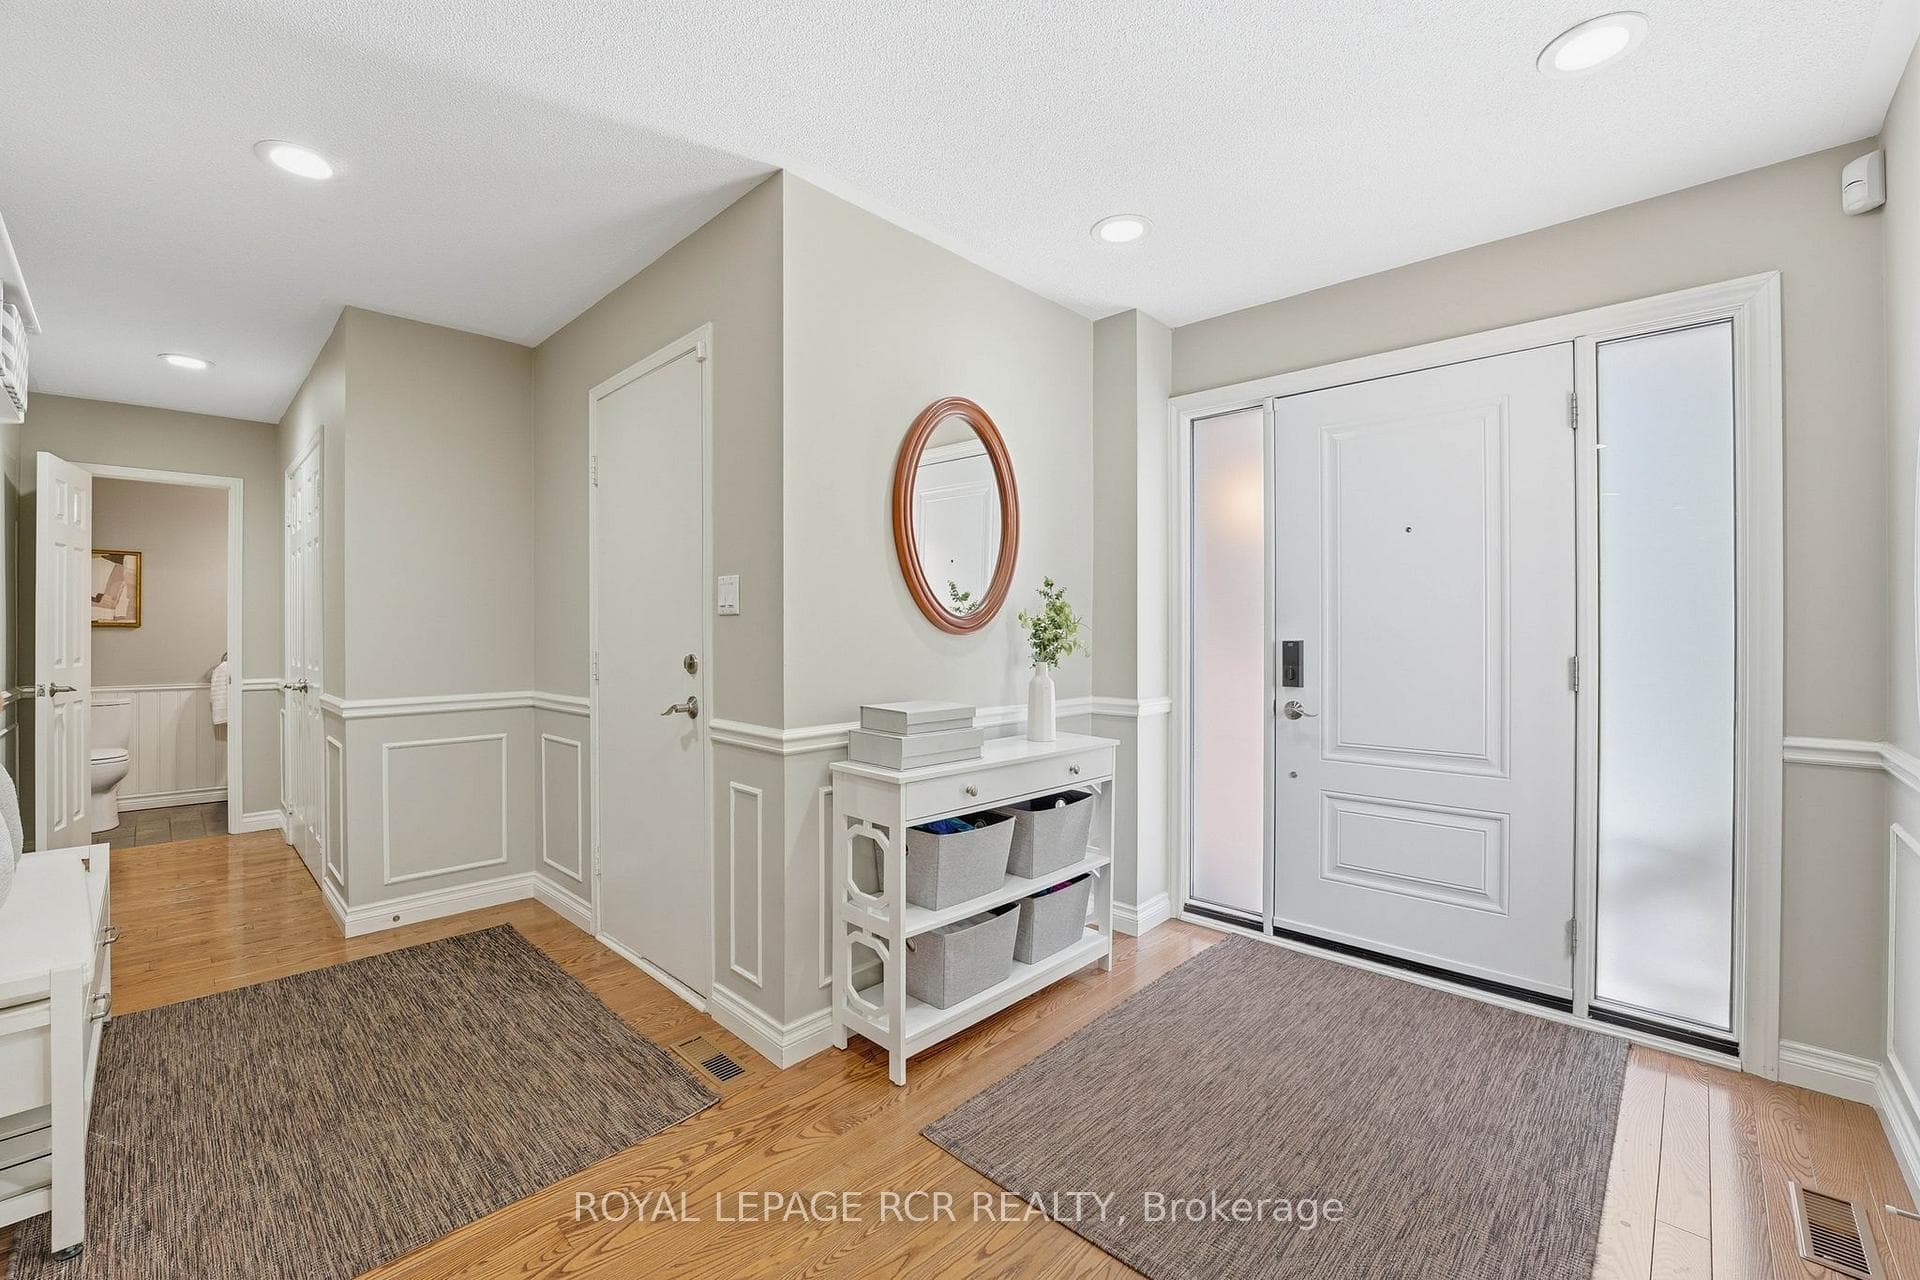
Register for free to view the complete photo gallery and property details
Showing 2 of 20 photos
Aurora, ON L4G 5K9
5 Bed · 3 Bath · Detached
MLS #N13437080
Sold on September 16, 2026
September 16, 2026
Originally listed at $1,538,000 19 days on market
Set in sought-after Aurora Highlands, 46 Tannery Creek Crescent offers the space, layout, and backyard setting that today's families are searching for. This 5-bedroom, 3-bathroom home is designed for both relaxed family living and effortless entertaining, with bright open concept principal spaces and a large kitchen with plenty of room for gathering in the space everyone naturally ends up in. A partially finished basement adds additional flexible living space with room to customize further to suit your family's needs. The fully fenced backyard is a private extension of the home, complete with a pergola and swim spa for relaxing, enjoying the your backyard year round. Explore the lush walking/biking trails, located within walking distance to both Aurora High School and Elizabeth Hader Park, this home combines family-friendly living with a highly desirable neighbourhood setting. Come have a look at what may be your family's next chapter!
Bedrooms
5
Bathrooms
3
Square Feet
2500-3000 sqft
Property Type
Detached
Register for free to view complete property details and access exclusive sold data
Free account • No credit card required
| Name | Size (m) | Size (ft) | Features |
|---|---|---|---|
| Foyer(Main) | 3.23 x 2 | 10.6 x 6.6 | - |
| Foyer(Main) | 3.23 x 2 | 10.6 x 6.6 | - |
| Foyer(Main) | 3.23 x 2 | 10.6 x 6.6 | - |
| Foyer(Main) | 3.23 x 2 | 10.6 x 6.6 | - |
| Foyer(Main) | 3.23 x 2 | 10.6 x 6.6 | - |
| Foyer(Main) | 3.23 x 2 | 10.6 x 6.6 | - |
| Foyer(Main) | 3.23 x 2 | 10.6 x 6.6 | - |
| Foyer(Main) | 3.23 x 2 | 10.6 x 6.6 | - |
| Foyer(Main) | 3.23 x 2 | 10.6 x 6.6 | - |
| Foyer(Main) | 3.23 x 2 | 10.6 x 6.6 | - |
| Dining Room(Main) | 5.3 x 3.69 | 17.4 x 12.1 | - |
| Dining Room(Main) | 5.3 x 3.69 | 17.4 x 12.1 | - |
| Dining Room(Main) | 5.3 x 3.69 | 17.4 x 12.1 | - |
| Dining Room(Main) | 5.3 x 3.69 | 17.4 x 12.1 | - |
| Dining Room(Main) | 5.3 x 3.69 | 17.4 x 12.1 | - |
| Dining Room(Main) | 5.3 x 3.69 | 17.4 x 12.1 | - |
| Dining Room(Main) | 5.3 x 3.69 | 17.4 x 12.1 | - |
| Dining Room(Main) | 5.3 x 3.69 | 17.4 x 12.1 | - |
| Dining Room(Main) | 5.3 x 3.69 | 17.4 x 12.1 | - |
| Dining Room(Main) | 5.3 x 3.69 | 17.4 x 12.1 | - |
| Family Room(Main) | 5.37 x 4.28 | 17.6 x 14.0 | - |
| Family Room(Main) | 5.37 x 4.28 | 17.6 x 14.0 | - |
| Family Room(Main) | 5.37 x 4.28 | 17.6 x 14.0 | - |
| Family Room(Main) | 5.37 x 4.28 | 17.6 x 14.0 | - |
| Family Room(Main) | 5.37 x 4.28 | 17.6 x 14.0 | - |
| Family Room(Main) | 5.37 x 4.28 | 17.6 x 14.0 | - |
| Family Room(Main) | 5.37 x 4.28 | 17.6 x 14.0 | - |
| Family Room(Main) | 5.37 x 4.28 | 17.6 x 14.0 | - |
| Family Room(Main) | 5.37 x 4.28 | 17.6 x 14.0 | - |
| Family Room(Main) | 5.37 x 4.28 | 17.6 x 14.0 | - |
| Kitchen(Main) | 5.1 x 3.39 | 16.7 x 11.1 | - |
| Kitchen(Main) | 5.1 x 3.39 | 16.7 x 11.1 | - |
| Kitchen(Main) | 5.1 x 3.39 | 16.7 x 11.1 | - |
| Kitchen(Main) | 5.1 x 3.39 | 16.7 x 11.1 | - |
| Kitchen(Main) | 5.1 x 3.39 | 16.7 x 11.1 | - |
| Kitchen(Main) | 5.1 x 3.39 | 16.7 x 11.1 | - |
| Kitchen(Main) | 5.1 x 3.39 | 16.7 x 11.1 | - |
| Kitchen(Main) | 5.1 x 3.39 | 16.7 x 11.1 | - |
| Kitchen(Main) | 5.1 x 3.39 | 16.7 x 11.1 | - |
| Kitchen(Main) | 5.1 x 3.39 | 16.7 x 11.1 | - |
| Breakfast(Main) | 3.48 x 3.52 | 11.4 x 11.5 | - |
| Breakfast(Main) | 3.48 x 3.52 | 11.4 x 11.5 | - |
| Breakfast(Main) | 3.48 x 3.52 | 11.4 x 11.5 | - |
| Breakfast(Main) | 3.48 x 3.52 | 11.4 x 11.5 | - |
| Breakfast(Main) | 3.48 x 3.52 | 11.4 x 11.5 | - |
| Breakfast(Main) | 3.48 x 3.52 | 11.4 x 11.5 | - |
| Breakfast(Main) | 3.48 x 3.52 | 11.4 x 11.5 | - |
| Breakfast(Main) | 3.48 x 3.52 | 11.4 x 11.5 | - |
| Breakfast(Main) | 3.48 x 3.52 | 11.4 x 11.5 | - |
| Breakfast(Main) | 3.48 x 3.52 | 11.4 x 11.5 | - |
| Living Room(Main) | 9.36 x 3.06 | 30.7 x 10.0 | - |
| Living Room(Main) | 9.36 x 3.06 | 30.7 x 10.0 | - |
| Living Room(Main) | 9.36 x 3.06 | 30.7 x 10.0 | - |
| Living Room(Main) | 9.36 x 3.06 | 30.7 x 10.0 | - |
| Living Room(Main) | 9.36 x 3.06 | 30.7 x 10.0 | - |
| Living Room(Main) | 9.36 x 3.06 | 30.7 x 10.0 | - |
| Living Room(Main) | 9.36 x 3.06 | 30.7 x 10.0 | - |
| Living Room(Main) | 9.36 x 3.06 | 30.7 x 10.0 | - |
| Living Room(Main) | 9.36 x 3.06 | 30.7 x 10.0 | - |
| Living Room(Main) | 9.36 x 3.06 | 30.7 x 10.0 | - |
| Primary Bedroom(Second) | 4.29 x 5.71 | 14.1 x 18.7 | - |
| Primary Bedroom(Second) | 4.29 x 5.71 | 14.1 x 18.7 | - |
| Primary Bedroom(Second) | 4.29 x 5.71 | 14.1 x 18.7 | - |
| Primary Bedroom(Second) | 4.29 x 5.71 | 14.1 x 18.7 | - |
| Primary Bedroom(Second) | 4.29 x 5.71 | 14.1 x 18.7 | - |
| Primary Bedroom(Second) | 4.29 x 5.71 | 14.1 x 18.7 | - |
| Primary Bedroom(Second) | 4.29 x 5.71 | 14.1 x 18.7 | - |
| Primary Bedroom(Second) | 4.29 x 5.71 | 14.1 x 18.7 | - |
| Primary Bedroom(Second) | 4.29 x 5.71 | 14.1 x 18.7 | - |
| Primary Bedroom(Second) | 4.29 x 5.71 | 14.1 x 18.7 | - |
| Bedroom 2(Second) | 4.96 x 3.69 | 16.3 x 12.1 | - |
| Bedroom 2(Second) | 4.96 x 3.69 | 16.3 x 12.1 | - |
| Bedroom 2(Second) | 4.96 x 3.69 | 16.3 x 12.1 | - |
| Bedroom 2(Second) | 4.96 x 3.69 | 16.3 x 12.1 | - |
| Bedroom 2(Second) | 4.96 x 3.69 | 16.3 x 12.1 | - |
| Bedroom 2(Second) | 4.96 x 3.69 | 16.3 x 12.1 | - |
| Bedroom 2(Second) | 4.96 x 3.69 | 16.3 x 12.1 | - |
| Bedroom 2(Second) | 4.96 x 3.69 | 16.3 x 12.1 | - |
| Bedroom 2(Second) | 4.96 x 3.69 | 16.3 x 12.1 | - |
| Bedroom 2(Second) | 4.96 x 3.69 | 16.3 x 12.1 | - |
| Bedroom 3(Second) | 4.99 x 3.69 | 16.4 x 12.1 | - |
| Bedroom 3(Second) | 4.99 x 3.69 | 16.4 x 12.1 | - |
| Bedroom 3(Second) | 4.99 x 3.69 | 16.4 x 12.1 | - |
| Bedroom 3(Second) | 4.99 x 3.69 | 16.4 x 12.1 | - |
| Bedroom 3(Second) | 4.99 x 3.69 | 16.4 x 12.1 | - |
| Bedroom 3(Second) | 4.99 x 3.69 | 16.4 x 12.1 | - |
| Bedroom 3(Second) | 4.99 x 3.69 | 16.4 x 12.1 | - |
| Bedroom 3(Second) | 4.99 x 3.69 | 16.4 x 12.1 | - |
| Bedroom 3(Second) | 4.99 x 3.69 | 16.4 x 12.1 | - |
| Bedroom 3(Second) | 4.99 x 3.69 | 16.4 x 12.1 | - |
| Bedroom 4(Second) | 3.24 x 3.46 | 10.6 x 11.4 | - |
| Bedroom 4(Second) | 3.24 x 3.46 | 10.6 x 11.4 | - |
| Bedroom 4(Second) | 3.24 x 3.46 | 10.6 x 11.4 | - |
| Bedroom 4(Second) | 3.24 x 3.46 | 10.6 x 11.4 | - |
| Bedroom 4(Second) | 3.24 x 3.46 | 10.6 x 11.4 | - |
| Bedroom 4(Second) | 3.24 x 3.46 | 10.6 x 11.4 | - |
| Bedroom 4(Second) | 3.24 x 3.46 | 10.6 x 11.4 | - |
| Bedroom 4(Second) | 3.24 x 3.46 | 10.6 x 11.4 | - |
| Bedroom 4(Second) | 3.24 x 3.46 | 10.6 x 11.4 | - |
| Bedroom 4(Second) | 3.24 x 3.46 | 10.6 x 11.4 | - |
| Bedroom 5(Second) | 4.32 x 2.9 | 14.2 x 9.5 | - |
| Bedroom 5(Second) | 4.32 x 2.9 | 14.2 x 9.5 | - |
| Bedroom 5(Second) | 4.32 x 2.9 | 14.2 x 9.5 | - |
| Bedroom 5(Second) | 4.32 x 2.9 | 14.2 x 9.5 | - |
| Bedroom 5(Second) | 4.32 x 2.9 | 14.2 x 9.5 | - |
| Bedroom 5(Second) | 4.32 x 2.9 | 14.2 x 9.5 | - |
| Bedroom 5(Second) | 4.32 x 2.9 | 14.2 x 9.5 | - |
| Bedroom 5(Second) | 4.32 x 2.9 | 14.2 x 9.5 | - |
| Bedroom 5(Second) | 4.32 x 2.9 | 14.2 x 9.5 | - |
| Bedroom 5(Second) | 4.32 x 2.9 | 14.2 x 9.5 | - |
| Recreation(Basement) | 10.77 x 4.29 | 35.3 x 14.1 | - |
| Recreation(Basement) | 10.77 x 4.29 | 35.3 x 14.1 | - |
| Recreation(Basement) | 10.77 x 4.29 | 35.3 x 14.1 | - |
| Recreation(Basement) | 10.77 x 4.29 | 35.3 x 14.1 | - |
| Recreation(Basement) | 10.77 x 4.29 | 35.3 x 14.1 | - |
| Recreation(Basement) | 10.77 x 4.29 | 35.3 x 14.1 | - |
| Recreation(Basement) | 10.77 x 4.29 | 35.3 x 14.1 | - |
| Recreation(Basement) | 10.77 x 4.29 | 35.3 x 14.1 | - |
| Recreation(Basement) | 10.77 x 4.29 | 35.3 x 14.1 | - |
| Recreation(Basement) | 10.77 x 4.29 | 35.3 x 14.1 | - |
| Exercise Room(Basement) | 5.41 x 3.71 | 17.7 x 12.2 | - |
| Exercise Room(Basement) | 5.41 x 3.71 | 17.7 x 12.2 | - |
| Exercise Room(Basement) | 5.41 x 3.71 | 17.7 x 12.2 | - |
| Exercise Room(Basement) | 5.41 x 3.71 | 17.7 x 12.2 | - |
| Exercise Room(Basement) | 5.41 x 3.71 | 17.7 x 12.2 | - |
| Exercise Room(Basement) | 5.41 x 3.71 | 17.7 x 12.2 | - |
| Exercise Room(Basement) | 5.41 x 3.71 | 17.7 x 12.2 | - |
| Exercise Room(Basement) | 5.41 x 3.71 | 17.7 x 12.2 | - |
| Exercise Room(Basement) | 5.41 x 3.71 | 17.7 x 12.2 | - |
| Exercise Room(Basement) | 5.41 x 3.71 | 17.7 x 12.2 | - |
| Laundry(Basement) | 1.86 x 5.03 | 6.1 x 16.5 | - |
| Laundry(Basement) | 1.86 x 5.03 | 6.1 x 16.5 | - |
| Laundry(Basement) | 1.86 x 5.03 | 6.1 x 16.5 | - |
| Laundry(Basement) | 1.86 x 5.03 | 6.1 x 16.5 | - |
| Laundry(Basement) | 1.86 x 5.03 | 6.1 x 16.5 | - |
| Laundry(Basement) | 1.86 x 5.03 | 6.1 x 16.5 | - |
| Laundry(Basement) | 1.86 x 5.03 | 6.1 x 16.5 | - |
| Laundry(Basement) | 1.86 x 5.03 | 6.1 x 16.5 | - |
| Laundry(Basement) | 1.86 x 5.03 | 6.1 x 16.5 | - |
| Laundry(Basement) | 1.86 x 5.03 | 6.1 x 16.5 | - |
| Utility Room(Basement) | 8.38 x 5.07 | 27.5 x 16.6 | - |
| Utility Room(Basement) | 8.38 x 5.07 | 27.5 x 16.6 | - |
| Utility Room(Basement) | 8.38 x 5.07 | 27.5 x 16.6 | - |
| Utility Room(Basement) | 8.38 x 5.07 | 27.5 x 16.6 | - |
| Utility Room(Basement) | 8.38 x 5.07 | 27.5 x 16.6 | - |
| Utility Room(Basement) | 8.38 x 5.07 | 27.5 x 16.6 | - |
| Utility Room(Basement) | 8.38 x 5.07 | 27.5 x 16.6 | - |
| Utility Room(Basement) | 8.38 x 5.07 | 27.5 x 16.6 | - |
| Utility Room(Basement) | 8.38 x 5.07 | 27.5 x 16.6 | - |
| Utility Room(Basement) | 8.38 x 5.07 | 27.5 x 16.6 | - |
| Cold Room/Cantina(Basement) | 2.8 x 2 | 9.2 x 6.6 | - |
| Cold Room/Cantina(Basement) | 2.8 x 2 | 9.2 x 6.6 | - |
| Cold Room/Cantina(Basement) | 2.8 x 2 | 9.2 x 6.6 | - |
| Cold Room/Cantina(Basement) | 2.8 x 2 | 9.2 x 6.6 | - |
| Cold Room/Cantina(Basement) | 2.8 x 2 | 9.2 x 6.6 | - |
| Cold Room/Cantina(Basement) | 2.8 x 2 | 9.2 x 6.6 | - |
| Cold Room/Cantina(Basement) | 2.8 x 2 | 9.2 x 6.6 | - |
| Cold Room/Cantina(Basement) | 2.8 x 2 | 9.2 x 6.6 | - |
| Cold Room/Cantina(Basement) | 2.8 x 2 | 9.2 x 6.6 | - |
| Cold Room/Cantina(Basement) | 2.8 x 2 | 9.2 x 6.6 | - |
Register for free to view complete room dimensions and access exclusive sold data
Free account • No credit card required
Complete transaction history for this property
Register for free to view complete transaction history and access exclusive sold data
Free account • No credit card required
Original List Price
$1,538,000
Listed on Jun 11, 2026
Sold Price
$1,460,000
Sold on Sep 16, 2026
-$78,000
-5.1%
Register for free to view complete price history and access exclusive sold data
Free account • No credit card required
Your Agent
Broker of Record
PREMIER MATRIX REALTY LTD. BROKERAGE
See the comparable sold, tax-matched, and currently-competing listings for 46 Tannery Creek Crescent.
Register for free to view complete price estimate and access exclusive sold data
Free account • No credit card required
Contact OVAIS QASSIM
46 Tannery Creek Crescent, Aurora, ON L4G 5K9 is a 5-bedroom, 3-bathroom 2-storey detached with approximately 2500-3000 square feet of living space, situated on a 58 99 foot lot. This property is currently sold (sold for $1,460,000). The home features a attached garage and a partially finished basement.
This home is located in Aurora Highlands, part of Aurora in the York area. Explore more homes for sale and recently sold properties in this neighbourhood.
Whether you are looking to buy, sell, or lease in Aurora Highlands, our team of experienced real estate professionals can help you navigate the market and find the perfect home. Contact us today for a free consultation.
46 Tannery Creek Crescent, Aurora, ON L4G 5K9 sold,5 bedroom detached Aurora Highlands,Aurora homes for sale,York real estate,2-Storey homes, detached sold


