
$1,387,000
72 Renfield Street B, Toronto, ON M6M 4V7
Toronto, ON M6M 4K9
3 Bed · 2 Bath · Detached
MLS #W13418534
Listed Price
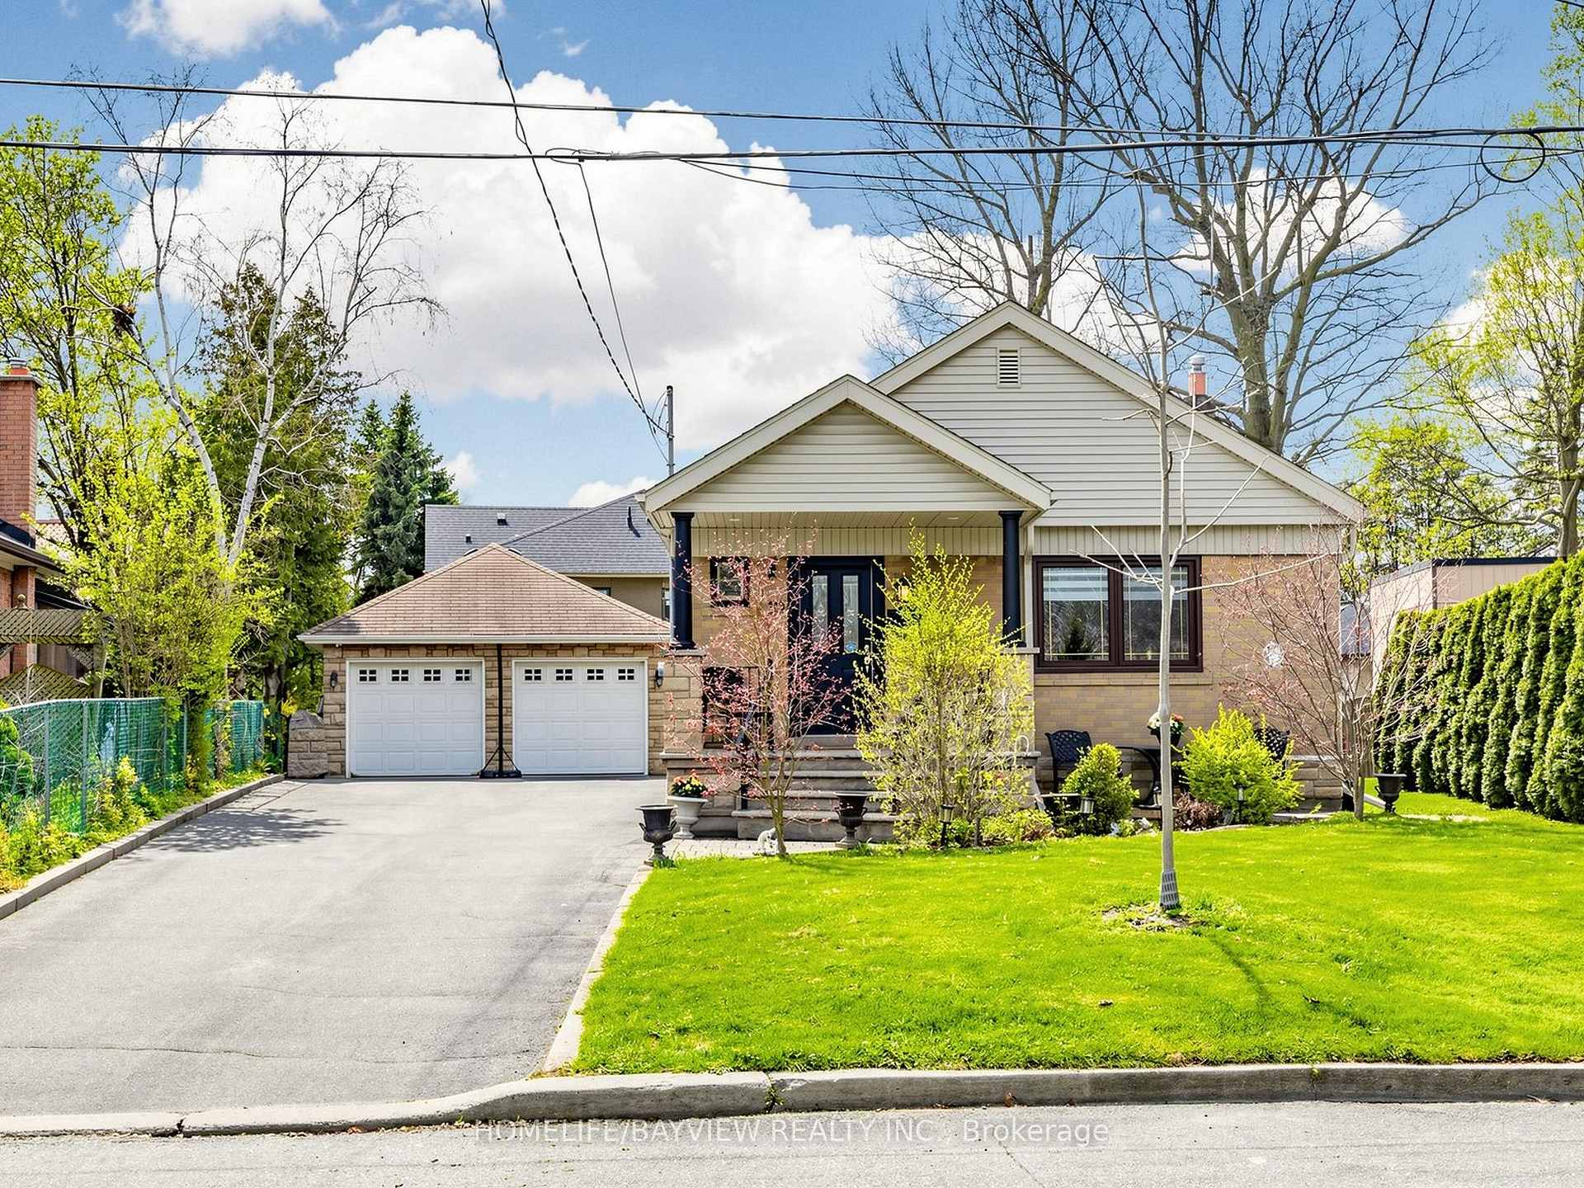
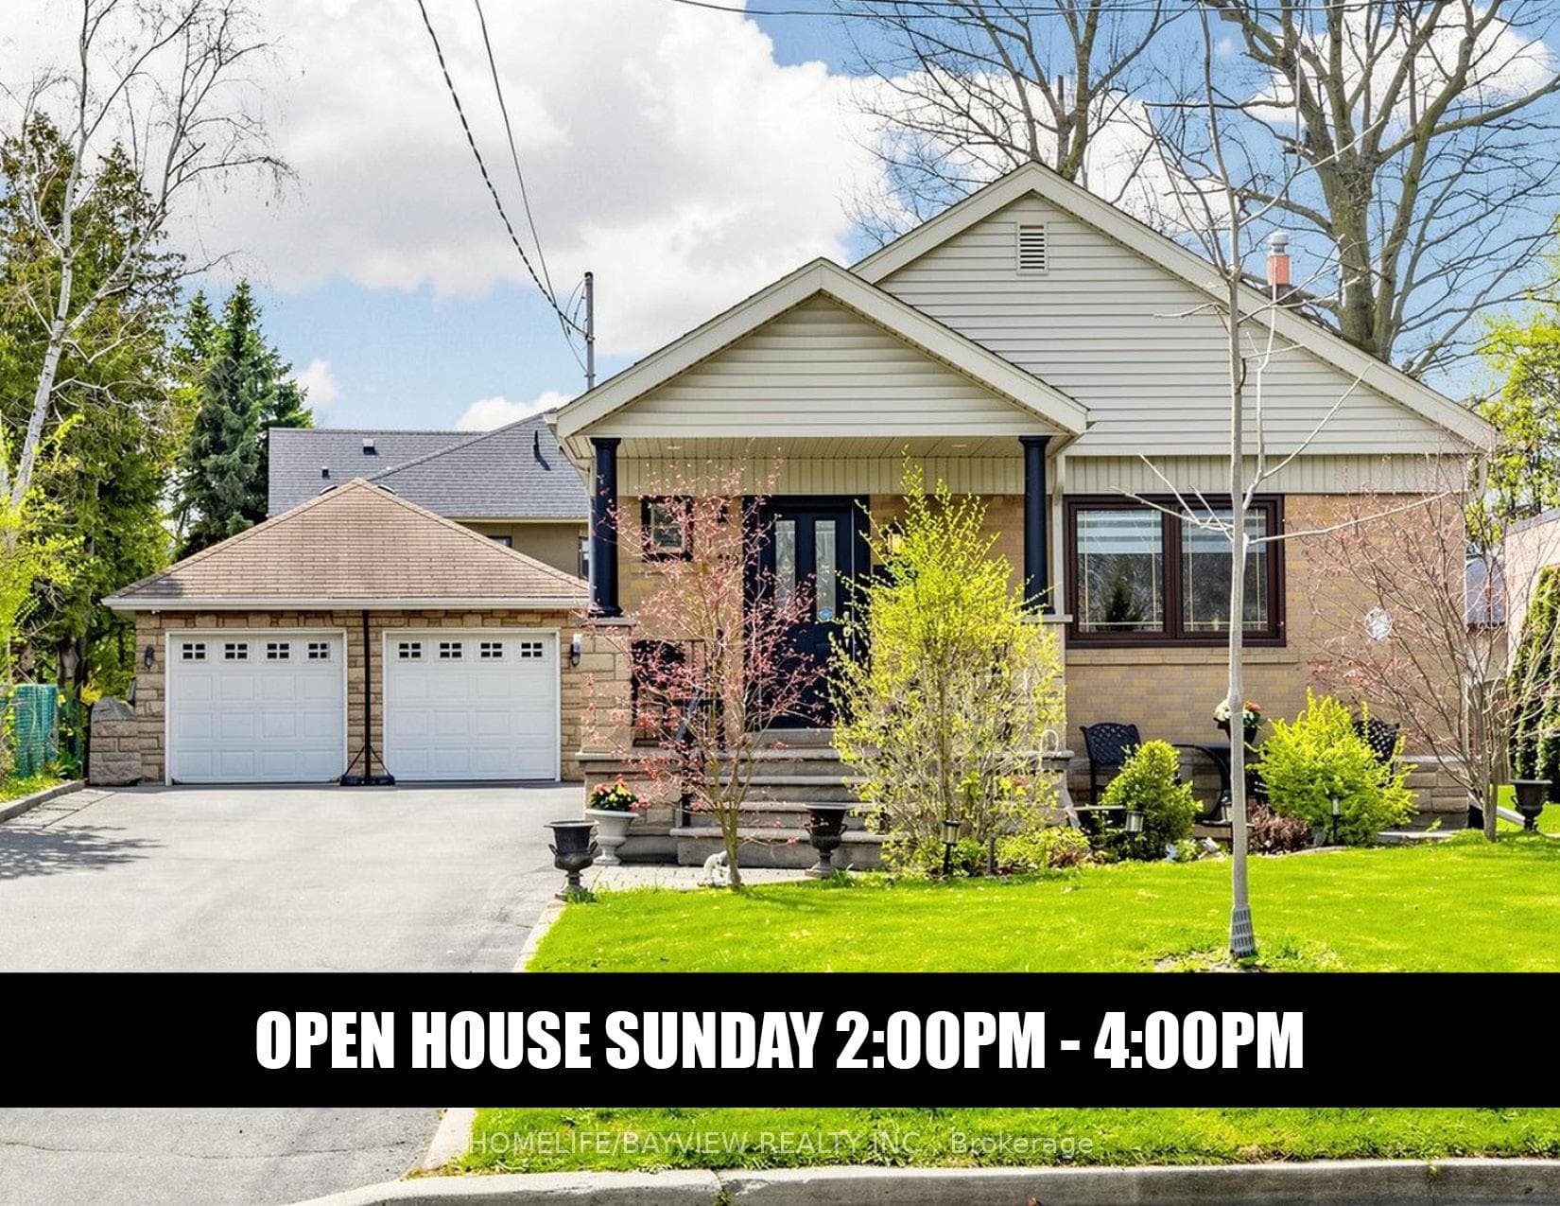
Beautiful & Charming 3-Bedroom Bungalow on a rare, premium lot in the desirable community of Amesbury. Impeccably maintained and cherished by the same owner for 45 years - this residence reflects true pride of ownership and timeless appeal. Thoughtfully designed with a functional layout, it effortlessly accommodates a range of lifestyles: from First-Time Buyers to Families or those looking to downsize without compromise. The bright and cozy main level is complemented by a separate side entrance leading to a fully finished lower level - featuring a family-sized eat-in kitchen, spacious recreation room, laundry area, 3-piece bathroom and cold cellar. Continuing beyond the beautifully appointed interior , the exterior showcases exceptional outdoor living, including a welcoming front porch and beautifully landscaped grounds. Enjoy the privacy of the fully fenced and sun-filled backyard - perfect for entertaining family and friends on the patio. The impressive pie-shaped lot widens gracefully (86 X 130) allowing endless possibilities to create your own private oasis with ample space for a future pool. Completing the property is a detached double-car garage and a private driveway with No Sidewalk - accommodating up to 10 vehicles. Prime Location amongst multi-million $$$ homes, top-rated schools, parks, Amesbury Arena & Community Center, Humber Hospital, shops, transit & major highways. A home that's truly hard to resist - Don't miss your chance to make it yours!
Bedrooms
3
Bathrooms
2
Square Feet
700-1100 sqft
Property Type
Detached
| Name | Size (m) | Size (ft) | Features |
|---|---|---|---|
| Family Room(Main) | 4.2 x 2.1 | 13.8 x 6.9 | - |
| Family Room(Main) | 4.2 x 2.1 | 13.8 x 6.9 | - |
| Family Room(Main) | 4.2 x 2.1 | 13.8 x 6.9 | - |
| Family Room(Main) | 4.2 x 2.1 | 13.8 x 6.9 | - |
| Family Room(Main) | 4.2 x 2.1 | 13.8 x 6.9 | - |
| Family Room(Main) | 4.2 x 2.1 | 13.8 x 6.9 | - |
| Family Room(Main) | 4.2 x 2.1 | 13.8 x 6.9 | - |
| Family Room(Main) | 4.2 x 2.1 | 13.8 x 6.9 | - |
| Kitchen(Main) | 3.4 x 2.46 | 11.2 x 8.1 | - |
| Kitchen(Main) | 3.4 x 2.46 | 11.2 x 8.1 | - |
| Kitchen(Main) | 3.4 x 2.46 | 11.2 x 8.1 | - |
| Kitchen(Main) | 3.4 x 2.46 | 11.2 x 8.1 | - |
| Kitchen(Main) | 3.4 x 2.46 | 11.2 x 8.1 | - |
| Kitchen(Main) | 3.4 x 2.46 | 11.2 x 8.1 | - |
| Kitchen(Main) | 3.4 x 2.46 | 11.2 x 8.1 | - |
| Kitchen(Main) | 3.4 x 2.46 | 11.2 x 8.1 | - |
| Primary Bedroom(Main) | 3.5 x 3.04 | 11.5 x 10.0 | - |
| Primary Bedroom(Main) | 3.5 x 3.04 | 11.5 x 10.0 | - |
| Primary Bedroom(Main) | 3.5 x 3.04 | 11.5 x 10.0 | - |
| Primary Bedroom(Main) | 3.5 x 3.04 | 11.5 x 10.0 | - |
| Primary Bedroom(Main) | 3.5 x 3.04 | 11.5 x 10.0 | - |
| Primary Bedroom(Main) | 3.5 x 3.04 | 11.5 x 10.0 | - |
| Primary Bedroom(Main) | 3.5 x 3.04 | 11.5 x 10.0 | - |
| Primary Bedroom(Main) | 3.5 x 3.04 | 11.5 x 10.0 | - |
| Bedroom 2(Main) | 3.49 x 2.47 | 11.5 x 8.1 | - |
| Bedroom 2(Main) | 3.49 x 2.47 | 11.5 x 8.1 | - |
| Bedroom 2(Main) | 3.49 x 2.47 | 11.5 x 8.1 | - |
| Bedroom 2(Main) | 3.49 x 2.47 | 11.5 x 8.1 | - |
| Bedroom 2(Main) | 3.49 x 2.47 | 11.5 x 8.1 | - |
| Bedroom 2(Main) | 3.49 x 2.47 | 11.5 x 8.1 | - |
| Bedroom 2(Main) | 3.49 x 2.47 | 11.5 x 8.1 | - |
| Bedroom 2(Main) | 3.49 x 2.47 | 11.5 x 8.1 | - |
| Bedroom 3(Main) | 3.15 x 2.43 | 10.3 x 8.0 | - |
| Bedroom 3(Main) | 3.15 x 2.43 | 10.3 x 8.0 | - |
| Bedroom 3(Main) | 3.15 x 2.43 | 10.3 x 8.0 | - |
| Bedroom 3(Main) | 3.15 x 2.43 | 10.3 x 8.0 | - |
| Bedroom 3(Main) | 3.15 x 2.43 | 10.3 x 8.0 | - |
| Bedroom 3(Main) | 3.15 x 2.43 | 10.3 x 8.0 | - |
| Bedroom 3(Main) | 3.15 x 2.43 | 10.3 x 8.0 | - |
| Bedroom 3(Main) | 3.15 x 2.43 | 10.3 x 8.0 | - |
| Kitchen(Basement) | 6.65 x 2.76 | 21.8 x 9.1 | - |
| Kitchen(Basement) | 6.65 x 2.76 | 21.8 x 9.1 | - |
| Kitchen(Basement) | 6.65 x 2.76 | 21.8 x 9.1 | - |
| Kitchen(Basement) | 6.65 x 2.76 | 21.8 x 9.1 | - |
| Kitchen(Basement) | 6.65 x 2.76 | 21.8 x 9.1 | - |
| Kitchen(Basement) | 6.65 x 2.76 | 21.8 x 9.1 | - |
| Kitchen(Basement) | 6.65 x 2.76 | 21.8 x 9.1 | - |
| Kitchen(Basement) | 6.65 x 2.76 | 21.8 x 9.1 | - |
| Recreation(Basement) | 4.34 x 3.61 | 14.2 x 11.8 | - |
| Recreation(Basement) | 4.34 x 3.61 | 14.2 x 11.8 | - |
| Recreation(Basement) | 4.34 x 3.61 | 14.2 x 11.8 | - |
| Recreation(Basement) | 4.34 x 3.61 | 14.2 x 11.8 | - |
| Recreation(Basement) | 4.34 x 3.61 | 14.2 x 11.8 | - |
| Recreation(Basement) | 4.34 x 3.61 | 14.2 x 11.8 | - |
| Recreation(Basement) | 4.34 x 3.61 | 14.2 x 11.8 | - |
| Recreation(Basement) | 4.34 x 3.61 | 14.2 x 11.8 | - |
| Bathroom(Basement) | - | - | - |
| Bathroom(Basement) | - | - | - |
| Bathroom(Basement) | - | - | - |
| Bathroom(Basement) | - | - | - |
| Bathroom(Basement) | - | - | - |
| Bathroom(Basement) | - | - | - |
| Bathroom(Basement) | - | - | - |
| Bathroom(Basement) | - | - | - |
| Laundry(Basement) | - | - | - |
| Laundry(Basement) | - | - | - |
| Laundry(Basement) | - | - | - |
| Laundry(Basement) | - | - | - |
| Laundry(Basement) | - | - | - |
| Laundry(Basement) | - | - | - |
| Laundry(Basement) | - | - | - |
| Laundry(Basement) | - | - | - |
Your Agent
Broker of Record
PREMIER MATRIX REALTY LTD. BROKERAGE
See the comparable sold, tax-matched, and currently-competing listings for 10 Woolton Crescent.
Register for free to view complete price estimate and access exclusive sold data
Free account • No credit card required
Contact OVAIS QASSIM
10 Woolton Crescent, Toronto, ON M6M 4K9 is a 3-bedroom, 2-bathroom bungalow detached with approximately 700-1100 square feet of living space, situated on a 44 120 foot lot. This property is currently for sale at $1,138,000. The home features a detached garage and a finished, separate entrance basement.
This home is located in Brookhaven-Amesbury, part of Toronto W04 in the Toronto area. Explore more homes for sale and recently sold properties in this neighbourhood.
Whether you are looking to buy, sell, or lease in Brookhaven-Amesbury, our team of experienced real estate professionals can help you navigate the market and find the perfect home. Contact us today for a free consultation.
10 Woolton Crescent, Toronto, ON M6M 4K9 for sale,3 bedroom detached Brookhaven-Amesbury,Toronto W04 homes for sale,Toronto real estate,Bungalow homes, detached for sale


