
$3,450,000
2 Glenridge Drive, Markham, ON L6C 1A1
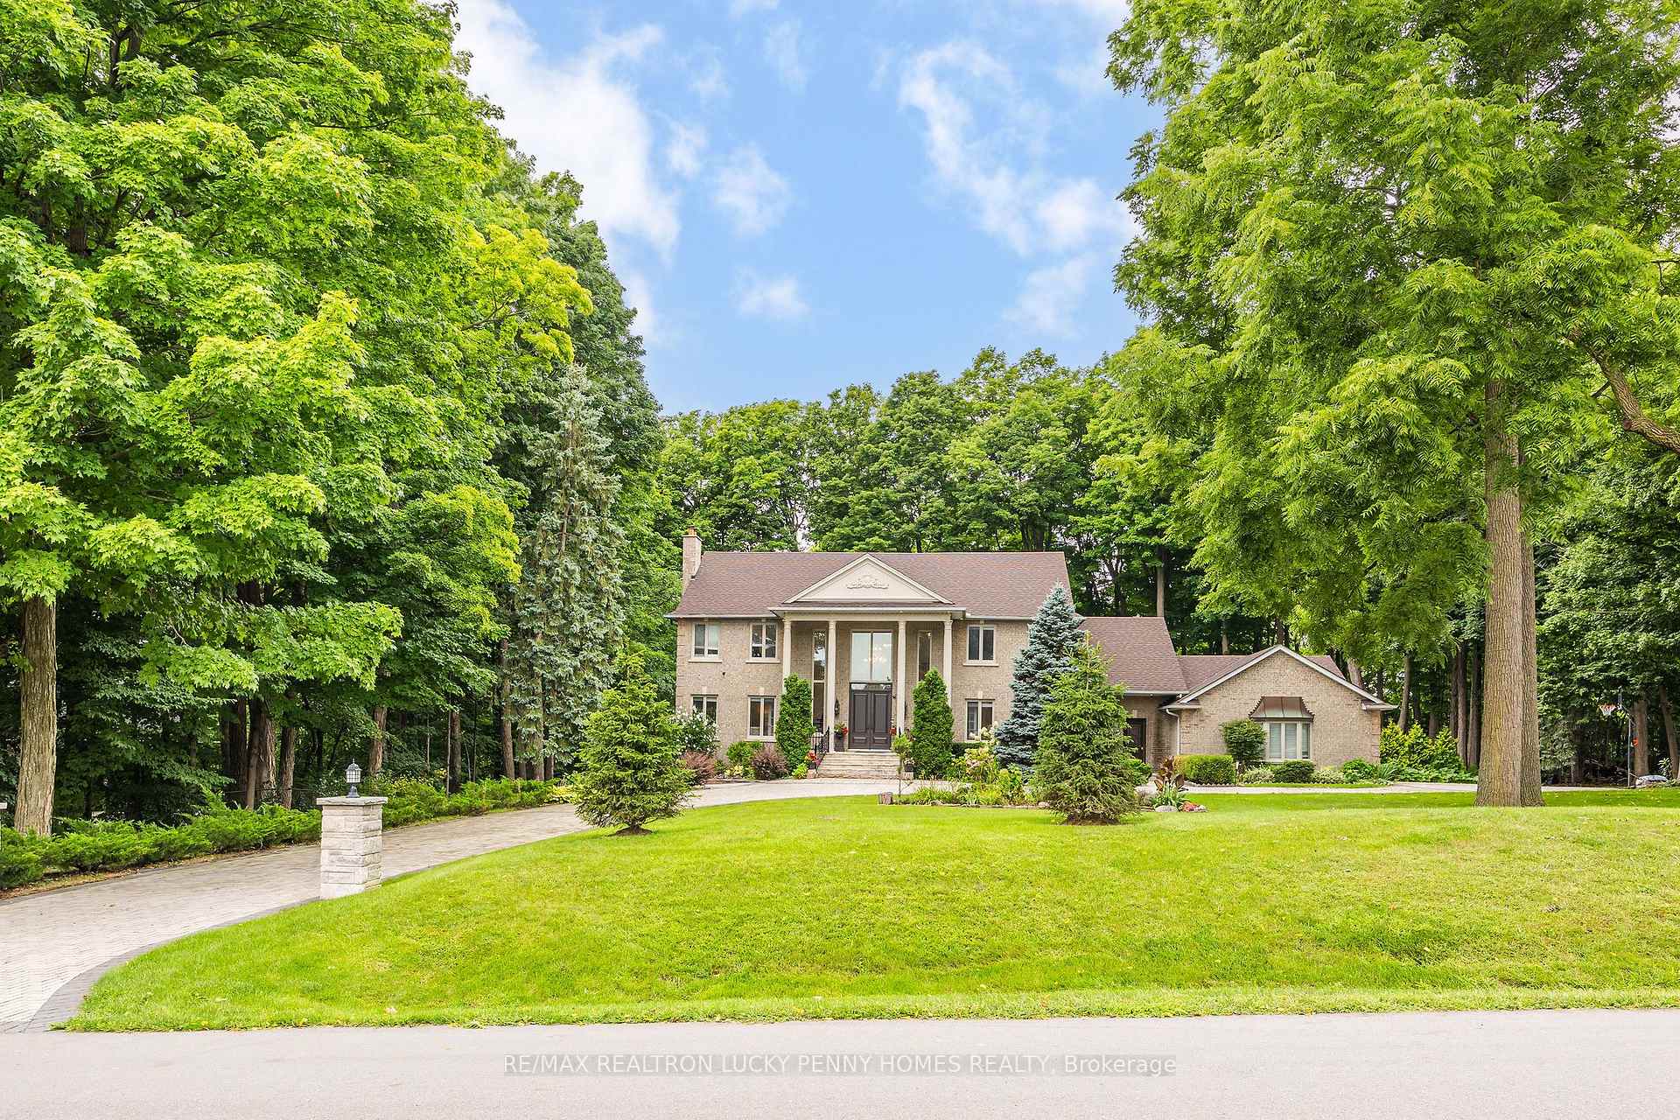
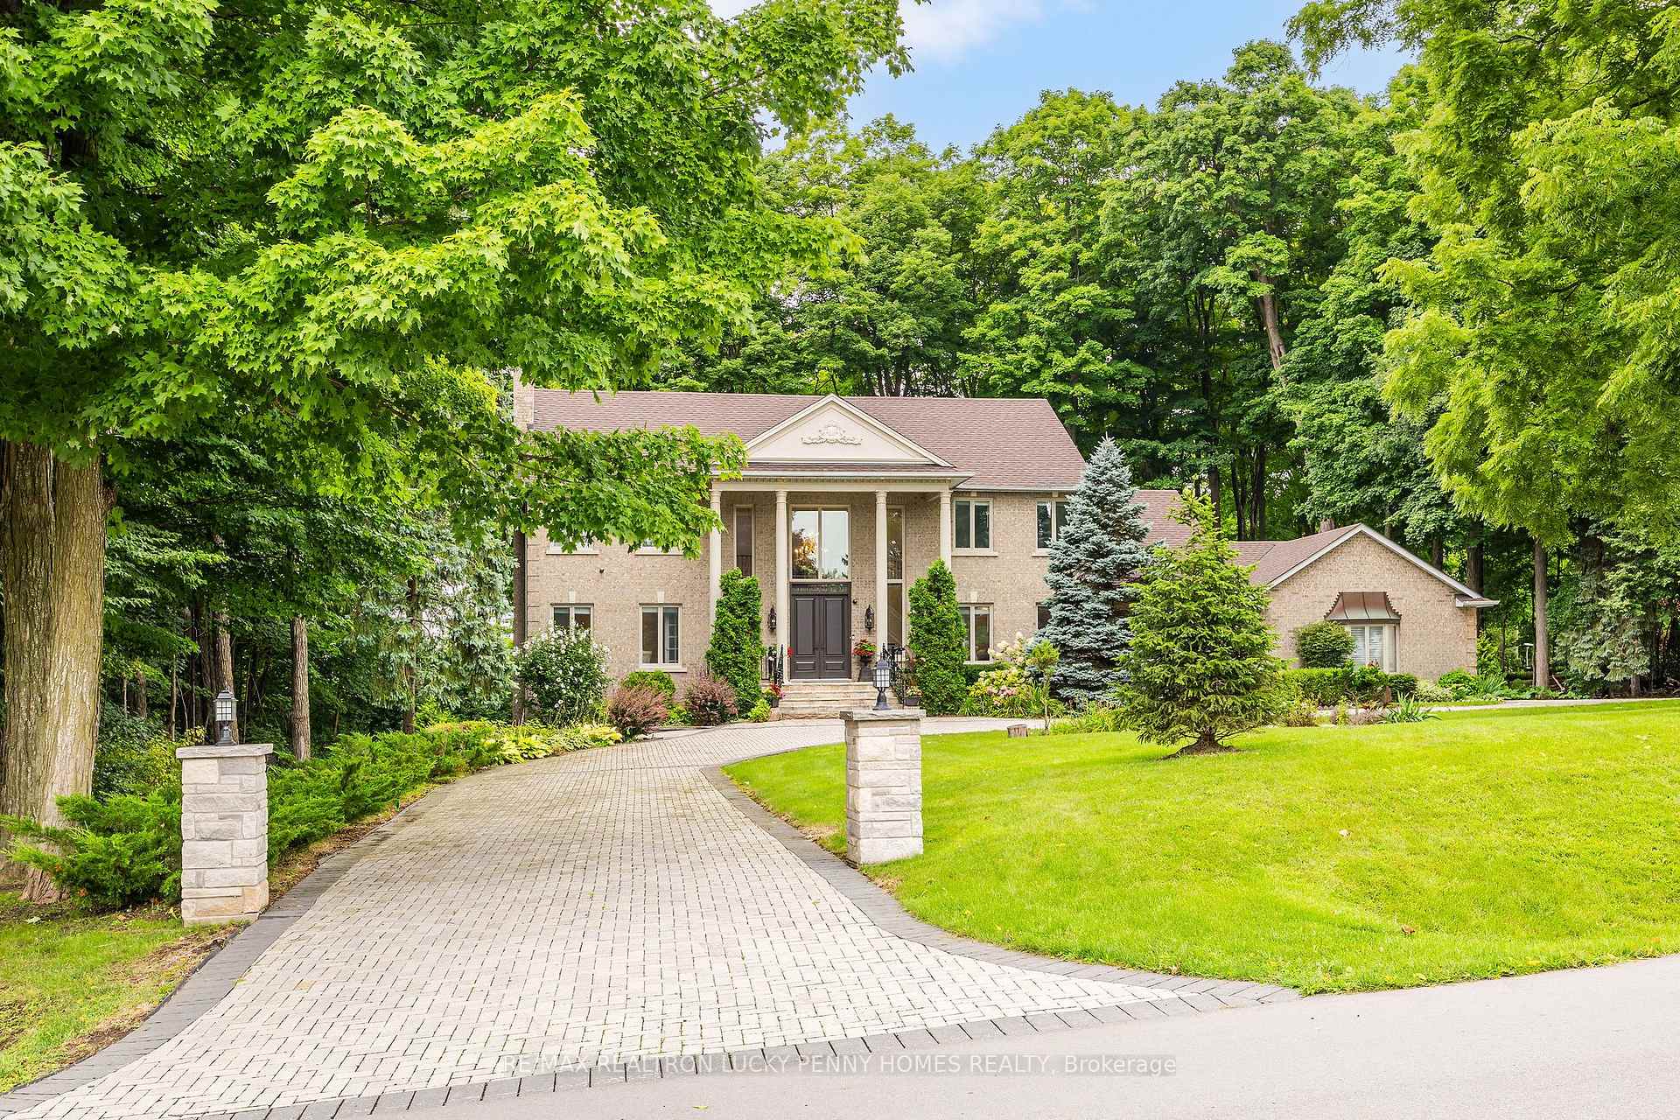
Register for free to view the complete photo gallery and property details
Showing 2 of 20 photos
Markham, ON L6C 1A3
6 Bed · 6 Bath · Detached
MLS #N12285222
Sold on February 24, 2026
February 24, 2026
Originally listed at $4,180,000 71 days on market
One of the most impressive estates in the prestigious Glenridge Executive Estate, majestically sited on a 1-acre lot in the heart of Markham. This landmark masterpiece is abundant with exquisite appointments, gracious architectural details, superb craftsmanship, and the finest materials. Completely private and secluded in the prime Walnut Glen Place, behind a circular driveway with a three-car garage, you enter into a world of grandeur and elegance. The grand 2-story foyer with a sweeping staircase sets the stage for elegance, leading to a spectacular living room, formal dining room, gourmet kitchen, family room, and library/office, all overlooking the incredible grounds, lush lawns, mature trees, and breathtaking garden views. The second floor features 4 bedrooms, including an absolutely amazing primary suite with large sitting areas, gorgeous baths, and walk-in closets. The other 3 spacious bedrooms all include semi or full ensuites. Two sets of staircases lead to the beautifully finished walk-out basement, perfect for entertaining or relax, complete with wet bar. The secluded backyard, surrounded by mature trees, offers a serene escape, featuring a step-up wood deck perfect for relaxation.
Bedrooms
6
Bathrooms
6
Square Feet
3500-5000 sqft
Property Type
Detached
Register for free to view complete property details and access exclusive sold data
Free account • No credit card required
| Name | Size (m) | Size (ft) | Features |
|---|---|---|---|
| Living Room(Main) | 6 x 4.5 | 19.7 x 14.8 | - |
| Dining Room(Main) | 4.5 x 4 | 14.8 x 13.1 | - |
| Family Room(Main) | 6.6 x 4 | 21.7 x 13.1 | - |
| Kitchen(Main) | 7.7 x 5 | 25.3 x 16.4 | - |
| Breakfast(Main) | 5 x 2.5 | 16.4 x 8.2 | - |
| Library(Main) | 4.3 x 3.5 | 14.1 x 11.5 | - |
| Primary Bedroom(Second) | 6.7 x 4 | 22.0 x 13.1 | - |
| Bedroom 2(Second) | 4.9 x 4.4 | 16.1 x 14.4 | - |
| Bedroom 3(Second) | 4.5 x 3.5 | 14.8 x 11.5 | - |
| Bedroom 4(Second) | 4.5 x 3.5 | 14.8 x 11.5 | - |
| Recreation(Basement) | 6.6 x 6.9 | 21.7 x 22.6 | - |
| Bedroom(Basement) | 4.6 x 4 | 15.1 x 13.1 | - |
Register for free to view complete room dimensions and access exclusive sold data
Free account • No credit card required
Complete transaction history for this property
Register free to see the complete unit history
Register for free to view complete transaction history and access exclusive sold data
Free account • No credit card required
Original List Price
$4,180,000
Listed on Jul 13, 2025
Sold Price
$3,680,000
Sold on Feb 24, 2026
-$500,000
-12.0%
Register for free to view complete price history and access exclusive sold data
Free account • No credit card required
Your Agent
Broker of Record
PREMIER MATRIX REALTY LTD. BROKERAGE
See the comparable sold, tax-matched, and currently-competing listings for 10 Walnut Glen Place.
Register for free to view complete price estimate and access exclusive sold data
Free account • No credit card required
Contact OVAIS QASSIM
10 Walnut Glen Place, Markham, ON L6C 1A3 is a 6-bedroom, 6-bathroom 2-storey detached with approximately 3500-5000 square feet of living space, situated on a 167 291 foot lot. This property is currently sold (sold for $3,680,000). The home features a attached garage and a finished, walk-out basement.
This home is located in Devil's Elbow, part of Markham in the York area. Explore more homes for sale and recently sold properties in this neighbourhood.
Whether you are looking to buy, sell, or lease in Devil's Elbow, our team of experienced real estate professionals can help you navigate the market and find the perfect home. Contact us today for a free consultation.
10 Walnut Glen Place, Markham, ON L6C 1A3 sold,6 bedroom detached Devil's Elbow,Markham homes for sale,York real estate,2-Storey homes, detached sold


