
Sold
$492,800
3bed|2bath|1,144sqft
1 parking|0 locker
Unit 1009
10 Stonehill Court 1009, Toronto, ON M1W 2X8
Residential Condo & Other|$764 fees|$1772 tax
MLS #E13165486
View complete sale history and details
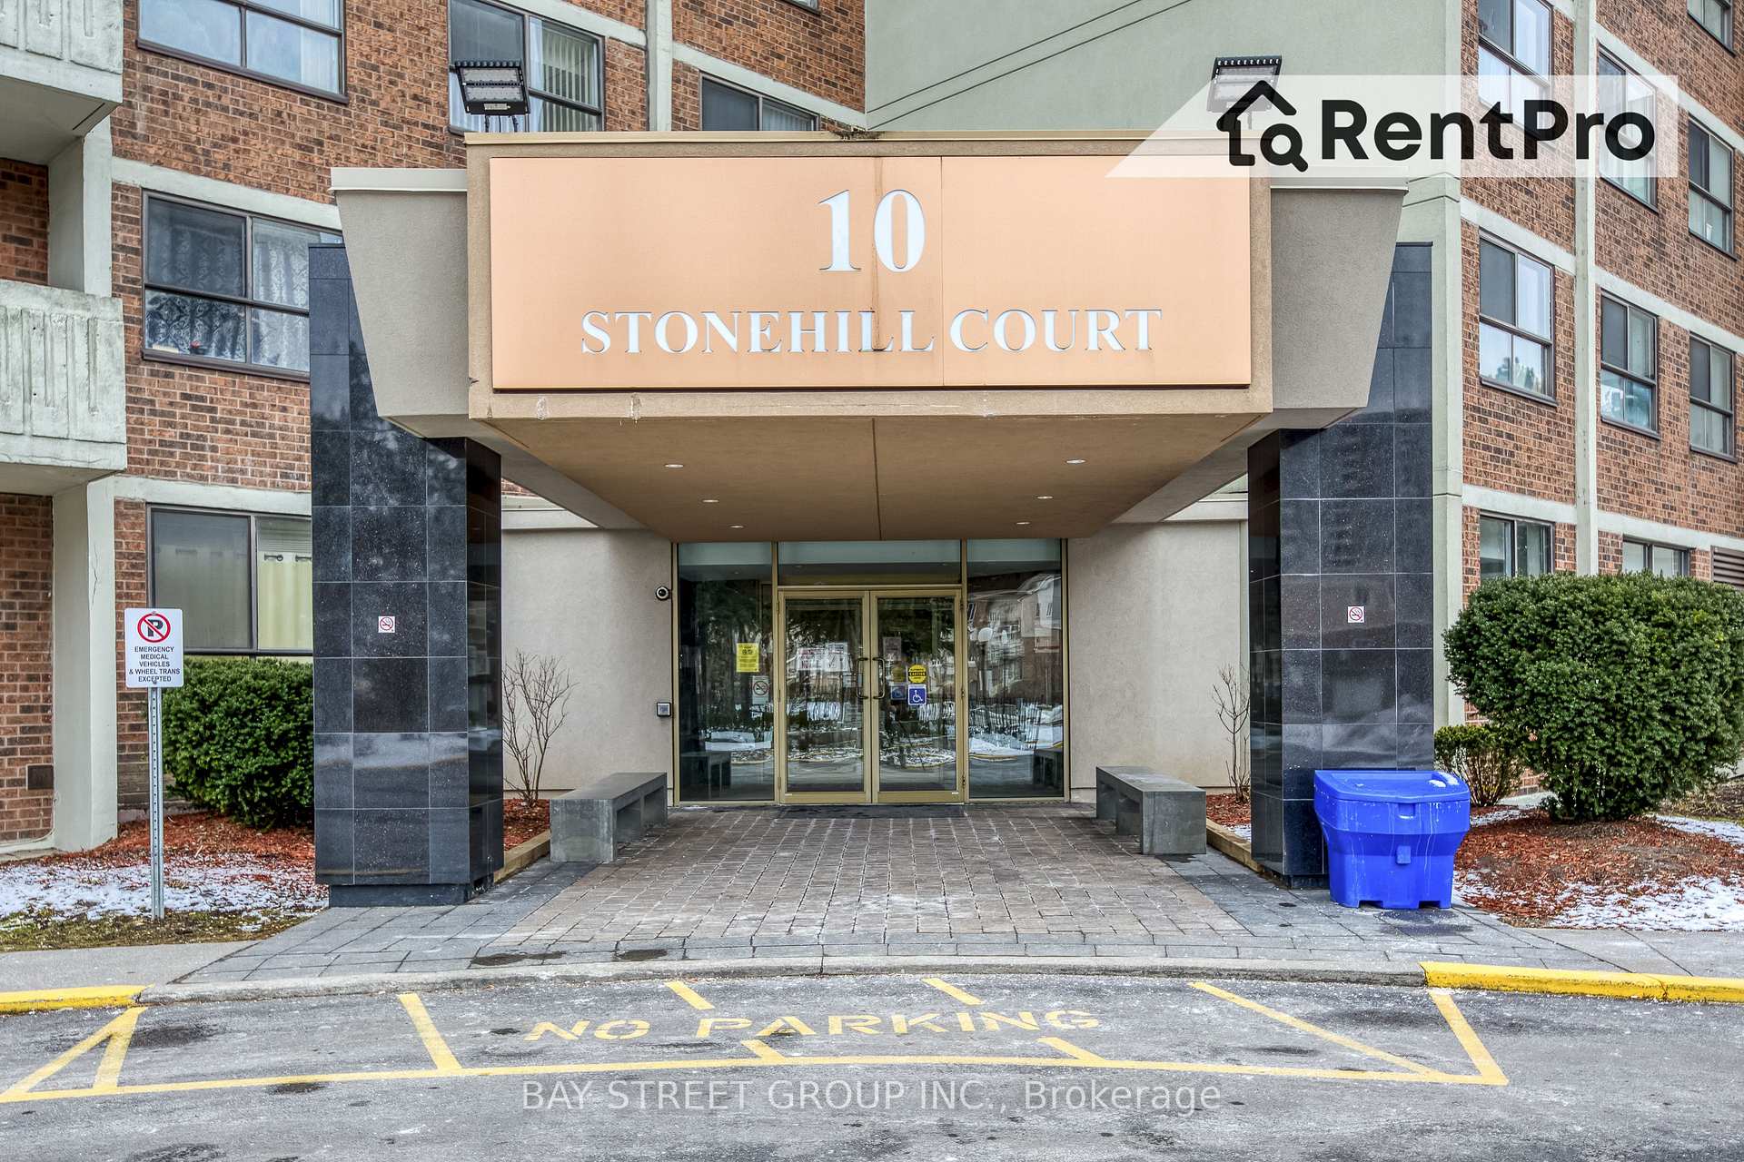
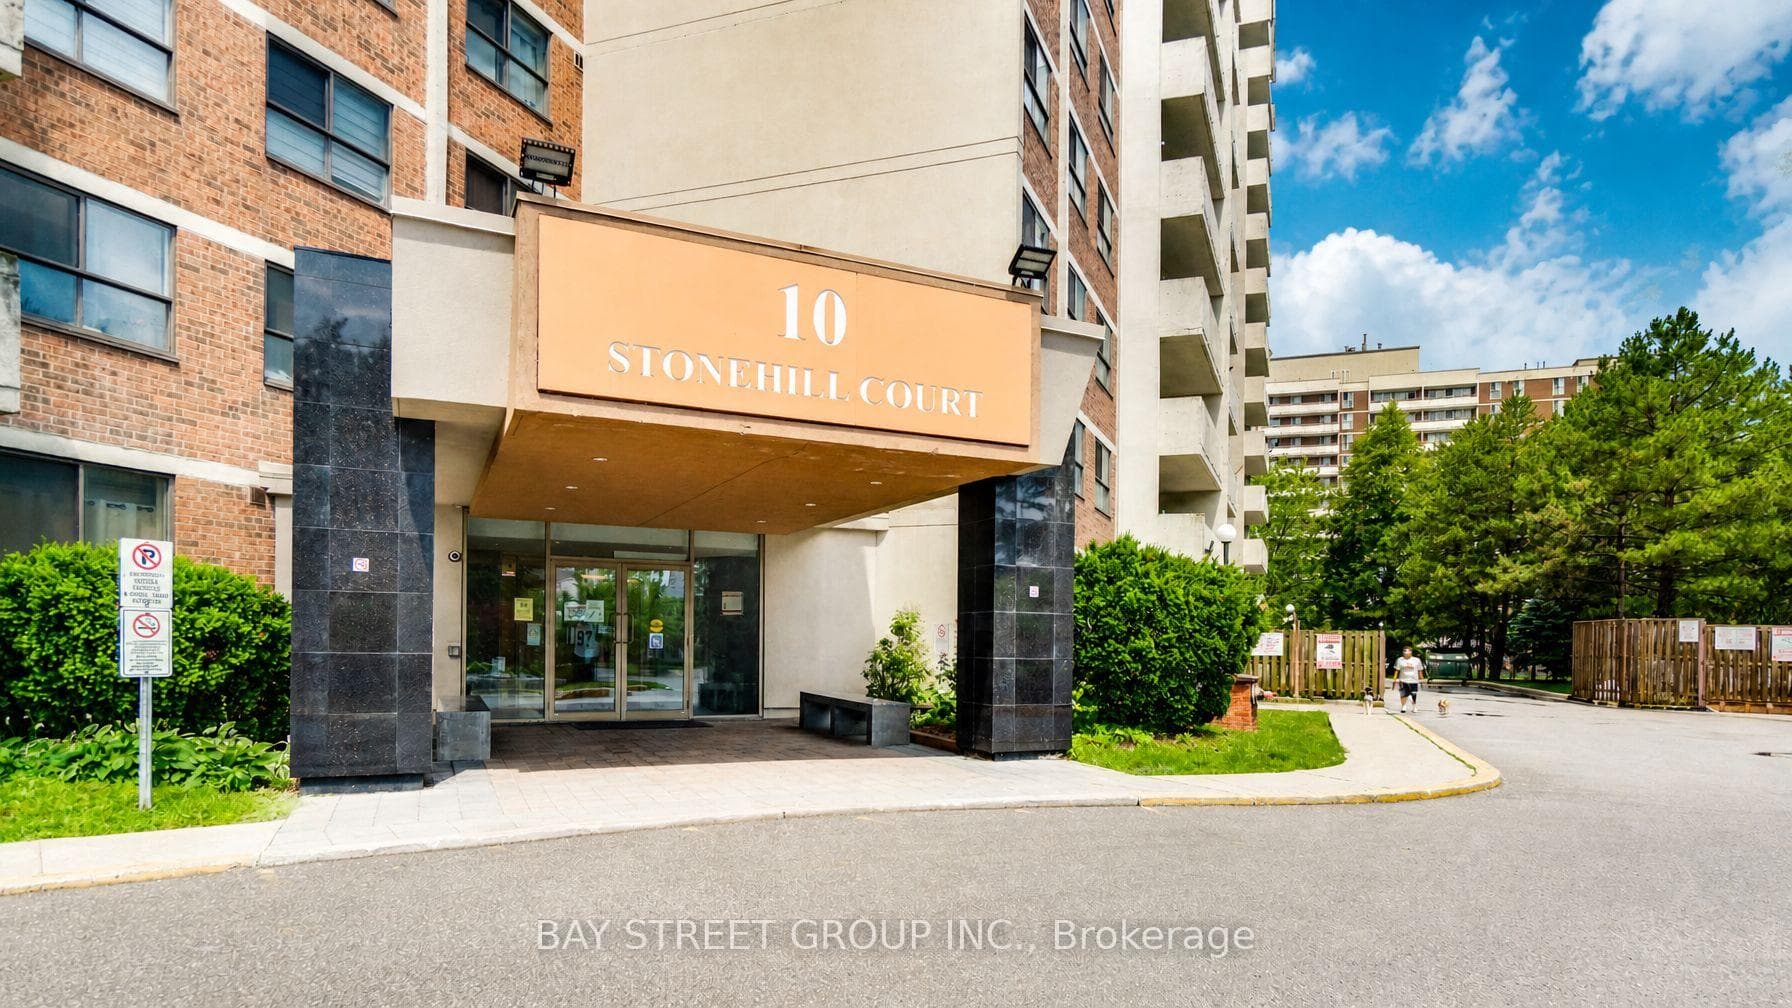
10 Stonehill Court 1207, Toronto, ON M1W 2X8
MLS #E13524652
Listed Price
Welcome To Unit 1207 At 10 Stonehill Court, A Bright, Spacious And Well-Kept 3-Bedroom Condo In The Highly Convenient Warden & Finch / L'Amoreaux Community! One Of The Largest 3-Bedroom Layouts In The Building, Offering Approx. 1,150 Sq Ft Of Functional Living Space With A Large Open Balcony And Abundant Natural Light. | KEY HIGHLIGHTS: 3 Spacious Bedrooms | 2 Washrooms | Approx. 1,150 Sq Ft | 1 Underground Parking Included | Large Open Balcony | Open-Concept Living & Dining Area | Ensuite Locker / Storage | Ensuite Laundry | Well Maintained & Move-In Ready | All Utilities Included In Maintenance Fee: Heat, Hydro & Water! | SUITE FEATURES: Bright And Practical Layout With Generous Living And Dining Areas, Perfect For Family Living And Entertaining. Three Well-Sized Bedrooms Provide Excellent Space For Growing Families, First-Time Buyers Or Investors. Updated Kitchen Features Newer Countertop, Newer Sink and Backsplash, Giving The Home A Fresh And Modern Look. Large Balcony Extends Your Living Space And Offers A Great Spot To Enjoy Morning Coffee Or Fresh Air. | BUILDING & AMENITIES: Well-Managed Condominium With Great Recreational Facilities Including Party Room, Gym, Children's Playground And Visitor Parking. | PRIME LOCATION: Steps To TTC, Bridlewood Mall, Restaurants, Shopping, Grocery Stores, Library, Community Centre, Parks And Everyday Conveniences. Minutes To Seneca College, Hwy 401, Hwy 404, Schools, Hospital And Major Transit Routes. | A Rare Opportunity To Own A Large 3-Bedroom Condo With Parking And Utilities Included In The Maintenance Fee In A Prime Scarborough Location. Perfect For End Users And Investors Alike!
Analysis based on 0 sales and 0 leases in this building. Unit size estimated at 1100 sqft.
Bedrooms
3
Bathrooms
2
Square Feet
1000-1199 sqft
Property Type
Residential Condo & Other
| Name | Size (m) | Size (ft) | Features |
|---|---|---|---|
| Kitchen(Flat) | 2.98 x 2.93 | 9.8 x 9.6 | - |
| Kitchen(Flat) | 2.98 x 2.93 | 9.8 x 9.6 | - |
| Kitchen(Flat) | 2.98 x 2.93 | 9.8 x 9.6 | - |
| Kitchen(Flat) | 2.98 x 2.93 | 9.8 x 9.6 | - |
| Kitchen(Flat) | 2.98 x 2.93 | 9.8 x 9.6 | - |
| Kitchen(Flat) | 2.98 x 2.93 | 9.8 x 9.6 | - |
| Kitchen(Flat) | 2.98 x 2.93 | 9.8 x 9.6 | - |
| Kitchen(Flat) | 2.98 x 2.93 | 9.8 x 9.6 | - |
| Kitchen(Flat) | 2.98 x 2.93 | 9.8 x 9.6 | - |
| Kitchen(Flat) | 2.98 x 2.93 | 9.8 x 9.6 | - |
| Kitchen(Flat) | 2.98 x 2.93 | 9.8 x 9.6 | - |
| Kitchen(Flat) | 2.98 x 2.93 | 9.8 x 9.6 | - |
| Living Room(Flat) | 5.05 x 3.24 | 16.6 x 10.6 | - |
| Living Room(Flat) | 5.05 x 3.24 | 16.6 x 10.6 | - |
| Living Room(Flat) | 5.05 x 3.24 | 16.6 x 10.6 | - |
| Living Room(Flat) | 5.05 x 3.24 | 16.6 x 10.6 | - |
| Living Room(Flat) | 5.05 x 3.24 | 16.6 x 10.6 | - |
| Living Room(Flat) | 5.05 x 3.24 | 16.6 x 10.6 | - |
| Living Room(Flat) | 5.05 x 3.24 | 16.6 x 10.6 | - |
| Living Room(Flat) | 5.05 x 3.24 | 16.6 x 10.6 | - |
| Living Room(Flat) | 5.05 x 3.24 | 16.6 x 10.6 | - |
| Living Room(Flat) | 5.05 x 3.24 | 16.6 x 10.6 | - |
| Living Room(Flat) | 5.05 x 3.24 | 16.6 x 10.6 | - |
| Living Room(Flat) | 5.05 x 3.24 | 16.6 x 10.6 | - |
| Dining Room(Flat) | 4.46 x 3.09 | 14.6 x 10.1 | - |
| Dining Room(Flat) | 4.46 x 3.09 | 14.6 x 10.1 | - |
| Dining Room(Flat) | 4.46 x 3.09 | 14.6 x 10.1 | - |
| Dining Room(Flat) | 4.46 x 3.09 | 14.6 x 10.1 | - |
| Dining Room(Flat) | 4.46 x 3.09 | 14.6 x 10.1 | - |
| Dining Room(Flat) | 4.46 x 3.09 | 14.6 x 10.1 | - |
| Dining Room(Flat) | 4.46 x 3.09 | 14.6 x 10.1 | - |
| Dining Room(Flat) | 4.46 x 3.09 | 14.6 x 10.1 | - |
| Dining Room(Flat) | 4.46 x 3.09 | 14.6 x 10.1 | - |
| Dining Room(Flat) | 4.46 x 3.09 | 14.6 x 10.1 | - |
| Dining Room(Flat) | 4.46 x 3.09 | 14.6 x 10.1 | - |
| Dining Room(Flat) | 4.46 x 3.09 | 14.6 x 10.1 | - |
| Primary Bedroom(Flat) | 5.2 x 3.56 | 17.1 x 11.7 | - |
| Primary Bedroom(Flat) | 5.2 x 3.56 | 17.1 x 11.7 | - |
| Primary Bedroom(Flat) | 5.2 x 3.56 | 17.1 x 11.7 | - |
| Primary Bedroom(Flat) | 5.2 x 3.56 | 17.1 x 11.7 | - |
| Primary Bedroom(Flat) | 5.2 x 3.56 | 17.1 x 11.7 | - |
| Primary Bedroom(Flat) | 5.2 x 3.56 | 17.1 x 11.7 | - |
| Primary Bedroom(Flat) | 5.2 x 3.56 | 17.1 x 11.7 | - |
| Primary Bedroom(Flat) | 5.2 x 3.56 | 17.1 x 11.7 | - |
| Primary Bedroom(Flat) | 5.2 x 3.56 | 17.1 x 11.7 | - |
| Primary Bedroom(Flat) | 5.2 x 3.56 | 17.1 x 11.7 | - |
| Primary Bedroom(Flat) | 5.2 x 3.56 | 17.1 x 11.7 | - |
| Primary Bedroom(Flat) | 5.2 x 3.56 | 17.1 x 11.7 | - |
| Bedroom 2(Flat) | 4.3 x 3.56 | 14.1 x 11.7 | - |
| Bedroom 2(Flat) | 4.3 x 3.56 | 14.1 x 11.7 | - |
| Bedroom 2(Flat) | 4.3 x 3.56 | 14.1 x 11.7 | - |
| Bedroom 2(Flat) | 4.3 x 3.56 | 14.1 x 11.7 | - |
| Bedroom 2(Flat) | 4.3 x 3.56 | 14.1 x 11.7 | - |
| Bedroom 2(Flat) | 4.3 x 3.56 | 14.1 x 11.7 | - |
| Bedroom 2(Flat) | 4.3 x 3.56 | 14.1 x 11.7 | - |
| Bedroom 2(Flat) | 4.3 x 3.56 | 14.1 x 11.7 | - |
| Bedroom 2(Flat) | 4.3 x 3.56 | 14.1 x 11.7 | - |
| Bedroom 2(Flat) | 4.3 x 3.56 | 14.1 x 11.7 | - |
| Bedroom 2(Flat) | 4.3 x 3.56 | 14.1 x 11.7 | - |
| Bedroom 2(Flat) | 4.3 x 3.56 | 14.1 x 11.7 | - |
| Bedroom 3(Flat) | 3.53 x 2.76 | 11.6 x 9.1 | - |
| Bedroom 3(Flat) | 3.53 x 2.76 | 11.6 x 9.1 | - |
| Bedroom 3(Flat) | 3.53 x 2.76 | 11.6 x 9.1 | - |
| Bedroom 3(Flat) | 3.53 x 2.76 | 11.6 x 9.1 | - |
| Bedroom 3(Flat) | 3.53 x 2.76 | 11.6 x 9.1 | - |
| Bedroom 3(Flat) | 3.53 x 2.76 | 11.6 x 9.1 | - |
| Bedroom 3(Flat) | 3.53 x 2.76 | 11.6 x 9.1 | - |
| Bedroom 3(Flat) | 3.53 x 2.76 | 11.6 x 9.1 | - |
| Bedroom 3(Flat) | 3.53 x 2.76 | 11.6 x 9.1 | - |
| Bedroom 3(Flat) | 3.53 x 2.76 | 11.6 x 9.1 | - |
| Bedroom 3(Flat) | 3.53 x 2.76 | 11.6 x 9.1 | - |
| Bedroom 3(Flat) | 3.53 x 2.76 | 11.6 x 9.1 | - |
| Laundry(Flat) | 5 x 5 | 16.4 x 16.4 | - |
| Laundry(Flat) | 5 x 5 | 16.4 x 16.4 | - |
| Laundry(Flat) | 5 x 5 | 16.4 x 16.4 | - |
| Laundry(Flat) | 5 x 5 | 16.4 x 16.4 | - |
| Laundry(Flat) | 5 x 5 | 16.4 x 16.4 | - |
| Laundry(Flat) | 5 x 5 | 16.4 x 16.4 | - |
| Laundry(Flat) | 5 x 5 | 16.4 x 16.4 | - |
| Laundry(Flat) | 5 x 5 | 16.4 x 16.4 | - |
| Laundry(Flat) | 5 x 5 | 16.4 x 16.4 | - |
| Laundry(Flat) | 5 x 5 | 16.4 x 16.4 | - |
| Laundry(Flat) | 5 x 5 | 16.4 x 16.4 | - |
| Laundry(Flat) | 5 x 5 | 16.4 x 16.4 | - |
Complete transaction history for this unit
Register free to see the complete unit history
Register for free to view complete transaction history and access exclusive sold data
Free account • No credit card required
$492,800
10 Stonehill Court 1009, Toronto, ON M1W 2X8
MLS #E13165486
View complete sale history and details

$490,000
10 Stonehill Court 709, Toronto E05, ON M1W 2X8
MLS #E12399865
View complete sale history and details

$600,000
10 Stonehill Court S 611, Toronto E05, ON M1W 2X8
MLS #E11949555
View complete sale history and details

$660,000
10 Stonehill Court 806, Toronto E05, ON M1W 2X8
MLS #E8156544
View complete sale history and details
Your Agent
Broker of Record
PREMIER MATRIX REALTY LTD. BROKERAGE
See the comparable sold, tax-matched, and currently-competing listings for 10 Stonehill.
Register for free to view complete price estimate and access exclusive sold data
Free account • No credit card required
Contact OVAIS QASSIM
Unit 1207 is a residential condo & other with 3 bedrooms, 2 bathrooms spanning approximately 1000-1199 square feet located at 10 Stonehill, 10 Stonehill Court, Toronto E05. This unit is currently for sale at $499K.
10 Stonehill is located at 10 Stonehill Court, Toronto E05. Explore more units for sale and rent in this building, view building amenities, transaction history, and market insights.
This unit is located in L'Amoreaux, part of Toronto E05 in the Toronto area. Explore more condos for sale and rent in this community.
Whether you're looking to buy, sell, or rent at 10 Stonehill, our team of experienced real estate professionals can help you navigate the market and find the perfect unit to match your needs. Contact us today for a free consultation.
Unit 1207 10 Stonehill,10 Stonehill Court 1207, Toronto, ON M1W 2X8 for sale, 3 bedroom residential condo & other Toronto E05, 10 Stonehill condos, Toronto E05 residential condo & other for sale, 10 Stonehill Court, Toronto E05 real estate