
$733,000
91 Bellefontaine Street, Toronto E05, ON M1S 4E7

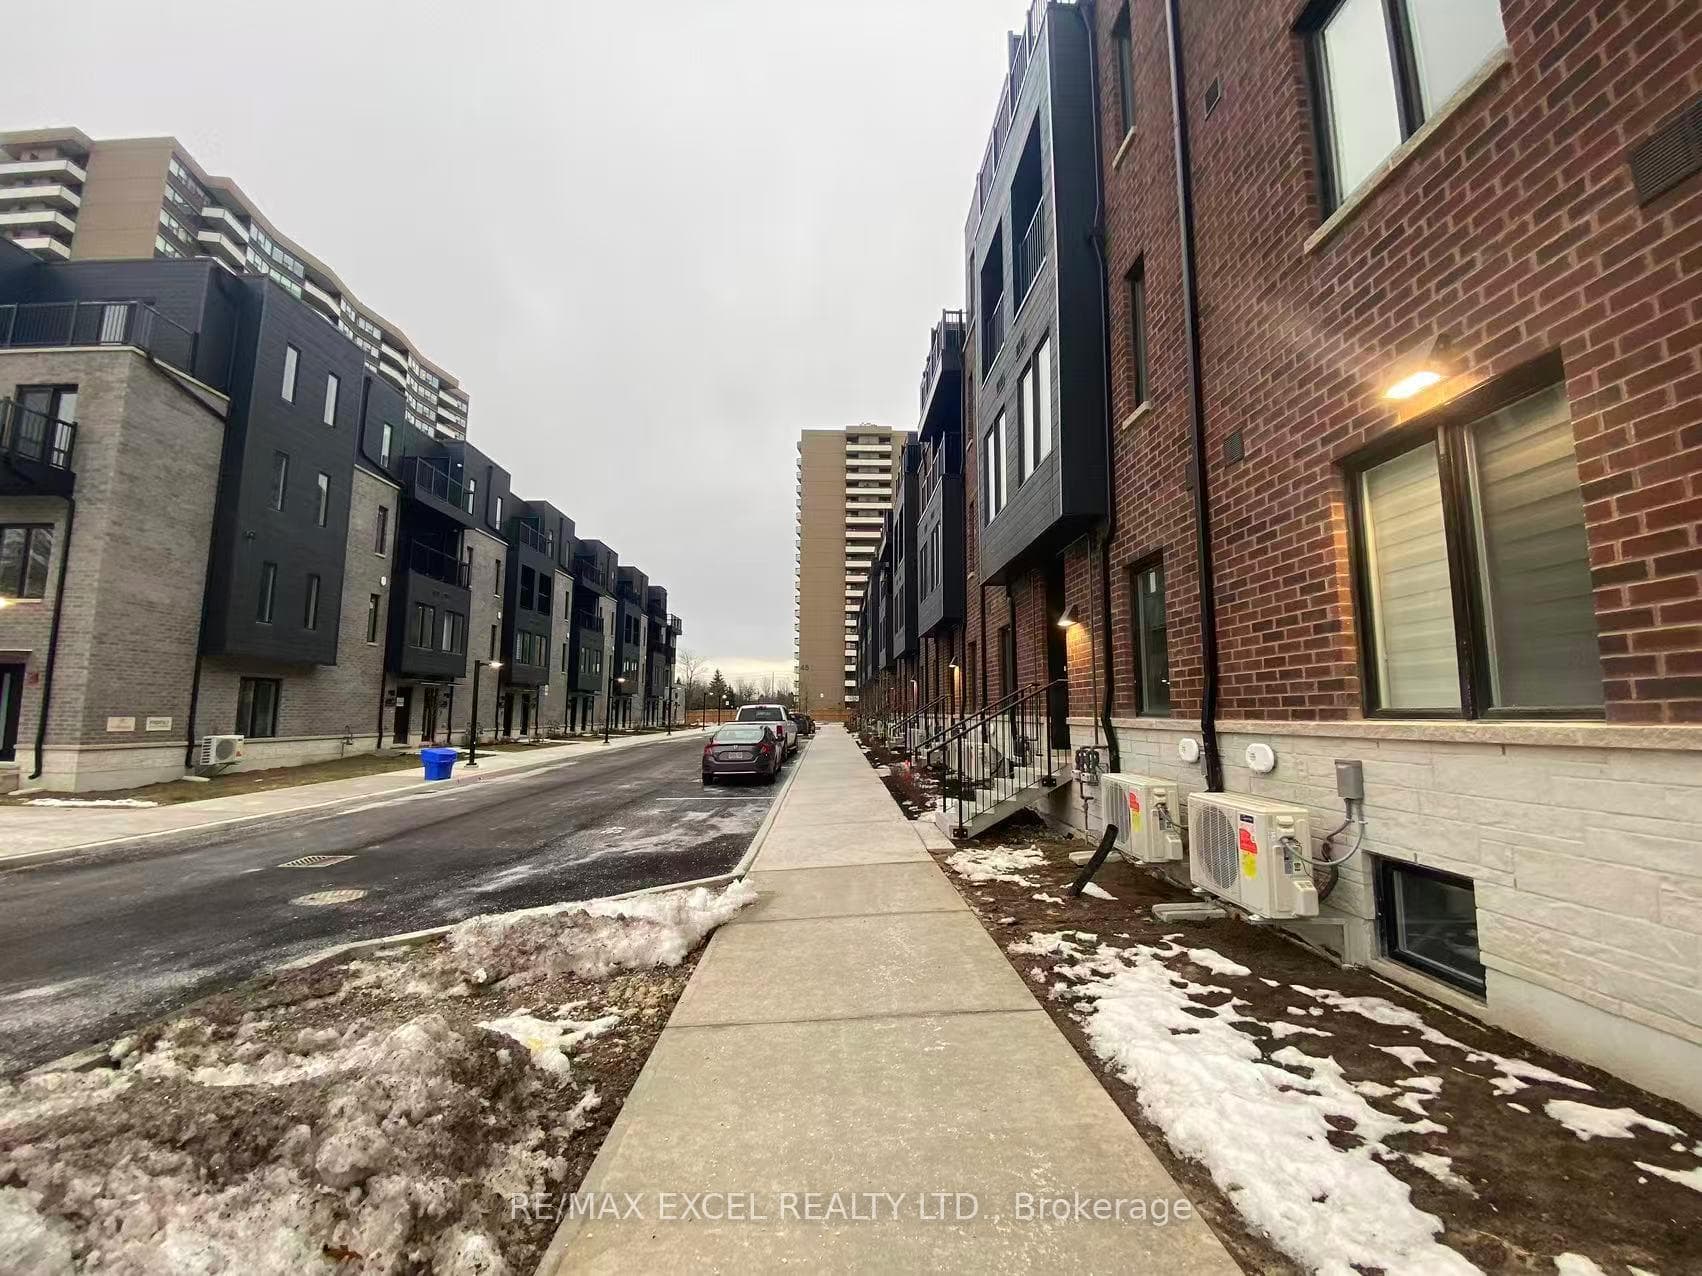
Register for free to view the complete photo gallery and property details
Showing 2 of 20 photos
Toronto, ON M1W 2H1
3 Bed · 3 Bath · Att/Row/Townhouse
MLS #E13143158
Sold on August 25, 2026
August 25, 2026
Originally listed at $729,000 65 days on market
Stunning 1267 Sq Ft 3-Brs Freehold Townhouse(POTL) With 1 Parking in Prime Scarborough L'Amoreaux Community Location.Brand-New, Never-Lived.It Offering a Perfect Mix of Luxury Style&Convenience In The Heart of Scarborough. This Exceptional Property Features:1267 Sq Ft Of Beautifully Designed Living Space.3 Spacious Brs ***Each With Its Own Private Ensuite Bathroom*** Providing Ultimate Comfort And Privacy.High-End Finishes Throughout: Gorgeous Upgraded Laminate Flrs & Open Concept Layout Create An Open And Airy Atmosphere.Energy Efficient Windows ,Natural Oak Staircase Treads and Handrails Adds A Touch Of Elegance.Balconies/Terraces w/Aluminium Railings For A Sleek Finish Throughout The Home.Quartz Countertops In The Kitchen And All Bathrooms, Adding A Luxurious Touch.Stainless Steel Appliances.Frameless Kitchen Cabinetry ,3/4 '' Pro Plywood Kitchen Cabinet Structure Employing Hard Rock Maple Melamine Interiors that Are Scratch Resistant and Moisture Proof.Soft Close Drawer Glides and Concealed Soft Close Door Hardware.Finished Ceramic Tile Backsplash Completes The Sophisticated Look.Undermount Sinks and Wall Mounted LED Mirror Above Vanity In All Bathrooms For A Clean, Modern Look.Convenient Shopping & Services Just Steps Away: Shopping Malls, Supermarket, Major Banks, Drugstores ,Library, Fitness Nearby ,Minutes to Public Transit With Go Train Station And Highway 404 , Quick Access To Markham And Downtown Toronto.
Bedrooms
3
Bathrooms
3
Square Feet
1100-1500 sqft
Property Type
Att/Row/Townhouse
Register for free to view complete property details and access exclusive sold data
Free account • No credit card required
| Name | Size (m) | Size (ft) | Features |
|---|---|---|---|
| Living Room(Ground) | 5.3 x 2.99 | 17.4 x 9.8 | - |
| Living Room(Ground) | 5.3 x 2.99 | 17.4 x 9.8 | - |
| Living Room(Ground) | 5.3 x 2.99 | 17.4 x 9.8 | - |
| Living Room(Ground) | 5.3 x 2.99 | 17.4 x 9.8 | - |
| Living Room(Ground) | 5.3 x 2.99 | 17.4 x 9.8 | - |
| Living Room(Ground) | 5.3 x 2.99 | 17.4 x 9.8 | - |
| Living Room(Ground) | 5.3 x 2.99 | 17.4 x 9.8 | - |
| Living Room(Ground) | 5.3 x 2.99 | 17.4 x 9.8 | - |
| Living Room(Ground) | 5.3 x 2.99 | 17.4 x 9.8 | - |
| Living Room(Ground) | 5.3 x 2.99 | 17.4 x 9.8 | - |
| Living Room(Ground) | 5.3 x 2.99 | 17.4 x 9.8 | - |
| Living Room(Ground) | 5.3 x 2.99 | 17.4 x 9.8 | - |
| Living Room(Ground) | 5.3 x 2.99 | 17.4 x 9.8 | - |
| Living Room(Ground) | 5.3 x 2.99 | 17.4 x 9.8 | - |
| Living Room(Ground) | 5.3 x 2.99 | 17.4 x 9.8 | - |
| Dining Room(Ground) | 5.3 x 2.99 | 17.4 x 9.8 | - |
| Dining Room(Ground) | 5.3 x 2.99 | 17.4 x 9.8 | - |
| Dining Room(Ground) | 5.3 x 2.99 | 17.4 x 9.8 | - |
| Dining Room(Ground) | 5.3 x 2.99 | 17.4 x 9.8 | - |
| Dining Room(Ground) | 5.3 x 2.99 | 17.4 x 9.8 | - |
| Dining Room(Ground) | 5.3 x 2.99 | 17.4 x 9.8 | - |
| Dining Room(Ground) | 5.3 x 2.99 | 17.4 x 9.8 | - |
| Dining Room(Ground) | 5.3 x 2.99 | 17.4 x 9.8 | - |
| Dining Room(Ground) | 5.3 x 2.99 | 17.4 x 9.8 | - |
| Dining Room(Ground) | 5.3 x 2.99 | 17.4 x 9.8 | - |
| Dining Room(Ground) | 5.3 x 2.99 | 17.4 x 9.8 | - |
| Dining Room(Ground) | 5.3 x 2.99 | 17.4 x 9.8 | - |
| Dining Room(Ground) | 5.3 x 2.99 | 17.4 x 9.8 | - |
| Dining Room(Ground) | 5.3 x 2.99 | 17.4 x 9.8 | - |
| Dining Room(Ground) | 5.3 x 2.99 | 17.4 x 9.8 | - |
| Kitchen(Ground) | 3.47 x 1.56 | 11.4 x 5.1 | - |
| Kitchen(Ground) | 3.47 x 1.56 | 11.4 x 5.1 | - |
| Kitchen(Ground) | 3.47 x 1.56 | 11.4 x 5.1 | - |
| Kitchen(Ground) | 3.47 x 1.56 | 11.4 x 5.1 | - |
| Kitchen(Ground) | 3.47 x 1.56 | 11.4 x 5.1 | - |
| Kitchen(Ground) | 3.47 x 1.56 | 11.4 x 5.1 | - |
| Kitchen(Ground) | 3.47 x 1.56 | 11.4 x 5.1 | - |
| Kitchen(Ground) | 3.47 x 1.56 | 11.4 x 5.1 | - |
| Kitchen(Ground) | 3.47 x 1.56 | 11.4 x 5.1 | - |
| Kitchen(Ground) | 3.47 x 1.56 | 11.4 x 5.1 | - |
| Kitchen(Ground) | 3.47 x 1.56 | 11.4 x 5.1 | - |
| Kitchen(Ground) | 3.47 x 1.56 | 11.4 x 5.1 | - |
| Kitchen(Ground) | 3.47 x 1.56 | 11.4 x 5.1 | - |
| Kitchen(Ground) | 3.47 x 1.56 | 11.4 x 5.1 | - |
| Kitchen(Ground) | 3.47 x 1.56 | 11.4 x 5.1 | - |
| Bedroom(Second) | 3.39 x 3.38 | 11.1 x 11.1 | - |
| Bedroom(Second) | 3.39 x 3.38 | 11.1 x 11.1 | - |
| Bedroom(Second) | 3.39 x 3.38 | 11.1 x 11.1 | - |
| Bedroom(Second) | 3.39 x 3.38 | 11.1 x 11.1 | - |
| Bedroom(Second) | 3.39 x 3.38 | 11.1 x 11.1 | - |
| Bedroom(Second) | 3.39 x 3.38 | 11.1 x 11.1 | - |
| Bedroom(Second) | 3.39 x 3.38 | 11.1 x 11.1 | - |
| Bedroom(Second) | 3.39 x 3.38 | 11.1 x 11.1 | - |
| Bedroom(Second) | 3.39 x 3.38 | 11.1 x 11.1 | - |
| Bedroom(Second) | 3.39 x 3.38 | 11.1 x 11.1 | - |
| Bedroom(Second) | 3.39 x 3.38 | 11.1 x 11.1 | - |
| Bedroom(Second) | 3.39 x 3.38 | 11.1 x 11.1 | - |
| Bedroom(Second) | 3.39 x 3.38 | 11.1 x 11.1 | - |
| Bedroom(Second) | 3.39 x 3.38 | 11.1 x 11.1 | - |
| Bedroom(Second) | 3.39 x 3.38 | 11.1 x 11.1 | - |
| Bedroom 2(Third) | 3.39 x 3.17 | 11.1 x 10.4 | - |
| Bedroom 2(Third) | 3.39 x 3.17 | 11.1 x 10.4 | - |
| Bedroom 2(Third) | 3.39 x 3.17 | 11.1 x 10.4 | - |
| Bedroom 2(Third) | 3.39 x 3.17 | 11.1 x 10.4 | - |
| Bedroom 2(Third) | 3.39 x 3.17 | 11.1 x 10.4 | - |
| Bedroom 2(Third) | 3.39 x 3.17 | 11.1 x 10.4 | - |
| Bedroom 2(Third) | 3.39 x 3.17 | 11.1 x 10.4 | - |
| Bedroom 2(Third) | 3.39 x 3.17 | 11.1 x 10.4 | - |
| Bedroom 2(Third) | 3.39 x 3.17 | 11.1 x 10.4 | - |
| Bedroom 2(Third) | 3.39 x 3.17 | 11.1 x 10.4 | - |
| Bedroom 2(Third) | 3.39 x 3.17 | 11.1 x 10.4 | - |
| Bedroom 2(Third) | 3.39 x 3.17 | 11.1 x 10.4 | - |
| Bedroom 2(Third) | 3.39 x 3.17 | 11.1 x 10.4 | - |
| Bedroom 2(Third) | 3.39 x 3.17 | 11.1 x 10.4 | - |
| Bedroom 2(Third) | 3.39 x 3.17 | 11.1 x 10.4 | - |
| Bedroom 3(Upper) | 3.39 x 3.17 | 11.1 x 10.4 | - |
| Bedroom 3(Upper) | 3.39 x 3.17 | 11.1 x 10.4 | - |
| Bedroom 3(Upper) | 3.39 x 3.17 | 11.1 x 10.4 | - |
| Bedroom 3(Upper) | 3.39 x 3.17 | 11.1 x 10.4 | - |
| Bedroom 3(Upper) | 3.39 x 3.17 | 11.1 x 10.4 | - |
| Bedroom 3(Upper) | 3.39 x 3.17 | 11.1 x 10.4 | - |
| Bedroom 3(Upper) | 3.39 x 3.17 | 11.1 x 10.4 | - |
| Bedroom 3(Upper) | 3.39 x 3.17 | 11.1 x 10.4 | - |
| Bedroom 3(Upper) | 3.39 x 3.17 | 11.1 x 10.4 | - |
| Bedroom 3(Upper) | 3.39 x 3.17 | 11.1 x 10.4 | - |
| Bedroom 3(Upper) | 3.39 x 3.17 | 11.1 x 10.4 | - |
| Bedroom 3(Upper) | 3.39 x 3.17 | 11.1 x 10.4 | - |
| Bedroom 3(Upper) | 3.39 x 3.17 | 11.1 x 10.4 | - |
| Bedroom 3(Upper) | 3.39 x 3.17 | 11.1 x 10.4 | - |
| Bedroom 3(Upper) | 3.39 x 3.17 | 11.1 x 10.4 | - |
Register for free to view complete room dimensions and access exclusive sold data
Free account • No credit card required
Original List Price
$729,000
Listed on May 17, 2026
Sold Price
$700,000
Sold on Aug 25, 2026
-$29,000
-4.0%
Register for free to view complete price history and access exclusive sold data
Free account • No credit card required
Your Agent
Broker of Record
PREMIER MATRIX REALTY LTD. BROKERAGE
See the comparable sold, tax-matched, and currently-competing listings for 10 CALAMINT Lane 61.
Register for free to view complete price estimate and access exclusive sold data
Free account • No credit card required
Contact OVAIS QASSIM
10 CALAMINT Lane 61, Toronto, ON M1W 2H1 is a 3-bedroom, 3-bathroom other att/row/townhouse with approximately 1100-1500 square feet of living space. This property is currently sold (sold for $700,000). The home features a other garage and a unfinished basement, built approximately New years ago.
This home is located in L'Amoreaux, part of Toronto E05 in the Toronto area. Explore more homes for sale and recently sold properties in this neighbourhood.
Whether you are looking to buy, sell, or lease in L'Amoreaux, our team of experienced real estate professionals can help you navigate the market and find the perfect home. Contact us today for a free consultation.
10 CALAMINT Lane 61, Toronto, ON M1W 2H1 sold,3 bedroom att/row/townhouse L'Amoreaux,Toronto E05 homes for sale,Toronto real estate,Other homes, att/row/townhouse sold


