
Unit 3
For Sale1 St. John's Drive 3, Middlesex Centre, ON N0M 1C0
MLS #X13565118
Listed Price
About This Property
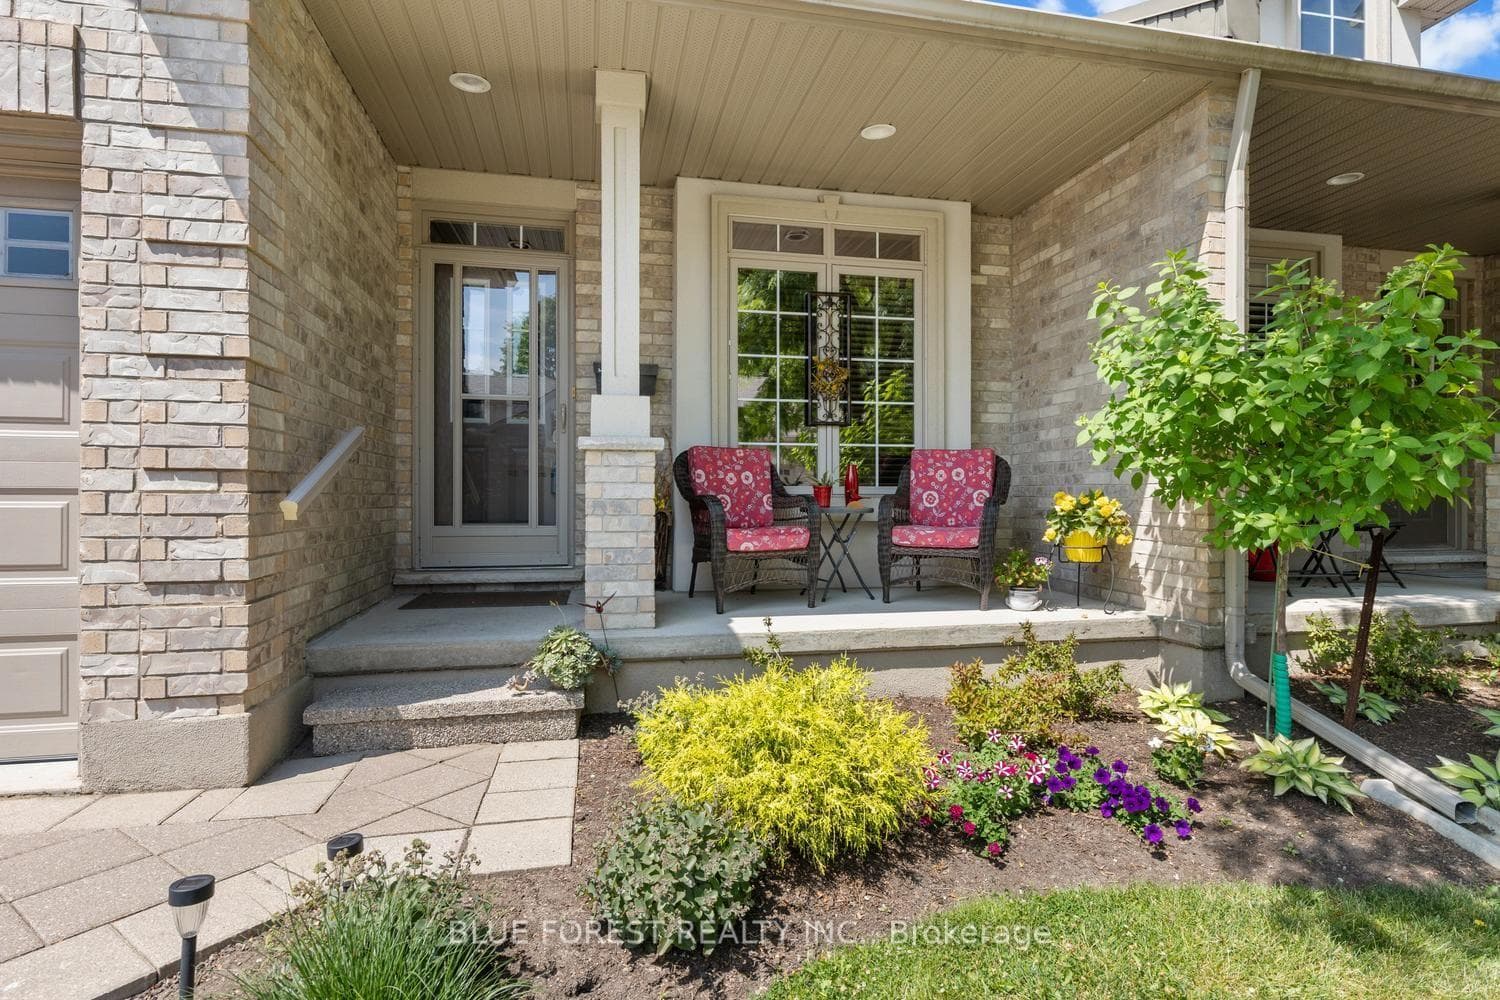
Welcome to this beautifully maintained one-floor townhouse condominium in the sought-after community of Arva, just minutes north of Masonville. Offering the perfect blend of comfort, convenience, and low-maintenance living, this spacious home features 3 bedrooms, 3 full bathrooms, and an attached double-car garage. The bright, open-concept main floor showcases beautiful hardwood flooring throughout the principal living areas, creating a warm and inviting atmosphere. The main level offers two bedrooms, including a spacious primary suite with a private ensuite, and walk-in closet as well as a second bedroom, a full bathroom, and the convenience of main-floor laundry. The fully finished basement provides exceptional additional living space with a large family room, a third bedroom, a full bathroom, and plenty of room for guests. Pride of ownership is evident throughout this exceptionally well-maintained home. Located in the charming village of Arva, you'll enjoy a peaceful setting while being just minutes from the shopping, dining, parks, and amenities of Masonville and north London.
Investment Analysis
Price Per Square Foot Comparison
Fair Market Price
Analysis based on 0 sales and 0 leases in this building. Unit size estimated at 1300 sqft.
Property Details
Bedrooms
3
Bathrooms
3
Square Feet
1200-1399 sqft
Property Type
Residential Condo & Other
Rooms
| Name | Size (m) | Size (ft) | Features |
|---|---|---|---|
| Living Room(Main) | 3.61 x 6.81 | 11.8 x 22.3 | - |
| Living Room(Main) | 3.61 x 6.81 | 11.8 x 22.3 | - |
| Living Room(Main) | 3.61 x 6.81 | 11.8 x 22.3 | - |
| Living Room(Main) | 3.61 x 6.81 | 11.8 x 22.3 | - |
| Living Room(Main) | 3.61 x 6.81 | 11.8 x 22.3 | - |
| Living Room(Main) | 3.61 x 6.81 | 11.8 x 22.3 | - |
| Living Room(Main) | 3.61 x 6.81 | 11.8 x 22.3 | - |
| Living Room(Main) | 3.61 x 6.81 | 11.8 x 22.3 | - |
| Dining Room(Main) | 2.95 x 2.29 | 9.7 x 7.5 | - |
| Dining Room(Main) | 2.95 x 2.29 | 9.7 x 7.5 | - |
| Dining Room(Main) | 2.95 x 2.29 | 9.7 x 7.5 | - |
| Dining Room(Main) | 2.95 x 2.29 | 9.7 x 7.5 | - |
| Dining Room(Main) | 2.95 x 2.29 | 9.7 x 7.5 | - |
| Dining Room(Main) | 2.95 x 2.29 | 9.7 x 7.5 | - |
| Dining Room(Main) | 2.95 x 2.29 | 9.7 x 7.5 | - |
| Dining Room(Main) | 2.95 x 2.29 | 9.7 x 7.5 | - |
| Kitchen(Main) | 2.95 x 4.09 | 9.7 x 13.4 | - |
| Kitchen(Main) | 2.95 x 4.09 | 9.7 x 13.4 | - |
| Kitchen(Main) | 2.95 x 4.09 | 9.7 x 13.4 | - |
| Kitchen(Main) | 2.95 x 4.09 | 9.7 x 13.4 | - |
| Kitchen(Main) | 2.95 x 4.09 | 9.7 x 13.4 | - |
| Kitchen(Main) | 2.95 x 4.09 | 9.7 x 13.4 | - |
| Kitchen(Main) | 2.95 x 4.09 | 9.7 x 13.4 | - |
| Kitchen(Main) | 2.95 x 4.09 | 9.7 x 13.4 | - |
| Primary Bedroom(Main) | 3.3 x 6.4 | 10.8 x 21.0 | - |
| Primary Bedroom(Main) | 3.3 x 6.4 | 10.8 x 21.0 | - |
| Primary Bedroom(Main) | 3.3 x 6.4 | 10.8 x 21.0 | - |
| Primary Bedroom(Main) | 3.3 x 6.4 | 10.8 x 21.0 | - |
| Primary Bedroom(Main) | 3.3 x 6.4 | 10.8 x 21.0 | - |
| Primary Bedroom(Main) | 3.3 x 6.4 | 10.8 x 21.0 | - |
| Primary Bedroom(Main) | 3.3 x 6.4 | 10.8 x 21.0 | - |
| Primary Bedroom(Main) | 3.3 x 6.4 | 10.8 x 21.0 | - |
| Bedroom(Main) | 2.82 x 4.44 | 9.3 x 14.6 | - |
| Bedroom(Main) | 2.82 x 4.44 | 9.3 x 14.6 | - |
| Bedroom(Main) | 2.82 x 4.44 | 9.3 x 14.6 | - |
| Bedroom(Main) | 2.82 x 4.44 | 9.3 x 14.6 | - |
| Bedroom(Main) | 2.82 x 4.44 | 9.3 x 14.6 | - |
| Bedroom(Main) | 2.82 x 4.44 | 9.3 x 14.6 | - |
| Bedroom(Main) | 2.82 x 4.44 | 9.3 x 14.6 | - |
| Bedroom(Main) | 2.82 x 4.44 | 9.3 x 14.6 | - |
| Bathroom(Main) | - | - | - |
| Bathroom(Main) | - | - | - |
| Bathroom(Main) | - | - | - |
| Bathroom(Main) | - | - | - |
| Bathroom(Main) | - | - | - |
| Bathroom(Main) | - | - | - |
| Bathroom(Main) | - | - | - |
| Bathroom(Main) | - | - | - |
| Bathroom(Main) | - | - | - |
| Bathroom(Main) | - | - | - |
| Bathroom(Main) | - | - | - |
| Bathroom(Main) | - | - | - |
| Bathroom(Main) | - | - | - |
| Bathroom(Main) | - | - | - |
| Bathroom(Main) | - | - | - |
| Bathroom(Main) | - | - | - |
| Recreation(Basement) | 2.82 x 4.44 | 9.3 x 14.6 | - |
| Recreation(Basement) | 2.82 x 4.44 | 9.3 x 14.6 | - |
| Recreation(Basement) | 2.82 x 4.44 | 9.3 x 14.6 | - |
| Recreation(Basement) | 2.82 x 4.44 | 9.3 x 14.6 | - |
| Recreation(Basement) | 2.82 x 4.44 | 9.3 x 14.6 | - |
| Recreation(Basement) | 2.82 x 4.44 | 9.3 x 14.6 | - |
| Recreation(Basement) | 2.82 x 4.44 | 9.3 x 14.6 | - |
| Recreation(Basement) | 2.82 x 4.44 | 9.3 x 14.6 | - |
| Laundry(Main) | 1.8 x 1 | 5.9 x 3.3 | - |
| Laundry(Main) | 1.8 x 1 | 5.9 x 3.3 | - |
| Laundry(Main) | 1.8 x 1 | 5.9 x 3.3 | - |
| Laundry(Main) | 1.8 x 1 | 5.9 x 3.3 | - |
| Laundry(Main) | 1.8 x 1 | 5.9 x 3.3 | - |
| Laundry(Main) | 1.8 x 1 | 5.9 x 3.3 | - |
| Laundry(Main) | 1.8 x 1 | 5.9 x 3.3 | - |
| Laundry(Main) | 1.8 x 1 | 5.9 x 3.3 | - |
| Bedroom(Basement) | 4.17 x 3.53 | 13.7 x 11.6 | - |
| Bedroom(Basement) | 4.17 x 3.53 | 13.7 x 11.6 | - |
| Bedroom(Basement) | 4.17 x 3.53 | 13.7 x 11.6 | - |
| Bedroom(Basement) | 4.17 x 3.53 | 13.7 x 11.6 | - |
| Bedroom(Basement) | 4.17 x 3.53 | 13.7 x 11.6 | - |
| Bedroom(Basement) | 4.17 x 3.53 | 13.7 x 11.6 | - |
| Bedroom(Basement) | 4.17 x 3.53 | 13.7 x 11.6 | - |
| Bedroom(Basement) | 4.17 x 3.53 | 13.7 x 11.6 | - |
Your Agent
OVAIS QASSIM
Broker of Record
PREMIER MATRIX REALTY LTD. BROKERAGE
Get your sale estimate
See the comparable sold, tax-matched, and currently-competing listings for this unit.
Price Estimate Available
Register for free to view complete price estimate and access exclusive sold data
Free account • No credit card required
Building Information
Interested in This Unit?
Contact OVAIS QASSIM
About Unit 3
Unit 3 is a residential condo & other with 3 bedrooms, 3 bathrooms spanning approximately 1200-1399 square feet. This unit is currently for sale at $680K.
Arva Neighbourhood
This unit is located in Arva, part of Middlesex Centre in the Middlesex area. Explore more condos for sale and rent in this community.
Whether you're looking to buy, sell, or rent at 1 St. John's Drive 3, Middlesex Centre, ON N0M 1C0, our team of experienced real estate professionals can help you navigate the market and find the perfect unit to match your needs. Contact us today for a free consultation.
Keywords: Unit 3 Middlesex Centre
Unit 3,1 St. John's Drive 3, Middlesex Centre, ON N0M 1C0 for sale, 3 bedroom residential condo & other Middlesex Centre, Middlesex Centre residential condo & other for sale