
Sold
$540,000
2bed|2bath|1000-1199sqft
1 parking|1 locker
Unit 309
1 Redfern Avenue 309, Hamilton, ON L9C 0E6
Residential Condo & Other|$656 fees|$6543 tax
MLS #X12984136
View complete sale history and details

1 Redfern Avenue 317, Hamilton, ON L9C 0E6
MLS #X13416852
Listed Price
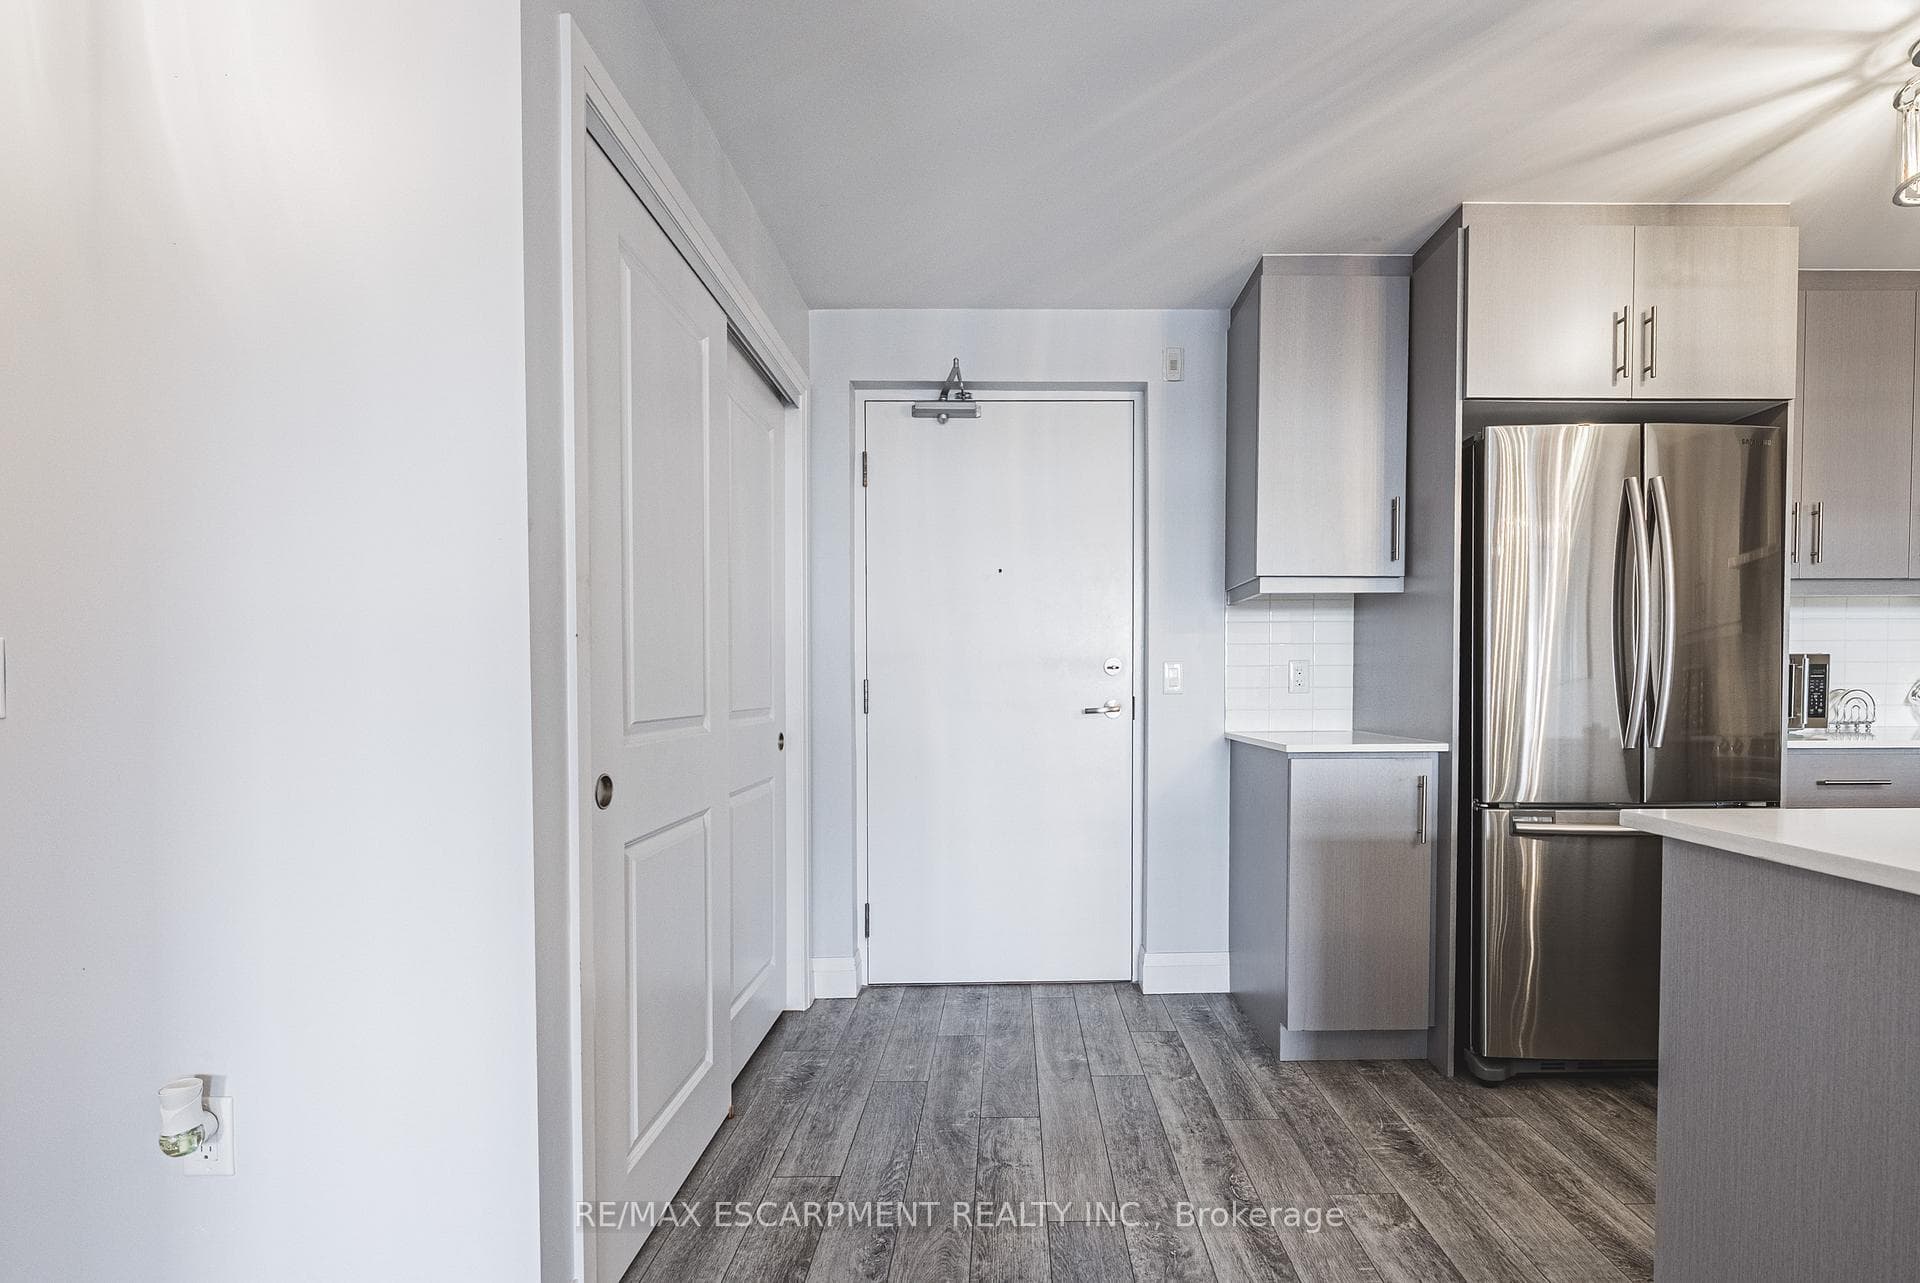
Welcome to exceptional living in Hamilton's highly sought-after Mountview neighbourhood, where contemporary design meets everyday comfort. This beautifully appointed 2 bedroom, 2 bathroom condo offers an airy open-concept layout with stylish finishes throughout. The modern kitchen boasts sleek cabinetry, stainless steel appliances, and a breakfast bar that flows seamlessly into the spacious living and dining area, ideal for entertaining or relaxing at home. The primary suite features a walk-in closet and private ensuite, while the second bedroom provides flexible space for guests or a home office. Step out to your private terrace with southern exposure and enjoy tranquil views. Residents enjoy premium amenities including a fitness centre, theatre, games room, party lounge, and outdoor BBQ area. Perfectly located near scenic trails, waterfalls, parks, shops, and transit, this home offers the ultimate blend of comfort, convenience, and elevated condo living on the Hamilton Mountain.
Analysis based on 0 sales and 0 leases in this building. Unit size estimated at 1100 sqft.
Bedrooms
2
Bathrooms
2
Square Feet
1000-1199 sqft
Property Type
Residential Condo & Other
| Name | Size (m) | Size (ft) | Features |
|---|---|---|---|
| Kitchen(Main) | 2.77 x 3.1 | 9.1 x 10.2 | - |
| Kitchen(Main) | 2.77 x 3.1 | 9.1 x 10.2 | - |
| Kitchen(Main) | 2.77 x 3.1 | 9.1 x 10.2 | - |
| Kitchen(Main) | 2.77 x 3.1 | 9.1 x 10.2 | - |
| Kitchen(Main) | 2.77 x 3.1 | 9.1 x 10.2 | - |
| Kitchen(Main) | 2.77 x 3.1 | 9.1 x 10.2 | - |
| Kitchen(Main) | 2.77 x 3.1 | 9.1 x 10.2 | - |
| Kitchen(Main) | 2.77 x 3.1 | 9.1 x 10.2 | - |
| Kitchen(Main) | 2.77 x 3.1 | 9.1 x 10.2 | - |
| Kitchen(Main) | 2.77 x 3.1 | 9.1 x 10.2 | - |
| Kitchen(Main) | 2.77 x 3.1 | 9.1 x 10.2 | - |
| Kitchen(Main) | 2.77 x 3.1 | 9.1 x 10.2 | - |
| Kitchen(Main) | 2.77 x 3.1 | 9.1 x 10.2 | - |
| Living Room(Main) | 3.66 x 4.88 | 12.0 x 16.0 | - |
| Living Room(Main) | 3.66 x 4.88 | 12.0 x 16.0 | - |
| Living Room(Main) | 3.66 x 4.88 | 12.0 x 16.0 | - |
| Living Room(Main) | 3.66 x 4.88 | 12.0 x 16.0 | - |
| Living Room(Main) | 3.66 x 4.88 | 12.0 x 16.0 | - |
| Living Room(Main) | 3.66 x 4.88 | 12.0 x 16.0 | - |
| Living Room(Main) | 3.66 x 4.88 | 12.0 x 16.0 | - |
| Living Room(Main) | 3.66 x 4.88 | 12.0 x 16.0 | - |
| Living Room(Main) | 3.66 x 4.88 | 12.0 x 16.0 | - |
| Living Room(Main) | 3.66 x 4.88 | 12.0 x 16.0 | - |
| Living Room(Main) | 3.66 x 4.88 | 12.0 x 16.0 | - |
| Living Room(Main) | 3.66 x 4.88 | 12.0 x 16.0 | - |
| Living Room(Main) | 3.66 x 4.88 | 12.0 x 16.0 | - |
| Primary Bedroom(Main) | 3.23 x 6.55 | 10.6 x 21.5 | - |
| Primary Bedroom(Main) | 3.23 x 6.55 | 10.6 x 21.5 | - |
| Primary Bedroom(Main) | 3.23 x 6.55 | 10.6 x 21.5 | - |
| Primary Bedroom(Main) | 3.23 x 6.55 | 10.6 x 21.5 | - |
| Primary Bedroom(Main) | 3.23 x 6.55 | 10.6 x 21.5 | - |
| Primary Bedroom(Main) | 3.23 x 6.55 | 10.6 x 21.5 | - |
| Primary Bedroom(Main) | 3.23 x 6.55 | 10.6 x 21.5 | - |
| Primary Bedroom(Main) | 3.23 x 6.55 | 10.6 x 21.5 | - |
| Primary Bedroom(Main) | 3.23 x 6.55 | 10.6 x 21.5 | - |
| Primary Bedroom(Main) | 3.23 x 6.55 | 10.6 x 21.5 | - |
| Primary Bedroom(Main) | 3.23 x 6.55 | 10.6 x 21.5 | - |
| Primary Bedroom(Main) | 3.23 x 6.55 | 10.6 x 21.5 | - |
| Primary Bedroom(Main) | 3.23 x 6.55 | 10.6 x 21.5 | - |
| Bathroom(Main) | - | - | - |
| Bathroom(Main) | - | - | - |
| Bathroom(Main) | - | - | - |
| Bathroom(Main) | - | - | - |
| Bathroom(Main) | - | - | - |
| Bathroom(Main) | - | - | - |
| Bathroom(Main) | - | - | - |
| Bathroom(Main) | - | - | - |
| Bathroom(Main) | - | - | - |
| Bathroom(Main) | - | - | - |
| Bathroom(Main) | - | - | - |
| Bathroom(Main) | - | - | - |
| Bathroom(Main) | - | - | - |
| Bedroom(Main) | 3.07 x 6.3 | 10.1 x 20.7 | - |
| Bedroom(Main) | 3.07 x 6.3 | 10.1 x 20.7 | - |
| Bedroom(Main) | 3.07 x 6.3 | 10.1 x 20.7 | - |
| Bedroom(Main) | 3.07 x 6.3 | 10.1 x 20.7 | - |
| Bedroom(Main) | 3.07 x 6.3 | 10.1 x 20.7 | - |
| Bedroom(Main) | 3.07 x 6.3 | 10.1 x 20.7 | - |
| Bedroom(Main) | 3.07 x 6.3 | 10.1 x 20.7 | - |
| Bedroom(Main) | 3.07 x 6.3 | 10.1 x 20.7 | - |
| Bedroom(Main) | 3.07 x 6.3 | 10.1 x 20.7 | - |
| Bedroom(Main) | 3.07 x 6.3 | 10.1 x 20.7 | - |
| Bedroom(Main) | 3.07 x 6.3 | 10.1 x 20.7 | - |
| Bedroom(Main) | 3.07 x 6.3 | 10.1 x 20.7 | - |
| Bedroom(Main) | 3.07 x 6.3 | 10.1 x 20.7 | - |
| Bathroom(Main) | - | - | - |
| Bathroom(Main) | - | - | - |
| Bathroom(Main) | - | - | - |
| Bathroom(Main) | - | - | - |
| Bathroom(Main) | - | - | - |
| Bathroom(Main) | - | - | - |
| Bathroom(Main) | - | - | - |
| Bathroom(Main) | - | - | - |
| Bathroom(Main) | - | - | - |
| Bathroom(Main) | - | - | - |
| Bathroom(Main) | - | - | - |
| Bathroom(Main) | - | - | - |
| Bathroom(Main) | - | - | - |
Complete transaction history for this unit
Register for free to view complete transaction history and access exclusive sold data
Free account • No credit card required
$540,000
1 Redfern Avenue 309, Hamilton, ON L9C 0E6
MLS #X12984136
View complete sale history and details

$555,000
1 Redfern Avenue 311, Hamilton, ON L9C 0E6
MLS #X12729392
View complete sale history and details

$554,000
1 Redfern Avenue 441, Hamilton, ON L9C 0E6
MLS #X12590836
View complete sale history and details

$680,000
1 Redfern Avenue 127, Hamilton, ON L9C 7S6
MLS #X12325926
View complete sale history and details
Your Agent
Broker of Record
PREMIER MATRIX REALTY LTD. BROKERAGE
See the comparable sold, tax-matched, and currently-competing listings for Scenic Trails.
Register for free to view complete price estimate and access exclusive sold data
Free account • No credit card required
Contact OVAIS QASSIM
Unit 317 is a residential condo & other with 2 bedrooms, 2 bathrooms spanning approximately 1000-1199 square feet located at Scenic Trails, 1 Redfern Avenue, Hamilton. This unit is currently for sale at $550K.
Scenic Trails is located at 1 Redfern Avenue, Hamilton. Explore more units for sale and rent in this building, view building amenities, transaction history, and market insights.
This unit is located in Mountview, part of Hamilton in the Hamilton area. Explore more condos for sale and rent in this community.
Whether you're looking to buy, sell, or rent at Scenic Trails, our team of experienced real estate professionals can help you navigate the market and find the perfect unit to match your needs. Contact us today for a free consultation.
Unit 317 Scenic Trails,1 Redfern Avenue 317, Hamilton, ON L9C 0E6 for sale, 2 bedroom residential condo & other Hamilton, Scenic Trails condos, Hamilton residential condo & other for sale, 1 Redfern Avenue, Hamilton real estate
