
$1,475,000
20A Owen Drive, Toronto, ON M8W 1W7

Register for free to view the complete photo gallery and property details
Showing 2 of 20 photos
Toronto, ON M8W 4V7
3 Bed · 3 Bath · Detached
MLS #W13514888
Sold on September 2, 2026
September 2, 2026
Originally listed at $999,999 7 days on market
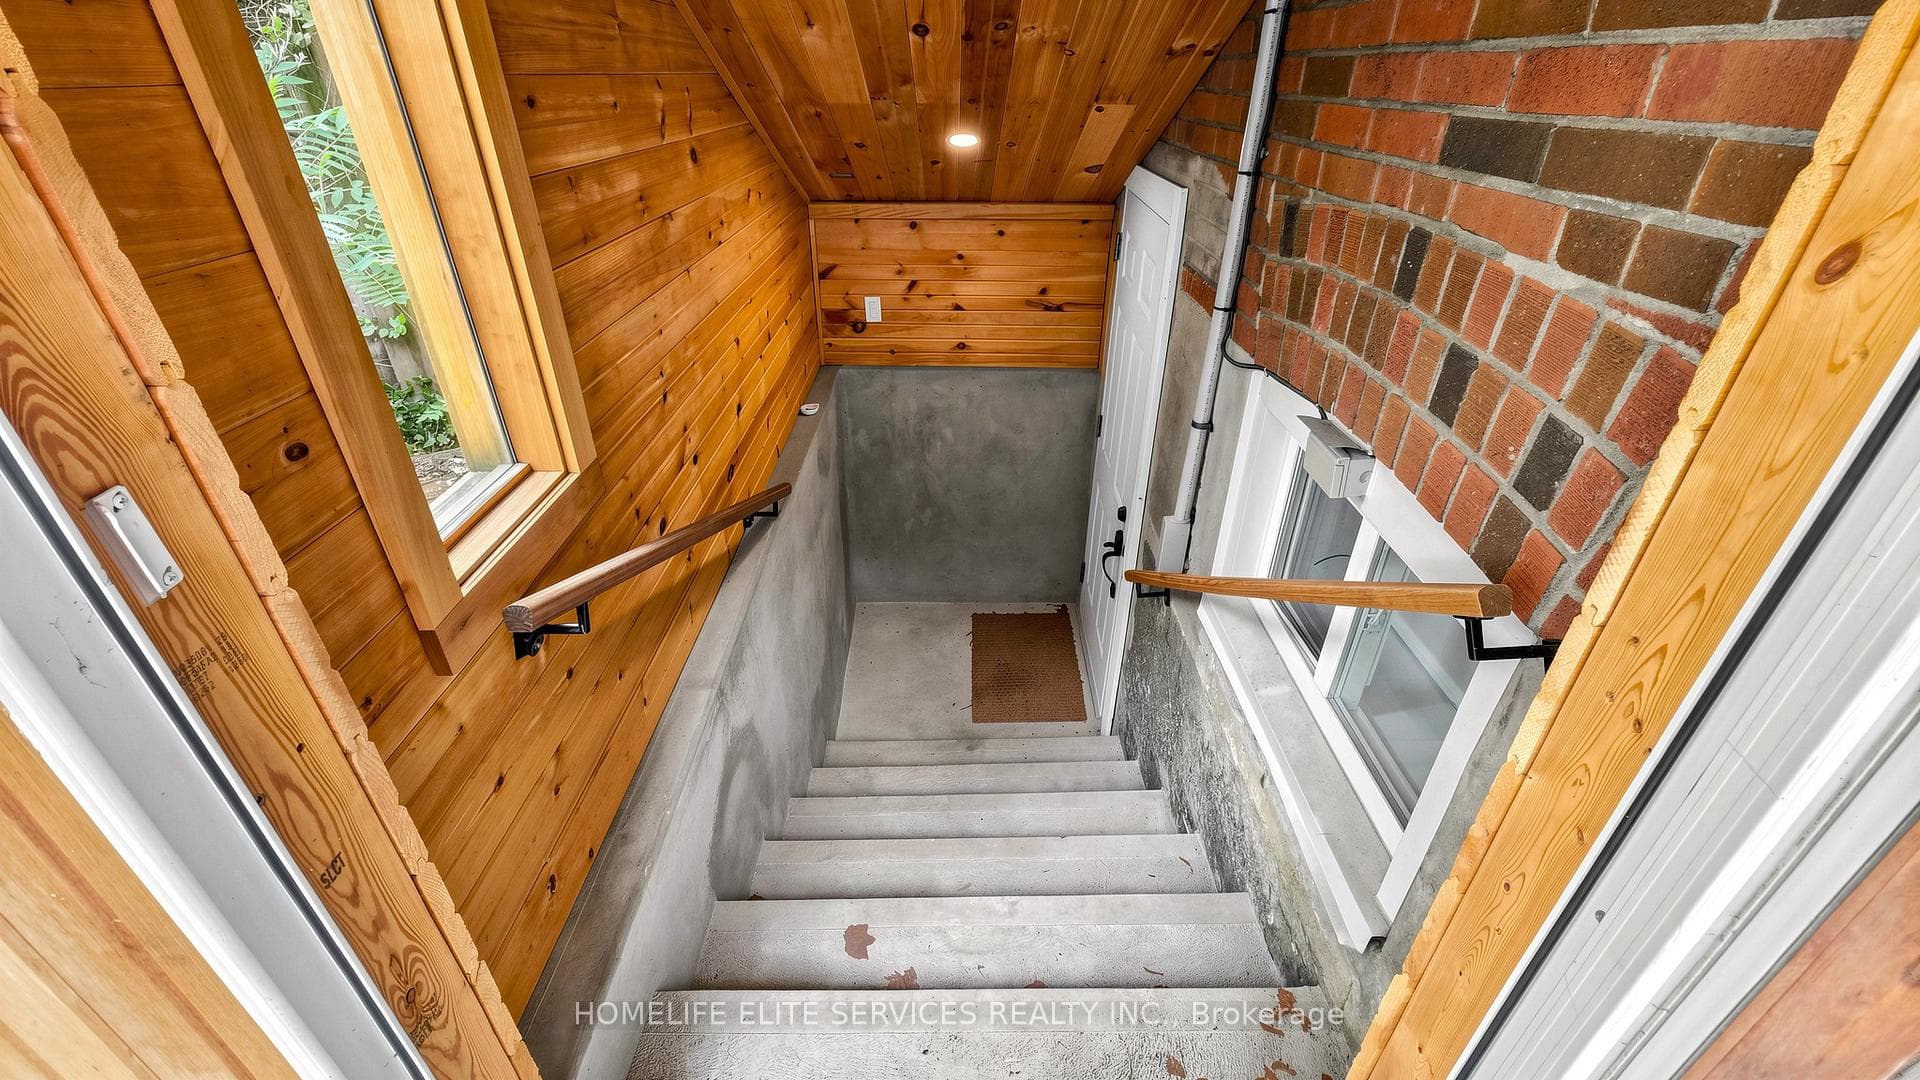
Welcome To 1 Helsby Crescent, A Charming Detached Bungalow Located In Etobicoke's Desirable Alderwood Community. Originally A 3-Bedroom Bungalow, This Beautifully Maintained Property Offers A Bright And Functional Layout With A Warm, Inviting Feel Throughout, Making It A Great Opportunity For Families, First-Time Buyers, Downsizers, Or Investors. The Main Floor Features Comfortable Living And Dining Areas With Plenty Of Natural Light, Along With An Updated Kitchen Designed For Everyday Convenience. The Finished Basement With A Separate Entrance Adds Excellent Versatility, Making It Ideal For Extended Family, Guests, A Private Workspace, Or Potential Rental Use. Step Outside To Enjoy The Spacious Deck And Private Outdoor Area, Perfect For Relaxing, Entertaining, Or Enjoying Summer Evenings At Home. Situated In A Prime Etobicoke Location, This Home Is Close To Parks, Schools, Shopping, Restaurants, Sherway Gardens, Public Transit, And Offers Quick Access To Major Routes Including The QEW And Highway 427.Whether You're Looking To Move In, Invest, Or Secure A Home In A Well-Connected West-End Neighbourhood, 1 Helsby Crescent Delivers Comfort, Convenience, And Outstanding Long-Term Value.
Bedrooms
3
Bathrooms
3
Square Feet
700-1100 sqft
Property Type
Detached
Register for free to view complete property details and access exclusive sold data
Free account • No credit card required
| Name | Size (m) | Size (ft) | Features |
|---|---|---|---|
| Living Room(Main) | 16.37 x 11.52 | 53.7 x 37.8 | - |
| Living Room(Main) | 16.37 x 11.52 | 53.7 x 37.8 | - |
| Living Room(Main) | 16.37 x 11.52 | 53.7 x 37.8 | - |
| Living Room(Main) | 16.37 x 11.52 | 53.7 x 37.8 | - |
| Living Room(Main) | 16.37 x 11.52 | 53.7 x 37.8 | - |
| Living Room(Main) | 16.37 x 11.52 | 53.7 x 37.8 | - |
| Living Room(Main) | 16.37 x 11.52 | 53.7 x 37.8 | - |
| Living Room(Main) | 16.37 x 11.52 | 53.7 x 37.8 | - |
| Living Room(Main) | 16.37 x 11.52 | 53.7 x 37.8 | - |
| Living Room(Main) | 16.37 x 11.52 | 53.7 x 37.8 | - |
| Dining Room(Main) | 13.91 x 7.38 | 45.6 x 24.2 | - |
| Dining Room(Main) | 13.91 x 7.38 | 45.6 x 24.2 | - |
| Dining Room(Main) | 13.91 x 7.38 | 45.6 x 24.2 | - |
| Dining Room(Main) | 13.91 x 7.38 | 45.6 x 24.2 | - |
| Dining Room(Main) | 13.91 x 7.38 | 45.6 x 24.2 | - |
| Dining Room(Main) | 13.91 x 7.38 | 45.6 x 24.2 | - |
| Dining Room(Main) | 13.91 x 7.38 | 45.6 x 24.2 | - |
| Dining Room(Main) | 13.91 x 7.38 | 45.6 x 24.2 | - |
| Dining Room(Main) | 13.91 x 7.38 | 45.6 x 24.2 | - |
| Dining Room(Main) | 13.91 x 7.38 | 45.6 x 24.2 | - |
| Kitchen(Main) | 13.22 x 7.98 | 43.4 x 26.2 | - |
| Kitchen(Main) | 13.22 x 7.98 | 43.4 x 26.2 | - |
| Kitchen(Main) | 13.22 x 7.98 | 43.4 x 26.2 | - |
| Kitchen(Main) | 13.22 x 7.98 | 43.4 x 26.2 | - |
| Kitchen(Main) | 13.22 x 7.98 | 43.4 x 26.2 | - |
| Kitchen(Main) | 13.22 x 7.98 | 43.4 x 26.2 | - |
| Kitchen(Main) | 13.22 x 7.98 | 43.4 x 26.2 | - |
| Kitchen(Main) | 13.22 x 7.98 | 43.4 x 26.2 | - |
| Kitchen(Main) | 13.22 x 7.98 | 43.4 x 26.2 | - |
| Kitchen(Main) | 13.22 x 7.98 | 43.4 x 26.2 | - |
| Primary Bedroom(Main) | 12.89 x 10.47 | 42.3 x 34.4 | - |
| Primary Bedroom(Main) | 12.89 x 10.47 | 42.3 x 34.4 | - |
| Primary Bedroom(Main) | 12.89 x 10.47 | 42.3 x 34.4 | - |
| Primary Bedroom(Main) | 12.89 x 10.47 | 42.3 x 34.4 | - |
| Primary Bedroom(Main) | 12.89 x 10.47 | 42.3 x 34.4 | - |
| Primary Bedroom(Main) | 12.89 x 10.47 | 42.3 x 34.4 | - |
| Primary Bedroom(Main) | 12.89 x 10.47 | 42.3 x 34.4 | - |
| Primary Bedroom(Main) | 12.89 x 10.47 | 42.3 x 34.4 | - |
| Primary Bedroom(Main) | 12.89 x 10.47 | 42.3 x 34.4 | - |
| Primary Bedroom(Main) | 12.89 x 10.47 | 42.3 x 34.4 | - |
| Bedroom 2(Main) | 11.48 x 9.32 | 37.7 x 30.6 | - |
| Bedroom 2(Main) | 11.48 x 9.32 | 37.7 x 30.6 | - |
| Bedroom 2(Main) | 11.48 x 9.32 | 37.7 x 30.6 | - |
| Bedroom 2(Main) | 11.48 x 9.32 | 37.7 x 30.6 | - |
| Bedroom 2(Main) | 11.48 x 9.32 | 37.7 x 30.6 | - |
| Bedroom 2(Main) | 11.48 x 9.32 | 37.7 x 30.6 | - |
| Bedroom 2(Main) | 11.48 x 9.32 | 37.7 x 30.6 | - |
| Bedroom 2(Main) | 11.48 x 9.32 | 37.7 x 30.6 | - |
| Bedroom 2(Main) | 11.48 x 9.32 | 37.7 x 30.6 | - |
| Bedroom 2(Main) | 11.48 x 9.32 | 37.7 x 30.6 | - |
| Den(Main) | 10.43 x 8.69 | 34.2 x 28.5 | - |
| Den(Main) | 10.43 x 8.69 | 34.2 x 28.5 | - |
| Den(Main) | 10.43 x 8.69 | 34.2 x 28.5 | - |
| Den(Main) | 10.43 x 8.69 | 34.2 x 28.5 | - |
| Den(Main) | 10.43 x 8.69 | 34.2 x 28.5 | - |
| Den(Main) | 10.43 x 8.69 | 34.2 x 28.5 | - |
| Den(Main) | 10.43 x 8.69 | 34.2 x 28.5 | - |
| Den(Main) | 10.43 x 8.69 | 34.2 x 28.5 | - |
| Den(Main) | 10.43 x 8.69 | 34.2 x 28.5 | - |
| Den(Main) | 10.43 x 8.69 | 34.2 x 28.5 | - |
| Recreation(Basement) | 18.54 x 12.89 | 60.8 x 42.3 | - |
| Recreation(Basement) | 18.54 x 12.89 | 60.8 x 42.3 | - |
| Recreation(Basement) | 18.54 x 12.89 | 60.8 x 42.3 | - |
| Recreation(Basement) | 18.54 x 12.89 | 60.8 x 42.3 | - |
| Recreation(Basement) | 18.54 x 12.89 | 60.8 x 42.3 | - |
| Recreation(Basement) | 18.54 x 12.89 | 60.8 x 42.3 | - |
| Recreation(Basement) | 18.54 x 12.89 | 60.8 x 42.3 | - |
| Recreation(Basement) | 18.54 x 12.89 | 60.8 x 42.3 | - |
| Recreation(Basement) | 18.54 x 12.89 | 60.8 x 42.3 | - |
| Recreation(Basement) | 18.54 x 12.89 | 60.8 x 42.3 | - |
| Laundry(Basement) | 16.08 x 10.5 | 52.8 x 34.4 | - |
| Laundry(Basement) | 16.08 x 10.5 | 52.8 x 34.4 | - |
| Laundry(Basement) | 16.08 x 10.5 | 52.8 x 34.4 | - |
| Laundry(Basement) | 16.08 x 10.5 | 52.8 x 34.4 | - |
| Laundry(Basement) | 16.08 x 10.5 | 52.8 x 34.4 | - |
| Laundry(Basement) | 16.08 x 10.5 | 52.8 x 34.4 | - |
| Laundry(Basement) | 16.08 x 10.5 | 52.8 x 34.4 | - |
| Laundry(Basement) | 16.08 x 10.5 | 52.8 x 34.4 | - |
| Laundry(Basement) | 16.08 x 10.5 | 52.8 x 34.4 | - |
| Laundry(Basement) | 16.08 x 10.5 | 52.8 x 34.4 | - |
| Bedroom(Basement) | - | - | - |
| Bedroom(Basement) | - | - | - |
| Bedroom(Basement) | - | - | - |
| Bedroom(Basement) | - | - | - |
| Bedroom(Basement) | - | - | - |
| Bedroom(Basement) | - | - | - |
| Bedroom(Basement) | - | - | - |
| Bedroom(Basement) | - | - | - |
| Bedroom(Basement) | - | - | - |
| Bedroom(Basement) | - | - | - |
Register for free to view complete room dimensions and access exclusive sold data
Free account • No credit card required
Original List Price
$999,999
Listed on Jul 1, 2026
Sold Price
$1,130,000
Sold on Sep 2, 2026
+$130,001
13.0%
Register for free to view complete price history and access exclusive sold data
Free account • No credit card required
Your Agent
Broker of Record
PREMIER MATRIX REALTY LTD. BROKERAGE
See the comparable sold, tax-matched, and currently-competing listings for 1 Helsby Crescent.
Register for free to view complete price estimate and access exclusive sold data
Free account • No credit card required
Contact OVAIS QASSIM
1 Helsby Crescent, Toronto, ON M8W 4V7 is a 3-bedroom, 3-bathroom bungalow detached with approximately 700-1100 square feet of living space, situated on a 40 127 foot lot. This property is currently sold (sold for $1,130,000). The home features a none garage and a apartment basement.
This home is located in Alderwood, part of Toronto W06 in the Toronto area. Explore more homes for sale and recently sold properties in this neighbourhood.
Whether you are looking to buy, sell, or lease in Alderwood, our team of experienced real estate professionals can help you navigate the market and find the perfect home. Contact us today for a free consultation.
1 Helsby Crescent, Toronto, ON M8W 4V7 sold,3 bedroom detached Alderwood,Toronto W06 homes for sale,Toronto real estate,Bungalow homes, detached sold


