
$649,900
105 Quebec Street, Goderich, ON N7A 2G6
Goderich, ON N7A 4J8
3 Bed · 5 Bath · Detached
MLS #X13582570
Listed Price
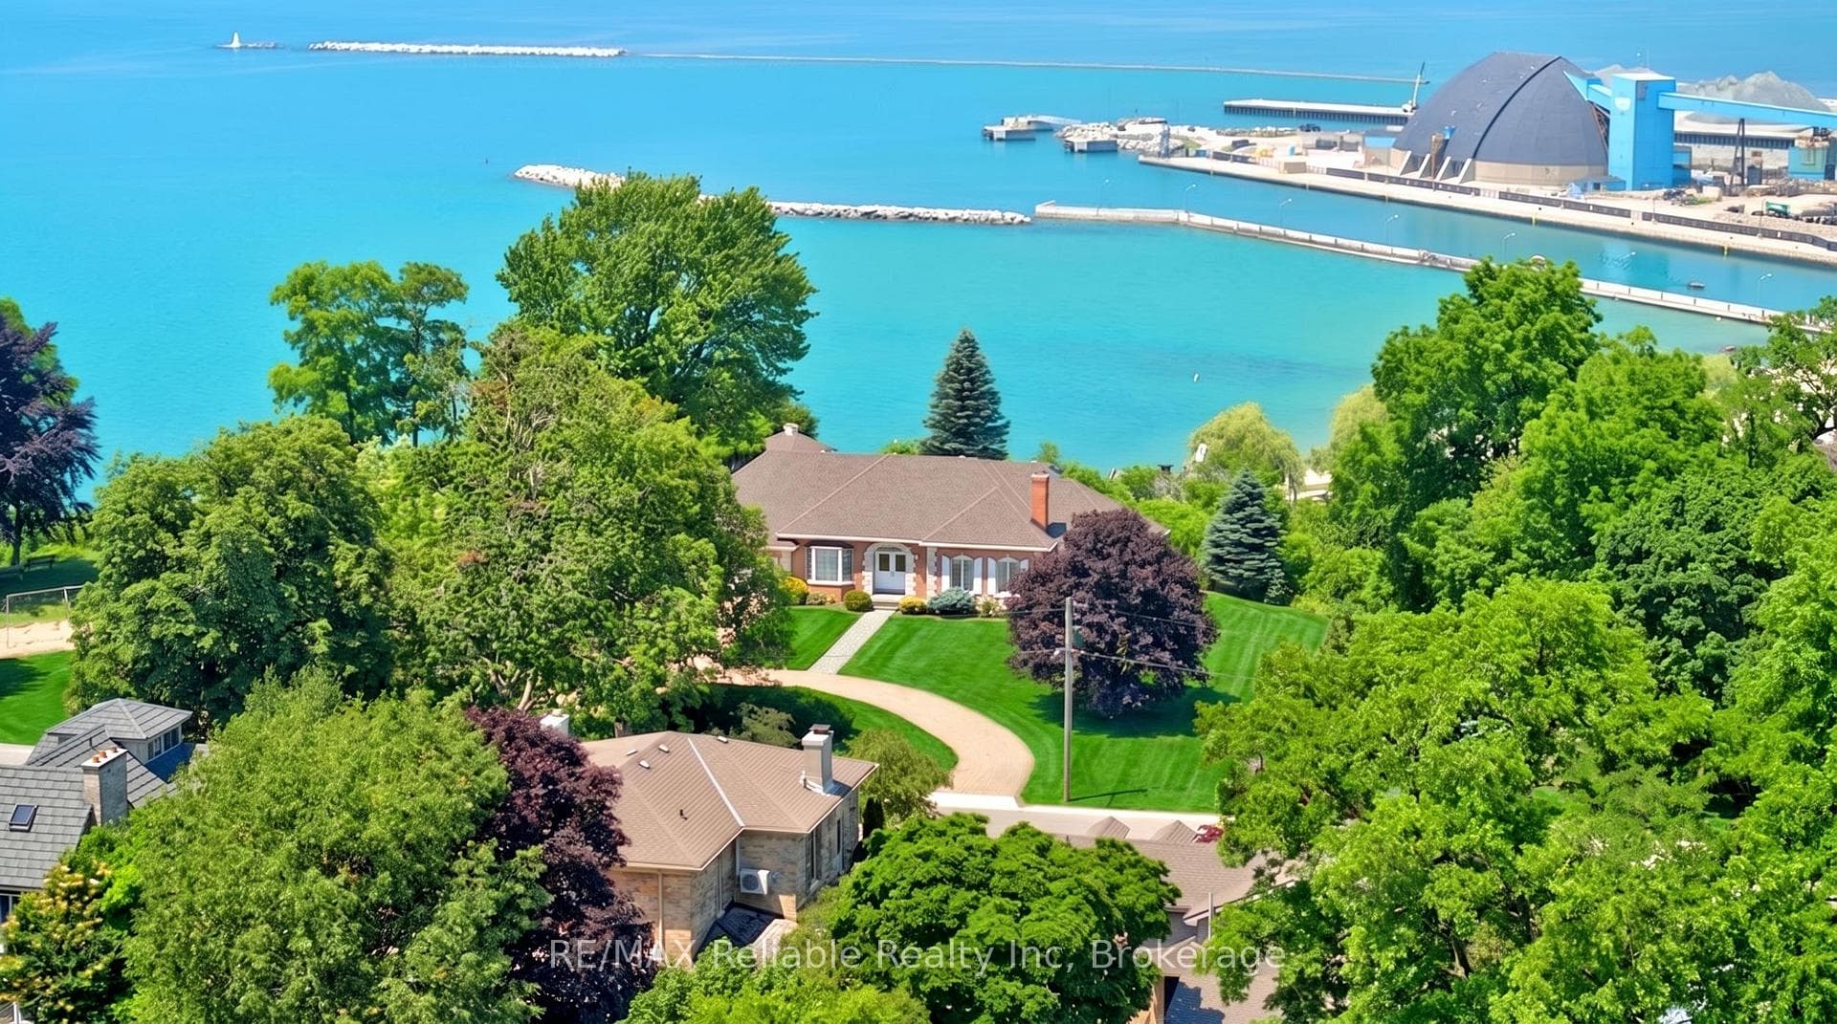
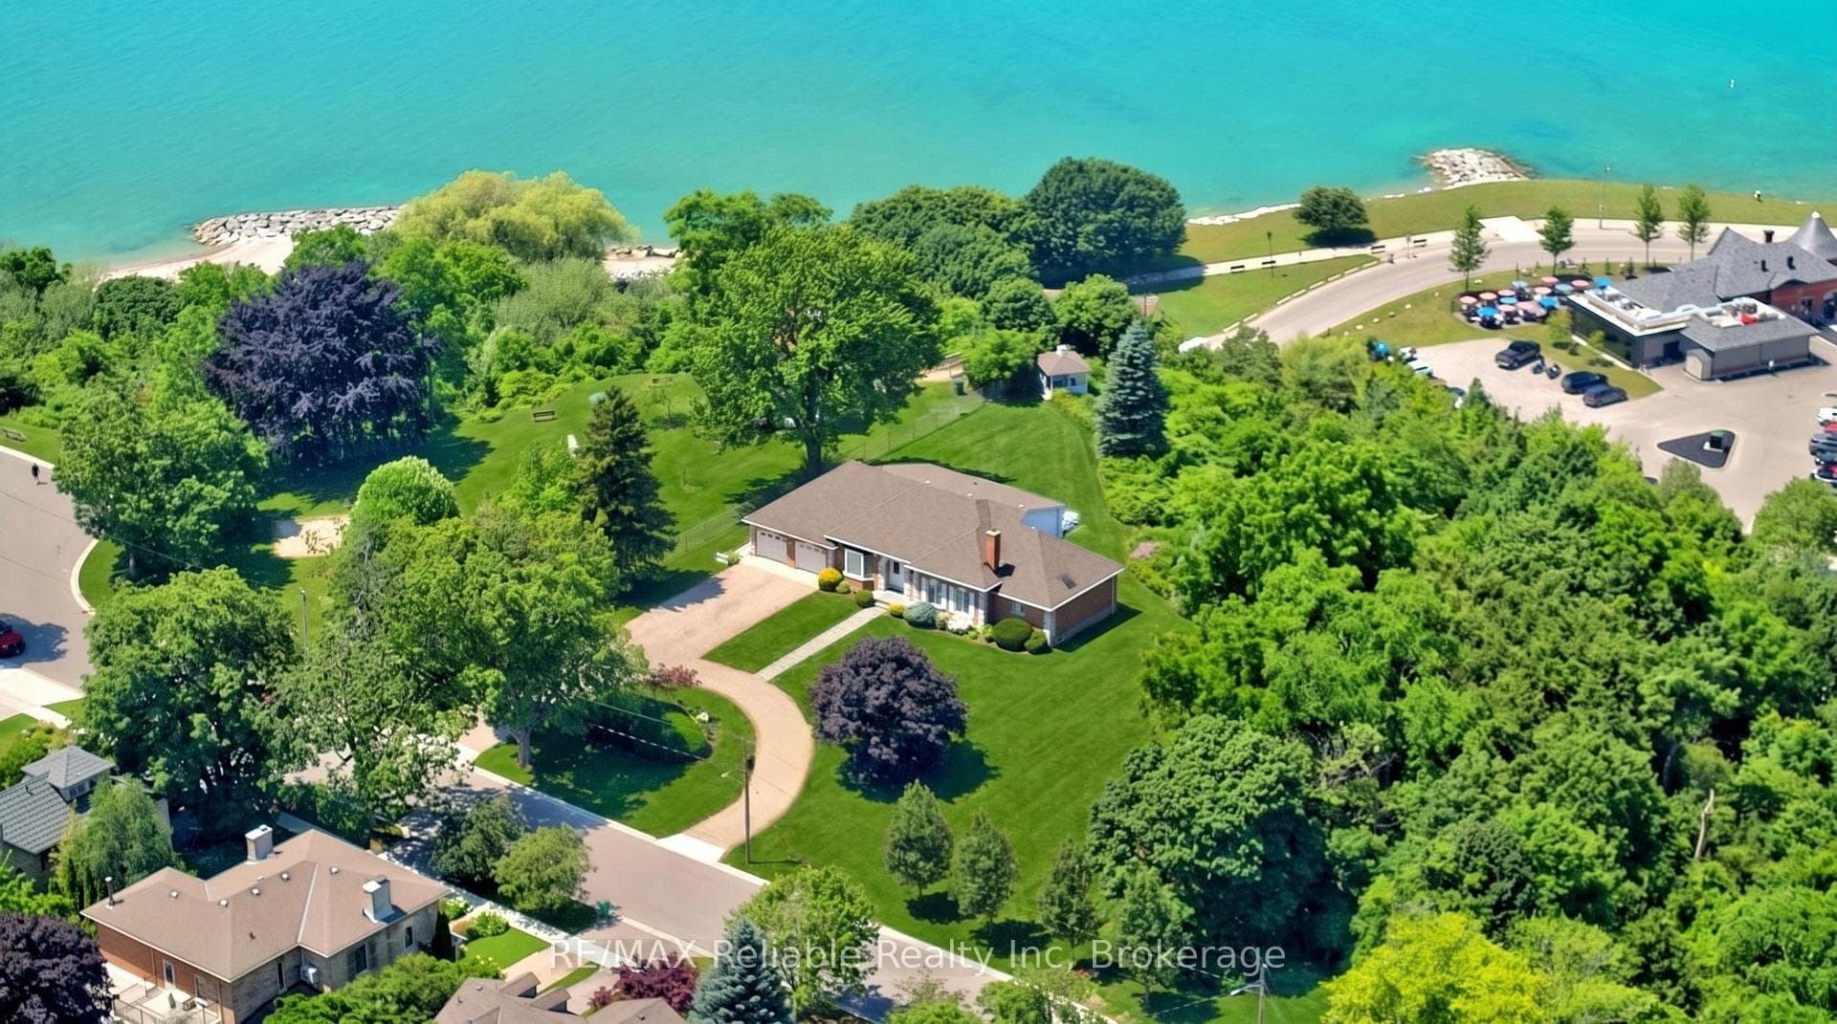
Discover one of Goderich's most rare and special lakefront views. Primely located beside the historic Goderich Lighthouse, this exceptional property, offers a lifestyle of unparalleled beauty every day and evening, right inside the home. The floor plan of the home was thoughtfully designed to take full advantage of the outstanding views. From the main-floor primary suite, family room, and kitchen to the second-floor bedrooms-all boasting breathtaking views of Lake Huron. The upper balcony offers jaw-dropping, front-row seats to Goderich's legendary sunsets. Situated with no neighbors on either side and just steps away from the beach, boardwalk, and pier. The historic late 1800's gazebo has hosted weddings and celebrations. Just a few blocks away, you can explore Harbour Park or the downtown Square. This is a once-in-a-lifetime opportunity to own a piece of paradise. You'll have a hard time finding a better location than this in the beautiful town of Goderich.
Bedrooms
3
Bathrooms
5
Square Feet
3000-3500 sqft
Property Type
Detached
| Name | Size (m) | Size (ft) | Features |
|---|---|---|---|
| Bathroom(Main) | 2 x 3.14 | 6.6 x 10.3 | - |
| Bathroom(Main) | 2 x 3.14 | 6.6 x 10.3 | - |
| Bathroom(Main) | 2 x 3.14 | 6.6 x 10.3 | - |
| Bathroom(Main) | 2 x 3.14 | 6.6 x 10.3 | - |
| Bathroom(Main) | 2 x 3.14 | 6.6 x 10.3 | - |
| Bathroom(Main) | 2 x 3.14 | 6.6 x 10.3 | - |
| Bathroom(Main) | 2 x 3.14 | 6.6 x 10.3 | - |
| Bathroom(Main) | 2 x 3.14 | 6.6 x 10.3 | - |
| Sitting(Main) | 4.01 x 3.14 | 13.2 x 10.3 | - |
| Sitting(Main) | 4.01 x 3.14 | 13.2 x 10.3 | - |
| Sitting(Main) | 4.01 x 3.14 | 13.2 x 10.3 | - |
| Sitting(Main) | 4.01 x 3.14 | 13.2 x 10.3 | - |
| Sitting(Main) | 4.01 x 3.14 | 13.2 x 10.3 | - |
| Sitting(Main) | 4.01 x 3.14 | 13.2 x 10.3 | - |
| Sitting(Main) | 4.01 x 3.14 | 13.2 x 10.3 | - |
| Sitting(Main) | 4.01 x 3.14 | 13.2 x 10.3 | - |
| Kitchen(Main) | 4.11 x 5.33 | 13.5 x 17.5 | - |
| Kitchen(Main) | 4.11 x 5.33 | 13.5 x 17.5 | - |
| Kitchen(Main) | 4.11 x 5.33 | 13.5 x 17.5 | - |
| Kitchen(Main) | 4.11 x 5.33 | 13.5 x 17.5 | - |
| Kitchen(Main) | 4.11 x 5.33 | 13.5 x 17.5 | - |
| Kitchen(Main) | 4.11 x 5.33 | 13.5 x 17.5 | - |
| Kitchen(Main) | 4.11 x 5.33 | 13.5 x 17.5 | - |
| Kitchen(Main) | 4.11 x 5.33 | 13.5 x 17.5 | - |
| Breakfast(Main) | 3.37 x 4.1 | 11.1 x 13.5 | - |
| Breakfast(Main) | 3.37 x 4.1 | 11.1 x 13.5 | - |
| Breakfast(Main) | 3.37 x 4.1 | 11.1 x 13.5 | - |
| Breakfast(Main) | 3.37 x 4.1 | 11.1 x 13.5 | - |
| Breakfast(Main) | 3.37 x 4.1 | 11.1 x 13.5 | - |
| Breakfast(Main) | 3.37 x 4.1 | 11.1 x 13.5 | - |
| Breakfast(Main) | 3.37 x 4.1 | 11.1 x 13.5 | - |
| Breakfast(Main) | 3.37 x 4.1 | 11.1 x 13.5 | - |
| Foyer(Main) | 3.54 x 4.14 | 11.6 x 13.6 | - |
| Foyer(Main) | 3.54 x 4.14 | 11.6 x 13.6 | - |
| Foyer(Main) | 3.54 x 4.14 | 11.6 x 13.6 | - |
| Foyer(Main) | 3.54 x 4.14 | 11.6 x 13.6 | - |
| Foyer(Main) | 3.54 x 4.14 | 11.6 x 13.6 | - |
| Foyer(Main) | 3.54 x 4.14 | 11.6 x 13.6 | - |
| Foyer(Main) | 3.54 x 4.14 | 11.6 x 13.6 | - |
| Foyer(Main) | 3.54 x 4.14 | 11.6 x 13.6 | - |
| Family Room(Main) | 5.6 x 4.2 | 18.4 x 13.8 | - |
| Family Room(Main) | 5.6 x 4.2 | 18.4 x 13.8 | - |
| Family Room(Main) | 5.6 x 4.2 | 18.4 x 13.8 | - |
| Family Room(Main) | 5.6 x 4.2 | 18.4 x 13.8 | - |
| Family Room(Main) | 5.6 x 4.2 | 18.4 x 13.8 | - |
| Family Room(Main) | 5.6 x 4.2 | 18.4 x 13.8 | - |
| Family Room(Main) | 5.6 x 4.2 | 18.4 x 13.8 | - |
| Family Room(Main) | 5.6 x 4.2 | 18.4 x 13.8 | - |
| Living Room(Main) | 5.24 x 4.61 | 17.2 x 15.1 | - |
| Living Room(Main) | 5.24 x 4.61 | 17.2 x 15.1 | - |
| Living Room(Main) | 5.24 x 4.61 | 17.2 x 15.1 | - |
| Living Room(Main) | 5.24 x 4.61 | 17.2 x 15.1 | - |
| Living Room(Main) | 5.24 x 4.61 | 17.2 x 15.1 | - |
| Living Room(Main) | 5.24 x 4.61 | 17.2 x 15.1 | - |
| Living Room(Main) | 5.24 x 4.61 | 17.2 x 15.1 | - |
| Living Room(Main) | 5.24 x 4.61 | 17.2 x 15.1 | - |
| Primary Bedroom(Main) | 5.71 x 4.6 | 18.7 x 15.1 | - |
| Primary Bedroom(Main) | 5.71 x 4.6 | 18.7 x 15.1 | - |
| Primary Bedroom(Main) | 5.71 x 4.6 | 18.7 x 15.1 | - |
| Primary Bedroom(Main) | 5.71 x 4.6 | 18.7 x 15.1 | - |
| Primary Bedroom(Main) | 5.71 x 4.6 | 18.7 x 15.1 | - |
| Primary Bedroom(Main) | 5.71 x 4.6 | 18.7 x 15.1 | - |
| Primary Bedroom(Main) | 5.71 x 4.6 | 18.7 x 15.1 | - |
| Primary Bedroom(Main) | 5.71 x 4.6 | 18.7 x 15.1 | - |
| Bathroom(Main) | 3.29 x 3.52 | 10.8 x 11.5 | - |
| Bathroom(Main) | 3.29 x 3.52 | 10.8 x 11.5 | - |
| Bathroom(Main) | 3.29 x 3.52 | 10.8 x 11.5 | - |
| Bathroom(Main) | 3.29 x 3.52 | 10.8 x 11.5 | - |
| Bathroom(Main) | 3.29 x 3.52 | 10.8 x 11.5 | - |
| Bathroom(Main) | 3.29 x 3.52 | 10.8 x 11.5 | - |
| Bathroom(Main) | 3.29 x 3.52 | 10.8 x 11.5 | - |
| Bathroom(Main) | 3.29 x 3.52 | 10.8 x 11.5 | - |
| Bedroom(Second) | 4.51 x 5.33 | 14.8 x 17.5 | - |
| Bedroom(Second) | 4.51 x 5.33 | 14.8 x 17.5 | - |
| Bedroom(Second) | 4.51 x 5.33 | 14.8 x 17.5 | - |
| Bedroom(Second) | 4.51 x 5.33 | 14.8 x 17.5 | - |
| Bedroom(Second) | 4.51 x 5.33 | 14.8 x 17.5 | - |
| Bedroom(Second) | 4.51 x 5.33 | 14.8 x 17.5 | - |
| Bedroom(Second) | 4.51 x 5.33 | 14.8 x 17.5 | - |
| Bedroom(Second) | 4.51 x 5.33 | 14.8 x 17.5 | - |
| Bathroom(Second) | 1.56 x 3.5 | 5.1 x 11.5 | - |
| Bathroom(Second) | 1.56 x 3.5 | 5.1 x 11.5 | - |
| Bathroom(Second) | 1.56 x 3.5 | 5.1 x 11.5 | - |
| Bathroom(Second) | 1.56 x 3.5 | 5.1 x 11.5 | - |
| Bathroom(Second) | 1.56 x 3.5 | 5.1 x 11.5 | - |
| Bathroom(Second) | 1.56 x 3.5 | 5.1 x 11.5 | - |
| Bathroom(Second) | 1.56 x 3.5 | 5.1 x 11.5 | - |
| Bathroom(Second) | 1.56 x 3.5 | 5.1 x 11.5 | - |
| Bedroom(Second) | 4.29 x 5.2 | 14.1 x 17.1 | - |
| Bedroom(Second) | 4.29 x 5.2 | 14.1 x 17.1 | - |
| Bedroom(Second) | 4.29 x 5.2 | 14.1 x 17.1 | - |
| Bedroom(Second) | 4.29 x 5.2 | 14.1 x 17.1 | - |
| Bedroom(Second) | 4.29 x 5.2 | 14.1 x 17.1 | - |
| Bedroom(Second) | 4.29 x 5.2 | 14.1 x 17.1 | - |
| Bedroom(Second) | 4.29 x 5.2 | 14.1 x 17.1 | - |
| Bedroom(Second) | 4.29 x 5.2 | 14.1 x 17.1 | - |
| Bathroom(Second) | 1.53 x 3.5 | 5.0 x 11.5 | - |
| Bathroom(Second) | 1.53 x 3.5 | 5.0 x 11.5 | - |
| Bathroom(Second) | 1.53 x 3.5 | 5.0 x 11.5 | - |
| Bathroom(Second) | 1.53 x 3.5 | 5.0 x 11.5 | - |
| Bathroom(Second) | 1.53 x 3.5 | 5.0 x 11.5 | - |
| Bathroom(Second) | 1.53 x 3.5 | 5.0 x 11.5 | - |
| Bathroom(Second) | 1.53 x 3.5 | 5.0 x 11.5 | - |
| Bathroom(Second) | 1.53 x 3.5 | 5.0 x 11.5 | - |
| (Ground) | - | - | - |
| Pantry(Main) | 2.27 x 2.12 | 7.4 x 7.0 | - |
| (Ground) | - | - | - |
| Pantry(Main) | 2.27 x 2.12 | 7.4 x 7.0 | - |
| (Ground) | - | - | - |
| Pantry(Main) | 2.27 x 2.12 | 7.4 x 7.0 | - |
| (Ground) | - | - | - |
| Pantry(Main) | 2.27 x 2.12 | 7.4 x 7.0 | - |
| (Ground) | - | - | - |
| Pantry(Main) | 2.27 x 2.12 | 7.4 x 7.0 | - |
| (Ground) | - | - | - |
| Pantry(Main) | 2.27 x 2.12 | 7.4 x 7.0 | - |
| (Ground) | - | - | - |
| Pantry(Main) | 2.27 x 2.12 | 7.4 x 7.0 | - |
| (Ground) | - | - | - |
| Pantry(Main) | 2.27 x 2.12 | 7.4 x 7.0 | - |
| Dining Room(Main) | 4.16 x 4.48 | 13.6 x 14.7 | - |
| Dining Room(Main) | 4.16 x 4.48 | 13.6 x 14.7 | - |
| Dining Room(Main) | 4.16 x 4.48 | 13.6 x 14.7 | - |
| Dining Room(Main) | 4.16 x 4.48 | 13.6 x 14.7 | - |
| Dining Room(Main) | 4.16 x 4.48 | 13.6 x 14.7 | - |
| Dining Room(Main) | 4.16 x 4.48 | 13.6 x 14.7 | - |
| Dining Room(Main) | 4.16 x 4.48 | 13.6 x 14.7 | - |
| Dining Room(Main) | 4.16 x 4.48 | 13.6 x 14.7 | - |
| (Main) | 1.37 x 3.52 | 4.5 x 11.5 | - |
| (Main) | 1.37 x 3.52 | 4.5 x 11.5 | - |
| (Main) | 1.37 x 3.52 | 4.5 x 11.5 | - |
| (Main) | 1.37 x 3.52 | 4.5 x 11.5 | - |
| (Main) | 1.37 x 3.52 | 4.5 x 11.5 | - |
| (Main) | 1.37 x 3.52 | 4.5 x 11.5 | - |
| (Main) | 1.37 x 3.52 | 4.5 x 11.5 | - |
| (Main) | 1.37 x 3.52 | 4.5 x 11.5 | - |
| (Second) | 4.51 x 1.35 | 14.8 x 4.4 | - |
| (Second) | 4.51 x 1.35 | 14.8 x 4.4 | - |
| (Second) | 4.51 x 1.35 | 14.8 x 4.4 | - |
| (Second) | 4.51 x 1.35 | 14.8 x 4.4 | - |
| (Second) | 4.51 x 1.35 | 14.8 x 4.4 | - |
| (Second) | 4.51 x 1.35 | 14.8 x 4.4 | - |
| (Second) | 4.51 x 1.35 | 14.8 x 4.4 | - |
| (Second) | 4.51 x 1.35 | 14.8 x 4.4 | - |
| (Second) | 2.87 x 1.67 | 9.4 x 5.5 | - |
| (Second) | 2.87 x 1.67 | 9.4 x 5.5 | - |
| (Second) | 2.87 x 1.67 | 9.4 x 5.5 | - |
| (Second) | 2.87 x 1.67 | 9.4 x 5.5 | - |
| (Second) | 2.87 x 1.67 | 9.4 x 5.5 | - |
| (Second) | 2.87 x 1.67 | 9.4 x 5.5 | - |
| (Second) | 2.87 x 1.67 | 9.4 x 5.5 | - |
| (Second) | 2.87 x 1.67 | 9.4 x 5.5 | - |
| (Second) | 12.27 x 1.65 | 40.3 x 5.4 | - |
| (Second) | 12.27 x 1.65 | 40.3 x 5.4 | - |
| (Second) | 12.27 x 1.65 | 40.3 x 5.4 | - |
| (Second) | 12.27 x 1.65 | 40.3 x 5.4 | - |
| (Second) | 12.27 x 1.65 | 40.3 x 5.4 | - |
| (Second) | 12.27 x 1.65 | 40.3 x 5.4 | - |
| (Second) | 12.27 x 1.65 | 40.3 x 5.4 | - |
| (Second) | 12.27 x 1.65 | 40.3 x 5.4 | - |
| Recreation(Basement) | 12.24 x 8.24 | 40.2 x 27.0 | - |
| (Basement) | - | - | - |
| Recreation(Basement) | 12.24 x 8.24 | 40.2 x 27.0 | - |
| (Basement) | - | - | - |
| (Basement) | - | - | - |
| (Basement) | - | - | - |
| Recreation(Basement) | 12.24 x 8.24 | 40.2 x 27.0 | - |
| (Basement) | - | - | - |
| (Basement) | - | - | - |
| (Basement) | - | - | - |
| Recreation(Basement) | 12.24 x 8.24 | 40.2 x 27.0 | - |
| Recreation(Basement) | 12.24 x 8.24 | 40.2 x 27.0 | - |
| Recreation(Basement) | 12.24 x 8.24 | 40.2 x 27.0 | - |
| (Basement) | - | - | - |
| Recreation(Basement) | 12.24 x 8.24 | 40.2 x 27.0 | - |
| Recreation(Basement) | 12.24 x 8.24 | 40.2 x 27.0 | - |
| Game Room(Basement) | 6.81 x 4.04 | 22.3 x 13.3 | - |
| Game Room(Basement) | 6.81 x 4.04 | 22.3 x 13.3 | - |
| Game Room(Basement) | 6.81 x 4.04 | 22.3 x 13.3 | - |
| Game Room(Basement) | 6.81 x 4.04 | 22.3 x 13.3 | - |
| Game Room(Basement) | 6.81 x 4.04 | 22.3 x 13.3 | - |
| Game Room(Basement) | 6.81 x 4.04 | 22.3 x 13.3 | - |
| Game Room(Basement) | 6.81 x 4.04 | 22.3 x 13.3 | - |
| Game Room(Basement) | 6.81 x 4.04 | 22.3 x 13.3 | - |
| (Basement) | 5.76 x 3.61 | 18.9 x 11.8 | - |
| (Basement) | 5.76 x 3.61 | 18.9 x 11.8 | - |
| (Basement) | 5.76 x 3.61 | 18.9 x 11.8 | - |
| (Basement) | 5.76 x 3.61 | 18.9 x 11.8 | - |
| (Basement) | 5.76 x 3.61 | 18.9 x 11.8 | - |
| (Basement) | 5.76 x 3.61 | 18.9 x 11.8 | - |
| (Basement) | 5.76 x 3.61 | 18.9 x 11.8 | - |
| (Basement) | 5.76 x 3.61 | 18.9 x 11.8 | - |
| Cold Room/Cantina(Basement) | 3.49 x 1.75 | 11.5 x 5.7 | - |
| Cold Room/Cantina(Basement) | 3.49 x 1.75 | 11.5 x 5.7 | - |
| Cold Room/Cantina(Basement) | 3.49 x 1.75 | 11.5 x 5.7 | - |
| Cold Room/Cantina(Basement) | 3.49 x 1.75 | 11.5 x 5.7 | - |
| Cold Room/Cantina(Basement) | 3.49 x 1.75 | 11.5 x 5.7 | - |
| Cold Room/Cantina(Basement) | 3.49 x 1.75 | 11.5 x 5.7 | - |
| Cold Room/Cantina(Basement) | 3.49 x 1.75 | 11.5 x 5.7 | - |
| Cold Room/Cantina(Basement) | 3.49 x 1.75 | 11.5 x 5.7 | - |
| Furnace Room(Basement) | 7.74 x 5.2 | 25.4 x 17.1 | - |
| Furnace Room(Basement) | 7.74 x 5.2 | 25.4 x 17.1 | - |
| Furnace Room(Basement) | 7.74 x 5.2 | 25.4 x 17.1 | - |
| Furnace Room(Basement) | 7.74 x 5.2 | 25.4 x 17.1 | - |
| Furnace Room(Basement) | 7.74 x 5.2 | 25.4 x 17.1 | - |
| Furnace Room(Basement) | 7.74 x 5.2 | 25.4 x 17.1 | - |
| Furnace Room(Basement) | 7.74 x 5.2 | 25.4 x 17.1 | - |
| Furnace Room(Basement) | 7.74 x 5.2 | 25.4 x 17.1 | - |
| Bathroom(Basement) | 2.31 x 3.14 | 7.6 x 10.3 | - |
| Bathroom(Basement) | 2.31 x 3.14 | 7.6 x 10.3 | - |
| Bathroom(Basement) | 2.31 x 3.14 | 7.6 x 10.3 | - |
| Bathroom(Basement) | 2.31 x 3.14 | 7.6 x 10.3 | - |
| Bathroom(Basement) | 2.31 x 3.14 | 7.6 x 10.3 | - |
| Bathroom(Basement) | 2.31 x 3.14 | 7.6 x 10.3 | - |
| Bathroom(Basement) | 2.31 x 3.14 | 7.6 x 10.3 | - |
| Bathroom(Basement) | 2.31 x 3.14 | 7.6 x 10.3 | - |
| Exercise Room(Basement) | 4.76 x 3.14 | 15.6 x 10.3 | - |
| Exercise Room(Basement) | 4.76 x 3.14 | 15.6 x 10.3 | - |
| Exercise Room(Basement) | 4.76 x 3.14 | 15.6 x 10.3 | - |
| Exercise Room(Basement) | 4.76 x 3.14 | 15.6 x 10.3 | - |
| Exercise Room(Basement) | 4.76 x 3.14 | 15.6 x 10.3 | - |
| Exercise Room(Basement) | 4.76 x 3.14 | 15.6 x 10.3 | - |
| Exercise Room(Basement) | 4.76 x 3.14 | 15.6 x 10.3 | - |
| Exercise Room(Basement) | 4.76 x 3.14 | 15.6 x 10.3 | - |
Your Agent
Broker of Record
PREMIER MATRIX REALTY LTD. BROKERAGE
See the comparable sold, tax-matched, and currently-competing listings for 1 Harbour Lane.
Register for free to view complete price estimate and access exclusive sold data
Free account • No credit card required
Contact OVAIS QASSIM
1 Harbour Lane, Goderich, ON N7A 4J8 is a 3-bedroom, 5-bathroom 1 1/2 storey detached with approximately 3000-3500 square feet of living space, situated on a 248 345 foot lot. This property is currently for sale at $2,950,000. The home features a attached garage and a full, finished basement, built approximately 31-50 years ago.
This home is located in Goderich (Town), part of Goderich in the Huron area. Explore more homes for sale and recently sold properties in this neighbourhood.
Whether you are looking to buy, sell, or lease in Goderich (Town), our team of experienced real estate professionals can help you navigate the market and find the perfect home. Contact us today for a free consultation.
1 Harbour Lane, Goderich, ON N7A 4J8 for sale,3 bedroom detached Goderich (Town),Goderich homes for sale,Huron real estate,1 1/2 Storey homes, detached for sale


