
Sold
$575,000
2bed|2bath|367sqft
1 parking|1 locker
Unit 1789
1 Greystone Walk Drive 1789, Toronto, ON M1K 5J3
Residential Condo & Other|$1150 fees|$1845 tax
MLS #E11990423
View complete sale history and details

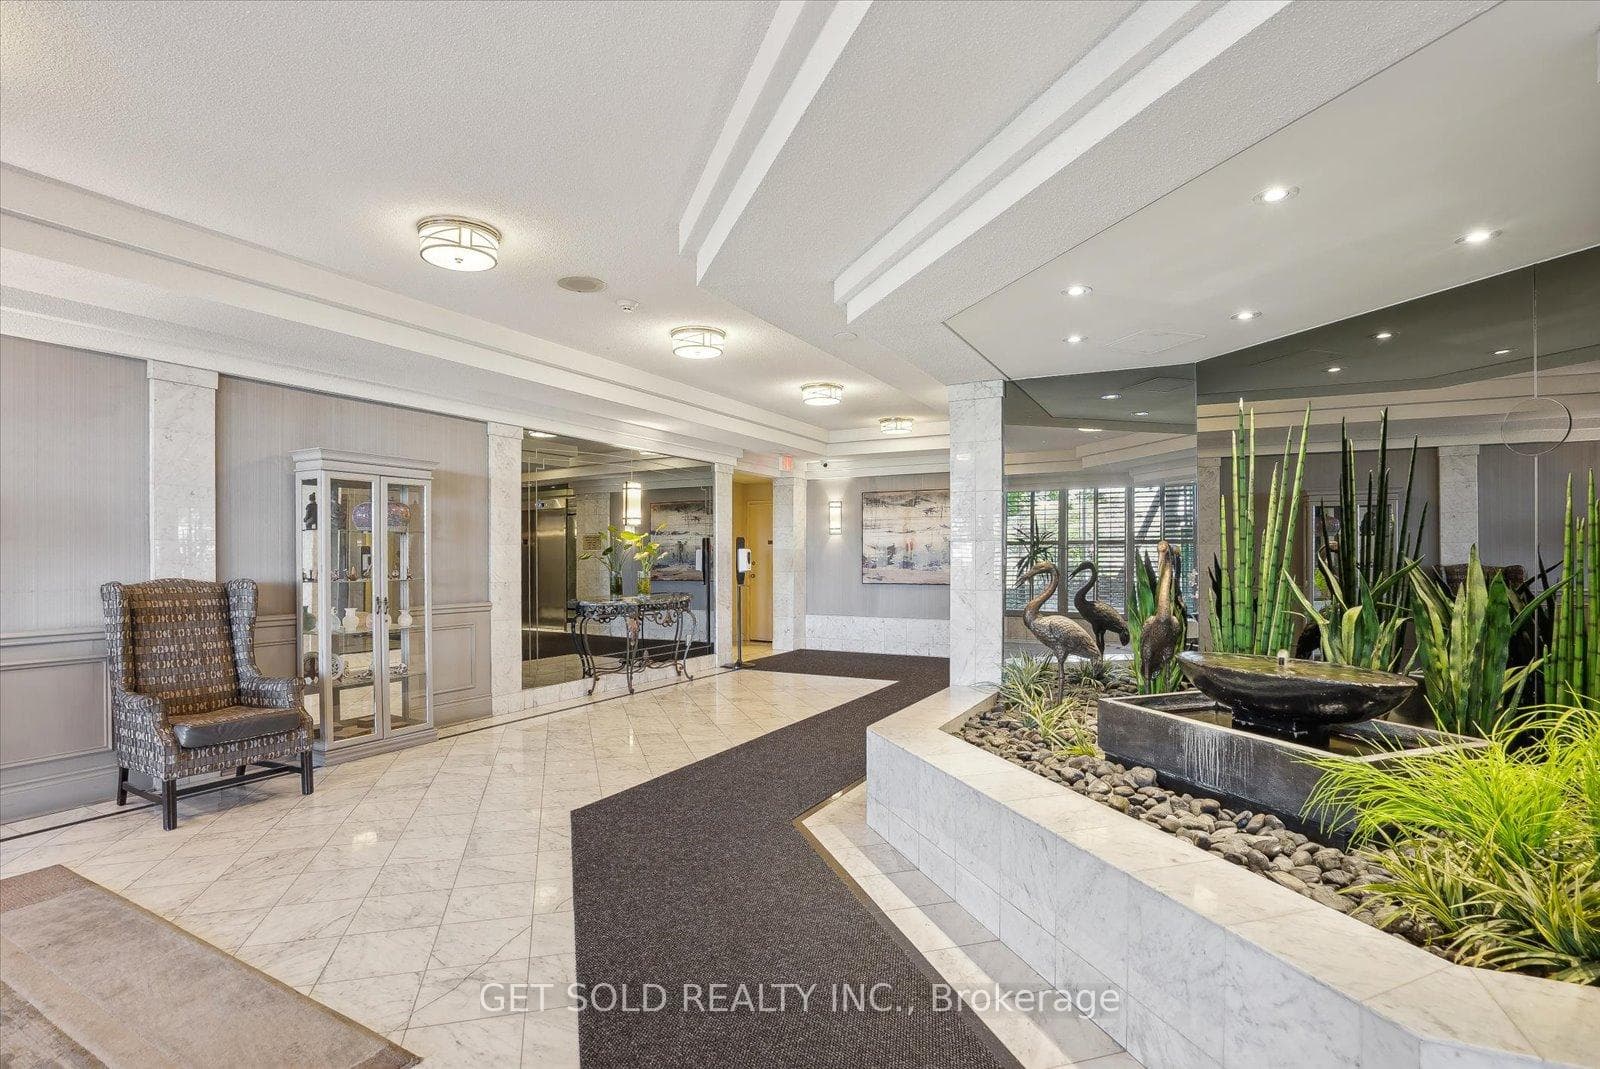
Register for free to view the complete photo gallery and property details
Showing 2 of 2 photos
1 Greystone Walk Drive 1681, Toronto, ON M1K 5J3
MLS #E9253472
Sold on December 30, 2024
December 30, 2024
Originally listed at $499,000 50 days on market
Welcome to 1 Greystone Walk Dr. Suite 1681. Located in the newest building of this luxury complex. This beautiful two bedroom + den and two bathroom CORNER suite boasts approx. 1200 sq ft of open-concept living space. Step into the huge living room that features stunning hardwood floors. Large windows provide much light and a spectacular view of the Toronto skyline. Large L-shaped eat-in kitchen features ceramic tile floors, breakfast bar and ample storage. Start every morning enjoying watching the sunrise from the massive balcony. The large primary bedroom features broadloom, a large walk-in closet and a 4-piece ensuite. This corner unit on the 16th floor offers peace and tranquility and has been kept in perfect condition and offers a condo that is move-in ready. Whether you're a small family or young couple looking for their first cozy home, this unit will meet your needs. 1 Parking included. Resort style amenities include: Indoor pool, hot tub, sauna, gym with great equipment, games room (with pool table, ping pong and foosball), party room with small dance floor, TV/Movie room, Squash Court, 3 outdoor tennis courts, rooftop terrace. Gated Community with 24hr Security. Property being sold "As is, Where is" under Power of Sale.
Analysis based on 0 sales and 0 leases in this building. Unit size estimated at 1156 sqft.
Bedrooms
2
Bathrooms
2
Square Feet
1,156 sqft
Property Type
Residential Condo & Other
Register for free to view complete property details and access exclusive sold data
Free account • No credit card required
| Name | Size (m) | Size (ft) | Features |
|---|---|---|---|
| Living Room(Main) | 4.98 x 2.88 | 16.3 x 9.4 | - |
| Living Room(Main) | 4.98 x 2.88 | 16.3 x 9.4 | - |
| Living Room(Main) | 4.98 x 2.88 | 16.3 x 9.4 | - |
| Living Room(Main) | 4.98 x 2.88 | 16.3 x 9.4 | - |
| Living Room(Main) | 4.98 x 2.88 | 16.3 x 9.4 | - |
| Living Room(Main) | 4.98 x 2.88 | 16.3 x 9.4 | - |
| Living Room(Main) | 4.98 x 2.88 | 16.3 x 9.4 | - |
| Living Room(Main) | 4.98 x 2.88 | 16.3 x 9.4 | - |
| Living Room(Main) | 4.98 x 2.88 | 16.3 x 9.4 | - |
| Living Room(Main) | 4.98 x 2.88 | 16.3 x 9.4 | - |
| Living Room(Main) | 4.98 x 2.88 | 16.3 x 9.4 | - |
| Living Room(Main) | 4.98 x 2.88 | 16.3 x 9.4 | - |
| Living Room(Main) | 4.98 x 2.88 | 16.3 x 9.4 | - |
| Living Room(Main) | 4.98 x 2.88 | 16.3 x 9.4 | - |
| Living Room(Main) | 4.98 x 2.88 | 16.3 x 9.4 | - |
| Living Room(Main) | 4.98 x 2.88 | 16.3 x 9.4 | - |
| Living Room(Main) | 4.98 x 2.88 | 16.3 x 9.4 | - |
| Living Room(Main) | 4.98 x 2.88 | 16.3 x 9.4 | - |
| Living Room(Main) | 4.98 x 2.88 | 16.3 x 9.4 | - |
| Living Room(Main) | 4.98 x 2.88 | 16.3 x 9.4 | - |
| Living Room(Main) | 4.98 x 2.88 | 16.3 x 9.4 | - |
| Living Room(Main) | 4.98 x 2.88 | 16.3 x 9.4 | - |
| Living Room(Main) | 4.98 x 2.88 | 16.3 x 9.4 | - |
| Living Room(Main) | 4.98 x 2.88 | 16.3 x 9.4 | - |
| Living Room(Main) | 4.98 x 2.88 | 16.3 x 9.4 | - |
| Living Room(Main) | 4.98 x 2.88 | 16.3 x 9.4 | - |
| Dining Room(Main) | 3.66 x 2.45 | 12.0 x 8.0 | - |
| Dining Room(Main) | 3.66 x 2.45 | 12.0 x 8.0 | - |
| Dining Room(Main) | 3.66 x 2.45 | 12.0 x 8.0 | - |
| Dining Room(Main) | 3.66 x 2.45 | 12.0 x 8.0 | - |
| Dining Room(Main) | 3.66 x 2.45 | 12.0 x 8.0 | - |
| Dining Room(Main) | 3.66 x 2.45 | 12.0 x 8.0 | - |
| Dining Room(Main) | 3.66 x 2.45 | 12.0 x 8.0 | - |
| Dining Room(Main) | 3.66 x 2.45 | 12.0 x 8.0 | - |
| Dining Room(Main) | 3.66 x 2.45 | 12.0 x 8.0 | - |
| Dining Room(Main) | 3.66 x 2.45 | 12.0 x 8.0 | - |
| Dining Room(Main) | 3.66 x 2.45 | 12.0 x 8.0 | - |
| Dining Room(Main) | 3.66 x 2.45 | 12.0 x 8.0 | - |
| Dining Room(Main) | 3.66 x 2.45 | 12.0 x 8.0 | - |
| Dining Room(Main) | 3.66 x 2.45 | 12.0 x 8.0 | - |
| Dining Room(Main) | 3.66 x 2.45 | 12.0 x 8.0 | - |
| Dining Room(Main) | 3.66 x 2.45 | 12.0 x 8.0 | - |
| Dining Room(Main) | 3.66 x 2.45 | 12.0 x 8.0 | - |
| Dining Room(Main) | 3.66 x 2.45 | 12.0 x 8.0 | - |
| Dining Room(Main) | 3.66 x 2.45 | 12.0 x 8.0 | - |
| Dining Room(Main) | 3.66 x 2.45 | 12.0 x 8.0 | - |
| Dining Room(Main) | 3.66 x 2.45 | 12.0 x 8.0 | - |
| Dining Room(Main) | 3.66 x 2.45 | 12.0 x 8.0 | - |
| Dining Room(Main) | 3.66 x 2.45 | 12.0 x 8.0 | - |
| Dining Room(Main) | 3.66 x 2.45 | 12.0 x 8.0 | - |
| Dining Room(Main) | 3.66 x 2.45 | 12.0 x 8.0 | - |
| Dining Room(Main) | 3.66 x 2.45 | 12.0 x 8.0 | - |
| Kitchen(Main) | 3.76 x 2.45 | 12.3 x 8.0 | - |
| Kitchen(Main) | 3.76 x 2.45 | 12.3 x 8.0 | - |
| Kitchen(Main) | 3.76 x 2.45 | 12.3 x 8.0 | - |
| Kitchen(Main) | 3.76 x 2.45 | 12.3 x 8.0 | - |
| Kitchen(Main) | 3.76 x 2.45 | 12.3 x 8.0 | - |
| Kitchen(Main) | 3.76 x 2.45 | 12.3 x 8.0 | - |
| Kitchen(Main) | 3.76 x 2.45 | 12.3 x 8.0 | - |
| Kitchen(Main) | 3.76 x 2.45 | 12.3 x 8.0 | - |
| Kitchen(Main) | 3.76 x 2.45 | 12.3 x 8.0 | - |
| Kitchen(Main) | 3.76 x 2.45 | 12.3 x 8.0 | - |
| Kitchen(Main) | 3.76 x 2.45 | 12.3 x 8.0 | - |
| Kitchen(Main) | 3.76 x 2.45 | 12.3 x 8.0 | - |
| Kitchen(Main) | 3.76 x 2.45 | 12.3 x 8.0 | - |
| Kitchen(Main) | 3.76 x 2.45 | 12.3 x 8.0 | - |
| Kitchen(Main) | 3.76 x 2.45 | 12.3 x 8.0 | - |
| Kitchen(Main) | 3.76 x 2.45 | 12.3 x 8.0 | - |
| Kitchen(Main) | 3.76 x 2.45 | 12.3 x 8.0 | - |
| Kitchen(Main) | 3.76 x 2.45 | 12.3 x 8.0 | - |
| Kitchen(Main) | 3.76 x 2.45 | 12.3 x 8.0 | - |
| Kitchen(Main) | 3.76 x 2.45 | 12.3 x 8.0 | - |
| Kitchen(Main) | 3.76 x 2.45 | 12.3 x 8.0 | - |
| Kitchen(Main) | 3.76 x 2.45 | 12.3 x 8.0 | - |
| Kitchen(Main) | 3.76 x 2.45 | 12.3 x 8.0 | - |
| Kitchen(Main) | 3.76 x 2.45 | 12.3 x 8.0 | - |
| Kitchen(Main) | 3.76 x 2.45 | 12.3 x 8.0 | - |
| Kitchen(Main) | 3.76 x 2.45 | 12.3 x 8.0 | - |
| Primary Bedroom(Main) | 4.7 x 3.2 | 15.4 x 10.5 | - |
| Primary Bedroom(Main) | 4.7 x 3.2 | 15.4 x 10.5 | - |
| Primary Bedroom(Main) | 4.7 x 3.2 | 15.4 x 10.5 | - |
| Primary Bedroom(Main) | 4.7 x 3.2 | 15.4 x 10.5 | - |
| Primary Bedroom(Main) | 4.7 x 3.2 | 15.4 x 10.5 | - |
| Primary Bedroom(Main) | 4.7 x 3.2 | 15.4 x 10.5 | - |
| Primary Bedroom(Main) | 4.7 x 3.2 | 15.4 x 10.5 | - |
| Primary Bedroom(Main) | 4.7 x 3.2 | 15.4 x 10.5 | - |
| Primary Bedroom(Main) | 4.7 x 3.2 | 15.4 x 10.5 | - |
| Primary Bedroom(Main) | 4.7 x 3.2 | 15.4 x 10.5 | - |
| Primary Bedroom(Main) | 4.7 x 3.2 | 15.4 x 10.5 | - |
| Primary Bedroom(Main) | 4.7 x 3.2 | 15.4 x 10.5 | - |
| Primary Bedroom(Main) | 4.7 x 3.2 | 15.4 x 10.5 | - |
| Primary Bedroom(Main) | 4.7 x 3.2 | 15.4 x 10.5 | - |
| Primary Bedroom(Main) | 4.7 x 3.2 | 15.4 x 10.5 | - |
| Primary Bedroom(Main) | 4.7 x 3.2 | 15.4 x 10.5 | - |
| Primary Bedroom(Main) | 4.7 x 3.2 | 15.4 x 10.5 | - |
| Primary Bedroom(Main) | 4.7 x 3.2 | 15.4 x 10.5 | - |
| Primary Bedroom(Main) | 4.7 x 3.2 | 15.4 x 10.5 | - |
| Primary Bedroom(Main) | 4.7 x 3.2 | 15.4 x 10.5 | - |
| Primary Bedroom(Main) | 4.7 x 3.2 | 15.4 x 10.5 | - |
| Primary Bedroom(Main) | 4.7 x 3.2 | 15.4 x 10.5 | - |
| Primary Bedroom(Main) | 4.7 x 3.2 | 15.4 x 10.5 | - |
| Primary Bedroom(Main) | 4.7 x 3.2 | 15.4 x 10.5 | - |
| Primary Bedroom(Main) | 4.7 x 3.2 | 15.4 x 10.5 | - |
| Primary Bedroom(Main) | 4.7 x 3.2 | 15.4 x 10.5 | - |
| Bedroom 2(Main) | 3.51 x 3.2 | 11.5 x 10.5 | - |
| Bedroom 2(Main) | 3.51 x 3.2 | 11.5 x 10.5 | - |
| Bedroom 2(Main) | 3.51 x 3.2 | 11.5 x 10.5 | - |
| Bedroom 2(Main) | 3.51 x 3.2 | 11.5 x 10.5 | - |
| Bedroom 2(Main) | 3.51 x 3.2 | 11.5 x 10.5 | - |
| Bedroom 2(Main) | 3.51 x 3.2 | 11.5 x 10.5 | - |
| Bedroom 2(Main) | 3.51 x 3.2 | 11.5 x 10.5 | - |
| Bedroom 2(Main) | 3.51 x 3.2 | 11.5 x 10.5 | - |
| Bedroom 2(Main) | 3.51 x 3.2 | 11.5 x 10.5 | - |
| Bedroom 2(Main) | 3.51 x 3.2 | 11.5 x 10.5 | - |
| Bedroom 2(Main) | 3.51 x 3.2 | 11.5 x 10.5 | - |
| Bedroom 2(Main) | 3.51 x 3.2 | 11.5 x 10.5 | - |
| Bedroom 2(Main) | 3.51 x 3.2 | 11.5 x 10.5 | - |
| Bedroom 2(Main) | 3.51 x 3.2 | 11.5 x 10.5 | - |
| Bedroom 2(Main) | 3.51 x 3.2 | 11.5 x 10.5 | - |
| Bedroom 2(Main) | 3.51 x 3.2 | 11.5 x 10.5 | - |
| Bedroom 2(Main) | 3.51 x 3.2 | 11.5 x 10.5 | - |
| Bedroom 2(Main) | 3.51 x 3.2 | 11.5 x 10.5 | - |
| Bedroom 2(Main) | 3.51 x 3.2 | 11.5 x 10.5 | - |
| Bedroom 2(Main) | 3.51 x 3.2 | 11.5 x 10.5 | - |
| Bedroom 2(Main) | 3.51 x 3.2 | 11.5 x 10.5 | - |
| Bedroom 2(Main) | 3.51 x 3.2 | 11.5 x 10.5 | - |
| Bedroom 2(Main) | 3.51 x 3.2 | 11.5 x 10.5 | - |
| Bedroom 2(Main) | 3.51 x 3.2 | 11.5 x 10.5 | - |
| Bedroom 2(Main) | 3.51 x 3.2 | 11.5 x 10.5 | - |
| Bedroom 2(Main) | 3.51 x 3.2 | 11.5 x 10.5 | - |
| Solarium(Main) | 2.88 x 2.45 | 9.4 x 8.0 | - |
| Solarium(Main) | 2.88 x 2.45 | 9.4 x 8.0 | - |
| Solarium(Main) | 2.88 x 2.45 | 9.4 x 8.0 | - |
| Solarium(Main) | 2.88 x 2.45 | 9.4 x 8.0 | - |
| Solarium(Main) | 2.88 x 2.45 | 9.4 x 8.0 | - |
| Solarium(Main) | 2.88 x 2.45 | 9.4 x 8.0 | - |
| Solarium(Main) | 2.88 x 2.45 | 9.4 x 8.0 | - |
| Solarium(Main) | 2.88 x 2.45 | 9.4 x 8.0 | - |
| Solarium(Main) | 2.88 x 2.45 | 9.4 x 8.0 | - |
| Solarium(Main) | 2.88 x 2.45 | 9.4 x 8.0 | - |
| Solarium(Main) | 2.88 x 2.45 | 9.4 x 8.0 | - |
| Solarium(Main) | 2.88 x 2.45 | 9.4 x 8.0 | - |
| Solarium(Main) | 2.88 x 2.45 | 9.4 x 8.0 | - |
| Solarium(Main) | 2.88 x 2.45 | 9.4 x 8.0 | - |
| Solarium(Main) | 2.88 x 2.45 | 9.4 x 8.0 | - |
| Solarium(Main) | 2.88 x 2.45 | 9.4 x 8.0 | - |
| Solarium(Main) | 2.88 x 2.45 | 9.4 x 8.0 | - |
| Solarium(Main) | 2.88 x 2.45 | 9.4 x 8.0 | - |
| Solarium(Main) | 2.88 x 2.45 | 9.4 x 8.0 | - |
| Solarium(Main) | 2.88 x 2.45 | 9.4 x 8.0 | - |
| Solarium(Main) | 2.88 x 2.45 | 9.4 x 8.0 | - |
| Solarium(Main) | 2.88 x 2.45 | 9.4 x 8.0 | - |
| Solarium(Main) | 2.88 x 2.45 | 9.4 x 8.0 | - |
| Solarium(Main) | 2.88 x 2.45 | 9.4 x 8.0 | - |
| Solarium(Main) | 2.88 x 2.45 | 9.4 x 8.0 | - |
| Solarium(Main) | 2.88 x 2.45 | 9.4 x 8.0 | - |
Register for free to view complete room dimensions and access exclusive sold data
Free account • No credit card required
Complete transaction history for this unit
Register for free to view complete transaction history and access exclusive sold data
Free account • No credit card required
Original List Price
$499,000
Listed on Aug 13, 2024
Sold Price
$490,000
Sold on Dec 30, 2024
-$9,000
-1.8%
Register for free to view complete price history and access exclusive sold data
Free account • No credit card required
$575,000
1 Greystone Walk Drive 1789, Toronto, ON M1K 5J3
MLS #E11990423
View complete sale history and details

$618,000
1 Greystone Walk Drive 480, Toronto, ON M1K 5J3
MLS #E9377096
View complete sale history and details

$570,000
1 Greystone Walk Drive 1481, Toronto, ON M1K 5J3
MLS #E9417388
View complete sale history and details

$540,000
1 Greystone Walk Drive PH82, Toronto, ON M1K 5J3
MLS #E9264747
View complete sale history and details
Your Agent
Broker of Record
PREMIER MATRIX REALTY LTD. BROKERAGE
See the comparable sold, tax-matched, and currently-competing listings for Greystone Walk III.
Register for free to view complete price estimate and access exclusive sold data
Free account • No credit card required
Contact OVAIS QASSIM
Unit 1681 is a residential condo & other with 2 bedrooms, 2 bathrooms spanning approximately 1000-1199 square feet located at Greystone Walk III, 1 Greystone Walk Drive, Toronto E04. This unit is currently sold (sold for $490K).
Greystone Walk III is located at 1 Greystone Walk Drive, Toronto E04. Explore more units for sale and rent in this building, view building amenities, transaction history, and market insights.
This unit is located in Kennedy Park, part of Toronto E04 in the Toronto area. Explore more condos for sale and rent in this community.
Whether you're looking to buy, sell, or rent at Greystone Walk III, our team of experienced real estate professionals can help you navigate the market and find the perfect unit to match your needs. Contact us today for a free consultation.
Unit 1681 Greystone Walk III,1 Greystone Walk Drive 1681, Toronto, ON M1K 5J3 for sale, 2 bedroom residential condo & other Toronto E04, Greystone Walk III condos, Toronto E04 residential condo & other sold, 1 Greystone Walk Drive, Toronto E04 real estate
