
Sold
$575,000
2bed|2bath|367sqft
1 parking|1 locker
Unit 1789
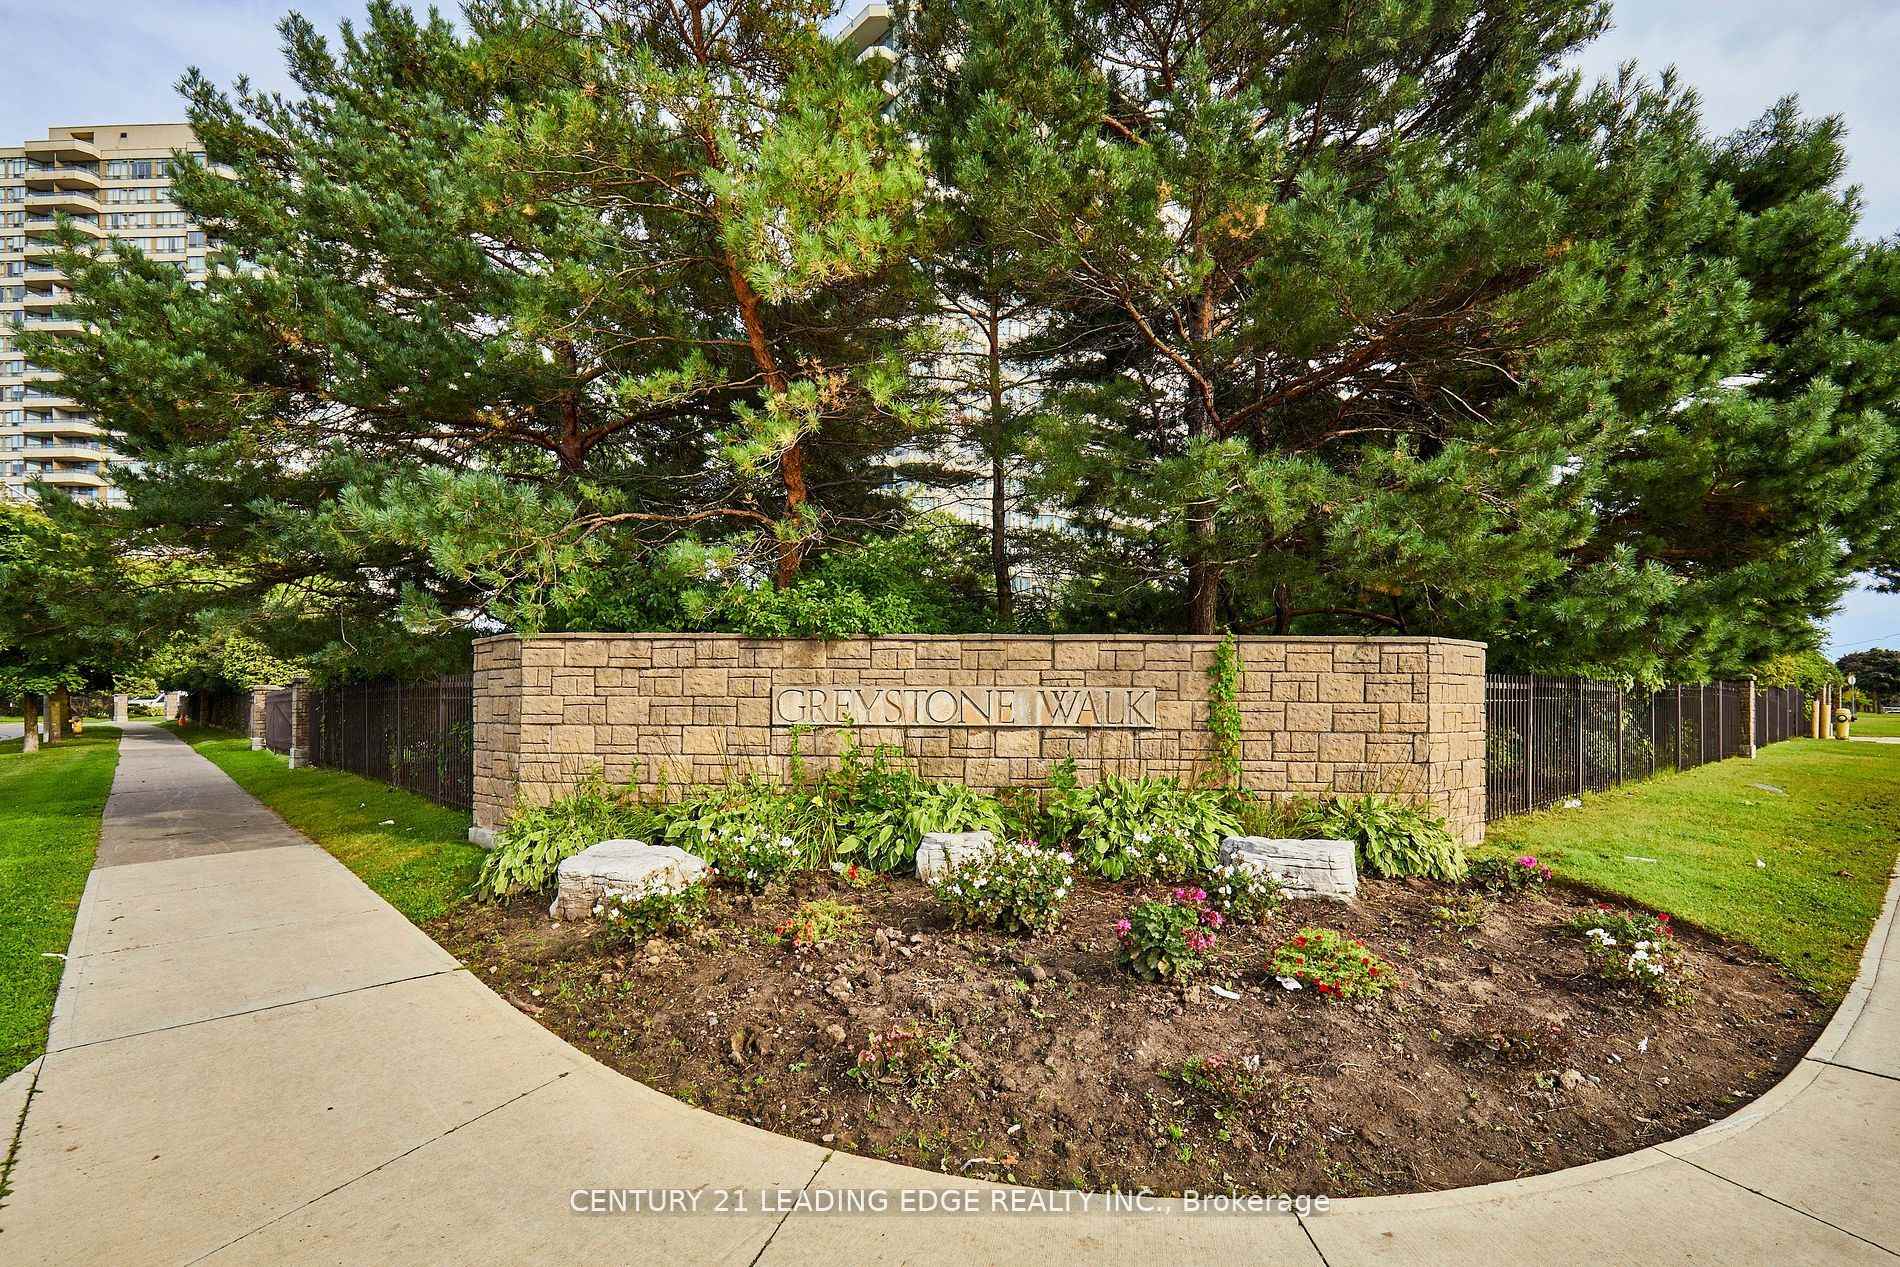
1 Greystone Walk Drive 1789, Toronto, ON M1K 5J3
Residential Condo & Other|$1150 fees|$1845 tax
MLS #E11990423
View complete sale history and details

Register for free to view the complete photo gallery and property details
Showing 2 of 2 photos
1 Greystone Walk Drive 1481, Toronto, ON M1K 5J3
MLS #E9417388
Sold on December 9, 2024
December 9, 2024
Originally listed at $609,900 14 days on market
Wow, wow, and wow! What a view! This former 2+1 bedroom Tridel condo (now a 2 bedroom) has one of the nicest downtown skyline / CN Tower / Lake Ontario views in the East end, especially in the evening. Located in the more desirable 1 Greystone building, this condo has a fantastic open concept layout boasting over 1100 square feet of indoor space and large outdoor/balcony space of 100+ square feet. This spacious unit has an update kitchen and baths (ensuite bath has a senior's walk-in shower tub), large closets for storage, newer washer and dryer, and a very rare offering of 2 owned side-by-side parking spots. Rare corner units don't come up that often in #1 Greystone. Other highlights include great amenities including an indoor pool and hot tub, games room, workout room, tennis courts, racket court, and a fantastic huge outdoor area perfect for picnics, walking the dog, throwing a ball around, and so much more. Don't miss this fantastic condo located in a great building.
Analysis based on 0 sales and 0 leases in this building. Unit size estimated at 1100 sqft.
Bedrooms
2
Bathrooms
2
Square Feet
1000-1199 sqft
Property Type
Residential Condo & Other
Register for free to view complete property details and access exclusive sold data
Free account • No credit card required
| Name | Size (m) | Size (ft) | Features |
|---|---|---|---|
| Foyer(Main) | 2 x 1.9 | 6.6 x 6.2 | - |
| Foyer(Main) | 2 x 1.9 | 6.6 x 6.2 | - |
| Foyer(Main) | 2 x 1.9 | 6.6 x 6.2 | - |
| Foyer(Main) | 2 x 1.9 | 6.6 x 6.2 | - |
| Foyer(Main) | 2 x 1.9 | 6.6 x 6.2 | - |
| Foyer(Main) | 2 x 1.9 | 6.6 x 6.2 | - |
| Foyer(Main) | 2 x 1.9 | 6.6 x 6.2 | - |
| Foyer(Main) | 2 x 1.9 | 6.6 x 6.2 | - |
| Foyer(Main) | 2 x 1.9 | 6.6 x 6.2 | - |
| Foyer(Main) | 2 x 1.9 | 6.6 x 6.2 | - |
| Foyer(Main) | 2 x 1.9 | 6.6 x 6.2 | - |
| Foyer(Main) | 2 x 1.9 | 6.6 x 6.2 | - |
| Foyer(Main) | 2 x 1.9 | 6.6 x 6.2 | - |
| Foyer(Main) | 2 x 1.9 | 6.6 x 6.2 | - |
| Foyer(Main) | 2 x 1.9 | 6.6 x 6.2 | - |
| Foyer(Main) | 2 x 1.9 | 6.6 x 6.2 | - |
| Foyer(Main) | 2 x 1.9 | 6.6 x 6.2 | - |
| Foyer(Main) | 2 x 1.9 | 6.6 x 6.2 | - |
| Foyer(Main) | 2 x 1.9 | 6.6 x 6.2 | - |
| Foyer(Main) | 2 x 1.9 | 6.6 x 6.2 | - |
| Foyer(Main) | 2 x 1.9 | 6.6 x 6.2 | - |
| Foyer(Main) | 2 x 1.9 | 6.6 x 6.2 | - |
| Foyer(Main) | 2 x 1.9 | 6.6 x 6.2 | - |
| Foyer(Main) | 2 x 1.9 | 6.6 x 6.2 | - |
| Foyer(Main) | 2 x 1.9 | 6.6 x 6.2 | - |
| Foyer(Main) | 2 x 1.9 | 6.6 x 6.2 | - |
| Living Room(Main) | 5.44 x 3.74 | 17.8 x 12.3 | - |
| Living Room(Main) | 5.44 x 3.74 | 17.8 x 12.3 | - |
| Living Room(Main) | 5.44 x 3.74 | 17.8 x 12.3 | - |
| Living Room(Main) | 5.44 x 3.74 | 17.8 x 12.3 | - |
| Living Room(Main) | 5.44 x 3.74 | 17.8 x 12.3 | - |
| Living Room(Main) | 5.44 x 3.74 | 17.8 x 12.3 | - |
| Living Room(Main) | 5.44 x 3.74 | 17.8 x 12.3 | - |
| Living Room(Main) | 5.44 x 3.74 | 17.8 x 12.3 | - |
| Living Room(Main) | 5.44 x 3.74 | 17.8 x 12.3 | - |
| Living Room(Main) | 5.44 x 3.74 | 17.8 x 12.3 | - |
| Living Room(Main) | 5.44 x 3.74 | 17.8 x 12.3 | - |
| Living Room(Main) | 5.44 x 3.74 | 17.8 x 12.3 | - |
| Living Room(Main) | 5.44 x 3.74 | 17.8 x 12.3 | - |
| Living Room(Main) | 5.44 x 3.74 | 17.8 x 12.3 | - |
| Living Room(Main) | 5.44 x 3.74 | 17.8 x 12.3 | - |
| Living Room(Main) | 5.44 x 3.74 | 17.8 x 12.3 | - |
| Living Room(Main) | 5.44 x 3.74 | 17.8 x 12.3 | - |
| Living Room(Main) | 5.44 x 3.74 | 17.8 x 12.3 | - |
| Living Room(Main) | 5.44 x 3.74 | 17.8 x 12.3 | - |
| Living Room(Main) | 5.44 x 3.74 | 17.8 x 12.3 | - |
| Living Room(Main) | 5.44 x 3.74 | 17.8 x 12.3 | - |
| Living Room(Main) | 5.44 x 3.74 | 17.8 x 12.3 | - |
| Living Room(Main) | 5.44 x 3.74 | 17.8 x 12.3 | - |
| Living Room(Main) | 5.44 x 3.74 | 17.8 x 12.3 | - |
| Living Room(Main) | 5.44 x 3.74 | 17.8 x 12.3 | - |
| Living Room(Main) | 5.44 x 3.74 | 17.8 x 12.3 | - |
| Dining Room(Main) | 5.33 x 5.17 | 17.5 x 17.0 | - |
| Dining Room(Main) | 5.33 x 5.17 | 17.5 x 17.0 | - |
| Dining Room(Main) | 5.33 x 5.17 | 17.5 x 17.0 | - |
| Dining Room(Main) | 5.33 x 5.17 | 17.5 x 17.0 | - |
| Dining Room(Main) | 5.33 x 5.17 | 17.5 x 17.0 | - |
| Dining Room(Main) | 5.33 x 5.17 | 17.5 x 17.0 | - |
| Dining Room(Main) | 5.33 x 5.17 | 17.5 x 17.0 | - |
| Dining Room(Main) | 5.33 x 5.17 | 17.5 x 17.0 | - |
| Dining Room(Main) | 5.33 x 5.17 | 17.5 x 17.0 | - |
| Dining Room(Main) | 5.33 x 5.17 | 17.5 x 17.0 | - |
| Dining Room(Main) | 5.33 x 5.17 | 17.5 x 17.0 | - |
| Dining Room(Main) | 5.33 x 5.17 | 17.5 x 17.0 | - |
| Dining Room(Main) | 5.33 x 5.17 | 17.5 x 17.0 | - |
| Dining Room(Main) | 5.33 x 5.17 | 17.5 x 17.0 | - |
| Dining Room(Main) | 5.33 x 5.17 | 17.5 x 17.0 | - |
| Dining Room(Main) | 5.33 x 5.17 | 17.5 x 17.0 | - |
| Dining Room(Main) | 5.33 x 5.17 | 17.5 x 17.0 | - |
| Dining Room(Main) | 5.33 x 5.17 | 17.5 x 17.0 | - |
| Dining Room(Main) | 5.33 x 5.17 | 17.5 x 17.0 | - |
| Dining Room(Main) | 5.33 x 5.17 | 17.5 x 17.0 | - |
| Dining Room(Main) | 5.33 x 5.17 | 17.5 x 17.0 | - |
| Dining Room(Main) | 5.33 x 5.17 | 17.5 x 17.0 | - |
| Dining Room(Main) | 5.33 x 5.17 | 17.5 x 17.0 | - |
| Dining Room(Main) | 5.33 x 5.17 | 17.5 x 17.0 | - |
| Dining Room(Main) | 5.33 x 5.17 | 17.5 x 17.0 | - |
| Dining Room(Main) | 5.33 x 5.17 | 17.5 x 17.0 | - |
| Kitchen(Main) | 2.86 x 2.5 | 9.4 x 8.2 | - |
| Kitchen(Main) | 2.86 x 2.5 | 9.4 x 8.2 | - |
| Kitchen(Main) | 2.86 x 2.5 | 9.4 x 8.2 | - |
| Kitchen(Main) | 2.86 x 2.5 | 9.4 x 8.2 | - |
| Kitchen(Main) | 2.86 x 2.5 | 9.4 x 8.2 | - |
| Kitchen(Main) | 2.86 x 2.5 | 9.4 x 8.2 | - |
| Kitchen(Main) | 2.86 x 2.5 | 9.4 x 8.2 | - |
| Kitchen(Main) | 2.86 x 2.5 | 9.4 x 8.2 | - |
| Kitchen(Main) | 2.86 x 2.5 | 9.4 x 8.2 | - |
| Kitchen(Main) | 2.86 x 2.5 | 9.4 x 8.2 | - |
| Kitchen(Main) | 2.86 x 2.5 | 9.4 x 8.2 | - |
| Kitchen(Main) | 2.86 x 2.5 | 9.4 x 8.2 | - |
| Kitchen(Main) | 2.86 x 2.5 | 9.4 x 8.2 | - |
| Kitchen(Main) | 2.86 x 2.5 | 9.4 x 8.2 | - |
| Kitchen(Main) | 2.86 x 2.5 | 9.4 x 8.2 | - |
| Kitchen(Main) | 2.86 x 2.5 | 9.4 x 8.2 | - |
| Kitchen(Main) | 2.86 x 2.5 | 9.4 x 8.2 | - |
| Kitchen(Main) | 2.86 x 2.5 | 9.4 x 8.2 | - |
| Kitchen(Main) | 2.86 x 2.5 | 9.4 x 8.2 | - |
| Kitchen(Main) | 2.86 x 2.5 | 9.4 x 8.2 | - |
| Kitchen(Main) | 2.86 x 2.5 | 9.4 x 8.2 | - |
| Kitchen(Main) | 2.86 x 2.5 | 9.4 x 8.2 | - |
| Kitchen(Main) | 2.86 x 2.5 | 9.4 x 8.2 | - |
| Kitchen(Main) | 2.86 x 2.5 | 9.4 x 8.2 | - |
| Kitchen(Main) | 2.86 x 2.5 | 9.4 x 8.2 | - |
| Kitchen(Main) | 2.86 x 2.5 | 9.4 x 8.2 | - |
| Breakfast(Main) | 3.82 x 2.47 | 12.5 x 8.1 | - |
| Breakfast(Main) | 3.82 x 2.47 | 12.5 x 8.1 | - |
| Breakfast(Main) | 3.82 x 2.47 | 12.5 x 8.1 | - |
| Breakfast(Main) | 3.82 x 2.47 | 12.5 x 8.1 | - |
| Breakfast(Main) | 3.82 x 2.47 | 12.5 x 8.1 | - |
| Breakfast(Main) | 3.82 x 2.47 | 12.5 x 8.1 | - |
| Breakfast(Main) | 3.82 x 2.47 | 12.5 x 8.1 | - |
| Breakfast(Main) | 3.82 x 2.47 | 12.5 x 8.1 | - |
| Breakfast(Main) | 3.82 x 2.47 | 12.5 x 8.1 | - |
| Breakfast(Main) | 3.82 x 2.47 | 12.5 x 8.1 | - |
| Breakfast(Main) | 3.82 x 2.47 | 12.5 x 8.1 | - |
| Breakfast(Main) | 3.82 x 2.47 | 12.5 x 8.1 | - |
| Breakfast(Main) | 3.82 x 2.47 | 12.5 x 8.1 | - |
| Breakfast(Main) | 3.82 x 2.47 | 12.5 x 8.1 | - |
| Breakfast(Main) | 3.82 x 2.47 | 12.5 x 8.1 | - |
| Breakfast(Main) | 3.82 x 2.47 | 12.5 x 8.1 | - |
| Breakfast(Main) | 3.82 x 2.47 | 12.5 x 8.1 | - |
| Breakfast(Main) | 3.82 x 2.47 | 12.5 x 8.1 | - |
| Breakfast(Main) | 3.82 x 2.47 | 12.5 x 8.1 | - |
| Breakfast(Main) | 3.82 x 2.47 | 12.5 x 8.1 | - |
| Breakfast(Main) | 3.82 x 2.47 | 12.5 x 8.1 | - |
| Breakfast(Main) | 3.82 x 2.47 | 12.5 x 8.1 | - |
| Breakfast(Main) | 3.82 x 2.47 | 12.5 x 8.1 | - |
| Breakfast(Main) | 3.82 x 2.47 | 12.5 x 8.1 | - |
| Breakfast(Main) | 3.82 x 2.47 | 12.5 x 8.1 | - |
| Breakfast(Main) | 3.82 x 2.47 | 12.5 x 8.1 | - |
| Primary Bedroom(Main) | 6.45 x 3.2 | 21.2 x 10.5 | - |
| Primary Bedroom(Main) | 6.45 x 3.2 | 21.2 x 10.5 | - |
| Primary Bedroom(Main) | 6.45 x 3.2 | 21.2 x 10.5 | - |
| Primary Bedroom(Main) | 6.45 x 3.2 | 21.2 x 10.5 | - |
| Primary Bedroom(Main) | 6.45 x 3.2 | 21.2 x 10.5 | - |
| Primary Bedroom(Main) | 6.45 x 3.2 | 21.2 x 10.5 | - |
| Primary Bedroom(Main) | 6.45 x 3.2 | 21.2 x 10.5 | - |
| Primary Bedroom(Main) | 6.45 x 3.2 | 21.2 x 10.5 | - |
| Primary Bedroom(Main) | 6.45 x 3.2 | 21.2 x 10.5 | - |
| Primary Bedroom(Main) | 6.45 x 3.2 | 21.2 x 10.5 | - |
| Primary Bedroom(Main) | 6.45 x 3.2 | 21.2 x 10.5 | - |
| Primary Bedroom(Main) | 6.45 x 3.2 | 21.2 x 10.5 | - |
| Primary Bedroom(Main) | 6.45 x 3.2 | 21.2 x 10.5 | - |
| Primary Bedroom(Main) | 6.45 x 3.2 | 21.2 x 10.5 | - |
| Primary Bedroom(Main) | 6.45 x 3.2 | 21.2 x 10.5 | - |
| Primary Bedroom(Main) | 6.45 x 3.2 | 21.2 x 10.5 | - |
| Primary Bedroom(Main) | 6.45 x 3.2 | 21.2 x 10.5 | - |
| Primary Bedroom(Main) | 6.45 x 3.2 | 21.2 x 10.5 | - |
| Primary Bedroom(Main) | 6.45 x 3.2 | 21.2 x 10.5 | - |
| Primary Bedroom(Main) | 6.45 x 3.2 | 21.2 x 10.5 | - |
| Primary Bedroom(Main) | 6.45 x 3.2 | 21.2 x 10.5 | - |
| Primary Bedroom(Main) | 6.45 x 3.2 | 21.2 x 10.5 | - |
| Primary Bedroom(Main) | 6.45 x 3.2 | 21.2 x 10.5 | - |
| Primary Bedroom(Main) | 6.45 x 3.2 | 21.2 x 10.5 | - |
| Primary Bedroom(Main) | 6.45 x 3.2 | 21.2 x 10.5 | - |
| Primary Bedroom(Main) | 6.45 x 3.2 | 21.2 x 10.5 | - |
| Bedroom 2(Main) | 3.17 x 3.06 | 10.4 x 10.0 | - |
| Bedroom 2(Main) | 3.17 x 3.06 | 10.4 x 10.0 | - |
| Bedroom 2(Main) | 3.17 x 3.06 | 10.4 x 10.0 | - |
| Bedroom 2(Main) | 3.17 x 3.06 | 10.4 x 10.0 | - |
| Bedroom 2(Main) | 3.17 x 3.06 | 10.4 x 10.0 | - |
| Bedroom 2(Main) | 3.17 x 3.06 | 10.4 x 10.0 | - |
| Bedroom 2(Main) | 3.17 x 3.06 | 10.4 x 10.0 | - |
| Bedroom 2(Main) | 3.17 x 3.06 | 10.4 x 10.0 | - |
| Bedroom 2(Main) | 3.17 x 3.06 | 10.4 x 10.0 | - |
| Bedroom 2(Main) | 3.17 x 3.06 | 10.4 x 10.0 | - |
| Bedroom 2(Main) | 3.17 x 3.06 | 10.4 x 10.0 | - |
| Bedroom 2(Main) | 3.17 x 3.06 | 10.4 x 10.0 | - |
| Bedroom 2(Main) | 3.17 x 3.06 | 10.4 x 10.0 | - |
| Bedroom 2(Main) | 3.17 x 3.06 | 10.4 x 10.0 | - |
| Bedroom 2(Main) | 3.17 x 3.06 | 10.4 x 10.0 | - |
| Bedroom 2(Main) | 3.17 x 3.06 | 10.4 x 10.0 | - |
| Bedroom 2(Main) | 3.17 x 3.06 | 10.4 x 10.0 | - |
| Bedroom 2(Main) | 3.17 x 3.06 | 10.4 x 10.0 | - |
| Bedroom 2(Main) | 3.17 x 3.06 | 10.4 x 10.0 | - |
| Bedroom 2(Main) | 3.17 x 3.06 | 10.4 x 10.0 | - |
| Bedroom 2(Main) | 3.17 x 3.06 | 10.4 x 10.0 | - |
| Bedroom 2(Main) | 3.17 x 3.06 | 10.4 x 10.0 | - |
| Bedroom 2(Main) | 3.17 x 3.06 | 10.4 x 10.0 | - |
| Bedroom 2(Main) | 3.17 x 3.06 | 10.4 x 10.0 | - |
| Bedroom 2(Main) | 3.17 x 3.06 | 10.4 x 10.0 | - |
| Bedroom 2(Main) | 3.17 x 3.06 | 10.4 x 10.0 | - |
| Bathroom(Main) | 2.47 x 1.49 | 8.1 x 4.9 | - |
| Bathroom(Main) | 2.47 x 1.49 | 8.1 x 4.9 | - |
| Bathroom(Main) | 2.47 x 1.49 | 8.1 x 4.9 | - |
| Bathroom(Main) | 2.47 x 1.49 | 8.1 x 4.9 | - |
| Bathroom(Main) | 2.47 x 1.49 | 8.1 x 4.9 | - |
| Bathroom(Main) | 2.47 x 1.49 | 8.1 x 4.9 | - |
| Bathroom(Main) | 2.47 x 1.49 | 8.1 x 4.9 | - |
| Bathroom(Main) | 2.47 x 1.49 | 8.1 x 4.9 | - |
| Bathroom(Main) | 2.47 x 1.49 | 8.1 x 4.9 | - |
| Bathroom(Main) | 2.47 x 1.49 | 8.1 x 4.9 | - |
| Bathroom(Main) | 2.47 x 1.49 | 8.1 x 4.9 | - |
| Bathroom(Main) | 2.47 x 1.49 | 8.1 x 4.9 | - |
| Bathroom(Main) | 2.47 x 1.49 | 8.1 x 4.9 | - |
| Bathroom(Main) | 2.47 x 1.49 | 8.1 x 4.9 | - |
| Bathroom(Main) | 2.47 x 1.49 | 8.1 x 4.9 | - |
| Bathroom(Main) | 2.47 x 1.49 | 8.1 x 4.9 | - |
| Bathroom(Main) | 2.47 x 1.49 | 8.1 x 4.9 | - |
| Bathroom(Main) | 2.47 x 1.49 | 8.1 x 4.9 | - |
| Bathroom(Main) | 2.47 x 1.49 | 8.1 x 4.9 | - |
| Bathroom(Main) | 2.47 x 1.49 | 8.1 x 4.9 | - |
| Bathroom(Main) | 2.47 x 1.49 | 8.1 x 4.9 | - |
| Bathroom(Main) | 2.47 x 1.49 | 8.1 x 4.9 | - |
| Bathroom(Main) | 2.47 x 1.49 | 8.1 x 4.9 | - |
| Bathroom(Main) | 2.47 x 1.49 | 8.1 x 4.9 | - |
| Bathroom(Main) | 2.47 x 1.49 | 8.1 x 4.9 | - |
| Bathroom(Main) | 2.47 x 1.49 | 8.1 x 4.9 | - |
| Bathroom(Main) | 3.07 x 2.09 | 10.1 x 6.9 | - |
| Bathroom(Main) | 3.07 x 2.09 | 10.1 x 6.9 | - |
| Bathroom(Main) | 3.07 x 2.09 | 10.1 x 6.9 | - |
| Bathroom(Main) | 3.07 x 2.09 | 10.1 x 6.9 | - |
| Bathroom(Main) | 3.07 x 2.09 | 10.1 x 6.9 | - |
| Bathroom(Main) | 3.07 x 2.09 | 10.1 x 6.9 | - |
| Bathroom(Main) | 3.07 x 2.09 | 10.1 x 6.9 | - |
| Bathroom(Main) | 3.07 x 2.09 | 10.1 x 6.9 | - |
| Bathroom(Main) | 3.07 x 2.09 | 10.1 x 6.9 | - |
| Bathroom(Main) | 3.07 x 2.09 | 10.1 x 6.9 | - |
| Bathroom(Main) | 3.07 x 2.09 | 10.1 x 6.9 | - |
| Bathroom(Main) | 3.07 x 2.09 | 10.1 x 6.9 | - |
| Bathroom(Main) | 3.07 x 2.09 | 10.1 x 6.9 | - |
| Bathroom(Main) | 3.07 x 2.09 | 10.1 x 6.9 | - |
| Bathroom(Main) | 3.07 x 2.09 | 10.1 x 6.9 | - |
| Bathroom(Main) | 3.07 x 2.09 | 10.1 x 6.9 | - |
| Bathroom(Main) | 3.07 x 2.09 | 10.1 x 6.9 | - |
| Bathroom(Main) | 3.07 x 2.09 | 10.1 x 6.9 | - |
| Bathroom(Main) | 3.07 x 2.09 | 10.1 x 6.9 | - |
| Bathroom(Main) | 3.07 x 2.09 | 10.1 x 6.9 | - |
| Bathroom(Main) | 3.07 x 2.09 | 10.1 x 6.9 | - |
| Bathroom(Main) | 3.07 x 2.09 | 10.1 x 6.9 | - |
| Bathroom(Main) | 3.07 x 2.09 | 10.1 x 6.9 | - |
| Bathroom(Main) | 3.07 x 2.09 | 10.1 x 6.9 | - |
| Bathroom(Main) | 3.07 x 2.09 | 10.1 x 6.9 | - |
| Bathroom(Main) | 3.07 x 2.09 | 10.1 x 6.9 | - |
| Other(Main) | 6.25 x 1.5 | 20.5 x 4.9 | - |
| Other(Main) | 6.25 x 1.5 | 20.5 x 4.9 | - |
| Other(Main) | 6.25 x 1.5 | 20.5 x 4.9 | - |
| Other(Main) | 6.25 x 1.5 | 20.5 x 4.9 | - |
| Other(Main) | 6.25 x 1.5 | 20.5 x 4.9 | - |
| Other(Main) | 6.25 x 1.5 | 20.5 x 4.9 | - |
| Other(Main) | 6.25 x 1.5 | 20.5 x 4.9 | - |
| Other(Main) | 6.25 x 1.5 | 20.5 x 4.9 | - |
| Other(Main) | 6.25 x 1.5 | 20.5 x 4.9 | - |
| Other(Main) | 6.25 x 1.5 | 20.5 x 4.9 | - |
| Other(Main) | 6.25 x 1.5 | 20.5 x 4.9 | - |
| Other(Main) | 6.25 x 1.5 | 20.5 x 4.9 | - |
| Other(Main) | 6.25 x 1.5 | 20.5 x 4.9 | - |
| Other(Main) | 6.25 x 1.5 | 20.5 x 4.9 | - |
| Other(Main) | 6.25 x 1.5 | 20.5 x 4.9 | - |
| Other(Main) | 6.25 x 1.5 | 20.5 x 4.9 | - |
| Other(Main) | 6.25 x 1.5 | 20.5 x 4.9 | - |
| Other(Main) | 6.25 x 1.5 | 20.5 x 4.9 | - |
| Other(Main) | 6.25 x 1.5 | 20.5 x 4.9 | - |
| Other(Main) | 6.25 x 1.5 | 20.5 x 4.9 | - |
| Other(Main) | 6.25 x 1.5 | 20.5 x 4.9 | - |
| Other(Main) | 6.25 x 1.5 | 20.5 x 4.9 | - |
| Other(Main) | 6.25 x 1.5 | 20.5 x 4.9 | - |
| Other(Main) | 6.25 x 1.5 | 20.5 x 4.9 | - |
| Other(Main) | 6.25 x 1.5 | 20.5 x 4.9 | - |
| Other(Main) | 6.25 x 1.5 | 20.5 x 4.9 | - |
Register for free to view complete room dimensions and access exclusive sold data
Free account • No credit card required
Complete transaction history for this unit
Register for free to view complete transaction history and access exclusive sold data
Free account • No credit card required
Original List Price
$609,900
Listed on Oct 16, 2024
Sold Price
$570,000
Sold on Dec 9, 2024
-$39,900
-6.5%
Register for free to view complete price history and access exclusive sold data
Free account • No credit card required
$575,000
1 Greystone Walk Drive 1789, Toronto, ON M1K 5J3
MLS #E11990423
View complete sale history and details

$618,000
1 Greystone Walk Drive 480, Toronto, ON M1K 5J3
MLS #E9377096
View complete sale history and details

$490,000
1 Greystone Walk Drive 1681, Toronto, ON M1K 5J3
MLS #E9253472
View complete sale history and details

$540,000
1 Greystone Walk Drive PH82, Toronto, ON M1K 5J3
MLS #E9264747
View complete sale history and details

$499,000
1 Greystone Walk Drive 180, Toronto, ON M1K 5J3

$548,888
1 Greystone Walk Drive 1889, Toronto, ON M1K 5J3
Your Agent
Broker of Record
PREMIER MATRIX REALTY LTD. BROKERAGE
See the comparable sold, tax-matched, and currently-competing listings for Greystone Walk III.
Register for free to view complete price estimate and access exclusive sold data
Free account • No credit card required
Contact OVAIS QASSIM
Unit 1481 is a residential condo & other with 2 bedrooms, 2 bathrooms spanning approximately 1000-1199 square feet located at Greystone Walk III, 1 Greystone Walk Drive, Toronto E04. This unit is currently sold (sold for $570K).
Greystone Walk III is located at 1 Greystone Walk Drive, Toronto E04. Explore more units for sale and rent in this building, view building amenities, transaction history, and market insights.
This unit is located in Kennedy Park, part of Toronto E04 in the Toronto area. Explore more condos for sale and rent in this community.
Whether you're looking to buy, sell, or rent at Greystone Walk III, our team of experienced real estate professionals can help you navigate the market and find the perfect unit to match your needs. Contact us today for a free consultation.
Unit 1481 Greystone Walk III,1 Greystone Walk Drive 1481, Toronto, ON M1K 5J3 for sale, 2 bedroom residential condo & other Toronto E04, Greystone Walk III condos, Toronto E04 residential condo & other sold, 1 Greystone Walk Drive, Toronto E04 real estate