
$1,950,000
65 Preservation Place, Whitby, ON L1P 1X8
Whitby, ON L1P 1T7
6 Bed · 4 Bath · Detached
MLS #E12875232
Listed Price
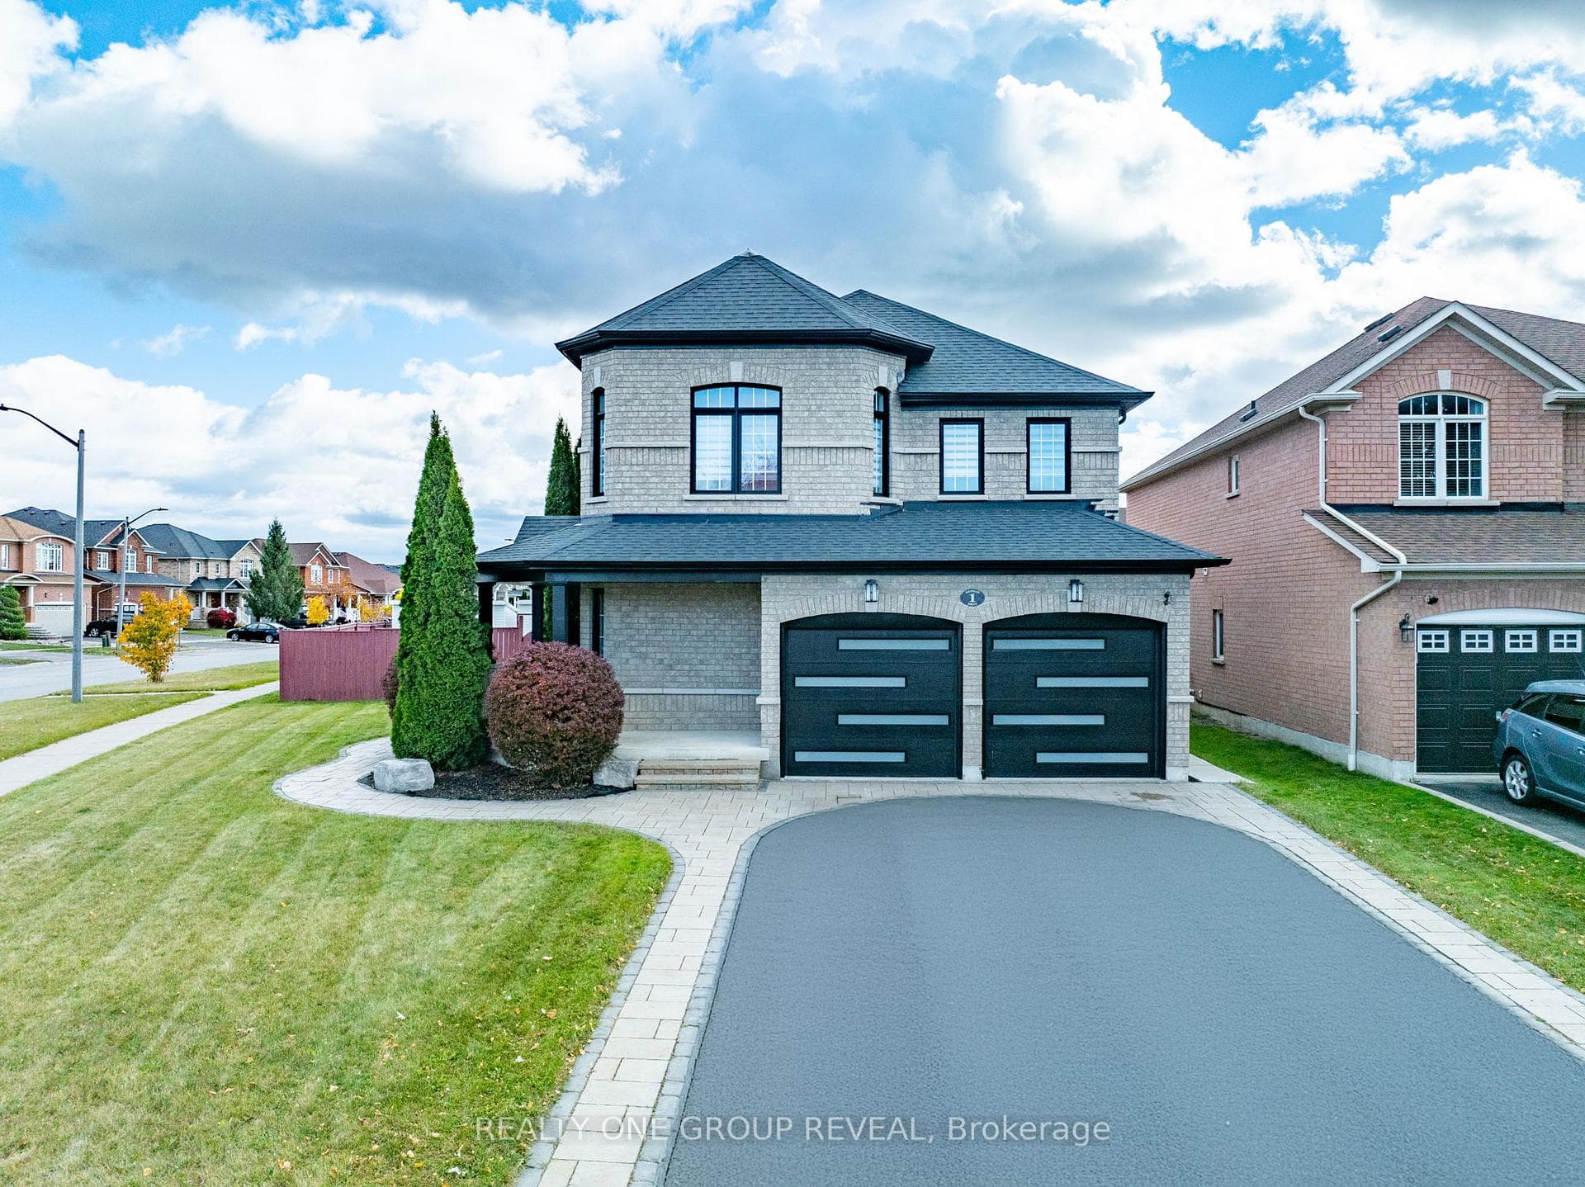
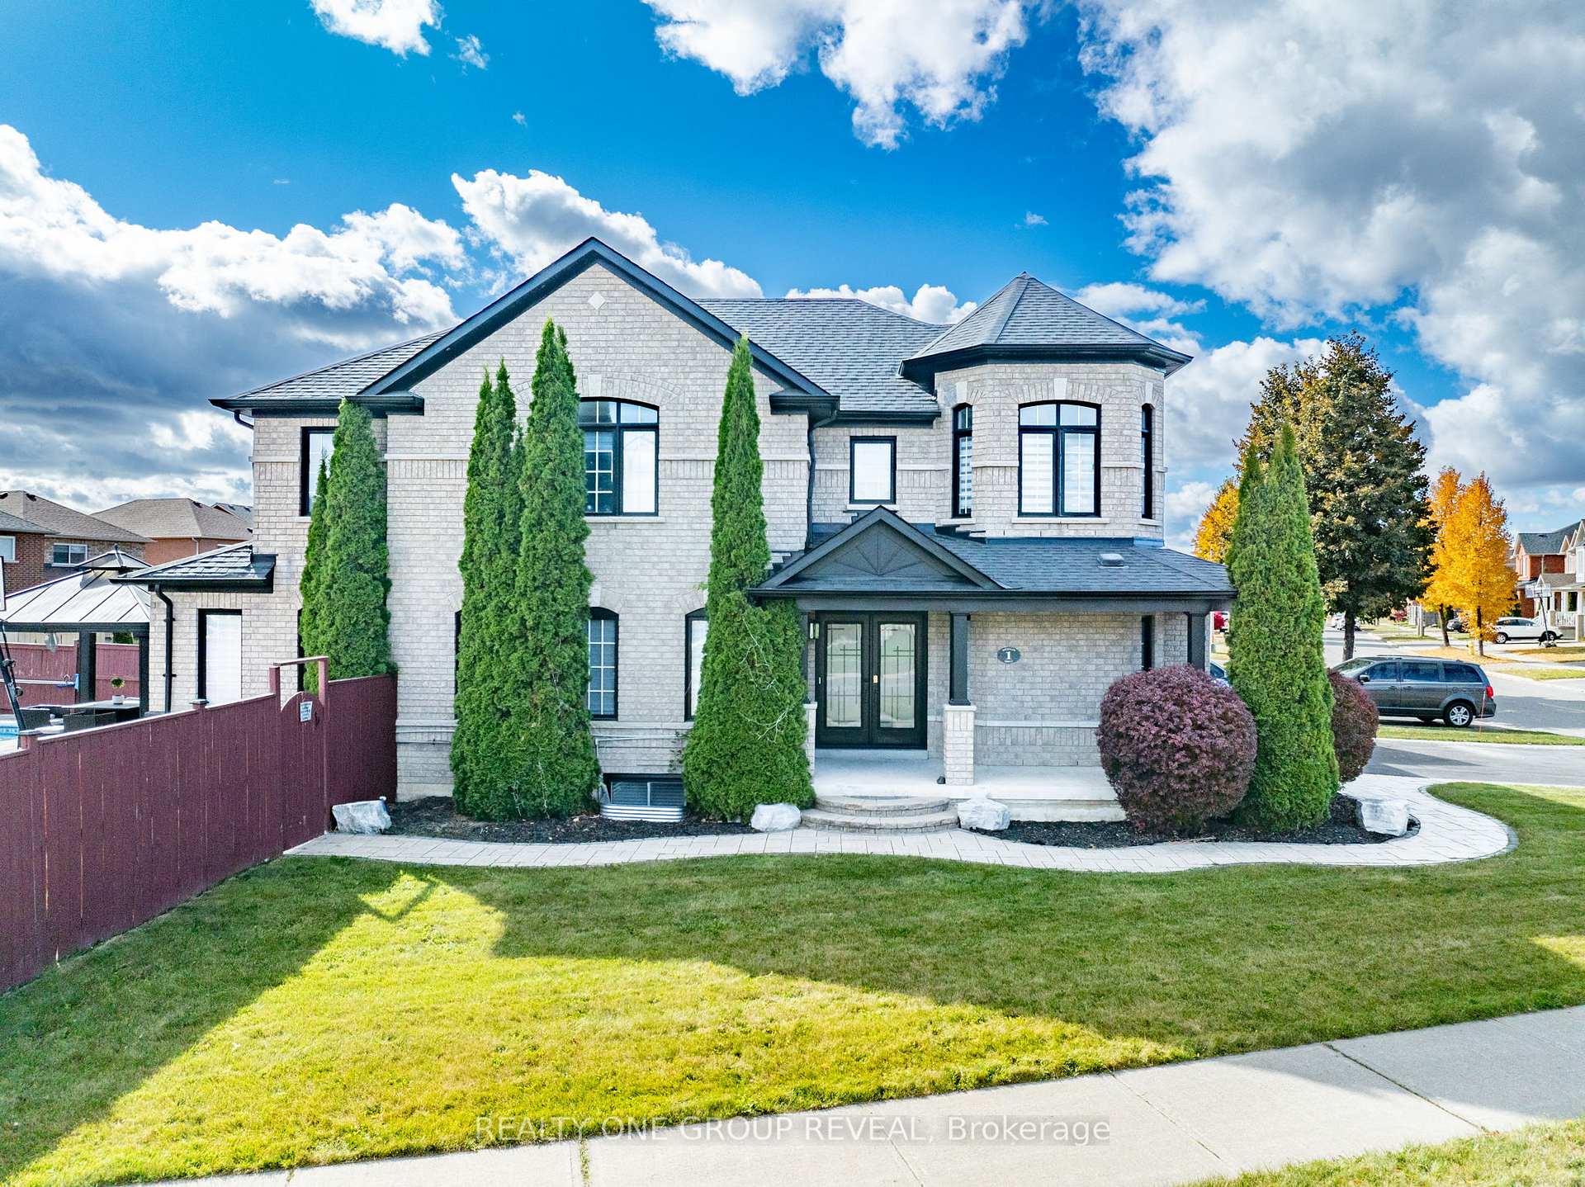
Luxury Living, Prime Location & Built-In Income! Welcome to Williamsburg, one of Whitby's most desirable family communities, where this fully renovated 2023 masterpiece delivers comfort, sophistication, and exceptional value.This home has it all... high-end finishes, a resort-style backyard, and a legal 2-bedroom basement apartment generating $1,800/month. The basement suite includes a private side entrance, full kitchen, separate laundry, and modern finishes - ideal for steady rental income, extended family, or guests. Sitting on a rare pie-shaped corner lot, the backyard is a true showstopper. A 100-ft wide oasis featuring: Heated saltwater kidney-shaped pool with new liner, cover, and equipment (2023), Expansive 26' x 18' deck and 14' x 14' gazebo, BBQ shed, fire pit area, two powered sheds, Lush landscaping and elegant stonework from the pool to the driveway. it is designed for unforgettable gatherings and everyday relaxation. Inside, the home blends luxury and functionality with Chef-inspired kitchen with a massive 10' x 4' island, marble backsplash, pot filler, 36" gas stove & under-cabinet lighting. Waffle ceilings, crown molding, 7" baseboards, zebra blinds, insulated garage door (2024) Cozy family room with a sleek 60" fireplace. Spiral hardwood staircase, high-end lighting, and premium finishes throughout. 4 spacious bedrooms including a primary retreat with a spa-like 5-piece en suite, 3 additional full bathrooms offering convenience for the whole family. Perfectly located to top-rated schools, Thermea Spa, Heber Down Conservation Area, Cullen Gardens, shopping, dining, and easy access to Hwy 412/407/401.
Bedrooms
6
Bathrooms
4
Square Feet
2500-3000 sqft
Property Type
Detached
| Name | Size (m) | Size (ft) | Features |
|---|---|---|---|
| Primary Bedroom(Second) | 7 x 5.2 | 23.0 x 17.1 | - |
| Primary Bedroom(Second) | 7 x 5.2 | 23.0 x 17.1 | - |
| Bedroom 2(Second) | 4.7 x 3.4 | 15.4 x 11.2 | - |
| Bedroom 2(Second) | 4.7 x 3.4 | 15.4 x 11.2 | - |
| Bedroom 3(Second) | 4.12 x 3.2 | 13.5 x 10.5 | - |
| Bedroom 3(Second) | 4.12 x 3.2 | 13.5 x 10.5 | - |
| Bedroom 4(Second) | 3.4 x 2.74 | 11.2 x 9.0 | - |
| Bedroom 4(Second) | 3.4 x 2.74 | 11.2 x 9.0 | - |
| Kitchen(Main) | 6.1 x 3.4 | 20.0 x 11.2 | - |
| Kitchen(Main) | 6.1 x 3.4 | 20.0 x 11.2 | - |
| Family Room(Main) | 5.2 x 3.7 | 17.1 x 12.1 | - |
| Family Room(Main) | 5.2 x 3.7 | 17.1 x 12.1 | - |
| Living Room(Main) | 5.5 x 3.8 | 18.0 x 12.5 | - |
| Living Room(Main) | 5.5 x 3.8 | 18.0 x 12.5 | - |
| Dining Room(Main) | 5.5 x 3.8 | 18.0 x 12.5 | - |
| Dining Room(Main) | 5.5 x 3.8 | 18.0 x 12.5 | - |
| Laundry(Main) | 3.8 x 2 | 12.5 x 6.6 | - |
| Laundry(Main) | 3.8 x 2 | 12.5 x 6.6 | - |
| Bedroom(Basement) | 3.5 x 3.5 | 11.5 x 11.5 | - |
| Bedroom(Basement) | 3.5 x 3.5 | 11.5 x 11.5 | - |
| Bedroom 2(Basement) | 3.5 x 3.5 | 11.5 x 11.5 | - |
| Bedroom 2(Basement) | 3.5 x 3.5 | 11.5 x 11.5 | - |
| Kitchen(Basement) | 3.3 x 3 | 10.8 x 9.8 | - |
| Kitchen(Basement) | 3.3 x 3 | 10.8 x 9.8 | - |
Complete transaction history for this property
Register free to see the complete unit history
Register for free to view complete transaction history and access exclusive sold data
Free account • No credit card required
Your Agent
Broker of Record
PREMIER MATRIX REALTY LTD. BROKERAGE
See the comparable sold, tax-matched, and currently-competing listings for 1 Bridgid Drive.
Register for free to view complete price estimate and access exclusive sold data
Free account • No credit card required
Contact OVAIS QASSIM
1 Bridgid Drive, Whitby, ON L1P 1T7 is a 6-bedroom, 4-bathroom 2-storey detached with approximately 2500-3000 square feet of living space, situated on a 42 126 foot lot. This property is currently for sale at $1,399,999. The home features a attached garage and a apartment, separate entrance, finished basement.
This home is located in Williamsburg, part of Whitby in the Durham area. Explore more homes for sale and recently sold properties in this neighbourhood.
Whether you are looking to buy, sell, or lease in Williamsburg, our team of experienced real estate professionals can help you navigate the market and find the perfect home. Contact us today for a free consultation.
1 Bridgid Drive, Whitby, ON L1P 1T7 for sale,6 bedroom detached Williamsburg,Whitby homes for sale,Durham real estate,2-Storey homes, detached for sale


