
1 / ...
For Lease
$3,750/mo
Unit 1011
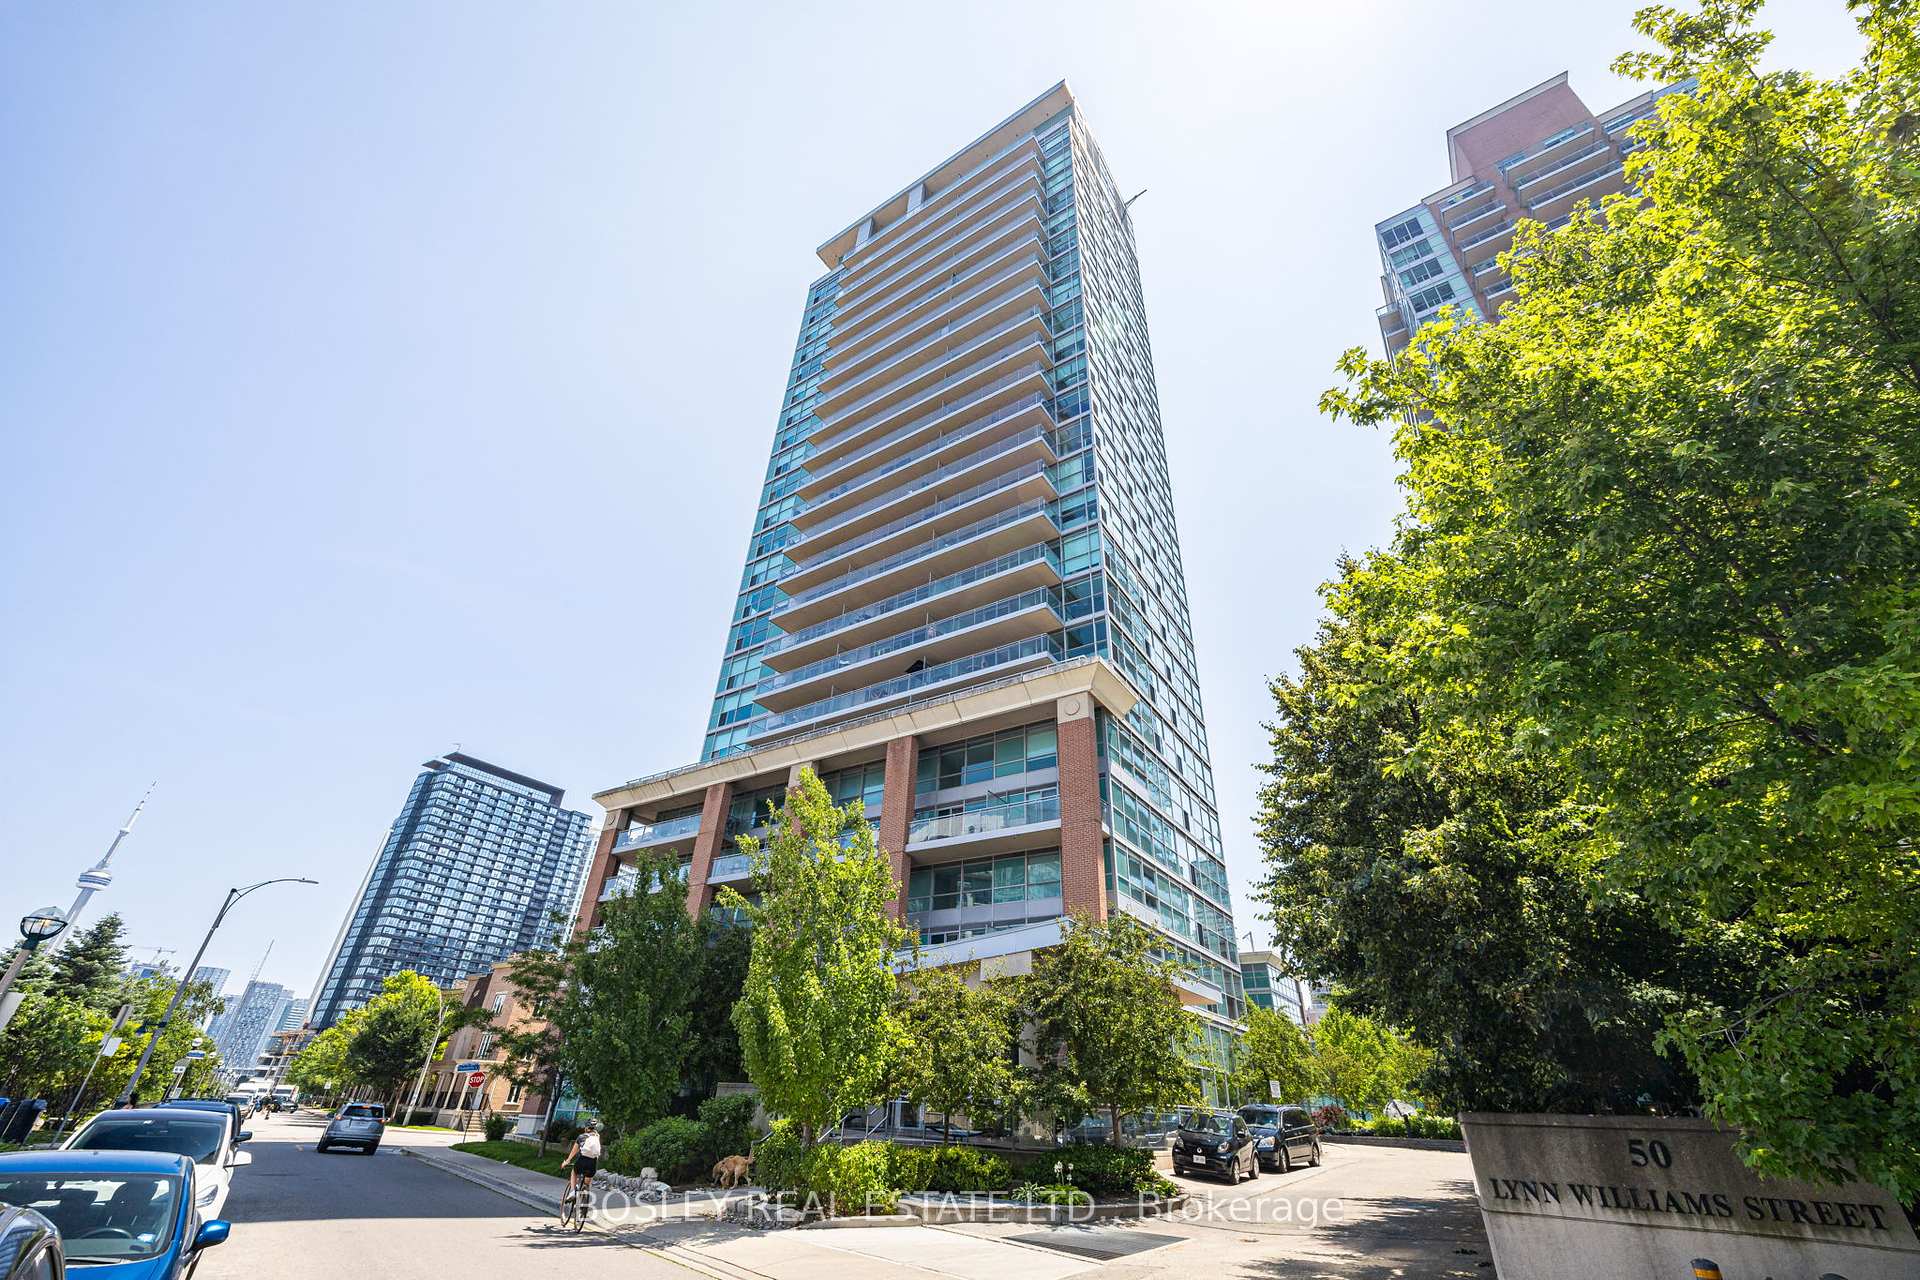
MLS# C1351484480 Western Battery Road 1011, Toronto, ON M6K 3S1
2bed|2bath|900-999sqft
1parking|0locker
Residential Condo & Other
56 days on market
Register for free to view the complete photo gallery and property details
Showing 2 of 2 photos
80 Western Battery Road 1206, Toronto, ON M6K 3S1
MLS #C12111973
Leased on May 19, 2025
May 19, 2025
Originally listed at $3,500/mo 5 days on market
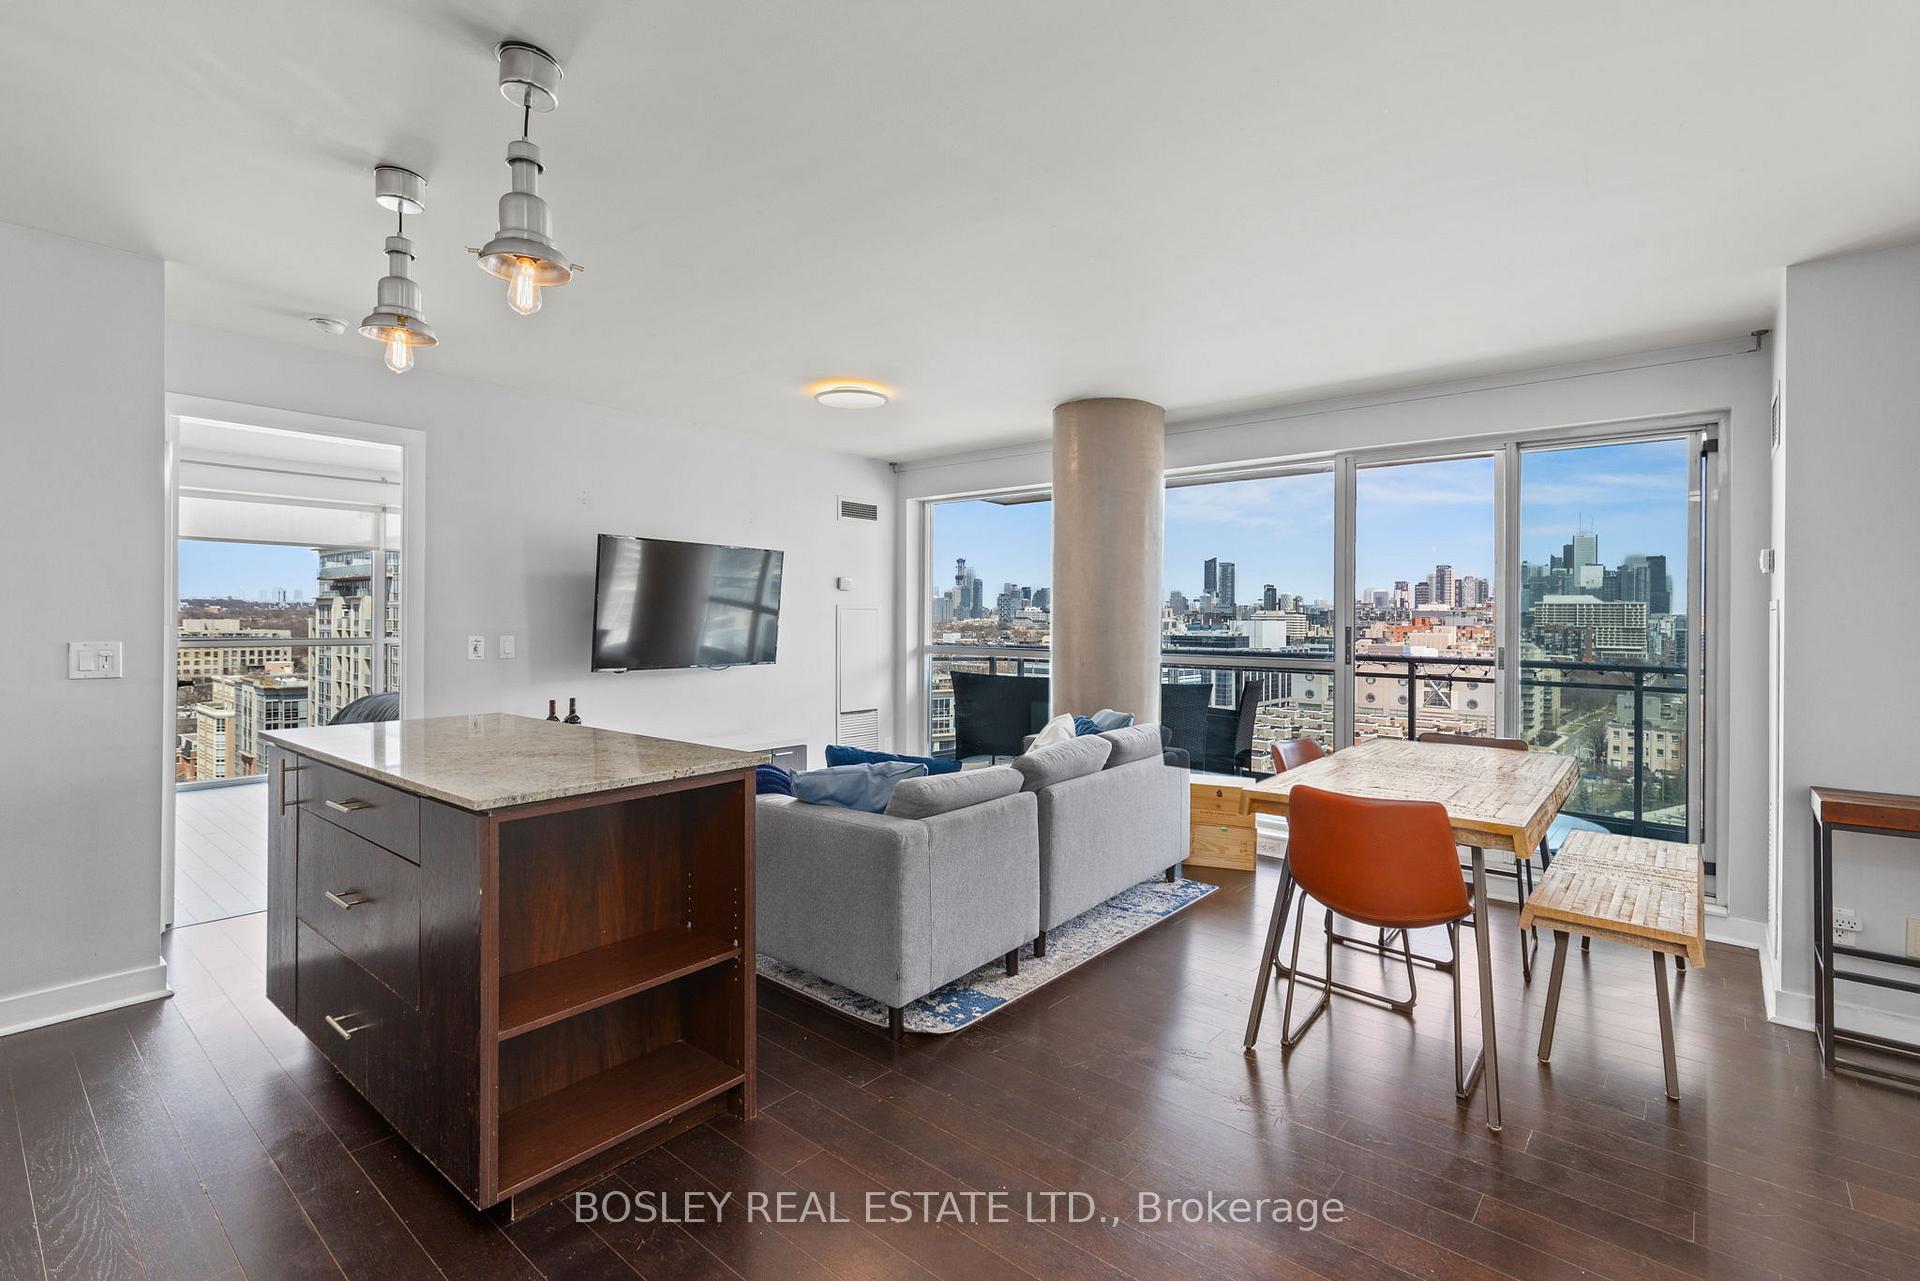
Incredible Views from Every Room - Right in the Heart of Liberty Village. This East-facing corner unit has it all - location, layout, and views that will make your jaw drop. In the heart of Liberty Village and just steps to everything you need, this 2-bed, 2-bath unit offers panoramic city, lake, and skyline views-with the CN Tower front and centre from literally every room. With floor-to-ceiling windows, the space is flooded with natural light all day long. The open-concept living and dining area flows onto a large balcony0perfect for your morning coffee or evening glass of wine. The kitchen is great for entertaining with a centre island, stainless steel appliances, and tons of cabinet space. The split-bedroom layout is ideal for privacy. The primary suite comes with a walk-in closet, 3-piece ensuite, and a CN Tower view you'll never get tired of. The second bedroom is just as roomy, with a big window, great closet space, and yes-more amazing views. Smartly designed with 838 SqFt of well-used space, this one checks all the boxes. Unit can be leased furnished or unfurnished.
Bedrooms
2
Bathrooms
2
Square Feet
800-899 sqft
Property Type
Residential Condo & Other
Register for free to view complete property details and access exclusive sold data
Free account • No credit card required
| Name | Size (m) | Size (ft) | Features |
|---|---|---|---|
| Foyer(Main) | 1.29 x 2.19 | 4.2 x 7.2 | - |
| Foyer(Main) | 1.29 x 2.19 | 4.2 x 7.2 | - |
| Foyer(Main) | 1.29 x 2.19 | 4.2 x 7.2 | - |
| Foyer(Main) | 1.29 x 2.19 | 4.2 x 7.2 | - |
| Foyer(Main) | 1.29 x 2.19 | 4.2 x 7.2 | - |
| Foyer(Main) | 1.29 x 2.19 | 4.2 x 7.2 | - |
| Foyer(Main) | 1.29 x 2.19 | 4.2 x 7.2 | - |
| Foyer(Main) | 1.29 x 2.19 | 4.2 x 7.2 | - |
| Foyer(Main) | 1.29 x 2.19 | 4.2 x 7.2 | - |
| Foyer(Main) | 1.29 x 2.19 | 4.2 x 7.2 | - |
| Foyer(Main) | 1.29 x 2.19 | 4.2 x 7.2 | - |
| Foyer(Main) | 1.29 x 2.19 | 4.2 x 7.2 | - |
| Foyer(Main) | 1.29 x 2.19 | 4.2 x 7.2 | - |
| Foyer(Main) | 1.29 x 2.19 | 4.2 x 7.2 | - |
| Foyer(Main) | 1.29 x 2.19 | 4.2 x 7.2 | - |
| Foyer(Main) | 1.29 x 2.19 | 4.2 x 7.2 | - |
| Foyer(Main) | 1.29 x 2.19 | 4.2 x 7.2 | - |
| Foyer(Main) | 1.29 x 2.19 | 4.2 x 7.2 | - |
| Foyer(Main) | 1.29 x 2.19 | 4.2 x 7.2 | - |
| Foyer(Main) | 1.29 x 2.19 | 4.2 x 7.2 | - |
| Foyer(Main) | 1.29 x 2.19 | 4.2 x 7.2 | - |
| Foyer(Main) | 1.29 x 2.19 | 4.2 x 7.2 | - |
| Foyer(Main) | 1.29 x 2.19 | 4.2 x 7.2 | - |
| Foyer(Main) | 1.29 x 2.19 | 4.2 x 7.2 | - |
| Foyer(Main) | 1.29 x 2.19 | 4.2 x 7.2 | - |
| Foyer(Main) | 1.29 x 2.19 | 4.2 x 7.2 | - |
| Foyer(Main) | 1.29 x 2.19 | 4.2 x 7.2 | - |
| Foyer(Main) | 1.29 x 2.19 | 4.2 x 7.2 | - |
| Foyer(Main) | 1.29 x 2.19 | 4.2 x 7.2 | - |
| Foyer(Main) | 1.29 x 2.19 | 4.2 x 7.2 | - |
| Foyer(Main) | 1.29 x 2.19 | 4.2 x 7.2 | - |
| Foyer(Main) | 1.29 x 2.19 | 4.2 x 7.2 | - |
| Foyer(Main) | 1.29 x 2.19 | 4.2 x 7.2 | - |
| Foyer(Main) | 1.29 x 2.19 | 4.2 x 7.2 | - |
| Foyer(Main) | 1.29 x 2.19 | 4.2 x 7.2 | - |
| Kitchen(Main) | 4.02 x 2.18 | 13.2 x 7.2 | - |
| Kitchen(Main) | 4.02 x 2.18 | 13.2 x 7.2 | - |
| Kitchen(Main) | 4.02 x 2.18 | 13.2 x 7.2 | - |
| Kitchen(Main) | 4.02 x 2.18 | 13.2 x 7.2 | - |
| Kitchen(Main) | 4.02 x 2.18 | 13.2 x 7.2 | - |
| Kitchen(Main) | 4.02 x 2.18 | 13.2 x 7.2 | - |
| Kitchen(Main) | 4.02 x 2.18 | 13.2 x 7.2 | - |
| Kitchen(Main) | 4.02 x 2.18 | 13.2 x 7.2 | - |
| Kitchen(Main) | 4.02 x 2.18 | 13.2 x 7.2 | - |
| Kitchen(Main) | 4.02 x 2.18 | 13.2 x 7.2 | - |
| Kitchen(Main) | 4.02 x 2.18 | 13.2 x 7.2 | - |
| Kitchen(Main) | 4.02 x 2.18 | 13.2 x 7.2 | - |
| Kitchen(Main) | 4.02 x 2.18 | 13.2 x 7.2 | - |
| Kitchen(Main) | 4.02 x 2.18 | 13.2 x 7.2 | - |
| Kitchen(Main) | 4.02 x 2.18 | 13.2 x 7.2 | - |
| Kitchen(Main) | 4.02 x 2.18 | 13.2 x 7.2 | - |
| Kitchen(Main) | 4.02 x 2.18 | 13.2 x 7.2 | - |
| Kitchen(Main) | 4.02 x 2.18 | 13.2 x 7.2 | - |
| Kitchen(Main) | 4.02 x 2.18 | 13.2 x 7.2 | - |
| Kitchen(Main) | 4.02 x 2.18 | 13.2 x 7.2 | - |
| Kitchen(Main) | 4.02 x 2.18 | 13.2 x 7.2 | - |
| Kitchen(Main) | 4.02 x 2.18 | 13.2 x 7.2 | - |
| Kitchen(Main) | 4.02 x 2.18 | 13.2 x 7.2 | - |
| Kitchen(Main) | 4.02 x 2.18 | 13.2 x 7.2 | - |
| Kitchen(Main) | 4.02 x 2.18 | 13.2 x 7.2 | - |
| Kitchen(Main) | 4.02 x 2.18 | 13.2 x 7.2 | - |
| Kitchen(Main) | 4.02 x 2.18 | 13.2 x 7.2 | - |
| Kitchen(Main) | 4.02 x 2.18 | 13.2 x 7.2 | - |
| Kitchen(Main) | 4.02 x 2.18 | 13.2 x 7.2 | - |
| Kitchen(Main) | 4.02 x 2.18 | 13.2 x 7.2 | - |
| Kitchen(Main) | 4.02 x 2.18 | 13.2 x 7.2 | - |
| Kitchen(Main) | 4.02 x 2.18 | 13.2 x 7.2 | - |
| Kitchen(Main) | 4.02 x 2.18 | 13.2 x 7.2 | - |
| Kitchen(Main) | 4.02 x 2.18 | 13.2 x 7.2 | - |
| Kitchen(Main) | 4.02 x 2.18 | 13.2 x 7.2 | - |
| Living Room(Main) | 3.29 x 3.46 | 10.8 x 11.4 | - |
| Living Room(Main) | 3.29 x 3.46 | 10.8 x 11.4 | - |
| Living Room(Main) | 3.29 x 3.46 | 10.8 x 11.4 | - |
| Living Room(Main) | 3.29 x 3.46 | 10.8 x 11.4 | - |
| Living Room(Main) | 3.29 x 3.46 | 10.8 x 11.4 | - |
| Living Room(Main) | 3.29 x 3.46 | 10.8 x 11.4 | - |
| Living Room(Main) | 3.29 x 3.46 | 10.8 x 11.4 | - |
| Living Room(Main) | 3.29 x 3.46 | 10.8 x 11.4 | - |
| Living Room(Main) | 3.29 x 3.46 | 10.8 x 11.4 | - |
| Living Room(Main) | 3.29 x 3.46 | 10.8 x 11.4 | - |
| Living Room(Main) | 3.29 x 3.46 | 10.8 x 11.4 | - |
| Living Room(Main) | 3.29 x 3.46 | 10.8 x 11.4 | - |
| Living Room(Main) | 3.29 x 3.46 | 10.8 x 11.4 | - |
| Living Room(Main) | 3.29 x 3.46 | 10.8 x 11.4 | - |
| Living Room(Main) | 3.29 x 3.46 | 10.8 x 11.4 | - |
| Living Room(Main) | 3.29 x 3.46 | 10.8 x 11.4 | - |
| Living Room(Main) | 3.29 x 3.46 | 10.8 x 11.4 | - |
| Living Room(Main) | 3.29 x 3.46 | 10.8 x 11.4 | - |
| Living Room(Main) | 3.29 x 3.46 | 10.8 x 11.4 | - |
| Living Room(Main) | 3.29 x 3.46 | 10.8 x 11.4 | - |
| Living Room(Main) | 3.29 x 3.46 | 10.8 x 11.4 | - |
| Living Room(Main) | 3.29 x 3.46 | 10.8 x 11.4 | - |
| Living Room(Main) | 3.29 x 3.46 | 10.8 x 11.4 | - |
| Living Room(Main) | 3.29 x 3.46 | 10.8 x 11.4 | - |
| Living Room(Main) | 3.29 x 3.46 | 10.8 x 11.4 | - |
| Living Room(Main) | 3.29 x 3.46 | 10.8 x 11.4 | - |
| Living Room(Main) | 3.29 x 3.46 | 10.8 x 11.4 | - |
| Living Room(Main) | 3.29 x 3.46 | 10.8 x 11.4 | - |
| Living Room(Main) | 3.29 x 3.46 | 10.8 x 11.4 | - |
| Living Room(Main) | 3.29 x 3.46 | 10.8 x 11.4 | - |
| Living Room(Main) | 3.29 x 3.46 | 10.8 x 11.4 | - |
| Living Room(Main) | 3.29 x 3.46 | 10.8 x 11.4 | - |
| Living Room(Main) | 3.29 x 3.46 | 10.8 x 11.4 | - |
| Living Room(Main) | 3.29 x 3.46 | 10.8 x 11.4 | - |
| Living Room(Main) | 3.29 x 3.46 | 10.8 x 11.4 | - |
| Dining Room(Main) | 2.03 x 3.45 | 6.7 x 11.3 | - |
| Dining Room(Main) | 2.03 x 3.45 | 6.7 x 11.3 | - |
| Dining Room(Main) | 2.03 x 3.45 | 6.7 x 11.3 | - |
| Dining Room(Main) | 2.03 x 3.45 | 6.7 x 11.3 | - |
| Dining Room(Main) | 2.03 x 3.45 | 6.7 x 11.3 | - |
| Dining Room(Main) | 2.03 x 3.45 | 6.7 x 11.3 | - |
| Dining Room(Main) | 2.03 x 3.45 | 6.7 x 11.3 | - |
| Dining Room(Main) | 2.03 x 3.45 | 6.7 x 11.3 | - |
| Dining Room(Main) | 2.03 x 3.45 | 6.7 x 11.3 | - |
| Dining Room(Main) | 2.03 x 3.45 | 6.7 x 11.3 | - |
| Dining Room(Main) | 2.03 x 3.45 | 6.7 x 11.3 | - |
| Dining Room(Main) | 2.03 x 3.45 | 6.7 x 11.3 | - |
| Dining Room(Main) | 2.03 x 3.45 | 6.7 x 11.3 | - |
| Dining Room(Main) | 2.03 x 3.45 | 6.7 x 11.3 | - |
| Dining Room(Main) | 2.03 x 3.45 | 6.7 x 11.3 | - |
| Dining Room(Main) | 2.03 x 3.45 | 6.7 x 11.3 | - |
| Dining Room(Main) | 2.03 x 3.45 | 6.7 x 11.3 | - |
| Dining Room(Main) | 2.03 x 3.45 | 6.7 x 11.3 | - |
| Dining Room(Main) | 2.03 x 3.45 | 6.7 x 11.3 | - |
| Dining Room(Main) | 2.03 x 3.45 | 6.7 x 11.3 | - |
| Dining Room(Main) | 2.03 x 3.45 | 6.7 x 11.3 | - |
| Dining Room(Main) | 2.03 x 3.45 | 6.7 x 11.3 | - |
| Dining Room(Main) | 2.03 x 3.45 | 6.7 x 11.3 | - |
| Dining Room(Main) | 2.03 x 3.45 | 6.7 x 11.3 | - |
| Dining Room(Main) | 2.03 x 3.45 | 6.7 x 11.3 | - |
| Dining Room(Main) | 2.03 x 3.45 | 6.7 x 11.3 | - |
| Dining Room(Main) | 2.03 x 3.45 | 6.7 x 11.3 | - |
| Dining Room(Main) | 2.03 x 3.45 | 6.7 x 11.3 | - |
| Dining Room(Main) | 2.03 x 3.45 | 6.7 x 11.3 | - |
| Dining Room(Main) | 2.03 x 3.45 | 6.7 x 11.3 | - |
| Dining Room(Main) | 2.03 x 3.45 | 6.7 x 11.3 | - |
| Dining Room(Main) | 2.03 x 3.45 | 6.7 x 11.3 | - |
| Dining Room(Main) | 2.03 x 3.45 | 6.7 x 11.3 | - |
| Dining Room(Main) | 2.03 x 3.45 | 6.7 x 11.3 | - |
| Dining Room(Main) | 2.03 x 3.45 | 6.7 x 11.3 | - |
| Primary Bedroom(Main) | 3.51 x 4.09 | 11.5 x 13.4 | - |
| Primary Bedroom(Main) | 3.51 x 4.09 | 11.5 x 13.4 | - |
| Primary Bedroom(Main) | 3.51 x 4.09 | 11.5 x 13.4 | - |
| Primary Bedroom(Main) | 3.51 x 4.09 | 11.5 x 13.4 | - |
| Primary Bedroom(Main) | 3.51 x 4.09 | 11.5 x 13.4 | - |
| Primary Bedroom(Main) | 3.51 x 4.09 | 11.5 x 13.4 | - |
| Primary Bedroom(Main) | 3.51 x 4.09 | 11.5 x 13.4 | - |
| Primary Bedroom(Main) | 3.51 x 4.09 | 11.5 x 13.4 | - |
| Primary Bedroom(Main) | 3.51 x 4.09 | 11.5 x 13.4 | - |
| Primary Bedroom(Main) | 3.51 x 4.09 | 11.5 x 13.4 | - |
| Primary Bedroom(Main) | 3.51 x 4.09 | 11.5 x 13.4 | - |
| Primary Bedroom(Main) | 3.51 x 4.09 | 11.5 x 13.4 | - |
| Primary Bedroom(Main) | 3.51 x 4.09 | 11.5 x 13.4 | - |
| Primary Bedroom(Main) | 3.51 x 4.09 | 11.5 x 13.4 | - |
| Primary Bedroom(Main) | 3.51 x 4.09 | 11.5 x 13.4 | - |
| Primary Bedroom(Main) | 3.51 x 4.09 | 11.5 x 13.4 | - |
| Primary Bedroom(Main) | 3.51 x 4.09 | 11.5 x 13.4 | - |
| Primary Bedroom(Main) | 3.51 x 4.09 | 11.5 x 13.4 | - |
| Primary Bedroom(Main) | 3.51 x 4.09 | 11.5 x 13.4 | - |
| Primary Bedroom(Main) | 3.51 x 4.09 | 11.5 x 13.4 | - |
| Primary Bedroom(Main) | 3.51 x 4.09 | 11.5 x 13.4 | - |
| Primary Bedroom(Main) | 3.51 x 4.09 | 11.5 x 13.4 | - |
| Primary Bedroom(Main) | 3.51 x 4.09 | 11.5 x 13.4 | - |
| Primary Bedroom(Main) | 3.51 x 4.09 | 11.5 x 13.4 | - |
| Primary Bedroom(Main) | 3.51 x 4.09 | 11.5 x 13.4 | - |
| Primary Bedroom(Main) | 3.51 x 4.09 | 11.5 x 13.4 | - |
| Primary Bedroom(Main) | 3.51 x 4.09 | 11.5 x 13.4 | - |
| Primary Bedroom(Main) | 3.51 x 4.09 | 11.5 x 13.4 | - |
| Primary Bedroom(Main) | 3.51 x 4.09 | 11.5 x 13.4 | - |
| Primary Bedroom(Main) | 3.51 x 4.09 | 11.5 x 13.4 | - |
| Primary Bedroom(Main) | 3.51 x 4.09 | 11.5 x 13.4 | - |
| Primary Bedroom(Main) | 3.51 x 4.09 | 11.5 x 13.4 | - |
| Primary Bedroom(Main) | 3.51 x 4.09 | 11.5 x 13.4 | - |
| Primary Bedroom(Main) | 3.51 x 4.09 | 11.5 x 13.4 | - |
| Primary Bedroom(Main) | 3.51 x 4.09 | 11.5 x 13.4 | - |
| Bedroom 2(Main) | 2.96 x 2.85 | 9.7 x 9.4 | - |
| Bedroom 2(Main) | 2.96 x 2.85 | 9.7 x 9.4 | - |
| Bedroom 2(Main) | 2.96 x 2.85 | 9.7 x 9.4 | - |
| Bedroom 2(Main) | 2.96 x 2.85 | 9.7 x 9.4 | - |
| Bedroom 2(Main) | 2.96 x 2.85 | 9.7 x 9.4 | - |
| Bedroom 2(Main) | 2.96 x 2.85 | 9.7 x 9.4 | - |
| Bedroom 2(Main) | 2.96 x 2.85 | 9.7 x 9.4 | - |
| Bedroom 2(Main) | 2.96 x 2.85 | 9.7 x 9.4 | - |
| Bedroom 2(Main) | 2.96 x 2.85 | 9.7 x 9.4 | - |
| Bedroom 2(Main) | 2.96 x 2.85 | 9.7 x 9.4 | - |
| Bedroom 2(Main) | 2.96 x 2.85 | 9.7 x 9.4 | - |
| Bedroom 2(Main) | 2.96 x 2.85 | 9.7 x 9.4 | - |
| Bedroom 2(Main) | 2.96 x 2.85 | 9.7 x 9.4 | - |
| Bedroom 2(Main) | 2.96 x 2.85 | 9.7 x 9.4 | - |
| Bedroom 2(Main) | 2.96 x 2.85 | 9.7 x 9.4 | - |
| Bedroom 2(Main) | 2.96 x 2.85 | 9.7 x 9.4 | - |
| Bedroom 2(Main) | 2.96 x 2.85 | 9.7 x 9.4 | - |
| Bedroom 2(Main) | 2.96 x 2.85 | 9.7 x 9.4 | - |
| Bedroom 2(Main) | 2.96 x 2.85 | 9.7 x 9.4 | - |
| Bedroom 2(Main) | 2.96 x 2.85 | 9.7 x 9.4 | - |
| Bedroom 2(Main) | 2.96 x 2.85 | 9.7 x 9.4 | - |
| Bedroom 2(Main) | 2.96 x 2.85 | 9.7 x 9.4 | - |
| Bedroom 2(Main) | 2.96 x 2.85 | 9.7 x 9.4 | - |
| Bedroom 2(Main) | 2.96 x 2.85 | 9.7 x 9.4 | - |
| Bedroom 2(Main) | 2.96 x 2.85 | 9.7 x 9.4 | - |
| Bedroom 2(Main) | 2.96 x 2.85 | 9.7 x 9.4 | - |
| Bedroom 2(Main) | 2.96 x 2.85 | 9.7 x 9.4 | - |
| Bedroom 2(Main) | 2.96 x 2.85 | 9.7 x 9.4 | - |
| Bedroom 2(Main) | 2.96 x 2.85 | 9.7 x 9.4 | - |
| Bedroom 2(Main) | 2.96 x 2.85 | 9.7 x 9.4 | - |
| Bedroom 2(Main) | 2.96 x 2.85 | 9.7 x 9.4 | - |
| Bedroom 2(Main) | 2.96 x 2.85 | 9.7 x 9.4 | - |
| Bedroom 2(Main) | 2.96 x 2.85 | 9.7 x 9.4 | - |
| Bedroom 2(Main) | 2.96 x 2.85 | 9.7 x 9.4 | - |
| Bedroom 2(Main) | 2.96 x 2.85 | 9.7 x 9.4 | - |
Register for free to view complete room dimensions and access exclusive sold data
Free account • No credit card required
Complete transaction history for this unit
Register for free to view complete transaction history and access exclusive sold data
Free account • No credit card required
Original List Price
$3,500
Listed on Apr 29, 2025
Sold Price
$3,500
Sold on May 19, 2025
Register for free to view complete price history and access exclusive sold data
Free account • No credit card required
Your Agent
Broker of Record
PREMIER MATRIX REALTY LTD. BROKERAGE
See the comparable rented and currently-competing listings for Zip Condos.
Register for free to view complete price estimate and access exclusive sold data
Free account • No credit card required
Contact OVAIS QASSIM
Unit 1206 is a residential condo & other with 2 bedrooms, 2 bathrooms spanning approximately 800-899 square feet located at Zip Condos, 80 Western Battery Road N, Toronto C01. This unit is currently leased (leased for $4K).
Zip Condos is located at 80 Western Battery Road N, Toronto C01. Explore more units available in this building, view building amenities, transaction history, and market insights.
This unit is located in Niagara, part of Toronto C01 in the Toronto area. Explore more condos available in this community.
Whether you're looking to buy, sell, or rent at Zip Condos, our team of experienced real estate professionals can help you navigate the market and find the perfect unit to match your needs. Contact us today for a free consultation.
Unit 1206 Zip Condos,80 Western Battery Road 1206, Toronto, ON M6K 3S1 for rent, 2 bedroom residential condo & other Toronto C01, Zip Condos condos, Toronto C01 residential condo & other leased, 80 Western Battery Road N, Toronto C01 real estate