
Sold
$765,000
2bed|2bath|700-799sqft
1 parking|1 locker
Unit LPH10
20 Lombard Street LPH10, Toronto, ON M5C 0A7
Residential Condo & Other|$909 fees|$5030 tax
MLS #C12708756
View complete sale history and details
20 Lombard Street 3703, Toronto, ON M5C 0A7
MLS #C12159158
Listed Price
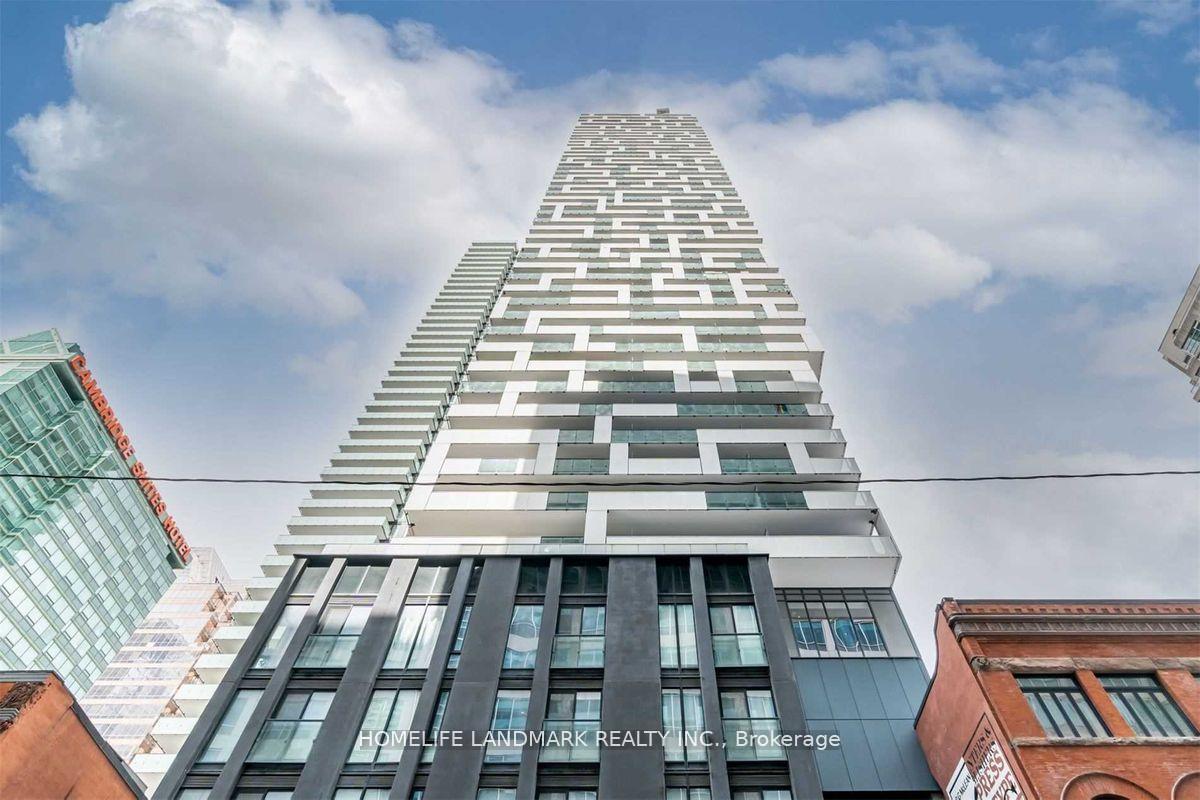
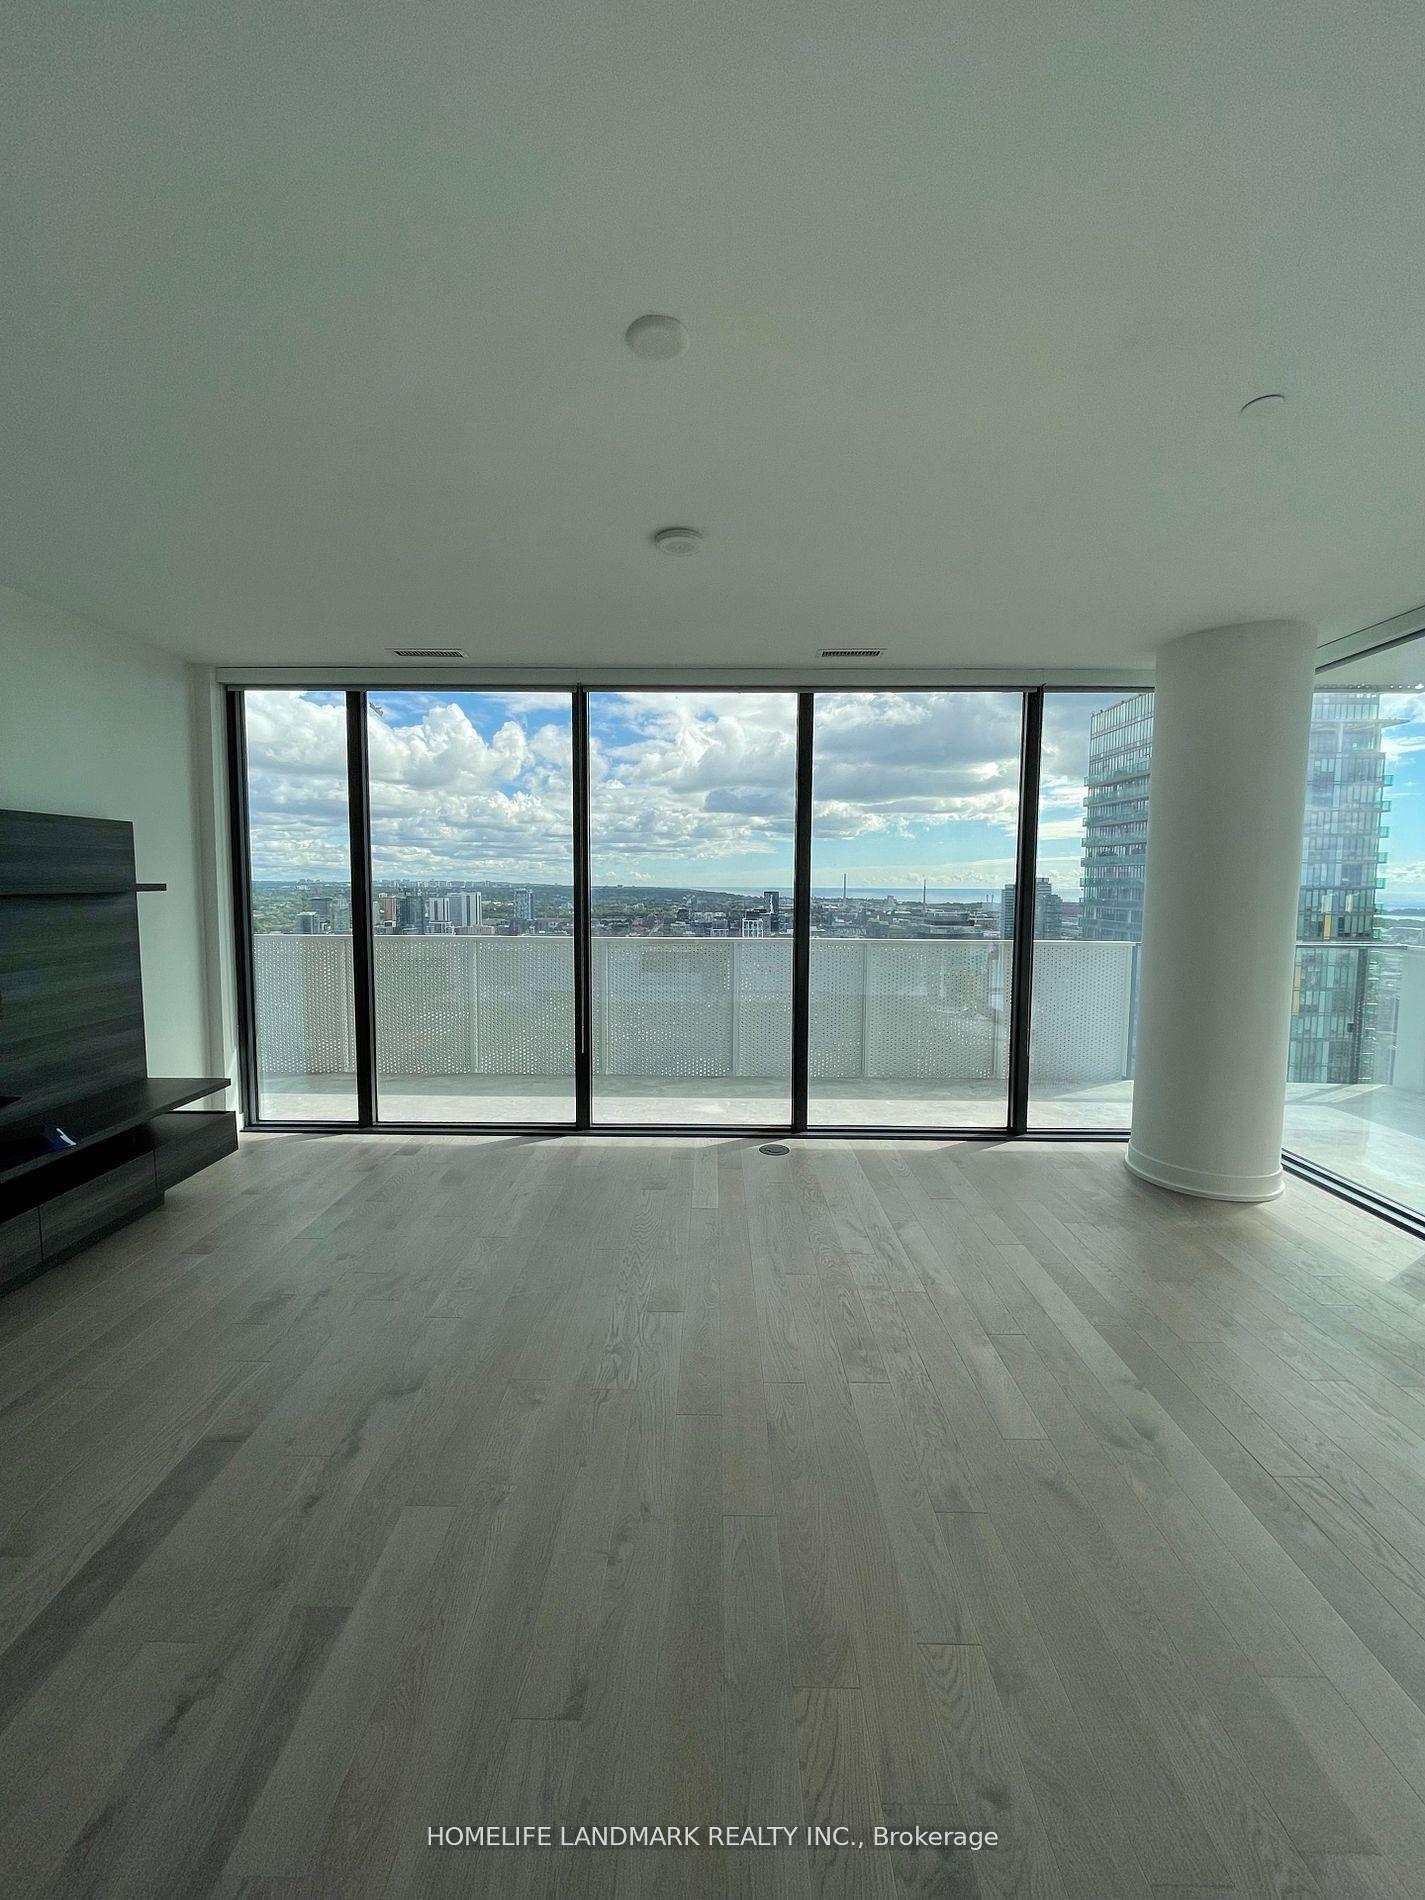
Welcome to 20 Lombard Street located at Yonge and Richmond, in the heart of Toronto. Live in boutique luxury high above the city, in Toronto's most stunning 46 storey tower. The Lombard suites are 149 private residences nestled above the 33rd floor of the Yonge + Rich tower. At 20 Lombard, experience a new standard in exclusive living with a private lobby entrance from Lombard Street and dedicated concierge and elevator service. Embrace the very best of the city with every convenience; mere steps from the Subway, PATH, Eaton Center, U of T and Financial and Entertainment Districts. The 46th Floor rooftop amenities include a private couture lounge designed by world renowned interior designers Burdifilek, a professional catering kitchen for large and small scale events, a Health and Leisure studio for yoga, aerobics or pilates, and features state-of-the-art fitness equipment. The 'Sky Garden' features an outdoor pool, BBQs and expansive dining and lounge areas. Luxurious 2-bed + 2 full baths, boasting 850 square feet, 9 ft ceilings, floor to ceiling windows and underground wide, stand alone parking and an amazing wrap-around facing balconies to see the lake and city views! Stunning upgrades and features: kitchen, floor to ceiling windows, integrated fridge and dishwasher, access to balcony from the primary bedroom and dining room. There are too many features to list. Must be seen! **EXTRAS** Rangehood, Microwave, Cooks Top, Oven, Built In Fridge, Washer & Dryer, All Existing Light Fixtures And Window Coverings.
Analysis based on 0 sales and 0 leases in this building. Unit size estimated at 800 sqft.
Bedrooms
2
Bathrooms
2
Square Feet
800-899 sqft
Property Type
Residential Condo & Other
| Name | Size (m) | Size (ft) | Features |
|---|---|---|---|
| Living Room(Flat) | 5.89 x 4.67 | 19.3 x 15.3 | - |
| Living Room(Flat) | 5.89 x 4.67 | 19.3 x 15.3 | - |
| Living Room(Flat) | 5.89 x 4.67 | 19.3 x 15.3 | - |
| Living Room(Flat) | 5.89 x 4.67 | 19.3 x 15.3 | - |
| Living Room(Flat) | 5.89 x 4.67 | 19.3 x 15.3 | - |
| Living Room(Flat) | 5.89 x 4.67 | 19.3 x 15.3 | - |
| Living Room(Flat) | 5.89 x 4.67 | 19.3 x 15.3 | - |
| Living Room(Flat) | 5.89 x 4.67 | 19.3 x 15.3 | - |
| Living Room(Flat) | 5.89 x 4.67 | 19.3 x 15.3 | - |
| Living Room(Flat) | 5.89 x 4.67 | 19.3 x 15.3 | - |
| Living Room(Flat) | 5.89 x 4.67 | 19.3 x 15.3 | - |
| Living Room(Flat) | 5.89 x 4.67 | 19.3 x 15.3 | - |
| Living Room(Flat) | 5.89 x 4.67 | 19.3 x 15.3 | - |
| Living Room(Flat) | 5.89 x 4.67 | 19.3 x 15.3 | - |
| Living Room(Flat) | 5.89 x 4.67 | 19.3 x 15.3 | - |
| Living Room(Flat) | 5.89 x 4.67 | 19.3 x 15.3 | - |
| Living Room(Flat) | 5.89 x 4.67 | 19.3 x 15.3 | - |
| Living Room(Flat) | 5.89 x 4.67 | 19.3 x 15.3 | - |
| Living Room(Flat) | 5.89 x 4.67 | 19.3 x 15.3 | - |
| Living Room(Flat) | 5.89 x 4.67 | 19.3 x 15.3 | - |
| Living Room(Flat) | 5.89 x 4.67 | 19.3 x 15.3 | - |
| Living Room(Flat) | 5.89 x 4.67 | 19.3 x 15.3 | - |
| Living Room(Flat) | 5.89 x 4.67 | 19.3 x 15.3 | - |
| Living Room(Flat) | 5.89 x 4.67 | 19.3 x 15.3 | - |
| Living Room(Flat) | 5.89 x 4.67 | 19.3 x 15.3 | - |
| Living Room(Flat) | 5.89 x 4.67 | 19.3 x 15.3 | - |
| Dining Room(Flat) | 5.89 x 4.67 | 19.3 x 15.3 | - |
| Dining Room(Flat) | 5.89 x 4.67 | 19.3 x 15.3 | - |
| Dining Room(Flat) | 5.89 x 4.67 | 19.3 x 15.3 | - |
| Dining Room(Flat) | 5.89 x 4.67 | 19.3 x 15.3 | - |
| Dining Room(Flat) | 5.89 x 4.67 | 19.3 x 15.3 | - |
| Dining Room(Flat) | 5.89 x 4.67 | 19.3 x 15.3 | - |
| Dining Room(Flat) | 5.89 x 4.67 | 19.3 x 15.3 | - |
| Dining Room(Flat) | 5.89 x 4.67 | 19.3 x 15.3 | - |
| Dining Room(Flat) | 5.89 x 4.67 | 19.3 x 15.3 | - |
| Dining Room(Flat) | 5.89 x 4.67 | 19.3 x 15.3 | - |
| Dining Room(Flat) | 5.89 x 4.67 | 19.3 x 15.3 | - |
| Dining Room(Flat) | 5.89 x 4.67 | 19.3 x 15.3 | - |
| Dining Room(Flat) | 5.89 x 4.67 | 19.3 x 15.3 | - |
| Dining Room(Flat) | 5.89 x 4.67 | 19.3 x 15.3 | - |
| Dining Room(Flat) | 5.89 x 4.67 | 19.3 x 15.3 | - |
| Dining Room(Flat) | 5.89 x 4.67 | 19.3 x 15.3 | - |
| Dining Room(Flat) | 5.89 x 4.67 | 19.3 x 15.3 | - |
| Dining Room(Flat) | 5.89 x 4.67 | 19.3 x 15.3 | - |
| Dining Room(Flat) | 5.89 x 4.67 | 19.3 x 15.3 | - |
| Dining Room(Flat) | 5.89 x 4.67 | 19.3 x 15.3 | - |
| Dining Room(Flat) | 5.89 x 4.67 | 19.3 x 15.3 | - |
| Dining Room(Flat) | 5.89 x 4.67 | 19.3 x 15.3 | - |
| Dining Room(Flat) | 5.89 x 4.67 | 19.3 x 15.3 | - |
| Dining Room(Flat) | 5.89 x 4.67 | 19.3 x 15.3 | - |
| Dining Room(Flat) | 5.89 x 4.67 | 19.3 x 15.3 | - |
| Dining Room(Flat) | 5.89 x 4.67 | 19.3 x 15.3 | - |
| Kitchen(Flat) | 5.89 x 4.67 | 19.3 x 15.3 | - |
| Kitchen(Flat) | 5.89 x 4.67 | 19.3 x 15.3 | - |
| Kitchen(Flat) | 5.89 x 4.67 | 19.3 x 15.3 | - |
| Kitchen(Flat) | 5.89 x 4.67 | 19.3 x 15.3 | - |
| Kitchen(Flat) | 5.89 x 4.67 | 19.3 x 15.3 | - |
| Kitchen(Flat) | 5.89 x 4.67 | 19.3 x 15.3 | - |
| Kitchen(Flat) | 5.89 x 4.67 | 19.3 x 15.3 | - |
| Kitchen(Flat) | 5.89 x 4.67 | 19.3 x 15.3 | - |
| Kitchen(Flat) | 5.89 x 4.67 | 19.3 x 15.3 | - |
| Kitchen(Flat) | 5.89 x 4.67 | 19.3 x 15.3 | - |
| Kitchen(Flat) | 5.89 x 4.67 | 19.3 x 15.3 | - |
| Kitchen(Flat) | 5.89 x 4.67 | 19.3 x 15.3 | - |
| Kitchen(Flat) | 5.89 x 4.67 | 19.3 x 15.3 | - |
| Kitchen(Flat) | 5.89 x 4.67 | 19.3 x 15.3 | - |
| Kitchen(Flat) | 5.89 x 4.67 | 19.3 x 15.3 | - |
| Kitchen(Flat) | 5.89 x 4.67 | 19.3 x 15.3 | - |
| Kitchen(Flat) | 5.89 x 4.67 | 19.3 x 15.3 | - |
| Kitchen(Flat) | 5.89 x 4.67 | 19.3 x 15.3 | - |
| Kitchen(Flat) | 5.89 x 4.67 | 19.3 x 15.3 | - |
| Kitchen(Flat) | 5.89 x 4.67 | 19.3 x 15.3 | - |
| Kitchen(Flat) | 5.89 x 4.67 | 19.3 x 15.3 | - |
| Kitchen(Flat) | 5.89 x 4.67 | 19.3 x 15.3 | - |
| Kitchen(Flat) | 5.89 x 4.67 | 19.3 x 15.3 | - |
| Kitchen(Flat) | 5.89 x 4.67 | 19.3 x 15.3 | - |
| Kitchen(Flat) | 5.89 x 4.67 | 19.3 x 15.3 | - |
| Kitchen(Flat) | 5.89 x 4.67 | 19.3 x 15.3 | - |
| Primary Bedroom(Flat) | 3.33 x 2.89 | 10.9 x 9.5 | - |
| Primary Bedroom(Flat) | 3.33 x 2.89 | 10.9 x 9.5 | - |
| Primary Bedroom(Flat) | 3.33 x 2.89 | 10.9 x 9.5 | - |
| Primary Bedroom(Flat) | 3.33 x 2.89 | 10.9 x 9.5 | - |
| Primary Bedroom(Flat) | 3.33 x 2.89 | 10.9 x 9.5 | - |
| Primary Bedroom(Flat) | 3.33 x 2.89 | 10.9 x 9.5 | - |
| Primary Bedroom(Flat) | 3.33 x 2.89 | 10.9 x 9.5 | - |
| Primary Bedroom(Flat) | 3.33 x 2.89 | 10.9 x 9.5 | - |
| Primary Bedroom(Flat) | 3.33 x 2.89 | 10.9 x 9.5 | - |
| Primary Bedroom(Flat) | 3.33 x 2.89 | 10.9 x 9.5 | - |
| Primary Bedroom(Flat) | 3.33 x 2.89 | 10.9 x 9.5 | - |
| Primary Bedroom(Flat) | 3.33 x 2.89 | 10.9 x 9.5 | - |
| Primary Bedroom(Flat) | 3.33 x 2.89 | 10.9 x 9.5 | - |
| Primary Bedroom(Flat) | 3.33 x 2.89 | 10.9 x 9.5 | - |
| Primary Bedroom(Flat) | 3.33 x 2.89 | 10.9 x 9.5 | - |
| Primary Bedroom(Flat) | 3.33 x 2.89 | 10.9 x 9.5 | - |
| Primary Bedroom(Flat) | 3.33 x 2.89 | 10.9 x 9.5 | - |
| Primary Bedroom(Flat) | 3.33 x 2.89 | 10.9 x 9.5 | - |
| Primary Bedroom(Flat) | 3.33 x 2.89 | 10.9 x 9.5 | - |
| Primary Bedroom(Flat) | 3.33 x 2.89 | 10.9 x 9.5 | - |
| Primary Bedroom(Flat) | 3.33 x 2.89 | 10.9 x 9.5 | - |
| Primary Bedroom(Flat) | 3.33 x 2.89 | 10.9 x 9.5 | - |
| Primary Bedroom(Flat) | 3.33 x 2.89 | 10.9 x 9.5 | - |
| Primary Bedroom(Flat) | 3.33 x 2.89 | 10.9 x 9.5 | - |
| Primary Bedroom(Flat) | 3.33 x 2.89 | 10.9 x 9.5 | - |
| Primary Bedroom(Flat) | 3.33 x 2.89 | 10.9 x 9.5 | - |
| Bedroom 2(Flat) | 2.59 x 2.89 | 8.5 x 9.5 | - |
| Bedroom 2(Flat) | 2.59 x 2.89 | 8.5 x 9.5 | - |
| Bedroom 2(Flat) | 2.59 x 2.89 | 8.5 x 9.5 | - |
| Bedroom 2(Flat) | 2.59 x 2.89 | 8.5 x 9.5 | - |
| Bedroom 2(Flat) | 2.59 x 2.89 | 8.5 x 9.5 | - |
| Bedroom 2(Flat) | 2.59 x 2.89 | 8.5 x 9.5 | - |
| Bedroom 2(Flat) | 2.59 x 2.89 | 8.5 x 9.5 | - |
| Bedroom 2(Flat) | 2.59 x 2.89 | 8.5 x 9.5 | - |
| Bedroom 2(Flat) | 2.59 x 2.89 | 8.5 x 9.5 | - |
| Bedroom 2(Flat) | 2.59 x 2.89 | 8.5 x 9.5 | - |
| Bedroom 2(Flat) | 2.59 x 2.89 | 8.5 x 9.5 | - |
| Bedroom 2(Flat) | 2.59 x 2.89 | 8.5 x 9.5 | - |
| Bedroom 2(Flat) | 2.59 x 2.89 | 8.5 x 9.5 | - |
| Bedroom 2(Flat) | 2.59 x 2.89 | 8.5 x 9.5 | - |
| Bedroom 2(Flat) | 2.59 x 2.89 | 8.5 x 9.5 | - |
| Bedroom 2(Flat) | 2.59 x 2.89 | 8.5 x 9.5 | - |
| Bedroom 2(Flat) | 2.59 x 2.89 | 8.5 x 9.5 | - |
| Bedroom 2(Flat) | 2.59 x 2.89 | 8.5 x 9.5 | - |
| Bedroom 2(Flat) | 2.59 x 2.89 | 8.5 x 9.5 | - |
| Bedroom 2(Flat) | 2.59 x 2.89 | 8.5 x 9.5 | - |
| Bedroom 2(Flat) | 2.59 x 2.89 | 8.5 x 9.5 | - |
| Bedroom 2(Flat) | 2.59 x 2.89 | 8.5 x 9.5 | - |
| Bedroom 2(Flat) | 2.59 x 2.89 | 8.5 x 9.5 | - |
| Bedroom 2(Flat) | 2.59 x 2.89 | 8.5 x 9.5 | - |
| Bedroom 2(Flat) | 2.59 x 2.89 | 8.5 x 9.5 | - |
| Bedroom 2(Flat) | 2.59 x 2.89 | 8.5 x 9.5 | - |
| Media Room(Flat) | - | - | - |
| Media Room(Flat) | - | - | - |
| Media Room(Flat) | - | - | - |
| Media Room(Flat) | - | - | - |
| Media Room(Flat) | - | - | - |
| Media Room(Flat) | - | - | - |
| Media Room(Flat) | - | - | - |
| Media Room(Flat) | - | - | - |
| Media Room(Flat) | - | - | - |
| Media Room(Flat) | - | - | - |
| Media Room(Flat) | - | - | - |
| Media Room(Flat) | - | - | - |
| Media Room(Flat) | - | - | - |
| Media Room(Flat) | - | - | - |
| Media Room(Flat) | - | - | - |
| Media Room(Flat) | - | - | - |
| Media Room(Flat) | - | - | - |
| Media Room(Flat) | - | - | - |
| Media Room(Flat) | - | - | - |
| Media Room(Flat) | - | - | - |
| Media Room(Flat) | - | - | - |
| Media Room(Flat) | - | - | - |
| Media Room(Flat) | - | - | - |
| Media Room(Flat) | - | - | - |
| Media Room(Flat) | - | - | - |
| Media Room(Flat) | - | - | - |
Complete transaction history for this unit
Register free to see the complete unit history
Register for free to view complete transaction history and access exclusive sold data
Free account • No credit card required
$765,000
20 Lombard Street LPH10, Toronto, ON M5C 0A7
MLS #C12708756
View complete sale history and details

$1,180,000
20 Lombard Street 4107, Toronto, ON M5C 0A7
MLS #C11908713
View complete sale history and details

$1,175,000
20 Lombard Street 3907, Toronto, ON M5C 0A7
MLS #C11919036
View complete sale history and details

$995,000
20 Lombard Street 3711, Toronto, ON M5C 0A7
MLS #C9410100
View complete sale history and details
Your Agent
Broker of Record
PREMIER MATRIX REALTY LTD. BROKERAGE
See the comparable sold, tax-matched, and currently-competing listings for Yonge + Rich.
Register for free to view complete price estimate and access exclusive sold data
Free account • No credit card required
Contact OVAIS QASSIM
Unit 3703 is a residential condo & other with 2 bedrooms, 2 bathrooms spanning approximately 800-899 square feet located at Yonge + Rich, 20 Lombard Street, Toronto C08. This unit is currently for sale at $1030K.
Yonge + Rich is located at 20 Lombard Street, Toronto C08. Explore more units for sale and rent in this building, view building amenities, transaction history, and market insights.
This unit is located in Church-Yonge Corridor, part of Toronto C08 in the Toronto area. Explore more condos for sale and rent in this community.
Whether you're looking to buy, sell, or rent at Yonge + Rich, our team of experienced real estate professionals can help you navigate the market and find the perfect unit to match your needs. Contact us today for a free consultation.
Unit 3703 Yonge + Rich,20 Lombard Street 3703, Toronto, ON M5C 0A7 for sale, 2 bedroom residential condo & other Toronto C08, Yonge + Rich condos, Toronto C08 residential condo & other for sale, 20 Lombard Street, Toronto C08 real estate