
Sold
$570,000
2bed|1bath|600-699sqft
0 parking|1 locker
Unit 418
270 dufferin Street 418, Toronto, ON M6C 1A7
Residential Condo & Other|$587 fees|$3326 tax
MLS #W13223294
View complete sale history and details
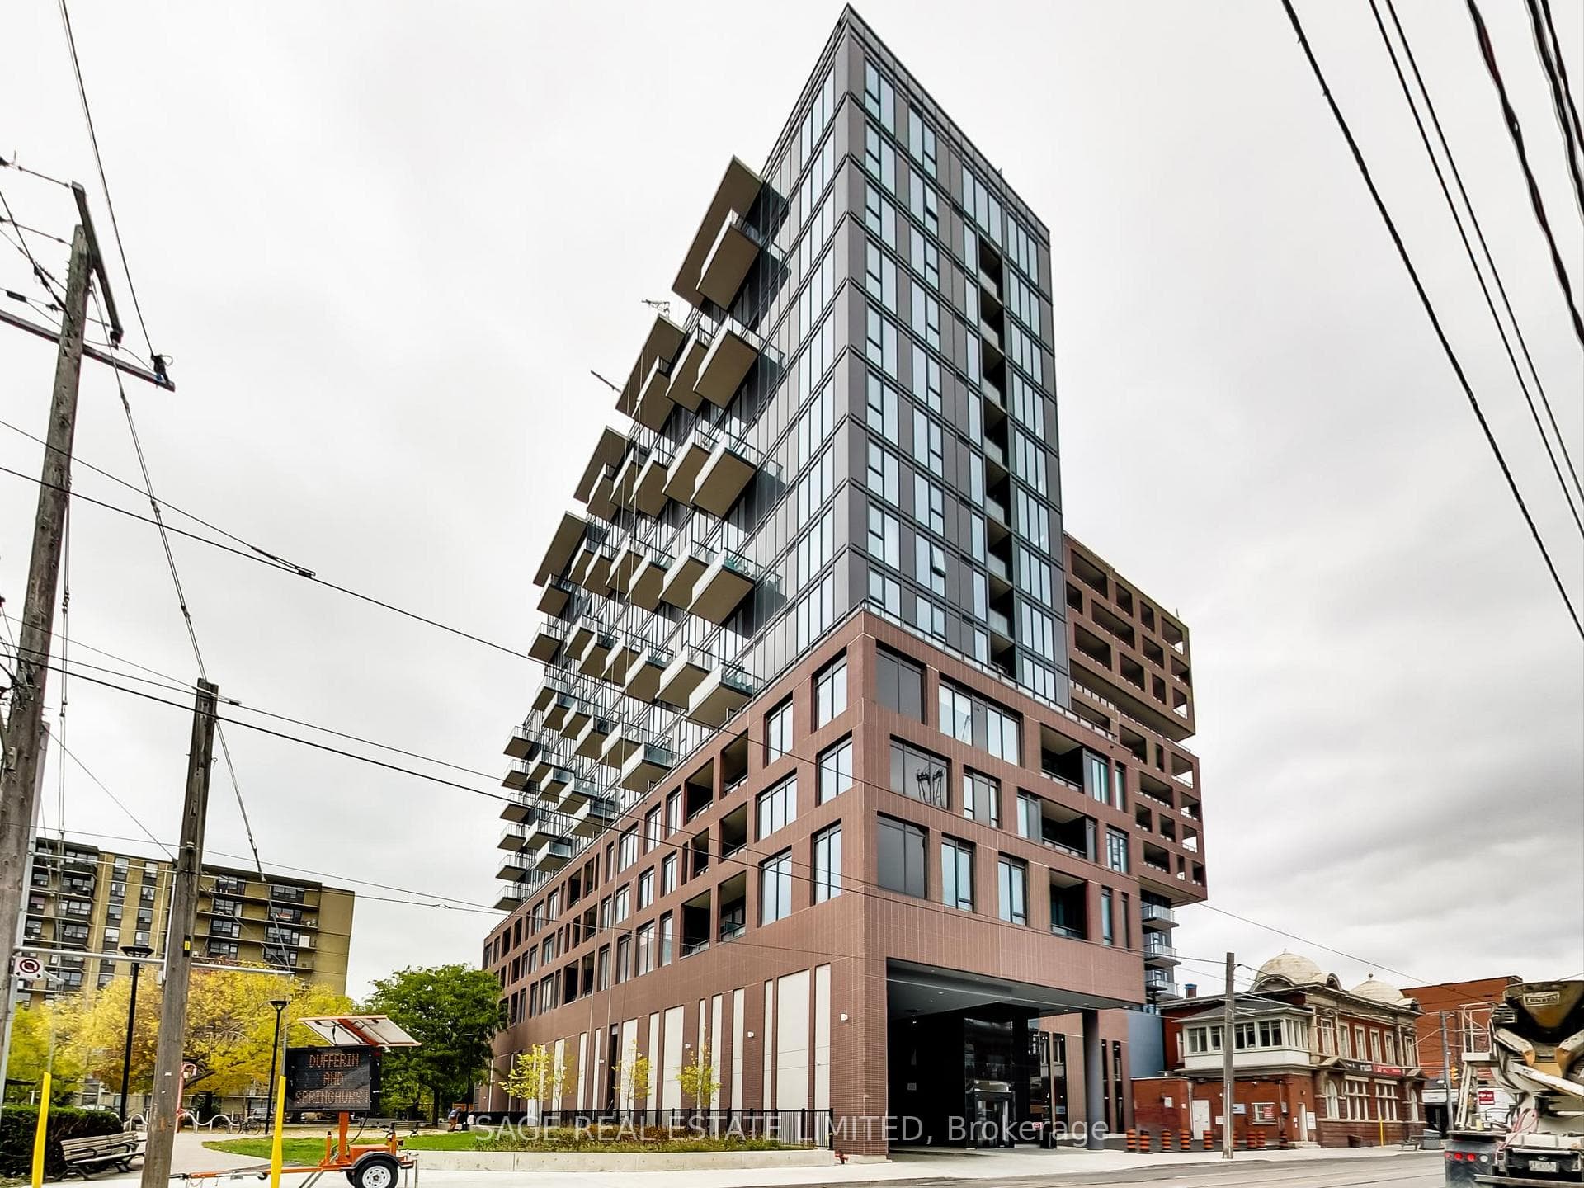
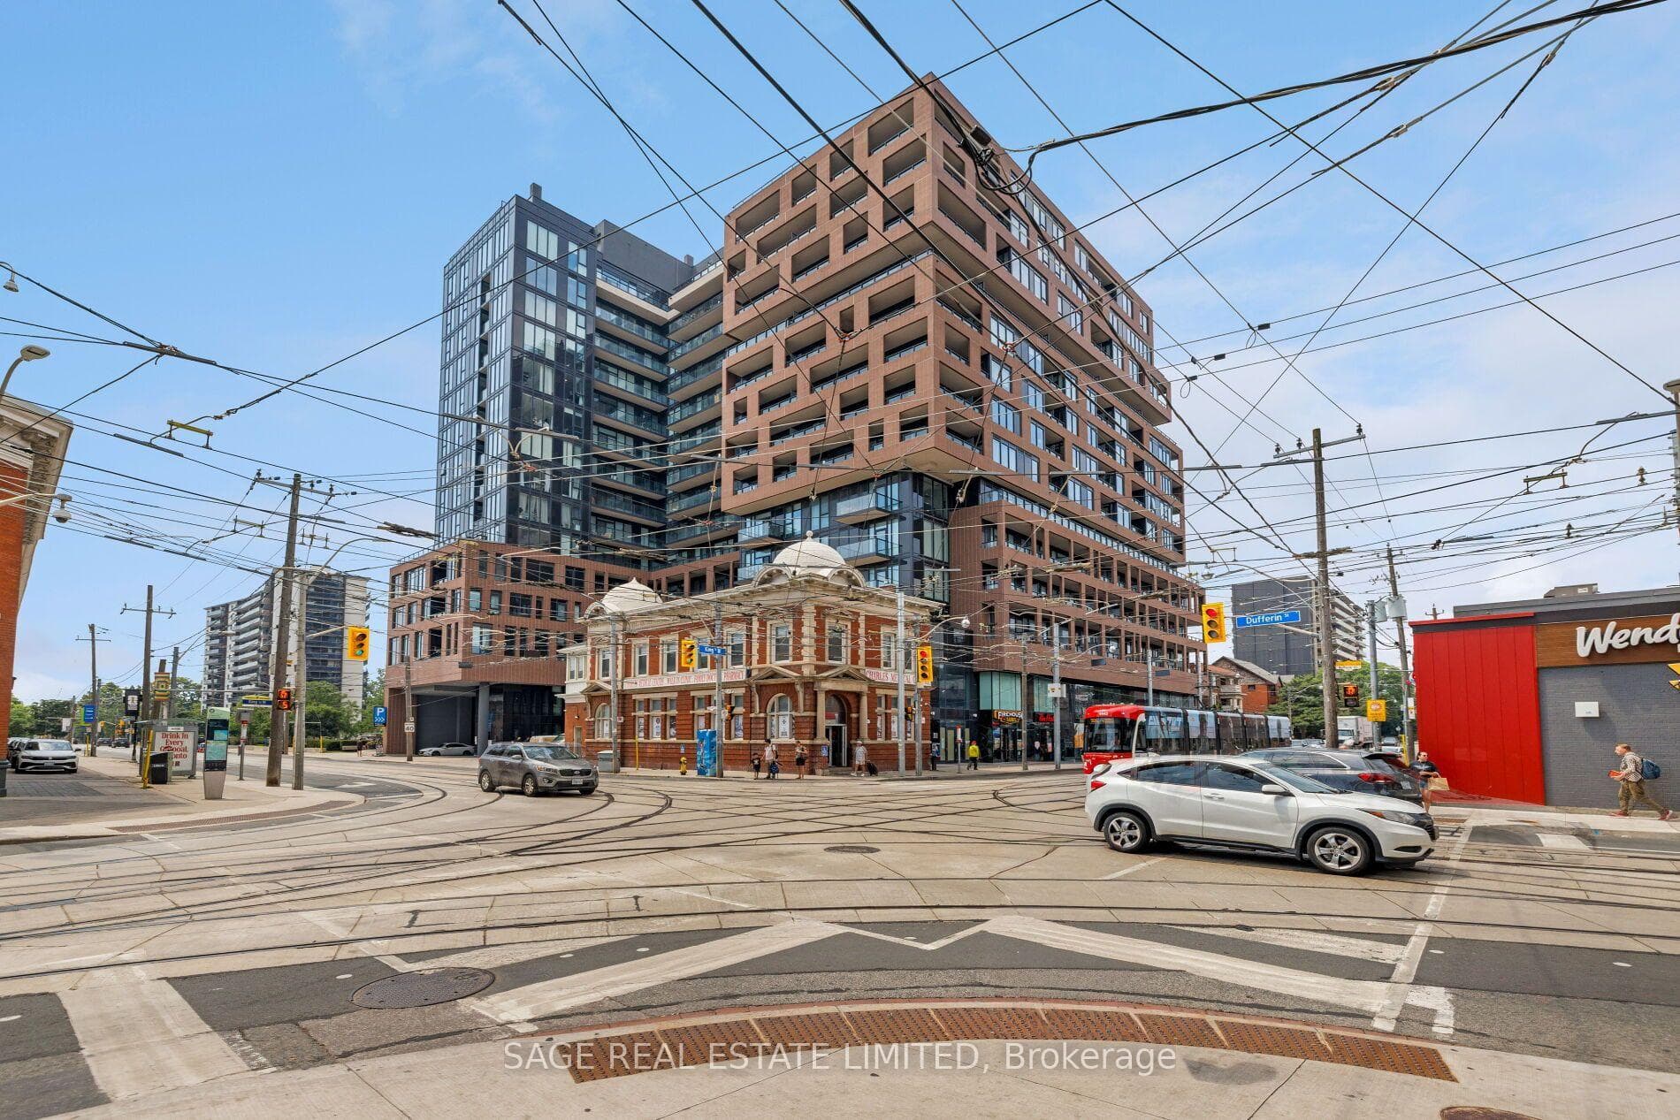
270 Dufferin Street 1012, Toronto, ON M6K 0H8
MLS #W13549874
Listed Price
Your First Home Starts Here. Suite 1012 at XO Condos offers the perfect balance of thoughtful design, exceptional location and everyday convenience, creating an ideal opportunity for first-time buyers, professionals and investors. Inside, you'll find a bright, efficiently planned one-bedroom plus den layout that's been freshly painted, allowing you to move in and immediately feel at home. The versatile den easily adapts to the way you live, whether you're working remotely or creating a dedicated study space. Outside your front door, Toronto unfolds in every direction. Walk to Liberty Village for brunch, Queen West for shopping, Parkdale for local cafés or hop on the King streetcar just steps away for a quick commute downtown. Few locations offer this level of connectivity while still feeling distinctly residential. Combined with XO's outstanding collection of resident amenities including a fitness centre, yoga studio, co-working lounge, media room, concierge and beautifully designed outdoor terraces, this home delivers the lifestyle today's buyers are looking for. Whether it's your first purchase or your next investment, Suite 1012 represents an opportunity to own in one of Toronto's most exciting neighbourhoods.
Analysis based on 0 sales and 0 leases in this building. Unit size estimated at 550 sqft.
Bedrooms
2
Bathrooms
1
Square Feet
500-599 sqft
Property Type
Residential Condo & Other
| Name | Size (m) | Size (ft) | Features |
|---|---|---|---|
| Living Room(Main) | 3.3 x 5.39 | 10.8 x 17.7 | - |
| Living Room(Main) | 3.3 x 5.39 | 10.8 x 17.7 | - |
| Living Room(Main) | 3.3 x 5.39 | 10.8 x 17.7 | - |
| Living Room(Main) | 3.3 x 5.39 | 10.8 x 17.7 | - |
| Living Room(Main) | 3.3 x 5.39 | 10.8 x 17.7 | - |
| Living Room(Main) | 3.3 x 5.39 | 10.8 x 17.7 | - |
| Living Room(Main) | 3.3 x 5.39 | 10.8 x 17.7 | - |
| Living Room(Main) | 3.3 x 5.39 | 10.8 x 17.7 | - |
| Living Room(Main) | 3.3 x 5.39 | 10.8 x 17.7 | - |
| Kitchen(Main) | 3.3 x 5.39 | 10.8 x 17.7 | - |
| Kitchen(Main) | 3.3 x 5.39 | 10.8 x 17.7 | - |
| Kitchen(Main) | 3.3 x 5.39 | 10.8 x 17.7 | - |
| Kitchen(Main) | 3.3 x 5.39 | 10.8 x 17.7 | - |
| Kitchen(Main) | 3.3 x 5.39 | 10.8 x 17.7 | - |
| Kitchen(Main) | 3.3 x 5.39 | 10.8 x 17.7 | - |
| Kitchen(Main) | 3.3 x 5.39 | 10.8 x 17.7 | - |
| Kitchen(Main) | 3.3 x 5.39 | 10.8 x 17.7 | - |
| Kitchen(Main) | 3.3 x 5.39 | 10.8 x 17.7 | - |
| Primary Bedroom(Main) | 2.74 x 3.05 | 9.0 x 10.0 | - |
| Primary Bedroom(Main) | 2.74 x 3.05 | 9.0 x 10.0 | - |
| Primary Bedroom(Main) | 2.74 x 3.05 | 9.0 x 10.0 | - |
| Primary Bedroom(Main) | 2.74 x 3.05 | 9.0 x 10.0 | - |
| Primary Bedroom(Main) | 2.74 x 3.05 | 9.0 x 10.0 | - |
| Primary Bedroom(Main) | 2.74 x 3.05 | 9.0 x 10.0 | - |
| Primary Bedroom(Main) | 2.74 x 3.05 | 9.0 x 10.0 | - |
| Primary Bedroom(Main) | 2.74 x 3.05 | 9.0 x 10.0 | - |
| Primary Bedroom(Main) | 2.74 x 3.05 | 9.0 x 10.0 | - |
| Den(Main) | 2.41 x 1.73 | 7.9 x 5.7 | - |
| Den(Main) | 2.41 x 1.73 | 7.9 x 5.7 | - |
| Den(Main) | 2.41 x 1.73 | 7.9 x 5.7 | - |
| Den(Main) | 2.41 x 1.73 | 7.9 x 5.7 | - |
| Den(Main) | 2.41 x 1.73 | 7.9 x 5.7 | - |
| Den(Main) | 2.41 x 1.73 | 7.9 x 5.7 | - |
| Den(Main) | 2.41 x 1.73 | 7.9 x 5.7 | - |
| Den(Main) | 2.41 x 1.73 | 7.9 x 5.7 | - |
| Den(Main) | 2.41 x 1.73 | 7.9 x 5.7 | - |
| Bedroom 2(Main) | 3.35 x 3 | 11.0 x 9.8 | - |
| Bedroom 2(Main) | 3.35 x 3 | 11.0 x 9.8 | - |
| Bedroom 2(Main) | 3.35 x 3 | 11.0 x 9.8 | - |
| Bedroom 2(Main) | 3.35 x 3 | 11.0 x 9.8 | - |
| Bedroom 2(Main) | 3.35 x 3 | 11.0 x 9.8 | - |
| Bedroom 2(Main) | 3.35 x 3 | 11.0 x 9.8 | - |
| Bedroom 2(Main) | 3.35 x 3 | 11.0 x 9.8 | - |
| Bedroom 2(Main) | 3.35 x 3 | 11.0 x 9.8 | - |
| Bedroom 2(Main) | 3.35 x 3 | 11.0 x 9.8 | - |
| Bedroom 3(Main) | 2.85 x 2.74 | 9.4 x 9.0 | - |
| Bedroom 3(Main) | 2.85 x 2.74 | 9.4 x 9.0 | - |
| Bedroom 3(Main) | 2.85 x 2.74 | 9.4 x 9.0 | - |
| Bedroom 3(Main) | 2.85 x 2.74 | 9.4 x 9.0 | - |
| Bedroom 3(Main) | 2.85 x 2.74 | 9.4 x 9.0 | - |
| Bedroom 3(Main) | 2.85 x 2.74 | 9.4 x 9.0 | - |
| Bedroom 3(Main) | 2.85 x 2.74 | 9.4 x 9.0 | - |
| Bedroom 3(Main) | 2.85 x 2.74 | 9.4 x 9.0 | - |
| Bedroom 3(Main) | 2.85 x 2.74 | 9.4 x 9.0 | - |
Complete transaction history for this unit
Register for free to view complete transaction history and access exclusive sold data
Free account • No credit card required
$570,000
270 dufferin Street 418, Toronto, ON M6C 1A7
MLS #W13223294
View complete sale history and details

$400,000
270 Dufferin Street 413, Toronto W01, ON M6K 0H8
MLS #W12365809
View complete sale history and details

$545,000
270 Dufferin Street 923, Toronto W01, ON M6K 0H8
MLS #W11901460
View complete sale history and details

$570,000
270 Dufferin Street 206, Toronto W01, ON M6K 0H8
MLS #W12919234
View complete sale history and details

$550,000
270 Dufferin Street 1106, Toronto, ON M6K 0H8

$824,000
270 Dufferin Street W 1207, Toronto, ON M6K 0H8

$840,000
270 Dufferin Street 815, Toronto, ON M6K 0H8

$1,199,000
270 Dufferin Street PH01, Toronto W01, ON M6K 0H8
Your Agent
Broker of Record
PREMIER MATRIX REALTY LTD. BROKERAGE
See the comparable sold, tax-matched, and currently-competing listings for XO Condo.
Register for free to view complete price estimate and access exclusive sold data
Free account • No credit card required
Contact OVAIS QASSIM
Unit 1012 is a residential condo & other with 2 bedrooms, 1 bathroom spanning approximately 500-599 square feet located at XO Condo, 270 Dufferin Street W, Toronto C01. This unit is currently for sale at $525K.
XO Condo is located at 270 Dufferin Street W, Toronto C01 in Toronto W01. Explore more units for sale and rent in this building, view building amenities, transaction history, and market insights.
This unit is located in South Parkdale, part of Toronto W01 in the Toronto area. Explore more condos for sale and rent in this community.
Whether you're looking to buy, sell, or rent at XO Condo, our team of experienced real estate professionals can help you navigate the market and find the perfect unit to match your needs. Contact us today for a free consultation.
Unit 1012 XO Condo,270 Dufferin Street 1012, Toronto, ON M6K 0H8 for sale, 2 bedroom residential condo & other Toronto W01, XO Condo condos, Toronto W01 residential condo & other for sale, 270 Dufferin Street W, Toronto C01 real estate