
Sold
$510,000
2bed|2bath|700-799sqft
1 parking|1 locker
Unit 409
60 Fairfax Crescent 409, Toronto E04, ON M1L 0E1
Residential Condo & Other|$767 fees|$2516 tax
MLS #E12799922
View complete sale history and details
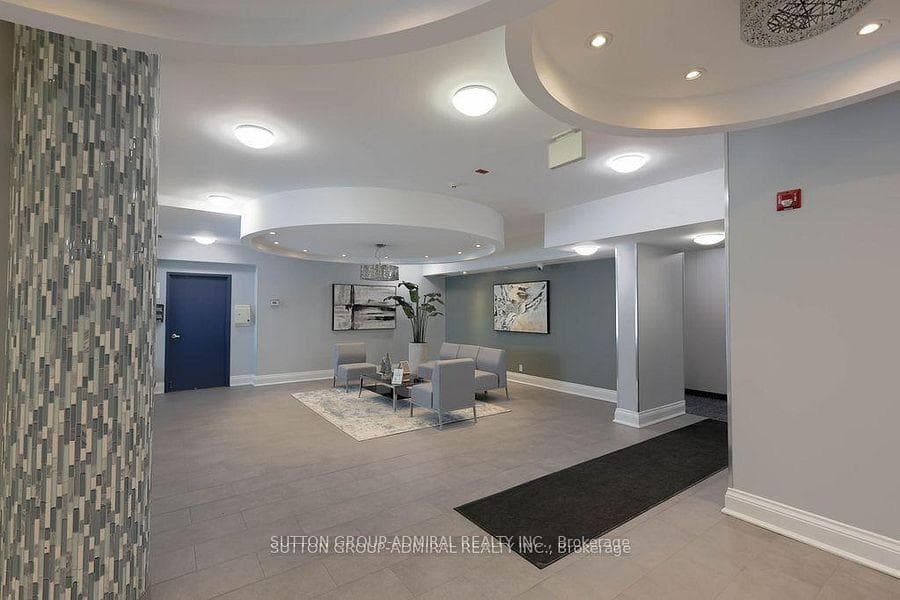
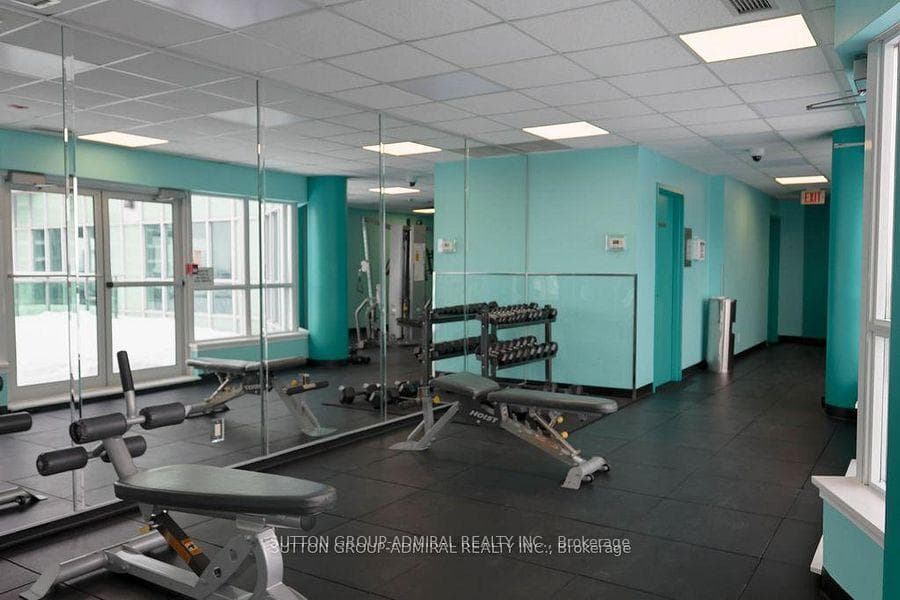
60 Fairfax Crescent 409, Toronto, ON M1L 0E1
MLS #E13524364
Listed Price
This bright and well-maintained corner suite is a gem, offering clean, modern, and inviting living space that effortlessly blends comfort +convenience. With an ideal eastern exposure, this home is bathed in soft, natural light from morning through late afternoon, creating a warm and uplifting atmosphere everyday. Full coat of fresh paint across the interior enhances the crisp, modern aesthetic, making this place absolutely move-in ready. Situated in a highly desirable and transit-friendly neighbourhood, this condo building is just a short walk to Warden Subway, providing direct access to TTC Line 2. Commuting is a breeze, whether you're heading downtown or across the city. Adding to the appeal is the Eglinton Crosstown LRT Line 5, which opened recently. This new development includes the Golden Mile stop at Warden Ave, which will further promote the area's connectivity and long-term property value. Beyond transit, the location offers an excellent lifestyle. Huge selection of big box retail stores, cozy cafes, local eateries, and essential amenities are within walking distance. Whether you're grabbing a coffee, running errands, or meeting friends for dinner, everything you need is close at hand: Eglinton Town Centre is approx 1 km-accessible by foot, with an estimated walking time of 10 to 15 minutes, depending on your pace. The area also enjoys a growing mix of services and urban expansion enhancing its appeal. For those working in or exploring downtown Toronto, the commute takes only about 20 mins, offering the perfect balance of cosmopolitan accessibility plus neighbourhood tranquility. Residents of this peaceful building have access to a rooftop patio, an oasis above the city, where skyline views provide a serene setting to unwind after a busy day. With its light-filled interior, unbeatable location, and strong future growth potential, this condo really captures the essence of modern city living. Book your showing now before it's too late!
Analysis based on 0 sales and 0 leases in this building. Unit size estimated at 750 sqft.
Bedrooms
2
Bathrooms
2
Square Feet
700-799 sqft
Property Type
Residential Condo & Other
| Name | Size (m) | Size (ft) | Features |
|---|---|---|---|
| Living Room(Flat) | 3.39 x 2.74 | 11.1 x 9.0 | - |
| Living Room(Flat) | 3.39 x 2.74 | 11.1 x 9.0 | - |
| Living Room(Flat) | 3.39 x 2.74 | 11.1 x 9.0 | - |
| Living Room(Flat) | 3.39 x 2.74 | 11.1 x 9.0 | - |
| Living Room(Flat) | 3.39 x 2.74 | 11.1 x 9.0 | - |
| Living Room(Flat) | 3.39 x 2.74 | 11.1 x 9.0 | - |
| Living Room(Flat) | 3.39 x 2.74 | 11.1 x 9.0 | - |
| Living Room(Flat) | 3.39 x 2.74 | 11.1 x 9.0 | - |
| Living Room(Flat) | 3.39 x 2.74 | 11.1 x 9.0 | - |
| Living Room(Flat) | 3.39 x 2.74 | 11.1 x 9.0 | - |
| Living Room(Flat) | 3.39 x 2.74 | 11.1 x 9.0 | - |
| Dining Room(Flat) | 4.19 x 3.05 | 13.7 x 10.0 | - |
| Dining Room(Flat) | 4.19 x 3.05 | 13.7 x 10.0 | - |
| Dining Room(Flat) | 4.19 x 3.05 | 13.7 x 10.0 | - |
| Dining Room(Flat) | 4.19 x 3.05 | 13.7 x 10.0 | - |
| Dining Room(Flat) | 4.19 x 3.05 | 13.7 x 10.0 | - |
| Dining Room(Flat) | 4.19 x 3.05 | 13.7 x 10.0 | - |
| Dining Room(Flat) | 4.19 x 3.05 | 13.7 x 10.0 | - |
| Dining Room(Flat) | 4.19 x 3.05 | 13.7 x 10.0 | - |
| Dining Room(Flat) | 4.19 x 3.05 | 13.7 x 10.0 | - |
| Dining Room(Flat) | 4.19 x 3.05 | 13.7 x 10.0 | - |
| Dining Room(Flat) | 4.19 x 3.05 | 13.7 x 10.0 | - |
| Kitchen(Flat) | 3.58 x 2.34 | 11.7 x 7.7 | - |
| Kitchen(Flat) | 3.58 x 2.34 | 11.7 x 7.7 | - |
| Kitchen(Flat) | 3.58 x 2.34 | 11.7 x 7.7 | - |
| Kitchen(Flat) | 3.58 x 2.34 | 11.7 x 7.7 | - |
| Kitchen(Flat) | 3.58 x 2.34 | 11.7 x 7.7 | - |
| Kitchen(Flat) | 3.58 x 2.34 | 11.7 x 7.7 | - |
| Kitchen(Flat) | 3.58 x 2.34 | 11.7 x 7.7 | - |
| Kitchen(Flat) | 3.58 x 2.34 | 11.7 x 7.7 | - |
| Kitchen(Flat) | 3.58 x 2.34 | 11.7 x 7.7 | - |
| Kitchen(Flat) | 3.58 x 2.34 | 11.7 x 7.7 | - |
| Kitchen(Flat) | 3.58 x 2.34 | 11.7 x 7.7 | - |
| Primary Bedroom(Flat) | 3.12 x 2.95 | 10.2 x 9.7 | - |
| Primary Bedroom(Flat) | 3.12 x 2.95 | 10.2 x 9.7 | - |
| Primary Bedroom(Flat) | 3.12 x 2.95 | 10.2 x 9.7 | - |
| Primary Bedroom(Flat) | 3.12 x 2.95 | 10.2 x 9.7 | - |
| Primary Bedroom(Flat) | 3.12 x 2.95 | 10.2 x 9.7 | - |
| Primary Bedroom(Flat) | 3.12 x 2.95 | 10.2 x 9.7 | - |
| Primary Bedroom(Flat) | 3.12 x 2.95 | 10.2 x 9.7 | - |
| Primary Bedroom(Flat) | 3.12 x 2.95 | 10.2 x 9.7 | - |
| Primary Bedroom(Flat) | 3.12 x 2.95 | 10.2 x 9.7 | - |
| Primary Bedroom(Flat) | 3.12 x 2.95 | 10.2 x 9.7 | - |
| Primary Bedroom(Flat) | 3.12 x 2.95 | 10.2 x 9.7 | - |
| Bedroom 2(Flat) | 3.48 x 3.05 | 11.4 x 10.0 | - |
| Bedroom 2(Flat) | 3.48 x 3.05 | 11.4 x 10.0 | - |
| Bedroom 2(Flat) | 3.48 x 3.05 | 11.4 x 10.0 | - |
| Bedroom 2(Flat) | 3.48 x 3.05 | 11.4 x 10.0 | - |
| Bedroom 2(Flat) | 3.48 x 3.05 | 11.4 x 10.0 | - |
| Bedroom 2(Flat) | 3.48 x 3.05 | 11.4 x 10.0 | - |
| Bedroom 2(Flat) | 3.48 x 3.05 | 11.4 x 10.0 | - |
| Bedroom 2(Flat) | 3.48 x 3.05 | 11.4 x 10.0 | - |
| Bedroom 2(Flat) | 3.48 x 3.05 | 11.4 x 10.0 | - |
| Bedroom 2(Flat) | 3.48 x 3.05 | 11.4 x 10.0 | - |
| Bedroom 2(Flat) | 3.48 x 3.05 | 11.4 x 10.0 | - |
| Foyer(Flat) | 3.86 x 1.14 | 12.7 x 3.7 | - |
| Foyer(Flat) | 3.86 x 1.14 | 12.7 x 3.7 | - |
| Foyer(Flat) | 3.86 x 1.14 | 12.7 x 3.7 | - |
| Foyer(Flat) | 3.86 x 1.14 | 12.7 x 3.7 | - |
| Foyer(Flat) | 3.86 x 1.14 | 12.7 x 3.7 | - |
| Foyer(Flat) | 3.86 x 1.14 | 12.7 x 3.7 | - |
| Foyer(Flat) | 3.86 x 1.14 | 12.7 x 3.7 | - |
| Foyer(Flat) | 3.86 x 1.14 | 12.7 x 3.7 | - |
| Foyer(Flat) | 3.86 x 1.14 | 12.7 x 3.7 | - |
| Foyer(Flat) | 3.86 x 1.14 | 12.7 x 3.7 | - |
| Foyer(Flat) | 3.86 x 1.14 | 12.7 x 3.7 | - |
Complete transaction history for this unit
Sold: May 31, 2026
$510,000
-$35,000 (-6.4%)
Register for free to view complete transaction history and access exclusive sold data
Free account • No credit card required
$510,000
60 Fairfax Crescent 409, Toronto E04, ON M1L 0E1
MLS #E12799922
View complete sale history and details

$539,000
60 Fairfax Crescent 211, Toronto E04, ON M1L 0E1
MLS #E12471151
View complete sale history and details

$612,000
60 Fairfax Crescent 601, Toronto E04, ON M1L 0E1
MLS #E8237054
View complete sale history and details

$600,000
60 Fairfax Crescent 401, Toronto E04, ON M1L 0E1
MLS #E8340960
View complete sale history and details
Your Agent
Broker of Record
PREMIER MATRIX REALTY LTD. BROKERAGE
See the comparable sold, tax-matched, and currently-competing listings for Wilshire on the Green.
Register for free to view complete price estimate and access exclusive sold data
Free account • No credit card required
Contact OVAIS QASSIM
Unit 409 is a residential condo & other with 2 bedrooms, 2 bathrooms spanning approximately 700-799 square feet located at Wilshire on the Green, 60 Fairfax Crescent, Toronto E04. This unit is currently for sale at $478K.
Wilshire on the Green is located at 60 Fairfax Crescent, Toronto E04. Explore more units for sale and rent in this building, view building amenities, transaction history, and market insights.
This unit is located in Clairlea-Birchmount, part of Toronto E04 in the Toronto area. Explore more condos for sale and rent in this community.
Whether you're looking to buy, sell, or rent at Wilshire on the Green, our team of experienced real estate professionals can help you navigate the market and find the perfect unit to match your needs. Contact us today for a free consultation.
Unit 409 Wilshire on the Green,60 Fairfax Crescent 409, Toronto, ON M1L 0E1 for sale, 2 bedroom residential condo & other Toronto E04, Wilshire on the Green condos, Toronto E04 residential condo & other for sale, 60 Fairfax Crescent, Toronto E04 real estate
