
Sold
$420,000
2bed|2bath|900-999sqft
2 parking|0 locker
Unit 212
160 Wellington Street E 212, Aurora, ON L4G 1J3
Residential Condo & Other|$749 fees|$2272 tax
MLS #N12957554
View complete sale history and details
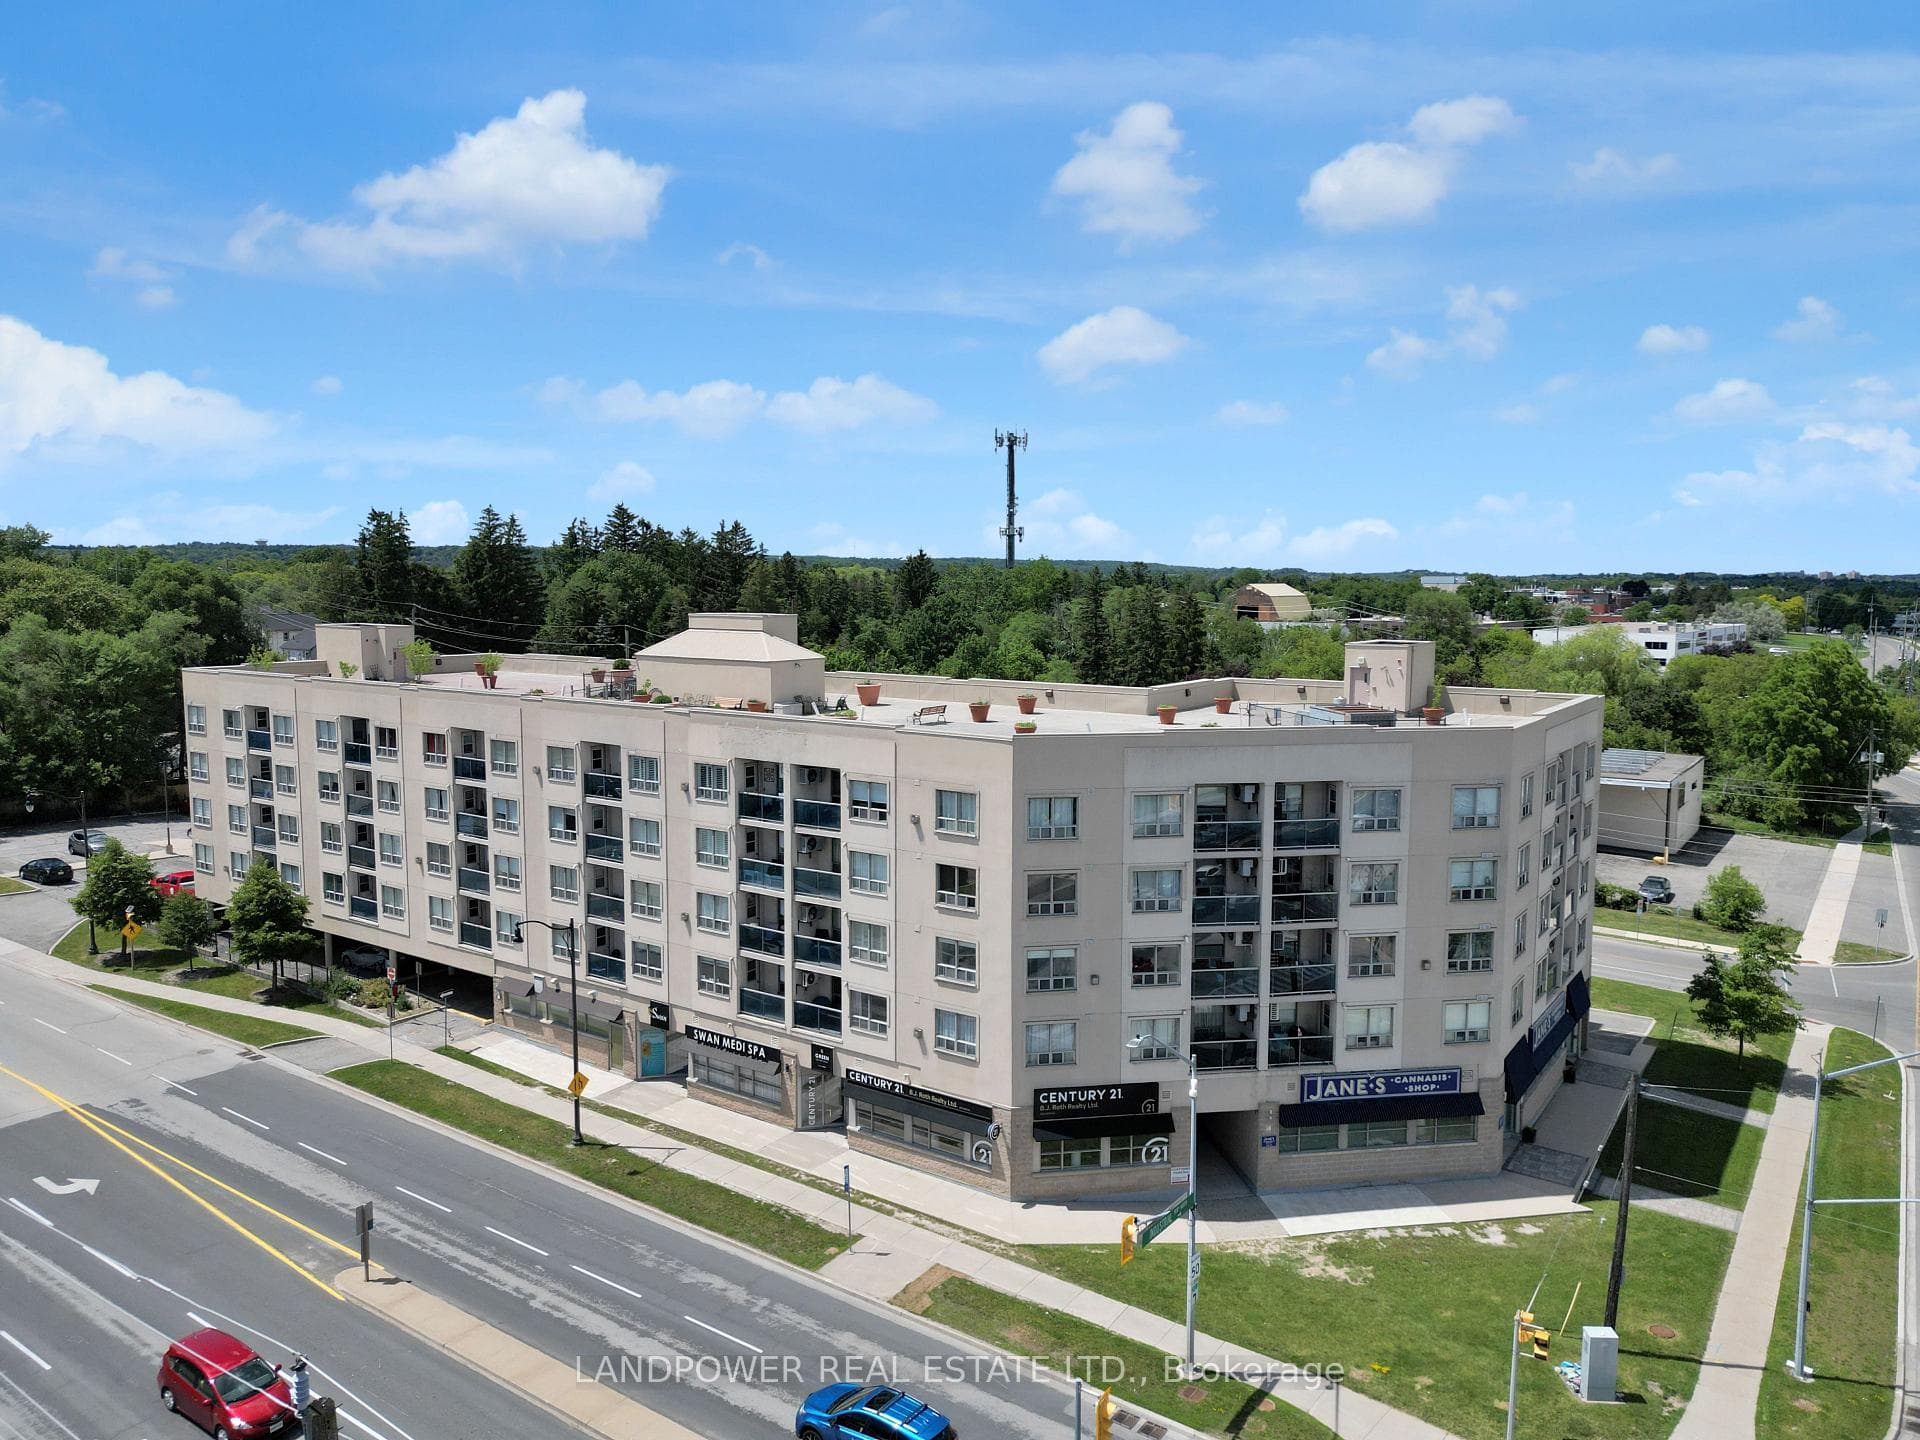

160 Wellington Street E 301, Aurora, ON L4G 1J3
MLS #N13526250
Listed Price
Welcome To 160 Wellington Street East, A Beautifully Updated And Well-Maintained 2-Bedroom, 2-Bathroom Condo In A Highly Convenient Aurora Location. This Bright And Inviting Unit Feature A Functional Layout Filled With Natural Light, A Spacious Bedroom With Generous Closet Space, And A Comfortable Living Area Designed For Both Relaxation And Entertaining. Extensively Upgraded Throughout, This Move-In-Ready Home Showcases Hardwood Flooring, Updated Baseboards, Modern Countertops, A Renovated Bathroom Vanity And Toilet, Stylish Lighting Fixtures, Pot Lights, Custom Accent Walls, Fresh Paint, Zebra Blinds, And Updated Electrical Wiring And Outlets. The Kitchen Is Equipped With Stainless Steel Appliances And Offers Excellent Storage And Workspace For Everyday Living. Located Just A 2-Minute Walk To The Aurora GO Station, This Condo Offers Exceptional Convenience For Commuters. Enjoy Easy Access To Public Transit, The Aurora Public Library, EarlyON Centre, Parks, Schools, Shopping, And Everyday Amenities, With Highway 404 Only Minutes Away. Enjoy Being Within Walking Distance Of Local Cafes, Restaurants, And Town Park, Home To Many Of Aurora's Vibrant Community Events And Seasonal Festivals. An Excellent Opportunity For First-Time Buyers, Investors, Or Downsizers Seeking A Modern-Renovated Home In One Of Aurora's Most Desirable And Accessible Neighbourhoods.
Analysis based on 0 sales and 0 leases in this building. Unit size estimated at 950 sqft.
Bedrooms
2
Bathrooms
2
Square Feet
900-999 sqft
Property Type
Residential Condo & Other
| Name | Size (m) | Size (ft) | Features |
|---|---|---|---|
| Living Room(Flat) | 5.69 x 4.57 | 18.7 x 15.0 | - |
| Living Room(Flat) | 5.69 x 4.57 | 18.7 x 15.0 | - |
| Living Room(Flat) | 5.69 x 4.57 | 18.7 x 15.0 | - |
| Living Room(Flat) | 5.69 x 4.57 | 18.7 x 15.0 | - |
| Living Room(Flat) | 5.69 x 4.57 | 18.7 x 15.0 | - |
| Living Room(Flat) | 5.69 x 4.57 | 18.7 x 15.0 | - |
| Living Room(Flat) | 5.69 x 4.57 | 18.7 x 15.0 | - |
| Living Room(Flat) | 5.69 x 4.57 | 18.7 x 15.0 | - |
| Living Room(Flat) | 5.69 x 4.57 | 18.7 x 15.0 | - |
| Living Room(Flat) | 5.69 x 4.57 | 18.7 x 15.0 | - |
| Dining Room(Flat) | 5.69 x 4.57 | 18.7 x 15.0 | - |
| Dining Room(Flat) | 5.69 x 4.57 | 18.7 x 15.0 | - |
| Dining Room(Flat) | 5.69 x 4.57 | 18.7 x 15.0 | - |
| Dining Room(Flat) | 5.69 x 4.57 | 18.7 x 15.0 | - |
| Dining Room(Flat) | 5.69 x 4.57 | 18.7 x 15.0 | - |
| Dining Room(Flat) | 5.69 x 4.57 | 18.7 x 15.0 | - |
| Dining Room(Flat) | 5.69 x 4.57 | 18.7 x 15.0 | - |
| Dining Room(Flat) | 5.69 x 4.57 | 18.7 x 15.0 | - |
| Dining Room(Flat) | 5.69 x 4.57 | 18.7 x 15.0 | - |
| Dining Room(Flat) | 5.69 x 4.57 | 18.7 x 15.0 | - |
| Kitchen(Flat) | 3.1 x 2.54 | 10.2 x 8.3 | - |
| Kitchen(Flat) | 3.1 x 2.54 | 10.2 x 8.3 | - |
| Kitchen(Flat) | 3.1 x 2.54 | 10.2 x 8.3 | - |
| Kitchen(Flat) | 3.1 x 2.54 | 10.2 x 8.3 | - |
| Kitchen(Flat) | 3.1 x 2.54 | 10.2 x 8.3 | - |
| Kitchen(Flat) | 3.1 x 2.54 | 10.2 x 8.3 | - |
| Kitchen(Flat) | 3.1 x 2.54 | 10.2 x 8.3 | - |
| Kitchen(Flat) | 3.1 x 2.54 | 10.2 x 8.3 | - |
| Kitchen(Flat) | 3.1 x 2.54 | 10.2 x 8.3 | - |
| Kitchen(Flat) | 3.1 x 2.54 | 10.2 x 8.3 | - |
| Primary Bedroom(Flat) | 6.1 x 4.42 | 20.0 x 14.5 | - |
| Primary Bedroom(Flat) | 6.1 x 4.42 | 20.0 x 14.5 | - |
| Primary Bedroom(Flat) | 6.1 x 4.42 | 20.0 x 14.5 | - |
| Primary Bedroom(Flat) | 6.1 x 4.42 | 20.0 x 14.5 | - |
| Primary Bedroom(Flat) | 6.1 x 4.42 | 20.0 x 14.5 | - |
| Primary Bedroom(Flat) | 6.1 x 4.42 | 20.0 x 14.5 | - |
| Primary Bedroom(Flat) | 6.1 x 4.42 | 20.0 x 14.5 | - |
| Primary Bedroom(Flat) | 6.1 x 4.42 | 20.0 x 14.5 | - |
| Primary Bedroom(Flat) | 6.1 x 4.42 | 20.0 x 14.5 | - |
| Primary Bedroom(Flat) | 6.1 x 4.42 | 20.0 x 14.5 | - |
| Bedroom 2(Flat) | 4.32 x 2.82 | 14.2 x 9.3 | - |
| Bedroom 2(Flat) | 4.32 x 2.82 | 14.2 x 9.3 | - |
| Bedroom 2(Flat) | 4.32 x 2.82 | 14.2 x 9.3 | - |
| Bedroom 2(Flat) | 4.32 x 2.82 | 14.2 x 9.3 | - |
| Bedroom 2(Flat) | 4.32 x 2.82 | 14.2 x 9.3 | - |
| Bedroom 2(Flat) | 4.32 x 2.82 | 14.2 x 9.3 | - |
| Bedroom 2(Flat) | 4.32 x 2.82 | 14.2 x 9.3 | - |
| Bedroom 2(Flat) | 4.32 x 2.82 | 14.2 x 9.3 | - |
| Bedroom 2(Flat) | 4.32 x 2.82 | 14.2 x 9.3 | - |
| Bedroom 2(Flat) | 4.32 x 2.82 | 14.2 x 9.3 | - |
| Foyer(Flat) | 2.13 x 1.85 | 7.0 x 6.1 | - |
| Foyer(Flat) | 2.13 x 1.85 | 7.0 x 6.1 | - |
| Foyer(Flat) | 2.13 x 1.85 | 7.0 x 6.1 | - |
| Foyer(Flat) | 2.13 x 1.85 | 7.0 x 6.1 | - |
| Foyer(Flat) | 2.13 x 1.85 | 7.0 x 6.1 | - |
| Foyer(Flat) | 2.13 x 1.85 | 7.0 x 6.1 | - |
| Foyer(Flat) | 2.13 x 1.85 | 7.0 x 6.1 | - |
| Foyer(Flat) | 2.13 x 1.85 | 7.0 x 6.1 | - |
| Foyer(Flat) | 2.13 x 1.85 | 7.0 x 6.1 | - |
| Foyer(Flat) | 2.13 x 1.85 | 7.0 x 6.1 | - |
| Laundry(Flat) | 2.36 x 1.93 | 7.7 x 6.3 | - |
| Laundry(Flat) | 2.36 x 1.93 | 7.7 x 6.3 | - |
| Laundry(Flat) | 2.36 x 1.93 | 7.7 x 6.3 | - |
| Laundry(Flat) | 2.36 x 1.93 | 7.7 x 6.3 | - |
| Laundry(Flat) | 2.36 x 1.93 | 7.7 x 6.3 | - |
| Laundry(Flat) | 2.36 x 1.93 | 7.7 x 6.3 | - |
| Laundry(Flat) | 2.36 x 1.93 | 7.7 x 6.3 | - |
| Laundry(Flat) | 2.36 x 1.93 | 7.7 x 6.3 | - |
| Laundry(Flat) | 2.36 x 1.93 | 7.7 x 6.3 | - |
| Laundry(Flat) | 2.36 x 1.93 | 7.7 x 6.3 | - |
$420,000
160 Wellington Street E 212, Aurora, ON L4G 1J3
MLS #N12957554
View complete sale history and details

$465,000
160 Wellington Street E 210, Aurora, ON L4G 1J3
MLS #N12722076
View complete sale history and details

$450,000
160 Wellington Street E 403, Aurora, ON L4G 1J3
MLS #N12658784
View complete sale history and details

$529,000
160 Wellington Street E 202, Aurora, ON L4G 1J3
MLS #N12019088
View complete sale history and details
Your Agent
Broker of Record
PREMIER MATRIX REALTY LTD. BROKERAGE
See the comparable sold, tax-matched, and currently-competing listings for Wellington Gate Condos.
Register for free to view complete price estimate and access exclusive sold data
Free account • No credit card required
Contact OVAIS QASSIM
Unit 301 is a residential condo & other with 2 bedrooms, 2 bathrooms spanning approximately 900-999 square feet located at Wellington Gate Condos, 160 Wellington Street E, Aurora. This unit is currently for sale at $490K.
Wellington Gate Condos is located at 160 Wellington Street E, Aurora. Explore more units for sale and rent in this building, view building amenities, transaction history, and market insights.
This unit is located in Aurora Village, part of Aurora in the York area. Explore more condos for sale and rent in this community.
Whether you're looking to buy, sell, or rent at Wellington Gate Condos, our team of experienced real estate professionals can help you navigate the market and find the perfect unit to match your needs. Contact us today for a free consultation.
Unit 301 Wellington Gate Condos,160 Wellington Street E 301, Aurora, ON L4G 1J3 for sale, 2 bedroom residential condo & other Aurora, Wellington Gate Condos condos, Aurora residential condo & other for sale, 160 Wellington Street E, Aurora real estate