Photos Coming Soon
Leased
$4,550
4bed|3bath|1800-1999sqft
2 parking|1 locker
Unit Th11
60 Forest Manor Road Th11, Toronto, ON M2J 0A9
Residential Condo & Other
MLS #C13464560
View complete lease history and details
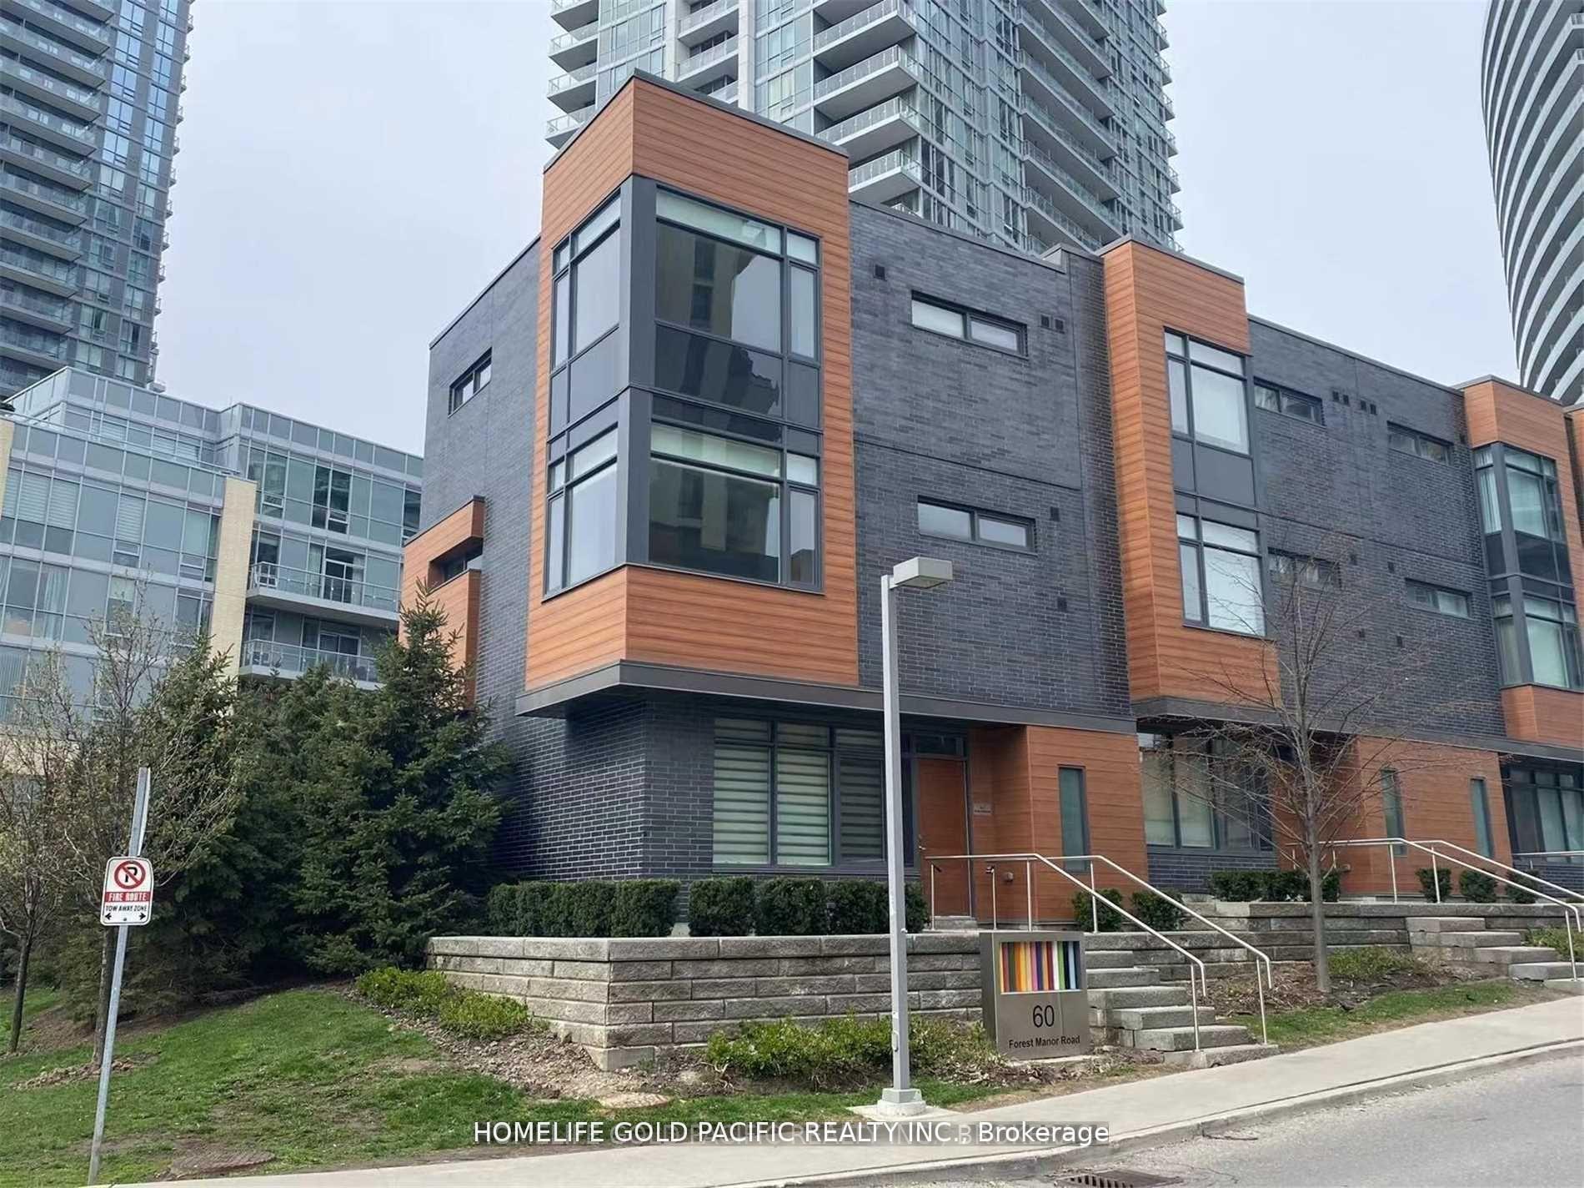
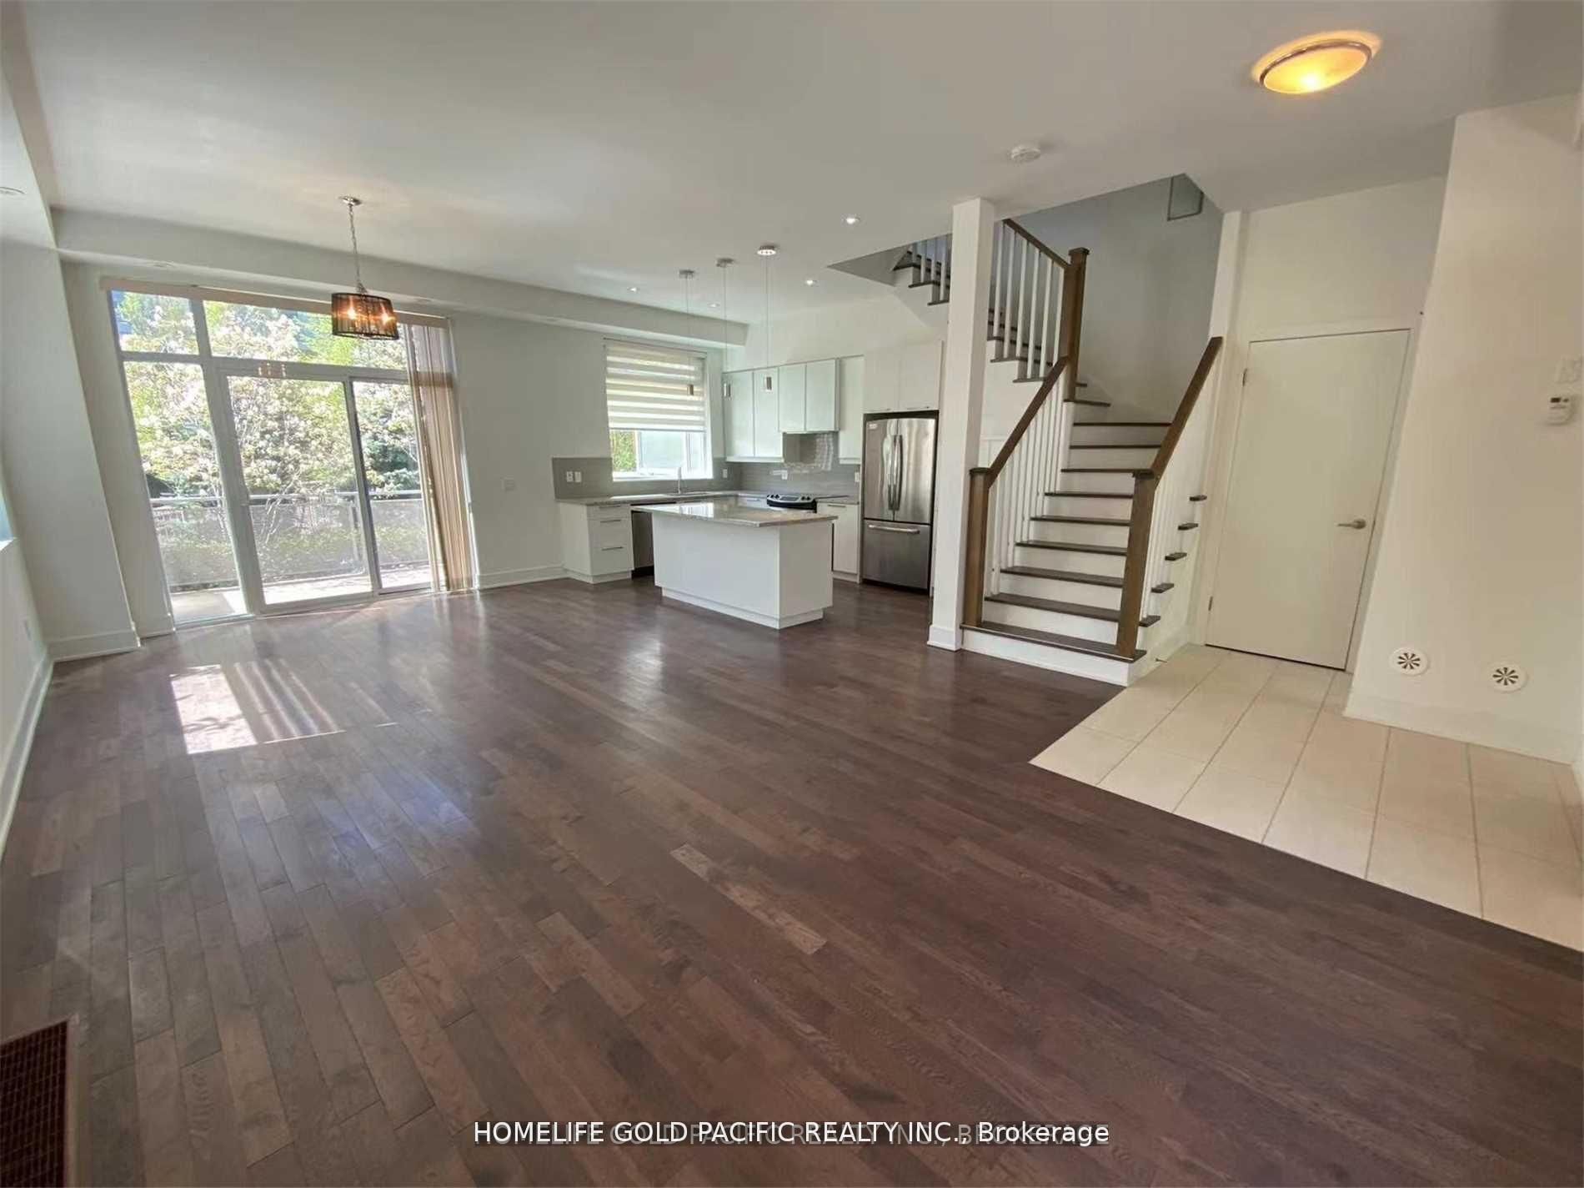
Register for free to view the complete photo gallery and property details
Showing 2 of 5 photos
60 Forest Manor Road Th11, Toronto C15, ON M2J 0A9
MLS #C12131665
Leased on July 15, 2025
July 15, 2025
Originally listed at $4,680/mo 42 days on market
Beautiful Spacious Corner 3 Storey Townhouse With 3 Bedrooms Plus A Private Terrace & A Patio. 10Ft Ceiling On Ground Floor And 9FtCeilingOn 2nd & 3rd. Granite Countertop, S/S Appliances. Highly Convenient Location: Walking Distance To Ttc, Subway, Fairview Mall, Freshco, Close To Hwy 404 & 401
Bedrooms
4
Bathrooms
3
Square Feet
1800-1999 sqft
Property Type
Residential Condo & Other
Register for free to view complete property details and access exclusive sold data
Free account • No credit card required
| Name | Size (m) | Size (ft) | Features |
|---|---|---|---|
| Living Room(Ground) | 6.7 x 7.71 | 22.0 x 25.3 | - |
| Living Room(Ground) | 6.7 x 7.71 | 22.0 x 25.3 | - |
| Living Room(Ground) | 6.7 x 7.71 | 22.0 x 25.3 | - |
| Living Room(Ground) | 6.7 x 7.71 | 22.0 x 25.3 | - |
| Living Room(Ground) | 6.7 x 7.71 | 22.0 x 25.3 | - |
| Living Room(Ground) | 6.7 x 7.71 | 22.0 x 25.3 | - |
| Living Room(Ground) | 6.7 x 7.71 | 22.0 x 25.3 | - |
| Living Room(Ground) | 6.7 x 7.71 | 22.0 x 25.3 | - |
| Living Room(Ground) | 6.7 x 7.71 | 22.0 x 25.3 | - |
| Living Room(Ground) | 6.7 x 7.71 | 22.0 x 25.3 | - |
| Living Room(Ground) | 6.7 x 7.71 | 22.0 x 25.3 | - |
| Living Room(Ground) | 6.7 x 7.71 | 22.0 x 25.3 | - |
| Dining Room(Ground) | 6.7 x 7.71 | 22.0 x 25.3 | - |
| Dining Room(Ground) | 6.7 x 7.71 | 22.0 x 25.3 | - |
| Dining Room(Ground) | 6.7 x 7.71 | 22.0 x 25.3 | - |
| Dining Room(Ground) | 6.7 x 7.71 | 22.0 x 25.3 | - |
| Dining Room(Ground) | 6.7 x 7.71 | 22.0 x 25.3 | - |
| Dining Room(Ground) | 6.7 x 7.71 | 22.0 x 25.3 | - |
| Dining Room(Ground) | 6.7 x 7.71 | 22.0 x 25.3 | - |
| Dining Room(Ground) | 6.7 x 7.71 | 22.0 x 25.3 | - |
| Dining Room(Ground) | 6.7 x 7.71 | 22.0 x 25.3 | - |
| Dining Room(Ground) | 6.7 x 7.71 | 22.0 x 25.3 | - |
| Dining Room(Ground) | 6.7 x 7.71 | 22.0 x 25.3 | - |
| Dining Room(Ground) | 6.7 x 7.71 | 22.0 x 25.3 | - |
| Kitchen(Ground) | - | - | - |
| Kitchen(Ground) | - | - | - |
| Kitchen(Ground) | - | - | - |
| Kitchen(Ground) | - | - | - |
| Kitchen(Ground) | - | - | - |
| Kitchen(Ground) | - | - | - |
| Kitchen(Ground) | - | - | - |
| Kitchen(Ground) | - | - | - |
| Kitchen(Ground) | - | - | - |
| Kitchen(Ground) | - | - | - |
| Kitchen(Ground) | - | - | - |
| Kitchen(Ground) | - | - | - |
| Primary Bedroom(Second) | 5.48 x 4.26 | 18.0 x 14.0 | - |
| Primary Bedroom(Second) | 5.48 x 4.26 | 18.0 x 14.0 | - |
| Primary Bedroom(Second) | 5.48 x 4.26 | 18.0 x 14.0 | - |
| Primary Bedroom(Second) | 5.48 x 4.26 | 18.0 x 14.0 | - |
| Primary Bedroom(Second) | 5.48 x 4.26 | 18.0 x 14.0 | - |
| Primary Bedroom(Second) | 5.48 x 4.26 | 18.0 x 14.0 | - |
| Primary Bedroom(Second) | 5.48 x 4.26 | 18.0 x 14.0 | - |
| Primary Bedroom(Second) | 5.48 x 4.26 | 18.0 x 14.0 | - |
| Primary Bedroom(Second) | 5.48 x 4.26 | 18.0 x 14.0 | - |
| Primary Bedroom(Second) | 5.48 x 4.26 | 18.0 x 14.0 | - |
| Primary Bedroom(Second) | 5.48 x 4.26 | 18.0 x 14.0 | - |
| Primary Bedroom(Second) | 5.48 x 4.26 | 18.0 x 14.0 | - |
| Laundry(Second) | - | - | - |
| Laundry(Second) | - | - | - |
| Laundry(Second) | - | - | - |
| Laundry(Second) | - | - | - |
| Laundry(Second) | - | - | - |
| Laundry(Second) | - | - | - |
| Laundry(Second) | - | - | - |
| Laundry(Second) | - | - | - |
| Laundry(Second) | - | - | - |
| Laundry(Second) | - | - | - |
| Laundry(Second) | - | - | - |
| Laundry(Second) | - | - | - |
| Den(Second) | 3.04 x 3.23 | 10.0 x 10.6 | - |
| Den(Second) | 3.04 x 3.23 | 10.0 x 10.6 | - |
| Den(Second) | 3.04 x 3.23 | 10.0 x 10.6 | - |
| Den(Second) | 3.04 x 3.23 | 10.0 x 10.6 | - |
| Den(Second) | 3.04 x 3.23 | 10.0 x 10.6 | - |
| Den(Second) | 3.04 x 3.23 | 10.0 x 10.6 | - |
| Den(Second) | 3.04 x 3.23 | 10.0 x 10.6 | - |
| Den(Second) | 3.04 x 3.23 | 10.0 x 10.6 | - |
| Den(Second) | 3.04 x 3.23 | 10.0 x 10.6 | - |
| Den(Second) | 3.04 x 3.23 | 10.0 x 10.6 | - |
| Den(Second) | 3.04 x 3.23 | 10.0 x 10.6 | - |
| Den(Second) | 3.04 x 3.23 | 10.0 x 10.6 | - |
| Bedroom 2(Third) | 3.04 x 3.65 | 10.0 x 12.0 | - |
| Bedroom 2(Third) | 3.04 x 3.65 | 10.0 x 12.0 | - |
| Bedroom 2(Third) | 3.04 x 3.65 | 10.0 x 12.0 | - |
| Bedroom 2(Third) | 3.04 x 3.65 | 10.0 x 12.0 | - |
| Bedroom 2(Third) | 3.04 x 3.65 | 10.0 x 12.0 | - |
| Bedroom 2(Third) | 3.04 x 3.65 | 10.0 x 12.0 | - |
| Bedroom 2(Third) | 3.04 x 3.65 | 10.0 x 12.0 | - |
| Bedroom 2(Third) | 3.04 x 3.65 | 10.0 x 12.0 | - |
| Bedroom 2(Third) | 3.04 x 3.65 | 10.0 x 12.0 | - |
| Bedroom 2(Third) | 3.04 x 3.65 | 10.0 x 12.0 | - |
| Bedroom 2(Third) | 3.04 x 3.65 | 10.0 x 12.0 | - |
| Bedroom 2(Third) | 3.04 x 3.65 | 10.0 x 12.0 | - |
| Bedroom 3(Third) | 3.74 x 3.74 | 12.3 x 12.3 | - |
| Bedroom 3(Third) | 3.74 x 3.74 | 12.3 x 12.3 | - |
| Bedroom 3(Third) | 3.74 x 3.74 | 12.3 x 12.3 | - |
| Bedroom 3(Third) | 3.74 x 3.74 | 12.3 x 12.3 | - |
| Bedroom 3(Third) | 3.74 x 3.74 | 12.3 x 12.3 | - |
| Bedroom 3(Third) | 3.74 x 3.74 | 12.3 x 12.3 | - |
| Bedroom 3(Third) | 3.74 x 3.74 | 12.3 x 12.3 | - |
| Bedroom 3(Third) | 3.74 x 3.74 | 12.3 x 12.3 | - |
| Bedroom 3(Third) | 3.74 x 3.74 | 12.3 x 12.3 | - |
| Bedroom 3(Third) | 3.74 x 3.74 | 12.3 x 12.3 | - |
| Bedroom 3(Third) | 3.74 x 3.74 | 12.3 x 12.3 | - |
| Bedroom 3(Third) | 3.74 x 3.74 | 12.3 x 12.3 | - |
Register for free to view complete room dimensions and access exclusive sold data
Free account • No credit card required
Complete transaction history for this unit
Leased: Aug 2, 2026
$4,550/mo
-$150 (-3.2%)
Register free to see the complete unit history
Register for free to view complete transaction history and access exclusive sold data
Free account • No credit card required
Original List Price
$4,680
Listed on May 6, 2025
Sold Price
$4,680
Sold on Jul 15, 2025
Register for free to view complete price history and access exclusive sold data
Free account • No credit card required
Photos Coming Soon
$4,550
60 Forest Manor Road Th11, Toronto, ON M2J 0A9
MLS #C13464560
View complete lease history and details

$3,800
60 Joe Shuster Way 312, Toronto W01, ON M6K 1Y8
MLS #W12691404
View complete lease history and details

$4,200
60 Joe Shuster Way 318, Toronto W01, ON M6K 1Y8
MLS #W12156772
View complete lease history and details

$4,500
60 Joe Shuster Way 323, Toronto W01, ON M6K 1Y8
MLS #W12082180
View complete lease history and details

$20/mo
60 St Clair Avenue E 1006, Toronto, ON M4T 1N5

$20/mo
60 St.Clair Avenue E 702, Toronto C09, ON M4T 1N5

$20/mo
60 St Clair Avenue E 1002, Toronto C09, ON M4T 1N5

$20/mo
60 St.Clair Avenue E 404, Toronto C09, ON M4T 1N5
Your Agent
Broker of Record
PREMIER MATRIX REALTY LTD. BROKERAGE
See the comparable rented and currently-competing listings for Village by the Grange Condos.
Register for free to view complete price estimate and access exclusive sold data
Free account • No credit card required
Contact OVAIS QASSIM
Unit Th11 is a residential condo & other with 4 bedrooms, 3 bathrooms spanning approximately 1800-1999 square feet located at Village by the Grange Condos, 60 St Patrick Street, Toronto C01. This unit is currently leased (leased for $5K).
Village by the Grange Condos is located at 60 St Patrick Street, Toronto C01 in Toronto W10. Explore more units available in this building, view building amenities, transaction history, and market insights.
This unit is located in Mount Olive-Silverstone-Jamestown, part of Toronto W10 in the Toronto area. Explore more condos available in this community.
Whether you're looking to buy, sell, or rent at Village by the Grange Condos, our team of experienced real estate professionals can help you navigate the market and find the perfect unit to match your needs. Contact us today for a free consultation.
Unit Th11 Village by the Grange Condos,60 Forest Manor Road Th11, Toronto C15, ON M2J 0A9 for rent, 4 bedroom residential condo & other Toronto W10, Village by the Grange Condos condos, Toronto W10 residential condo & other leased, 60 St Patrick Street, Toronto C01 real estate