
Leased
$3,000
2bed|2bath|700-799sqft
0 parking|1 locker
Unit 1101
60 St Clair Avenue W 1101, Toronto C02, ON M4V 1M7
Residential Condo & Other
MLS #C12812210
View complete lease history and details

Register for free to view the complete photo gallery and property details
Showing 2 of 4 photos
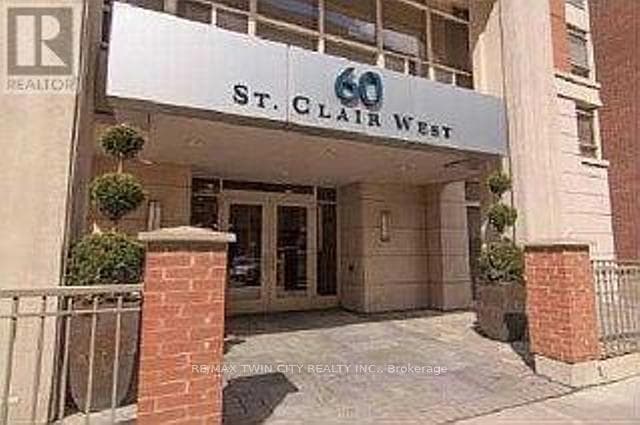
60 ST CLAIR Avenue W 501, Toronto C02, ON M4V 1M1
MLS #C12237548
Leased on August 31, 2025
August 31, 2025
Originally listed at $3,100/mo 68 days on market
Fabulous 2 bedroom, 2 bath suite at Yonge and St. Clair. Split bedroom plan and a balcony! Kitchen with granite counters and breakfast bar, all in an open concept layout. The second bedroom features a double mirrored closet with an organizer. This unit comes with stainless steel GE appliances, built in dishwasher, fridge, stove, built in microwave, stackable washer and dryer, window coverings, and a locker just for you. Just steps from the TTC and tons of great shops, restaurants, and all conveniences. Don't miss this opportunity to live in one of the best areas in downtown.
Bedrooms
2
Bathrooms
2
Square Feet
700-799 sqft
Property Type
Residential Condo & Other
Register for free to view complete property details and access exclusive sold data
Free account • No credit card required
| Name | Size (m) | Size (ft) | Features |
|---|---|---|---|
| Living Room(Main) | 4.9 x 2.95 | 16.1 x 9.7 | - |
| Living Room(Main) | 4.9 x 2.95 | 16.1 x 9.7 | - |
| Living Room(Main) | 4.9 x 2.95 | 16.1 x 9.7 | - |
| Living Room(Main) | 4.9 x 2.95 | 16.1 x 9.7 | - |
| Living Room(Main) | 4.9 x 2.95 | 16.1 x 9.7 | - |
| Living Room(Main) | 4.9 x 2.95 | 16.1 x 9.7 | - |
| Living Room(Main) | 4.9 x 2.95 | 16.1 x 9.7 | - |
| Living Room(Main) | 4.9 x 2.95 | 16.1 x 9.7 | - |
| Living Room(Main) | 4.9 x 2.95 | 16.1 x 9.7 | - |
| Living Room(Main) | 4.9 x 2.95 | 16.1 x 9.7 | - |
| Living Room(Main) | 4.9 x 2.95 | 16.1 x 9.7 | - |
| Living Room(Main) | 4.9 x 2.95 | 16.1 x 9.7 | - |
| Living Room(Main) | 4.9 x 2.95 | 16.1 x 9.7 | - |
| Dining Room(Main) | 4.9 x 2.95 | 16.1 x 9.7 | - |
| Dining Room(Main) | 4.9 x 2.95 | 16.1 x 9.7 | - |
| Dining Room(Main) | 4.9 x 2.95 | 16.1 x 9.7 | - |
| Dining Room(Main) | 4.9 x 2.95 | 16.1 x 9.7 | - |
| Dining Room(Main) | 4.9 x 2.95 | 16.1 x 9.7 | - |
| Dining Room(Main) | 4.9 x 2.95 | 16.1 x 9.7 | - |
| Dining Room(Main) | 4.9 x 2.95 | 16.1 x 9.7 | - |
| Dining Room(Main) | 4.9 x 2.95 | 16.1 x 9.7 | - |
| Dining Room(Main) | 4.9 x 2.95 | 16.1 x 9.7 | - |
| Dining Room(Main) | 4.9 x 2.95 | 16.1 x 9.7 | - |
| Dining Room(Main) | 4.9 x 2.95 | 16.1 x 9.7 | - |
| Dining Room(Main) | 4.9 x 2.95 | 16.1 x 9.7 | - |
| Dining Room(Main) | 4.9 x 2.95 | 16.1 x 9.7 | - |
| Kitchen(Main) | 2.64 x 2.57 | 8.7 x 8.4 | - |
| Kitchen(Main) | 2.64 x 2.57 | 8.7 x 8.4 | - |
| Kitchen(Main) | 2.64 x 2.57 | 8.7 x 8.4 | - |
| Kitchen(Main) | 2.64 x 2.57 | 8.7 x 8.4 | - |
| Kitchen(Main) | 2.64 x 2.57 | 8.7 x 8.4 | - |
| Kitchen(Main) | 2.64 x 2.57 | 8.7 x 8.4 | - |
| Kitchen(Main) | 2.64 x 2.57 | 8.7 x 8.4 | - |
| Kitchen(Main) | 2.64 x 2.57 | 8.7 x 8.4 | - |
| Kitchen(Main) | 2.64 x 2.57 | 8.7 x 8.4 | - |
| Kitchen(Main) | 2.64 x 2.57 | 8.7 x 8.4 | - |
| Kitchen(Main) | 2.64 x 2.57 | 8.7 x 8.4 | - |
| Kitchen(Main) | 2.64 x 2.57 | 8.7 x 8.4 | - |
| Kitchen(Main) | 2.64 x 2.57 | 8.7 x 8.4 | - |
| Bedroom 2(Main) | 2.77 x 2.67 | 9.1 x 8.8 | - |
| Bedroom 2(Main) | 2.77 x 2.67 | 9.1 x 8.8 | - |
| Bedroom 2(Main) | 2.77 x 2.67 | 9.1 x 8.8 | - |
| Bedroom 2(Main) | 2.77 x 2.67 | 9.1 x 8.8 | - |
| Bedroom 2(Main) | 2.77 x 2.67 | 9.1 x 8.8 | - |
| Bedroom 2(Main) | 2.77 x 2.67 | 9.1 x 8.8 | - |
| Bedroom 2(Main) | 2.77 x 2.67 | 9.1 x 8.8 | - |
| Bedroom 2(Main) | 2.77 x 2.67 | 9.1 x 8.8 | - |
| Bedroom 2(Main) | 2.77 x 2.67 | 9.1 x 8.8 | - |
| Bedroom 2(Main) | 2.77 x 2.67 | 9.1 x 8.8 | - |
| Bedroom 2(Main) | 2.77 x 2.67 | 9.1 x 8.8 | - |
| Bedroom 2(Main) | 2.77 x 2.67 | 9.1 x 8.8 | - |
| Bedroom 2(Main) | 2.77 x 2.67 | 9.1 x 8.8 | - |
| Primary Bedroom(Main) | 3.84 x 3.05 | 12.6 x 10.0 | - |
| Primary Bedroom(Main) | 3.84 x 3.05 | 12.6 x 10.0 | - |
| Primary Bedroom(Main) | 3.84 x 3.05 | 12.6 x 10.0 | - |
| Primary Bedroom(Main) | 3.84 x 3.05 | 12.6 x 10.0 | - |
| Primary Bedroom(Main) | 3.84 x 3.05 | 12.6 x 10.0 | - |
| Primary Bedroom(Main) | 3.84 x 3.05 | 12.6 x 10.0 | - |
| Primary Bedroom(Main) | 3.84 x 3.05 | 12.6 x 10.0 | - |
| Primary Bedroom(Main) | 3.84 x 3.05 | 12.6 x 10.0 | - |
| Primary Bedroom(Main) | 3.84 x 3.05 | 12.6 x 10.0 | - |
| Primary Bedroom(Main) | 3.84 x 3.05 | 12.6 x 10.0 | - |
| Primary Bedroom(Main) | 3.84 x 3.05 | 12.6 x 10.0 | - |
| Primary Bedroom(Main) | 3.84 x 3.05 | 12.6 x 10.0 | - |
| Primary Bedroom(Main) | 3.84 x 3.05 | 12.6 x 10.0 | - |
Register for free to view complete room dimensions and access exclusive sold data
Free account • No credit card required
Complete transaction history for this unit
Register for free to view complete transaction history and access exclusive sold data
Free account • No credit card required
Original List Price
$3,100
Listed on Jun 20, 2025
Sold Price
$3,100
Sold on Aug 31, 2025
Register for free to view complete price history and access exclusive sold data
Free account • No credit card required
$3,000
60 St Clair Avenue W 1101, Toronto C02, ON M4V 1M7
MLS #C12812210
View complete lease history and details

$3,750
60 Bathurst Street PH 1008, Toronto, ON M5V 2P4
MLS #C12734738
View complete lease history and details

$3,450
60 St Patrick Street 233, Toronto C01, ON M5T 2X5
MLS #C12691650
View complete lease history and details

$2,750
60 Winston Park Boulevard 64, Toronto W05, ON M3K 0A4
MLS #W12226060
View complete lease history and details

$20/mo
60 St Clair Avenue E 1006, Toronto, ON M4T 1N5

$20/mo
60 St.Clair Avenue E 702, Toronto C09, ON M4T 1N5

$20/mo
60 St Clair Avenue E 1002, Toronto C09, ON M4T 1N5

$20/mo
60 St.Clair Avenue E 404, Toronto C09, ON M4T 1N5
Your Agent
Broker of Record
PREMIER MATRIX REALTY LTD. BROKERAGE
See the comparable rented and currently-competing listings for Village by the Grange Condos.
Register for free to view complete price estimate and access exclusive sold data
Free account • No credit card required
Contact OVAIS QASSIM
Unit 501 is a residential condo & other with 2 bedrooms, 2 bathrooms spanning approximately 700-799 square feet located at Village by the Grange Condos, 60 St Patrick Street, Toronto C01. This unit is currently leased (leased for $3K).
Village by the Grange Condos is located at 60 St Patrick Street, Toronto C01 in Toronto W10. Explore more units available in this building, view building amenities, transaction history, and market insights.
This unit is located in Mount Olive-Silverstone-Jamestown, part of Toronto W10 in the Toronto area. Explore more condos available in this community.
Whether you're looking to buy, sell, or rent at Village by the Grange Condos, our team of experienced real estate professionals can help you navigate the market and find the perfect unit to match your needs. Contact us today for a free consultation.
Unit 501 Village by the Grange Condos,60 ST CLAIR Avenue W 501, Toronto C02, ON M4V 1M1 for rent, 2 bedroom residential condo & other Toronto W10, Village by the Grange Condos condos, Toronto W10 residential condo & other leased, 60 St Patrick Street, Toronto C01 real estate