
Leased
$20
0bed|0bath|-sqft
0 parking|0 locker
Unit 204
60 St.Clair Avenue E 204, Toronto C09, ON M4T 1N5
Commercial
MLS #C9049066
View complete lease history and details

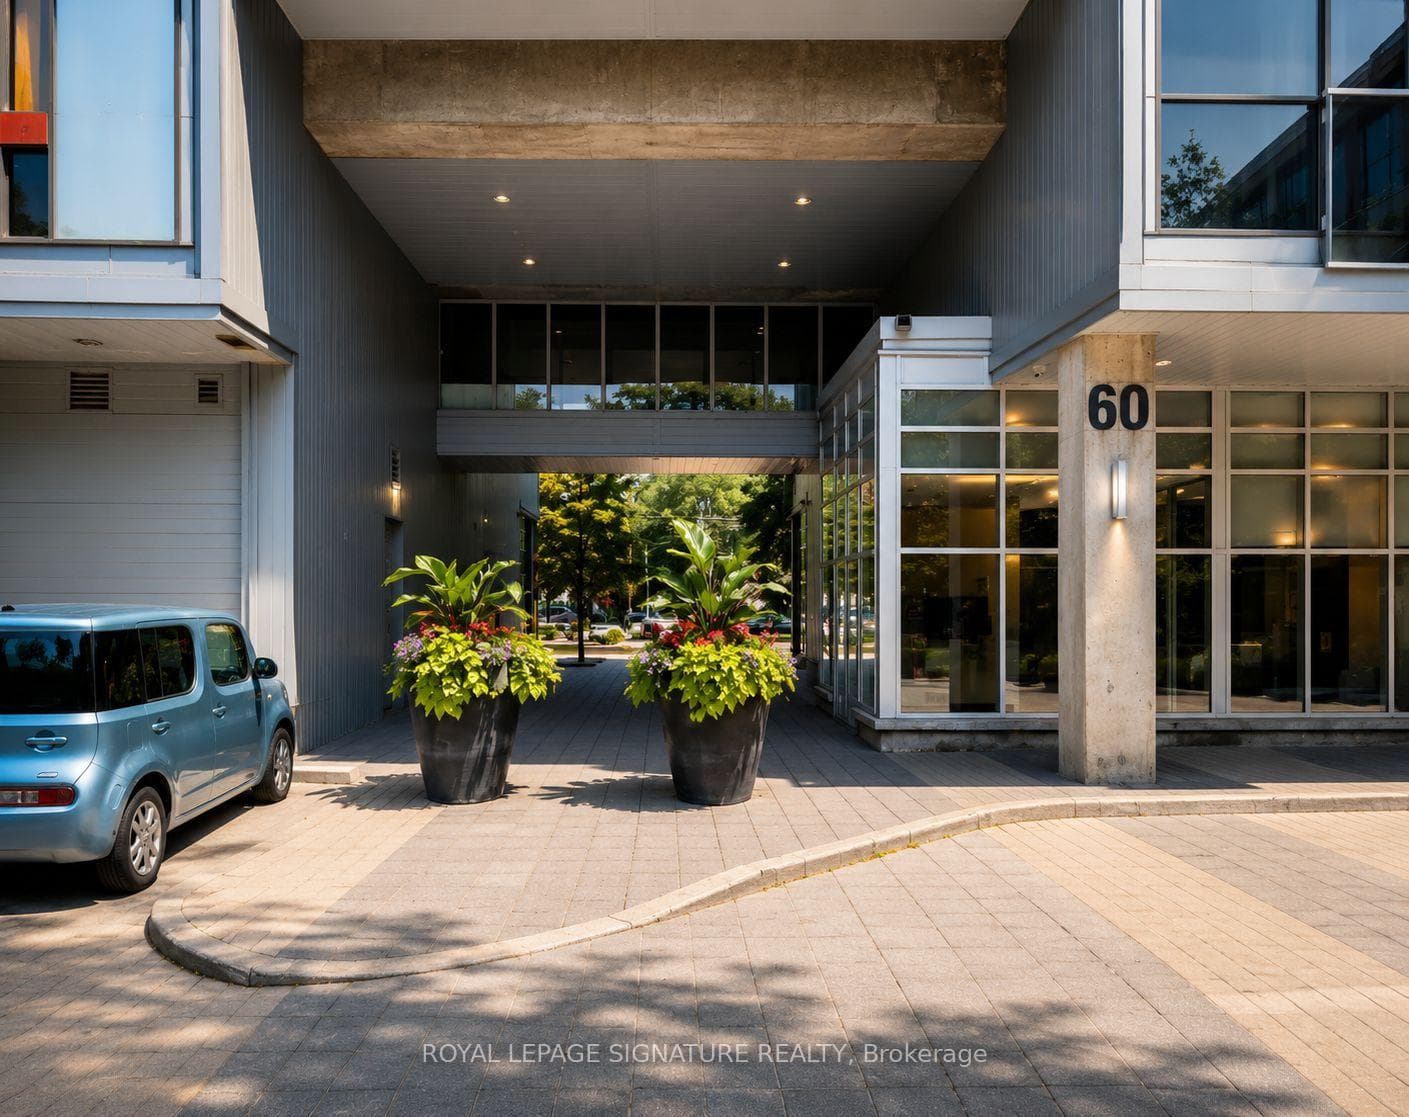
60 Bathurst Street 210, Toronto, ON M5V 2P7
MLS #C13555460
Monthly Rent
FULLY FURNISHED.Welcome to this beautifully appointed, fully furnished studio suite at 60 Bathurst Street Sky Lofts.Located in the heart of Toronto's vibrant King West neighbourhood. This bright and functional residence offers a thoughtfully designed open-concept layout, modern finishes, and floor-to-ceiling windows that fill the space with natural light.The suite comes complete with one parking spot and a locker, providing exceptional convenience and value in a highly sought-after downtown location.Residents enjoy premium building amenities and an unbeatable location just steps from King West's renowned restaurants, cafés, shops, nightlife, public transit, The Well, Stackt Market,waterfront trails, and Toronto's Financial District.Perfect for professionals seeking a turnkey urban lifestyle in one of Toronto's most desirable communities. Simply unpack and enjoy everything downtown living has to offer.
Bathrooms
1
Square Feet
0-499 sqft
Property Type
Residential Condo & Other
| Name | Size (m) | Size (ft) | Features |
|---|---|---|---|
| Living Room(Main) | 4.14 x 4.14 | 13.6 x 13.6 | - |
| Living Room(Main) | 4.14 x 4.14 | 13.6 x 13.6 | - |
| Living Room(Main) | 4.14 x 4.14 | 13.6 x 13.6 | - |
| Living Room(Main) | 4.14 x 4.14 | 13.6 x 13.6 | - |
| Living Room(Main) | 4.14 x 4.14 | 13.6 x 13.6 | - |
| Living Room(Main) | 4.14 x 4.14 | 13.6 x 13.6 | - |
| Living Room(Main) | 4.14 x 4.14 | 13.6 x 13.6 | - |
| Living Room(Main) | 4.14 x 4.14 | 13.6 x 13.6 | - |
| Living Room(Main) | 4.14 x 4.14 | 13.6 x 13.6 | - |
| Living Room(Main) | 4.14 x 4.14 | 13.6 x 13.6 | - |
| Living Room(Main) | 4.14 x 4.14 | 13.6 x 13.6 | - |
| Living Room(Main) | 4.14 x 4.14 | 13.6 x 13.6 | - |
| Living Room(Main) | 4.14 x 4.14 | 13.6 x 13.6 | - |
| Living Room(Main) | 4.14 x 4.14 | 13.6 x 13.6 | - |
| Living Room(Main) | 4.14 x 4.14 | 13.6 x 13.6 | - |
| Living Room(Main) | 4.14 x 4.14 | 13.6 x 13.6 | - |
| Living Room(Main) | 4.14 x 4.14 | 13.6 x 13.6 | - |
| Living Room(Main) | 4.14 x 4.14 | 13.6 x 13.6 | - |
| Dining Room(Main) | 4.14 x 4.14 | 13.6 x 13.6 | - |
| Dining Room(Main) | 4.14 x 4.14 | 13.6 x 13.6 | - |
| Dining Room(Main) | 4.14 x 4.14 | 13.6 x 13.6 | - |
| Dining Room(Main) | 4.14 x 4.14 | 13.6 x 13.6 | - |
| Dining Room(Main) | 4.14 x 4.14 | 13.6 x 13.6 | - |
| Dining Room(Main) | 4.14 x 4.14 | 13.6 x 13.6 | - |
| Dining Room(Main) | 4.14 x 4.14 | 13.6 x 13.6 | - |
| Dining Room(Main) | 4.14 x 4.14 | 13.6 x 13.6 | - |
| Dining Room(Main) | 4.14 x 4.14 | 13.6 x 13.6 | - |
| Dining Room(Main) | 4.14 x 4.14 | 13.6 x 13.6 | - |
| Dining Room(Main) | 4.14 x 4.14 | 13.6 x 13.6 | - |
| Dining Room(Main) | 4.14 x 4.14 | 13.6 x 13.6 | - |
| Dining Room(Main) | 4.14 x 4.14 | 13.6 x 13.6 | - |
| Dining Room(Main) | 4.14 x 4.14 | 13.6 x 13.6 | - |
| Dining Room(Main) | 4.14 x 4.14 | 13.6 x 13.6 | - |
| Dining Room(Main) | 4.14 x 4.14 | 13.6 x 13.6 | - |
| Dining Room(Main) | 4.14 x 4.14 | 13.6 x 13.6 | - |
| Dining Room(Main) | 4.14 x 4.14 | 13.6 x 13.6 | - |
| Kitchen(Main) | 1.74 x 3.43 | 5.7 x 11.3 | - |
| Kitchen(Main) | 1.74 x 3.43 | 5.7 x 11.3 | - |
| Kitchen(Main) | 1.74 x 3.43 | 5.7 x 11.3 | - |
| Kitchen(Main) | 1.74 x 3.43 | 5.7 x 11.3 | - |
| Kitchen(Main) | 1.74 x 3.43 | 5.7 x 11.3 | - |
| Kitchen(Main) | 1.74 x 3.43 | 5.7 x 11.3 | - |
| Kitchen(Main) | 1.74 x 3.43 | 5.7 x 11.3 | - |
| Kitchen(Main) | 1.74 x 3.43 | 5.7 x 11.3 | - |
| Kitchen(Main) | 1.74 x 3.43 | 5.7 x 11.3 | - |
| Kitchen(Main) | 1.74 x 3.43 | 5.7 x 11.3 | - |
| Kitchen(Main) | 1.74 x 3.43 | 5.7 x 11.3 | - |
| Kitchen(Main) | 1.74 x 3.43 | 5.7 x 11.3 | - |
| Kitchen(Main) | 1.74 x 3.43 | 5.7 x 11.3 | - |
| Kitchen(Main) | 1.74 x 3.43 | 5.7 x 11.3 | - |
| Kitchen(Main) | 1.74 x 3.43 | 5.7 x 11.3 | - |
| Kitchen(Main) | 1.74 x 3.43 | 5.7 x 11.3 | - |
| Kitchen(Main) | 1.74 x 3.43 | 5.7 x 11.3 | - |
| Kitchen(Main) | 1.74 x 3.43 | 5.7 x 11.3 | - |
Complete transaction history for this unit
Register for free to view complete transaction history and access exclusive sold data
Free account • No credit card required
$20
60 St.Clair Avenue E 204, Toronto C09, ON M4T 1N5
MLS #C9049066
View complete lease history and details

$4,550
60 Forest Manor Road Th11, Toronto, ON M2J 0A9
MLS #C13464560
View complete lease history and details

$20/mo
60 St Clair Avenue E 1002, Toronto, ON M4T 1N5

$20/mo
60 St.Clair Avenue E 702, Toronto C09, ON M4T 1N5

$20/mo
60 St.Clair Avenue E 404, Toronto C09, ON M4T 1N5

$20/mo
60 St.Clair Avenue E 1003, Toronto C09, ON M4T 1N5
Your Agent
Broker of Record
PREMIER MATRIX REALTY LTD. BROKERAGE
See the comparable rented and currently-competing listings for Village by the Grange Condos.
Register for free to view complete price estimate and access exclusive sold data
Free account • No credit card required
Contact OVAIS QASSIM
Unit 210 is a residential condo & other, 1 bathroom spanning approximately 0-499 square feet located at Village by the Grange Condos, 60 St Patrick Street, Toronto C01. This unit is currently for lease at $2K.
Village by the Grange Condos is located at 60 St Patrick Street, Toronto C01. Explore more units available in this building, view building amenities, transaction history, and market insights.
This unit is located in Niagara, part of Toronto C01 in the Toronto area. Explore more condos available in this community.
Whether you're looking to buy, sell, or rent at Village by the Grange Condos, our team of experienced real estate professionals can help you navigate the market and find the perfect unit to match your needs. Contact us today for a free consultation.
Unit 210 Village by the Grange Condos,60 Bathurst Street 210, Toronto, ON M5V 2P7 for rent, Village by the Grange Condos condos, Toronto C01 residential condo & other for lease, 60 St Patrick Street, Toronto C01 real estate

