
Leased
$3,200
3bed|2bath|1000-1199sqft
1 parking|1 locker
Unit 415
10 Sunrise Avenue 415, Toronto C13, ON M4A 2R1
Residential Condo & Other
MLS #C12474988
View complete lease history and details
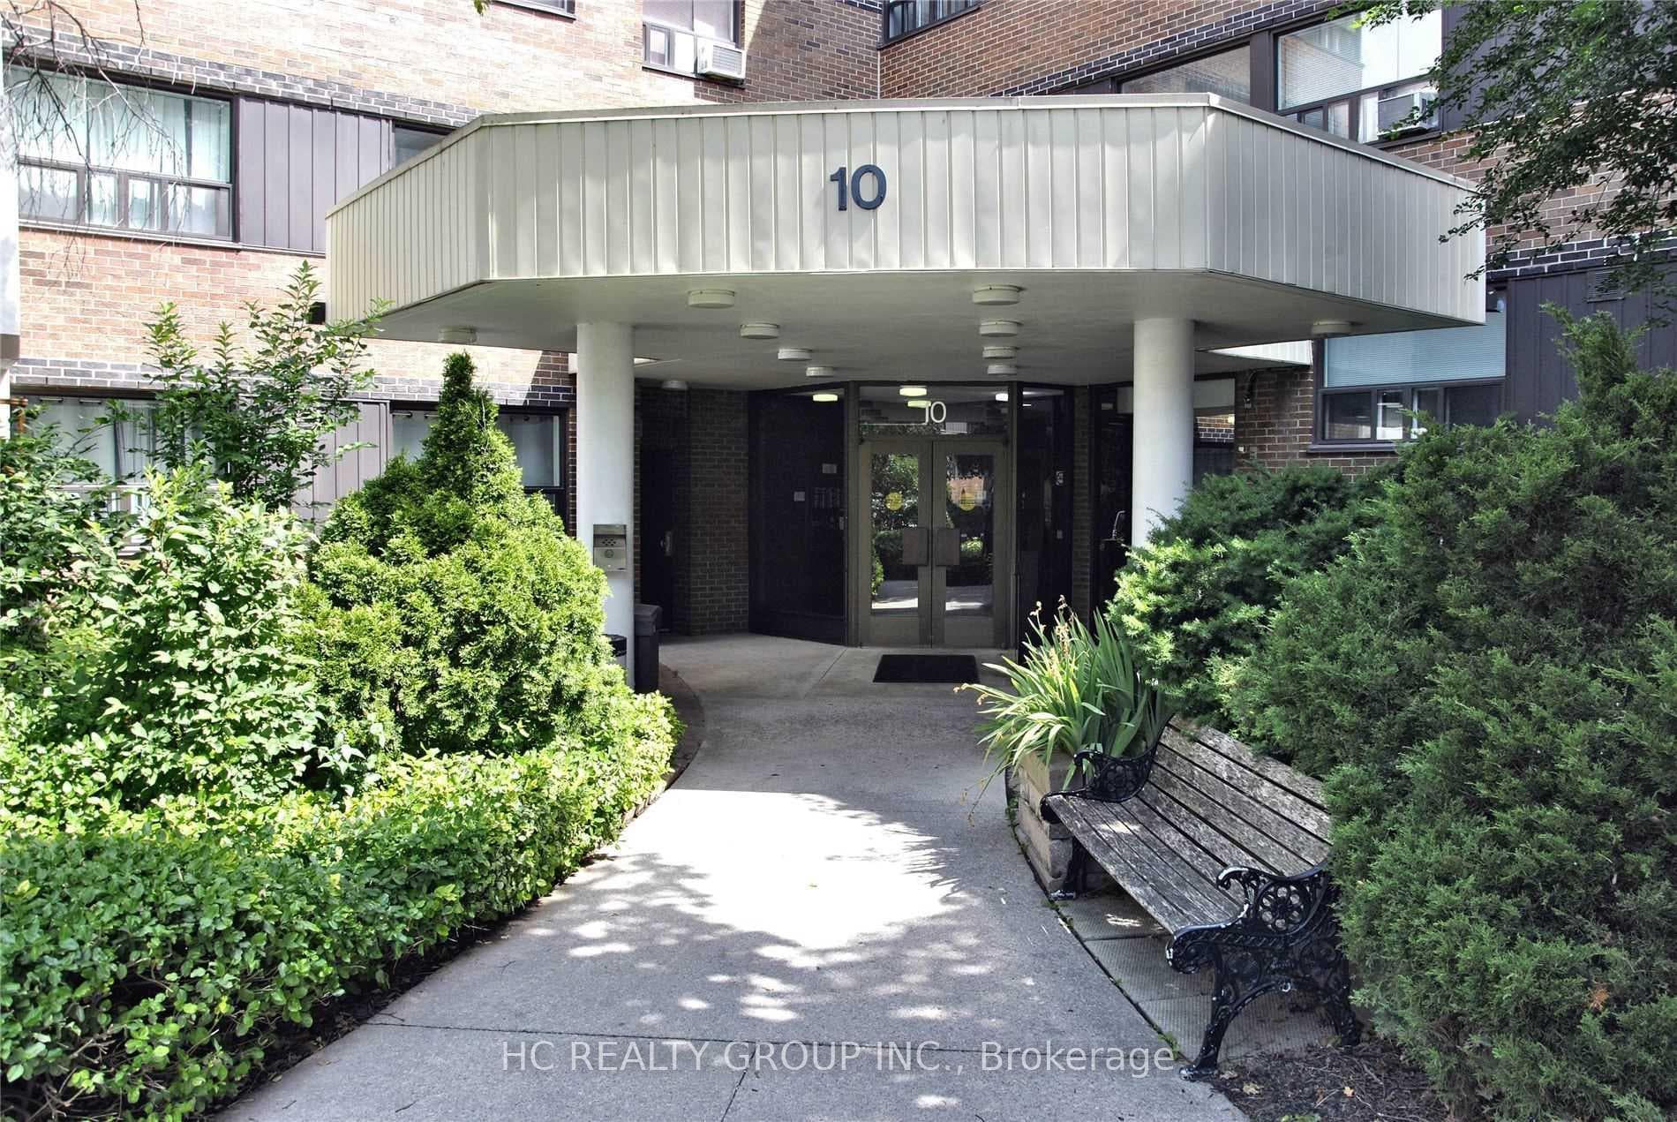
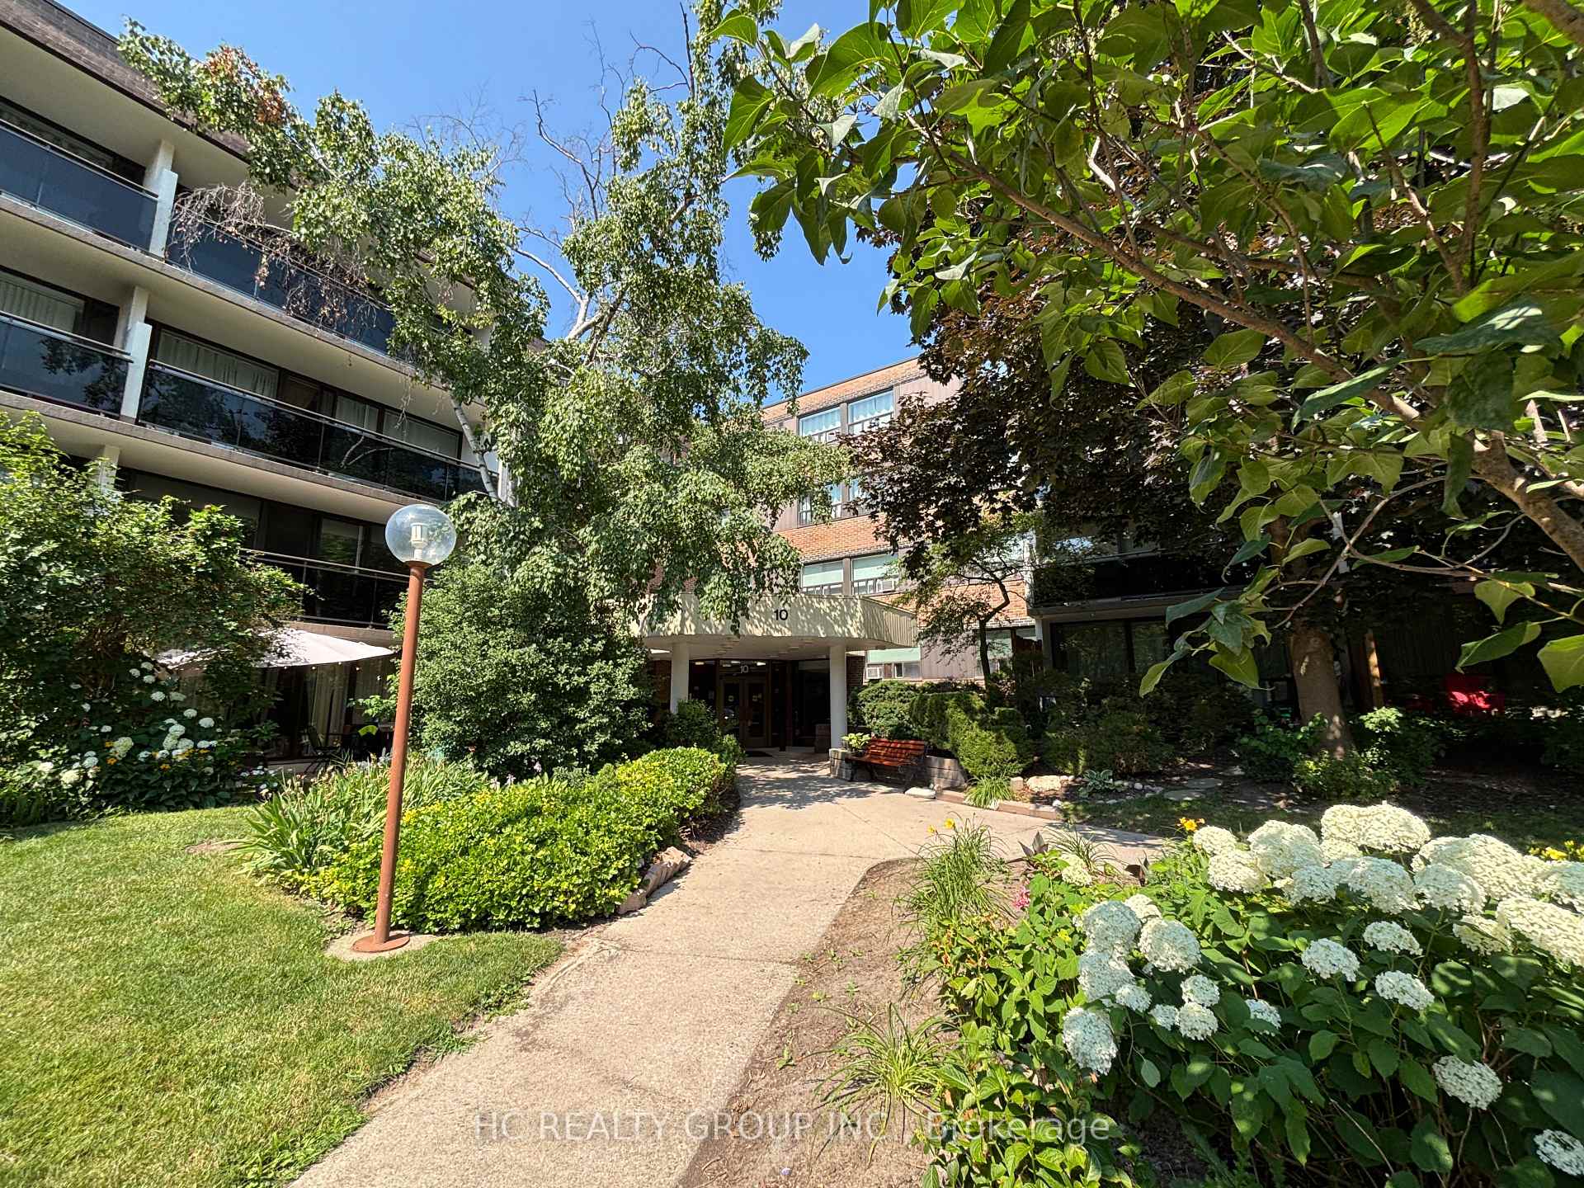
10 Sunrise Avenue 419, Toronto, ON M4R 2R1
MLS #C13530580
Monthly Rent
Spacious and well-kept 3-bedroom suite in the established Victoria Village community, offering approximately 1,021 sq. ft. of functional living space plus one parking spot and locker. This bright west-facing unit features generous room sizes, plenty of natural light, an updated kitchen with quartz countertops and stainless steel appliances, walk-through access to the living and dining areas, and a walk-out to a long private balcony. The suite also includes an ensuite laundry, an inviting foyer with a coat closet, and updated washrooms. Located in a well-maintained low-rise complex surrounded by mature trees and parklike gardens, residents enjoy convenient building amenities, visitor parking, and a family-friendly setting. Steps to Eglinton Square, grocery stores, restaurants, schools, TTC transit, parks, and recreation options, with easy access to the DVP, Highway 401, and the future Eglinton Crosstown connection. A practical and affordable option for buyers looking for space, convenience, and strong everyday livability in Toronto.
Bedrooms
3
Bathrooms
2
Square Feet
1000-1199 sqft
Property Type
Residential Condo & Other
| Name | Size (m) | Size (ft) | Features |
|---|---|---|---|
| Kitchen(Flat) | 3.4 x 2.13 | 11.2 x 7.0 | - |
| Kitchen(Flat) | 3.4 x 2.13 | 11.2 x 7.0 | - |
| Kitchen(Flat) | 3.4 x 2.13 | 11.2 x 7.0 | - |
| Kitchen(Flat) | 3.4 x 2.13 | 11.2 x 7.0 | - |
| Kitchen(Flat) | 3.4 x 2.13 | 11.2 x 7.0 | - |
| Kitchen(Flat) | 3.4 x 2.13 | 11.2 x 7.0 | - |
| Kitchen(Flat) | 3.4 x 2.13 | 11.2 x 7.0 | - |
| Kitchen(Flat) | 3.4 x 2.13 | 11.2 x 7.0 | - |
| Kitchen(Flat) | 3.4 x 2.13 | 11.2 x 7.0 | - |
| Kitchen(Flat) | 3.4 x 2.13 | 11.2 x 7.0 | - |
| Kitchen(Flat) | 3.4 x 2.13 | 11.2 x 7.0 | - |
| Kitchen(Flat) | 3.4 x 2.13 | 11.2 x 7.0 | - |
| Kitchen(Flat) | 3.4 x 2.13 | 11.2 x 7.0 | - |
| Kitchen(Flat) | 3.4 x 2.13 | 11.2 x 7.0 | - |
| Kitchen(Flat) | 3.4 x 2.13 | 11.2 x 7.0 | - |
| Dining Room(Flat) | 2.8 x 2.2 | 9.2 x 7.2 | - |
| Dining Room(Flat) | 2.8 x 2.2 | 9.2 x 7.2 | - |
| Dining Room(Flat) | 2.8 x 2.2 | 9.2 x 7.2 | - |
| Dining Room(Flat) | 2.8 x 2.2 | 9.2 x 7.2 | - |
| Dining Room(Flat) | 2.8 x 2.2 | 9.2 x 7.2 | - |
| Dining Room(Flat) | 2.8 x 2.2 | 9.2 x 7.2 | - |
| Dining Room(Flat) | 2.8 x 2.2 | 9.2 x 7.2 | - |
| Dining Room(Flat) | 2.8 x 2.2 | 9.2 x 7.2 | - |
| Dining Room(Flat) | 2.8 x 2.2 | 9.2 x 7.2 | - |
| Dining Room(Flat) | 2.8 x 2.2 | 9.2 x 7.2 | - |
| Dining Room(Flat) | 2.8 x 2.2 | 9.2 x 7.2 | - |
| Dining Room(Flat) | 2.8 x 2.2 | 9.2 x 7.2 | - |
| Dining Room(Flat) | 2.8 x 2.2 | 9.2 x 7.2 | - |
| Dining Room(Flat) | 2.8 x 2.2 | 9.2 x 7.2 | - |
| Dining Room(Flat) | 2.8 x 2.2 | 9.2 x 7.2 | - |
| Living Room(Flat) | 6.17 x 3.36 | 20.2 x 11.0 | - |
| Living Room(Flat) | 6.17 x 3.36 | 20.2 x 11.0 | - |
| Living Room(Flat) | 6.17 x 3.36 | 20.2 x 11.0 | - |
| Living Room(Flat) | 6.17 x 3.36 | 20.2 x 11.0 | - |
| Living Room(Flat) | 6.17 x 3.36 | 20.2 x 11.0 | - |
| Living Room(Flat) | 6.17 x 3.36 | 20.2 x 11.0 | - |
| Living Room(Flat) | 6.17 x 3.36 | 20.2 x 11.0 | - |
| Living Room(Flat) | 6.17 x 3.36 | 20.2 x 11.0 | - |
| Living Room(Flat) | 6.17 x 3.36 | 20.2 x 11.0 | - |
| Living Room(Flat) | 6.17 x 3.36 | 20.2 x 11.0 | - |
| Living Room(Flat) | 6.17 x 3.36 | 20.2 x 11.0 | - |
| Living Room(Flat) | 6.17 x 3.36 | 20.2 x 11.0 | - |
| Living Room(Flat) | 6.17 x 3.36 | 20.2 x 11.0 | - |
| Living Room(Flat) | 6.17 x 3.36 | 20.2 x 11.0 | - |
| Living Room(Flat) | 6.17 x 3.36 | 20.2 x 11.0 | - |
| Primary Bedroom(Flat) | 4.42 x 2.97 | 14.5 x 9.7 | - |
| Primary Bedroom(Flat) | 4.42 x 2.97 | 14.5 x 9.7 | - |
| Primary Bedroom(Flat) | 4.42 x 2.97 | 14.5 x 9.7 | - |
| Primary Bedroom(Flat) | 4.42 x 2.97 | 14.5 x 9.7 | - |
| Primary Bedroom(Flat) | 4.42 x 2.97 | 14.5 x 9.7 | - |
| Primary Bedroom(Flat) | 4.42 x 2.97 | 14.5 x 9.7 | - |
| Primary Bedroom(Flat) | 4.42 x 2.97 | 14.5 x 9.7 | - |
| Primary Bedroom(Flat) | 4.42 x 2.97 | 14.5 x 9.7 | - |
| Primary Bedroom(Flat) | 4.42 x 2.97 | 14.5 x 9.7 | - |
| Primary Bedroom(Flat) | 4.42 x 2.97 | 14.5 x 9.7 | - |
| Primary Bedroom(Flat) | 4.42 x 2.97 | 14.5 x 9.7 | - |
| Primary Bedroom(Flat) | 4.42 x 2.97 | 14.5 x 9.7 | - |
| Primary Bedroom(Flat) | 4.42 x 2.97 | 14.5 x 9.7 | - |
| Primary Bedroom(Flat) | 4.42 x 2.97 | 14.5 x 9.7 | - |
| Primary Bedroom(Flat) | 4.42 x 2.97 | 14.5 x 9.7 | - |
| Bedroom 2(Flat) | 3.45 x 2.4 | 11.3 x 7.9 | - |
| Bedroom 2(Flat) | 3.45 x 2.4 | 11.3 x 7.9 | - |
| Bedroom 2(Flat) | 3.45 x 2.4 | 11.3 x 7.9 | - |
| Bedroom 2(Flat) | 3.45 x 2.4 | 11.3 x 7.9 | - |
| Bedroom 2(Flat) | 3.45 x 2.4 | 11.3 x 7.9 | - |
| Bedroom 2(Flat) | 3.45 x 2.4 | 11.3 x 7.9 | - |
| Bedroom 2(Flat) | 3.45 x 2.4 | 11.3 x 7.9 | - |
| Bedroom 2(Flat) | 3.45 x 2.4 | 11.3 x 7.9 | - |
| Bedroom 2(Flat) | 3.45 x 2.4 | 11.3 x 7.9 | - |
| Bedroom 2(Flat) | 3.45 x 2.4 | 11.3 x 7.9 | - |
| Bedroom 2(Flat) | 3.45 x 2.4 | 11.3 x 7.9 | - |
| Bedroom 2(Flat) | 3.45 x 2.4 | 11.3 x 7.9 | - |
| Bedroom 2(Flat) | 3.45 x 2.4 | 11.3 x 7.9 | - |
| Bedroom 2(Flat) | 3.45 x 2.4 | 11.3 x 7.9 | - |
| Bedroom 2(Flat) | 3.45 x 2.4 | 11.3 x 7.9 | - |
| Bedroom 3(Flat) | 2.9 x 2.84 | 9.5 x 9.3 | - |
| Bedroom 3(Flat) | 2.9 x 2.84 | 9.5 x 9.3 | - |
| Bedroom 3(Flat) | 2.9 x 2.84 | 9.5 x 9.3 | - |
| Bedroom 3(Flat) | 2.9 x 2.84 | 9.5 x 9.3 | - |
| Bedroom 3(Flat) | 2.9 x 2.84 | 9.5 x 9.3 | - |
| Bedroom 3(Flat) | 2.9 x 2.84 | 9.5 x 9.3 | - |
| Bedroom 3(Flat) | 2.9 x 2.84 | 9.5 x 9.3 | - |
| Bedroom 3(Flat) | 2.9 x 2.84 | 9.5 x 9.3 | - |
| Bedroom 3(Flat) | 2.9 x 2.84 | 9.5 x 9.3 | - |
| Bedroom 3(Flat) | 2.9 x 2.84 | 9.5 x 9.3 | - |
| Bedroom 3(Flat) | 2.9 x 2.84 | 9.5 x 9.3 | - |
| Bedroom 3(Flat) | 2.9 x 2.84 | 9.5 x 9.3 | - |
| Bedroom 3(Flat) | 2.9 x 2.84 | 9.5 x 9.3 | - |
| Bedroom 3(Flat) | 2.9 x 2.84 | 9.5 x 9.3 | - |
| Bedroom 3(Flat) | 2.9 x 2.84 | 9.5 x 9.3 | - |
$3,200
10 Sunrise Avenue 415, Toronto C13, ON M4A 2R1
MLS #C12474988
View complete lease history and details

$2,925
10 Sunrise Avenue #214, Toronto C13, ON M4A 2R1
MLS #C12054814
View complete lease history and details

$3,035
10 Sunrise Avenue 209, Toronto C13, ON M4A 2R1
MLS #C11902348
View complete lease history and details

$3,300
10 Sunrise Avenue 117, Toronto C13, ON M4A 2R1
MLS #C8485450
View complete lease history and details
Your Agent
Broker of Record
PREMIER MATRIX REALTY LTD. BROKERAGE
See the comparable rented and currently-competing listings for Victoria Town Condos.
Register for free to view complete price estimate and access exclusive sold data
Free account • No credit card required
Contact OVAIS QASSIM
Unit 419 is a residential condo & other with 3 bedrooms, 2 bathrooms spanning approximately 1000-1199 square feet located at Victoria Town Condos, 10 Sunrise Avenue, Toronto C13. This unit is currently for lease at $3K.
Victoria Town Condos is located at 10 Sunrise Avenue, Toronto C13. Explore more units available in this building, view building amenities, transaction history, and market insights.
This unit is located in Victoria Village, part of Toronto C13 in the Toronto area. Explore more condos available in this community.
Whether you're looking to buy, sell, or rent at Victoria Town Condos, our team of experienced real estate professionals can help you navigate the market and find the perfect unit to match your needs. Contact us today for a free consultation.
Unit 419 Victoria Town Condos,10 Sunrise Avenue 419, Toronto, ON M4R 2R1 for rent, 3 bedroom residential condo & other Toronto C13, Victoria Town Condos condos, Toronto C13 residential condo & other for lease, 10 Sunrise Avenue, Toronto C13 real estate
