
Sold
$335,000
1bed|1bath|700-799sqft
1 parking|0 locker
Unit 1702
335 Mill Road 1702, Toronto W08, ON M9C 1Y6
Residential Condo & Other|$797 fees|$1302 tax
MLS #W12177582
View complete sale history and details

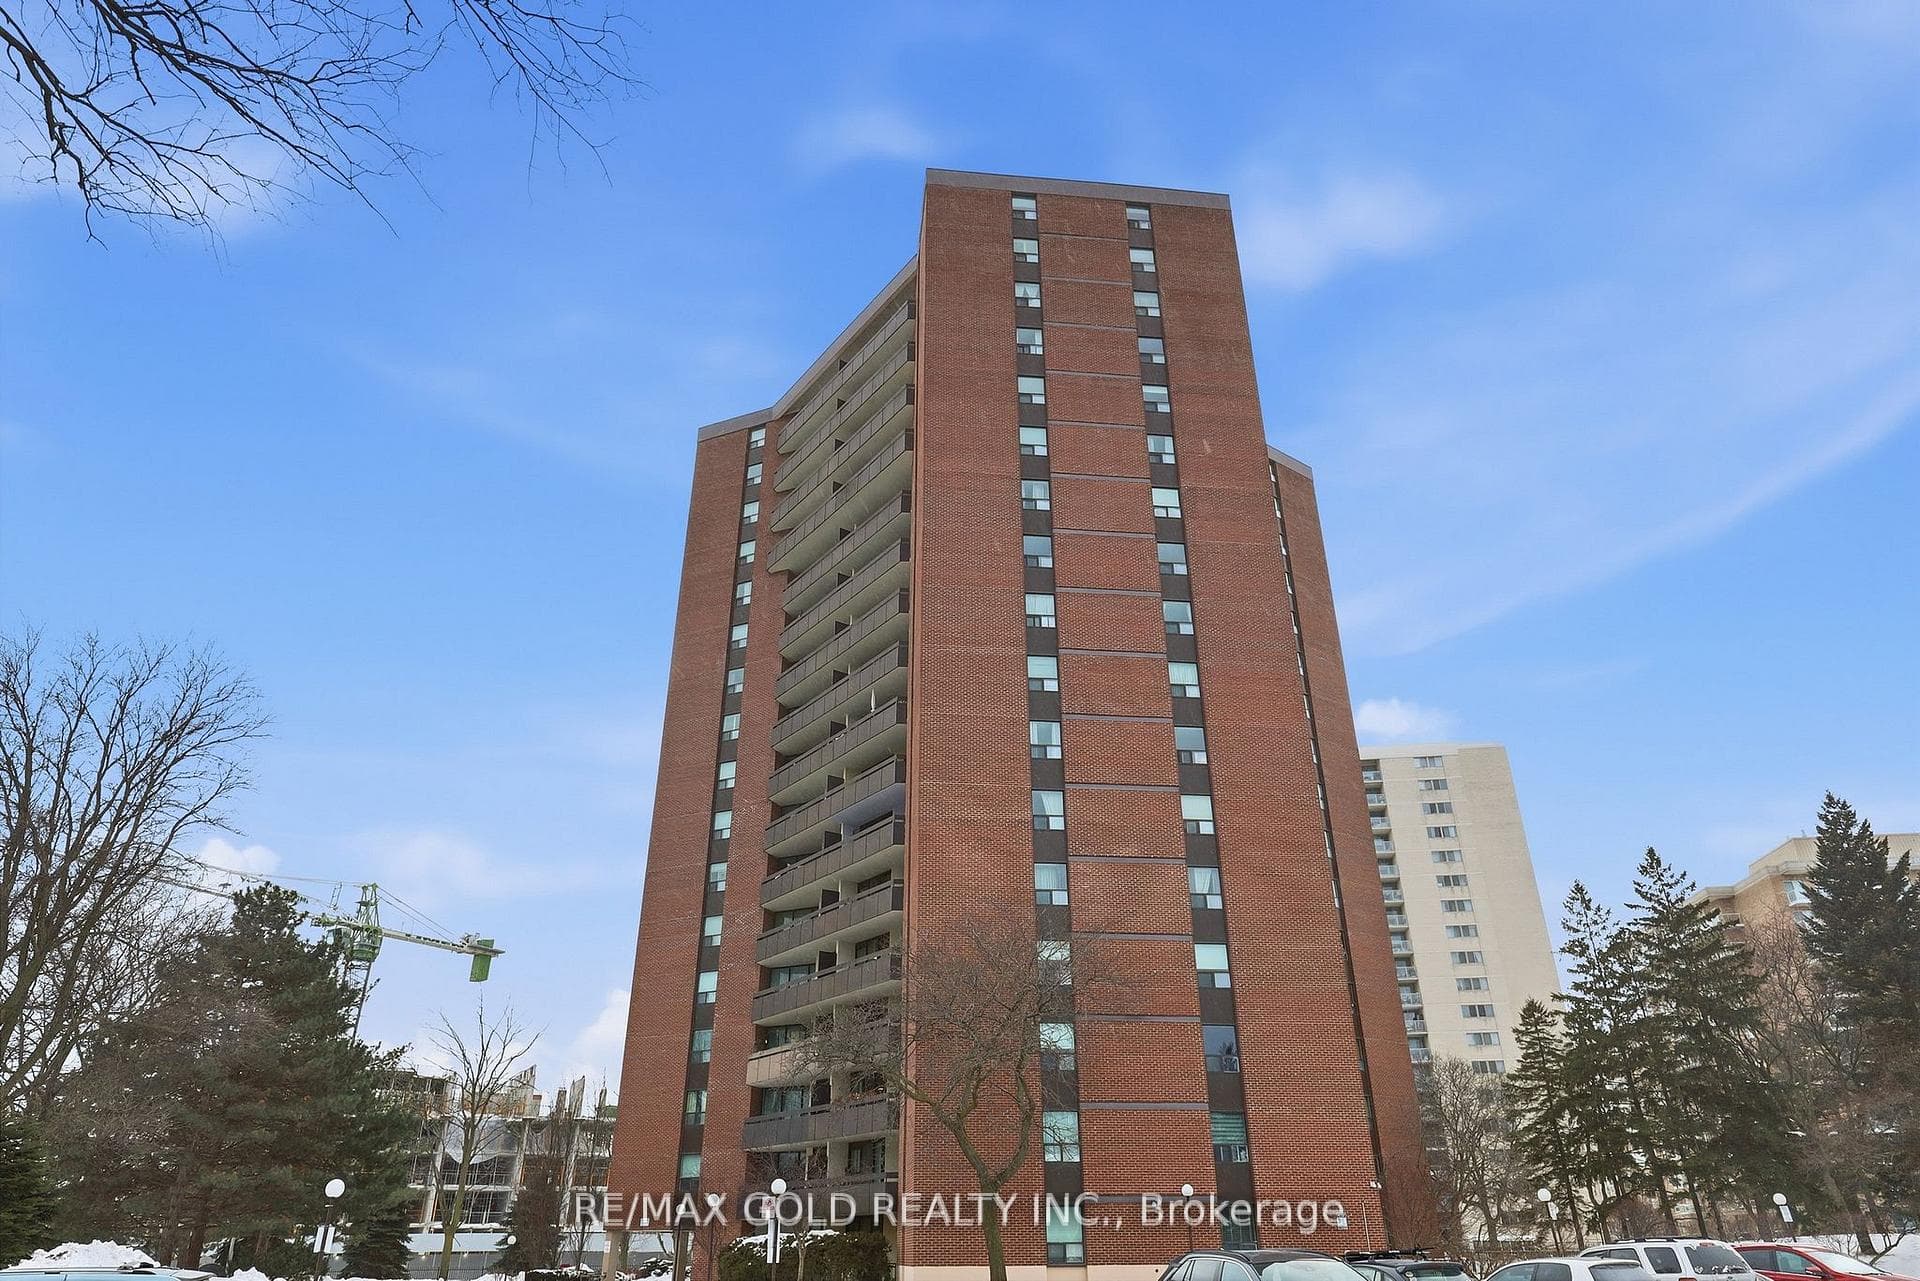
335 Mill Road 401, Toronto, ON M9C 1Y6
MLS #W13523286
Listed Price
Welcome to this bright and inviting 3-bedroom, 2-bathroom suite featuring a spacious, open-concept living and dining area filled with natural light. The functional layout includes an eat-in kitchen, a generous primary bedroom with a walk-in closet and private 4-pieceensuite, plus a well-appointed 3-piece main bathroom. Step out onto your oversized, private balcony and enjoy peaceful, tree-lined views-perfect for morning coffee or evening relaxation Ideally located, Valencia Towers offers unparalleled convenience with close proximity to top-rated schools, major highways, public transit, shopping, Centennial Park, Markland Wood Golf Club, Etobicoke Creek Trails, the airport, and much more. A fantastic opportunity in a sought-after community-don't miss it!
Analysis based on 0 sales and 0 leases in this building. Unit size estimated at 1300 sqft.
Bedrooms
3
Bathrooms
2
Square Feet
1200-1399 sqft
Property Type
Residential Condo & Other
| Name | Size (m) | Size (ft) | Features |
|---|---|---|---|
| Living Room(Flat) | 5.64 x 3.96 | 18.5 x 13.0 | - |
| Living Room(Flat) | 5.64 x 3.96 | 18.5 x 13.0 | - |
| Living Room(Flat) | 5.64 x 3.96 | 18.5 x 13.0 | - |
| Living Room(Flat) | 5.64 x 3.96 | 18.5 x 13.0 | - |
| Living Room(Flat) | 5.64 x 3.96 | 18.5 x 13.0 | - |
| Living Room(Flat) | 5.64 x 3.96 | 18.5 x 13.0 | - |
| Living Room(Flat) | 5.64 x 3.96 | 18.5 x 13.0 | - |
| Living Room(Flat) | 5.64 x 3.96 | 18.5 x 13.0 | - |
| Dining Room(Flat) | 5.64 x 3.96 | 18.5 x 13.0 | - |
| Dining Room(Flat) | 5.64 x 3.96 | 18.5 x 13.0 | - |
| Dining Room(Flat) | 5.64 x 3.96 | 18.5 x 13.0 | - |
| Dining Room(Flat) | 5.64 x 3.96 | 18.5 x 13.0 | - |
| Dining Room(Flat) | 5.64 x 3.96 | 18.5 x 13.0 | - |
| Dining Room(Flat) | 5.64 x 3.96 | 18.5 x 13.0 | - |
| Dining Room(Flat) | 5.64 x 3.96 | 18.5 x 13.0 | - |
| Dining Room(Flat) | 5.64 x 3.96 | 18.5 x 13.0 | - |
| Kitchen(Flat) | 3.9 x 2.36 | 12.8 x 7.7 | - |
| Kitchen(Flat) | 3.9 x 2.36 | 12.8 x 7.7 | - |
| Kitchen(Flat) | 3.9 x 2.36 | 12.8 x 7.7 | - |
| Kitchen(Flat) | 3.9 x 2.36 | 12.8 x 7.7 | - |
| Kitchen(Flat) | 3.9 x 2.36 | 12.8 x 7.7 | - |
| Kitchen(Flat) | 3.9 x 2.36 | 12.8 x 7.7 | - |
| Kitchen(Flat) | 3.9 x 2.36 | 12.8 x 7.7 | - |
| Kitchen(Flat) | 3.9 x 2.36 | 12.8 x 7.7 | - |
| Primary Bedroom(Flat) | 4.78 x 4.47 | 15.7 x 14.7 | - |
| Primary Bedroom(Flat) | 4.78 x 4.47 | 15.7 x 14.7 | - |
| Primary Bedroom(Flat) | 4.78 x 4.47 | 15.7 x 14.7 | - |
| Primary Bedroom(Flat) | 4.78 x 4.47 | 15.7 x 14.7 | - |
| Primary Bedroom(Flat) | 4.78 x 4.47 | 15.7 x 14.7 | - |
| Primary Bedroom(Flat) | 4.78 x 4.47 | 15.7 x 14.7 | - |
| Primary Bedroom(Flat) | 4.78 x 4.47 | 15.7 x 14.7 | - |
| Primary Bedroom(Flat) | 4.78 x 4.47 | 15.7 x 14.7 | - |
| Bedroom 2(Flat) | 4.62 x 3.35 | 15.2 x 11.0 | - |
| Bedroom 2(Flat) | 4.62 x 3.35 | 15.2 x 11.0 | - |
| Bedroom 2(Flat) | 4.62 x 3.35 | 15.2 x 11.0 | - |
| Bedroom 2(Flat) | 4.62 x 3.35 | 15.2 x 11.0 | - |
| Bedroom 2(Flat) | 4.62 x 3.35 | 15.2 x 11.0 | - |
| Bedroom 2(Flat) | 4.62 x 3.35 | 15.2 x 11.0 | - |
| Bedroom 2(Flat) | 4.62 x 3.35 | 15.2 x 11.0 | - |
| Bedroom 2(Flat) | 4.62 x 3.35 | 15.2 x 11.0 | - |
| Bedroom 3(Flat) | 3.66 x 3.35 | 12.0 x 11.0 | - |
| Bedroom 3(Flat) | 3.66 x 3.35 | 12.0 x 11.0 | - |
| Bedroom 3(Flat) | 3.66 x 3.35 | 12.0 x 11.0 | - |
| Bedroom 3(Flat) | 3.66 x 3.35 | 12.0 x 11.0 | - |
| Bedroom 3(Flat) | 3.66 x 3.35 | 12.0 x 11.0 | - |
| Bedroom 3(Flat) | 3.66 x 3.35 | 12.0 x 11.0 | - |
| Bedroom 3(Flat) | 3.66 x 3.35 | 12.0 x 11.0 | - |
| Bedroom 3(Flat) | 3.66 x 3.35 | 12.0 x 11.0 | - |
| Foyer(Flat) | 3.35 x 0.91 | 11.0 x 3.0 | - |
| Foyer(Flat) | 3.35 x 0.91 | 11.0 x 3.0 | - |
| Foyer(Flat) | 3.35 x 0.91 | 11.0 x 3.0 | - |
| Foyer(Flat) | 3.35 x 0.91 | 11.0 x 3.0 | - |
| Foyer(Flat) | 3.35 x 0.91 | 11.0 x 3.0 | - |
| Foyer(Flat) | 3.35 x 0.91 | 11.0 x 3.0 | - |
| Foyer(Flat) | 3.35 x 0.91 | 11.0 x 3.0 | - |
| Foyer(Flat) | 3.35 x 0.91 | 11.0 x 3.0 | - |
Complete transaction history for this unit
Register for free to view complete transaction history and access exclusive sold data
Free account • No credit card required
$335,000
335 Mill Road 1702, Toronto W08, ON M9C 1Y6
MLS #W12177582
View complete sale history and details

$725,000
335 Mill Road PH2, Toronto W08, ON M9C 1Y6
MLS #W11920544
View complete sale history and details

$420,000
335 Mill Road 303, Toronto W08, ON M9C 1Y6
MLS #W11981140
View complete sale history and details

$465,100
335 Mill Road 703, Toronto W08, ON M9C 1Y6
MLS #W10254054
View complete sale history and details
Your Agent
Broker of Record
PREMIER MATRIX REALTY LTD. BROKERAGE
See the comparable sold, tax-matched, and currently-competing listings for Valencia Towers.
Register for free to view complete price estimate and access exclusive sold data
Free account • No credit card required
Contact OVAIS QASSIM
Unit 401 is a residential condo & other with 3 bedrooms, 2 bathrooms spanning approximately 1200-1399 square feet located at Valencia Towers, 335 Mill Road, Toronto W08. This unit is currently for sale at $600K.
Valencia Towers is located at 335 Mill Road, Toronto W08. Explore more units for sale and rent in this building, view building amenities, transaction history, and market insights.
This unit is located in Eringate-Centennial-West Deane, part of Toronto W08 in the Toronto area. Explore more condos for sale and rent in this community.
Whether you're looking to buy, sell, or rent at Valencia Towers, our team of experienced real estate professionals can help you navigate the market and find the perfect unit to match your needs. Contact us today for a free consultation.
Unit 401 Valencia Towers,335 Mill Road 401, Toronto, ON M9C 1Y6 for sale, 3 bedroom residential condo & other Toronto W08, Valencia Towers condos, Toronto W08 residential condo & other for sale, 335 Mill Road, Toronto W08 real estate
