
Sold
$570,000
2bed|1bath|585sqft
0 parking|0 locker
Unit 624
33 Frederick Todd Way 624, Toronto, ON M4G 0C9
Residential Condo & Other|$412 fees|$1960 tax
MLS #C11954843
View complete sale history and details

Register for free to view the complete photo gallery and property details
Showing 2 of 2 photos
33 Frederick Todd Way 614, Toronto, ON M4G 0C9
MLS #C12193791
Sold on June 25, 2025
June 25, 2025
Originally listed at $639,000 8 days on market
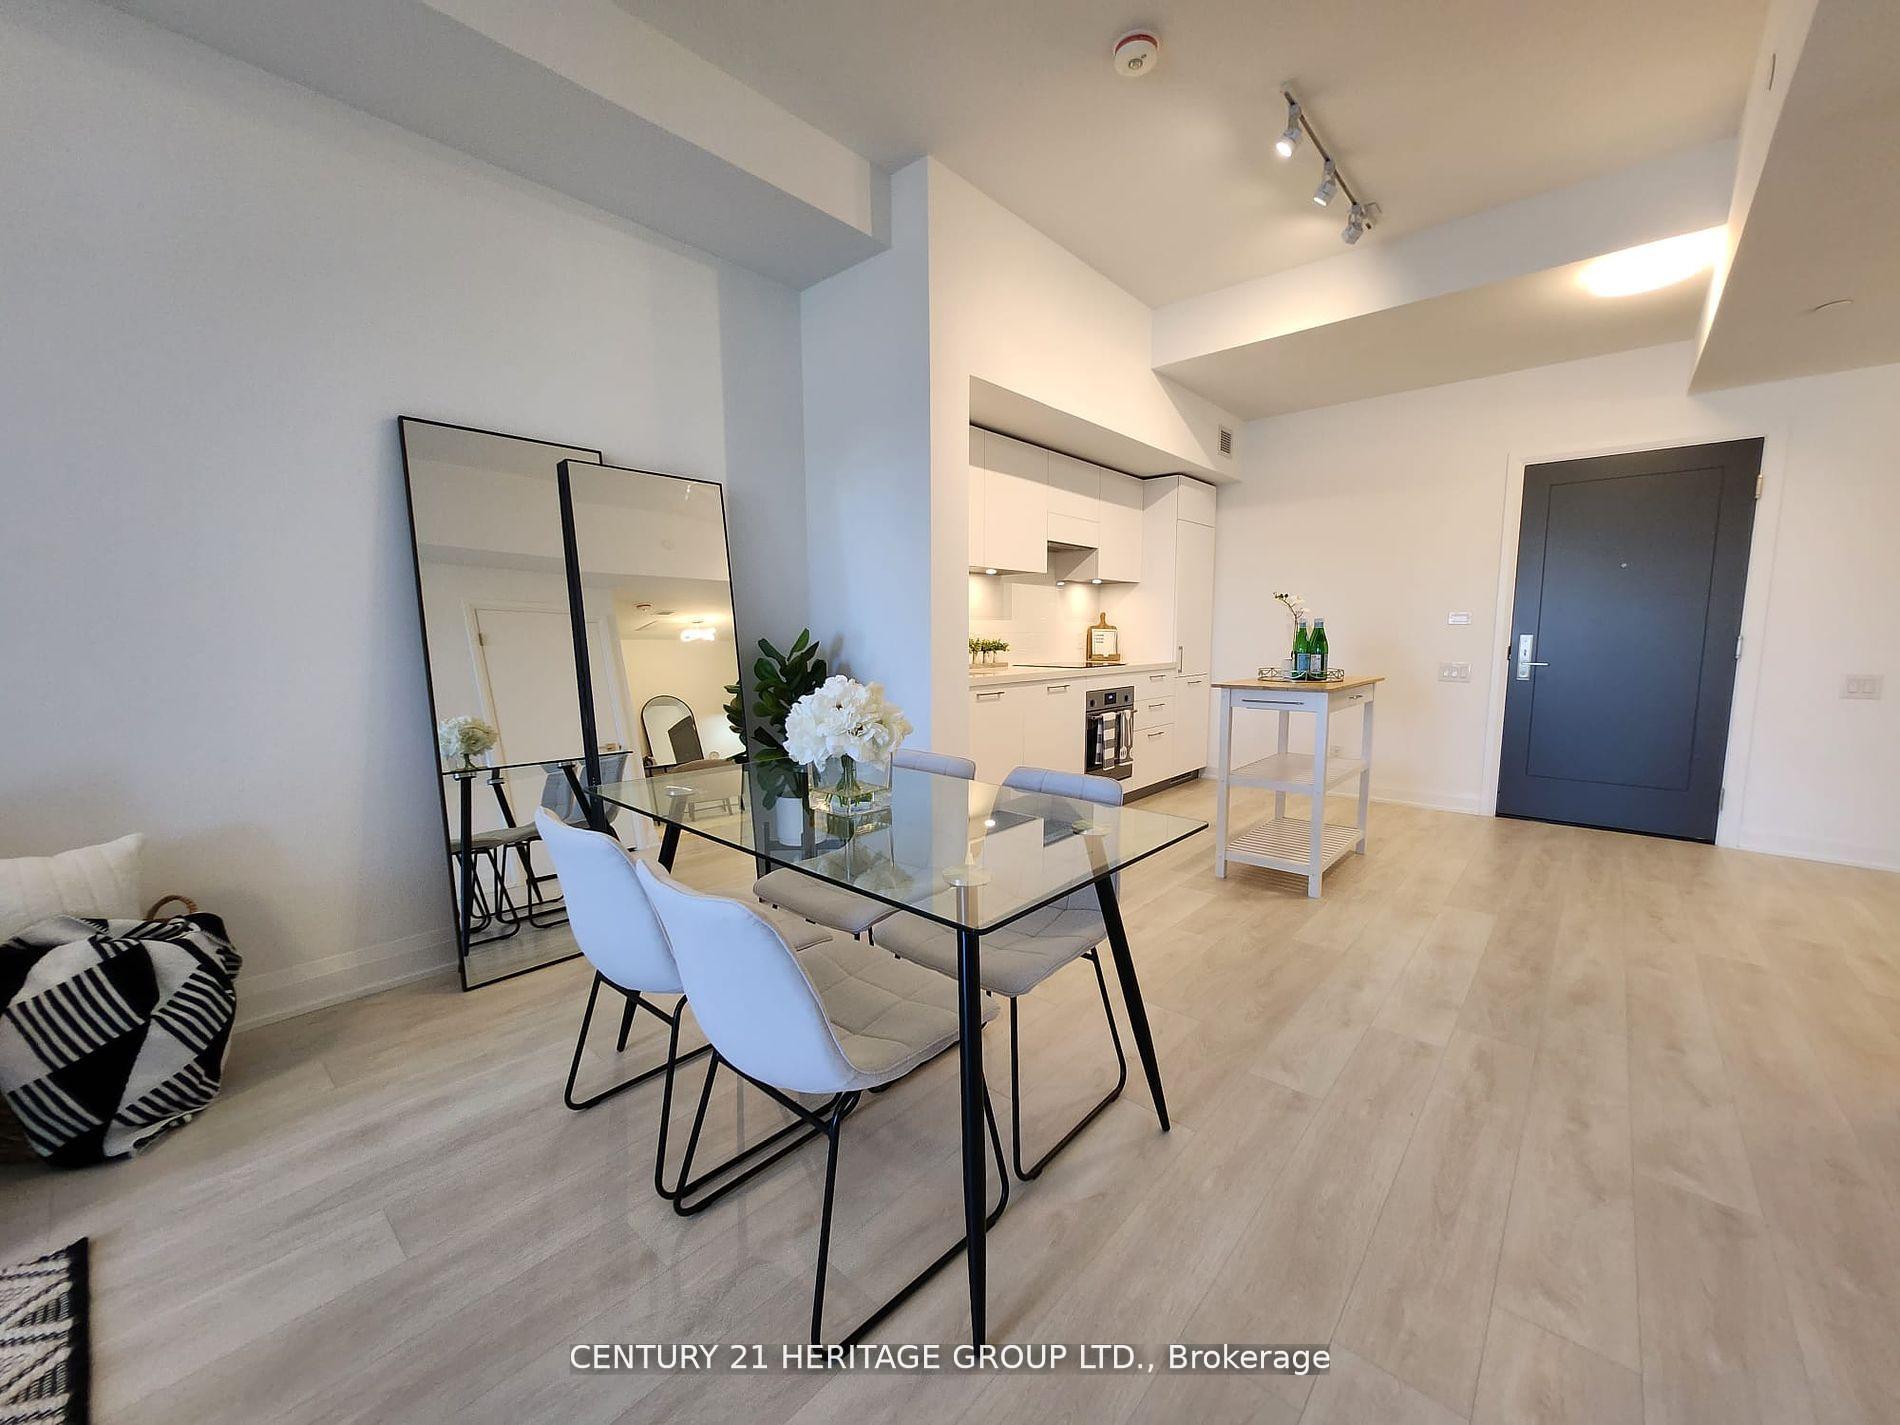
Welcome to your urban oasis at Leslie and Eglinton in the sought-after Leaside community! This stunning 1-bedroom, 690 square foot condo offers a perfect blend of contemporary style, functionality, and convenience, ideal for first-time buyers, professionals, or investors. With full recreational facilities, 1 private parking spot, and 1 storage locker, this unit has everything you need for a vibrant city lifestyle. Step inside to a bright, open-concept layout featuring sleek hardwood flooring and expansive floor-to-ceiling windows that flood the space with natural light. The living and dining area is designed for both relaxation and entertaining and access to a private balcony showcasing unobstructed west views of the Toronto skyline, including the iconic CN Tower perfect for enjoying breathtaking sunsets. The modern kitchen boasts sleek cabinetry, European brand stainless steel appliances and a stone counter top. The spacious bedroom offers a serene retreat with ample closet space, while the stylish 4-piece bathroom adds a touch of luxury. In-suite laundry and a good size den as chic workspace. The buildings full recreational facilities including a gym, lounge, indoor pool and more elevate your living experience. Located steps from the future Light Rail Transit (LRT), commuting is effortless, connecting you to the city with ease. Leaside's vibrant community offers supermarkets, trendy restaurants, cafes, and all amenities within walking distance. Enjoy nearby parks, shopping, and entertainment, with Yonge and Eglinton just minutes away. This unit also includes 1 private parking spot and 1 storage locker for added convenience. Don't miss this opportunity to own a stylish condo in one of Toronto's most desirable neighborhoods!
Analysis based on 0 sales and 0 leases in this building. Unit size estimated at 650 sqft.
Bedrooms
2
Bathrooms
1
Square Feet
600-699 sqft
Property Type
Residential Condo & Other
Register for free to view complete property details and access exclusive sold data
Free account • No credit card required
| Name | Size (m) | Size (ft) | Features |
|---|---|---|---|
| Living Room(Flat) | 5.59 x 3.2 | 18.3 x 10.5 | - |
| Living Room(Flat) | 5.59 x 3.2 | 18.3 x 10.5 | - |
| Living Room(Flat) | 5.59 x 3.2 | 18.3 x 10.5 | - |
| Living Room(Flat) | 5.59 x 3.2 | 18.3 x 10.5 | - |
| Living Room(Flat) | 5.59 x 3.2 | 18.3 x 10.5 | - |
| Living Room(Flat) | 5.59 x 3.2 | 18.3 x 10.5 | - |
| Living Room(Flat) | 5.59 x 3.2 | 18.3 x 10.5 | - |
| Living Room(Flat) | 5.59 x 3.2 | 18.3 x 10.5 | - |
| Living Room(Flat) | 5.59 x 3.2 | 18.3 x 10.5 | - |
| Living Room(Flat) | 5.59 x 3.2 | 18.3 x 10.5 | - |
| Living Room(Flat) | 5.59 x 3.2 | 18.3 x 10.5 | - |
| Living Room(Flat) | 5.59 x 3.2 | 18.3 x 10.5 | - |
| Living Room(Flat) | 5.59 x 3.2 | 18.3 x 10.5 | - |
| Living Room(Flat) | 5.59 x 3.2 | 18.3 x 10.5 | - |
| Living Room(Flat) | 5.59 x 3.2 | 18.3 x 10.5 | - |
| Living Room(Flat) | 5.59 x 3.2 | 18.3 x 10.5 | - |
| Living Room(Flat) | 5.59 x 3.2 | 18.3 x 10.5 | - |
| Living Room(Flat) | 5.59 x 3.2 | 18.3 x 10.5 | - |
| Living Room(Flat) | 5.59 x 3.2 | 18.3 x 10.5 | - |
| Living Room(Flat) | 5.59 x 3.2 | 18.3 x 10.5 | - |
| Living Room(Flat) | 5.59 x 3.2 | 18.3 x 10.5 | - |
| Living Room(Flat) | 5.59 x 3.2 | 18.3 x 10.5 | - |
| Living Room(Flat) | 5.59 x 3.2 | 18.3 x 10.5 | - |
| Living Room(Flat) | 5.59 x 3.2 | 18.3 x 10.5 | - |
| Living Room(Flat) | 5.59 x 3.2 | 18.3 x 10.5 | - |
| Dining Room(Flat) | 3.15 x 7.67 | 10.3 x 25.2 | - |
| Dining Room(Flat) | 3.15 x 7.67 | 10.3 x 25.2 | - |
| Dining Room(Flat) | 3.15 x 7.67 | 10.3 x 25.2 | - |
| Dining Room(Flat) | 3.15 x 7.67 | 10.3 x 25.2 | - |
| Dining Room(Flat) | 3.15 x 7.67 | 10.3 x 25.2 | - |
| Dining Room(Flat) | 3.15 x 7.67 | 10.3 x 25.2 | - |
| Dining Room(Flat) | 3.15 x 7.67 | 10.3 x 25.2 | - |
| Dining Room(Flat) | 3.15 x 7.67 | 10.3 x 25.2 | - |
| Dining Room(Flat) | 3.15 x 7.67 | 10.3 x 25.2 | - |
| Dining Room(Flat) | 3.15 x 7.67 | 10.3 x 25.2 | - |
| Dining Room(Flat) | 3.15 x 7.67 | 10.3 x 25.2 | - |
| Dining Room(Flat) | 3.15 x 7.67 | 10.3 x 25.2 | - |
| Dining Room(Flat) | 3.15 x 7.67 | 10.3 x 25.2 | - |
| Dining Room(Flat) | 3.15 x 7.67 | 10.3 x 25.2 | - |
| Dining Room(Flat) | 3.15 x 7.67 | 10.3 x 25.2 | - |
| Dining Room(Flat) | 3.15 x 7.67 | 10.3 x 25.2 | - |
| Dining Room(Flat) | 3.15 x 7.67 | 10.3 x 25.2 | - |
| Dining Room(Flat) | 3.15 x 7.67 | 10.3 x 25.2 | - |
| Dining Room(Flat) | 3.15 x 7.67 | 10.3 x 25.2 | - |
| Dining Room(Flat) | 3.15 x 7.67 | 10.3 x 25.2 | - |
| Dining Room(Flat) | 3.15 x 7.67 | 10.3 x 25.2 | - |
| Dining Room(Flat) | 3.15 x 7.67 | 10.3 x 25.2 | - |
| Dining Room(Flat) | 3.15 x 7.67 | 10.3 x 25.2 | - |
| Dining Room(Flat) | 3.15 x 7.67 | 10.3 x 25.2 | - |
| Dining Room(Flat) | 3.15 x 7.67 | 10.3 x 25.2 | - |
| Kitchen(First) | 3.15 x 7.67 | 10.3 x 25.2 | - |
| Kitchen(First) | 3.15 x 7.67 | 10.3 x 25.2 | - |
| Kitchen(First) | 3.15 x 7.67 | 10.3 x 25.2 | - |
| Kitchen(First) | 3.15 x 7.67 | 10.3 x 25.2 | - |
| Kitchen(First) | 3.15 x 7.67 | 10.3 x 25.2 | - |
| Kitchen(First) | 3.15 x 7.67 | 10.3 x 25.2 | - |
| Kitchen(First) | 3.15 x 7.67 | 10.3 x 25.2 | - |
| Kitchen(First) | 3.15 x 7.67 | 10.3 x 25.2 | - |
| Kitchen(First) | 3.15 x 7.67 | 10.3 x 25.2 | - |
| Kitchen(First) | 3.15 x 7.67 | 10.3 x 25.2 | - |
| Kitchen(First) | 3.15 x 7.67 | 10.3 x 25.2 | - |
| Kitchen(First) | 3.15 x 7.67 | 10.3 x 25.2 | - |
| Kitchen(First) | 3.15 x 7.67 | 10.3 x 25.2 | - |
| Kitchen(First) | 3.15 x 7.67 | 10.3 x 25.2 | - |
| Kitchen(First) | 3.15 x 7.67 | 10.3 x 25.2 | - |
| Kitchen(First) | 3.15 x 7.67 | 10.3 x 25.2 | - |
| Kitchen(First) | 3.15 x 7.67 | 10.3 x 25.2 | - |
| Kitchen(First) | 3.15 x 7.67 | 10.3 x 25.2 | - |
| Kitchen(First) | 3.15 x 7.67 | 10.3 x 25.2 | - |
| Kitchen(First) | 3.15 x 7.67 | 10.3 x 25.2 | - |
| Kitchen(First) | 3.15 x 7.67 | 10.3 x 25.2 | - |
| Kitchen(First) | 3.15 x 7.67 | 10.3 x 25.2 | - |
| Kitchen(First) | 3.15 x 7.67 | 10.3 x 25.2 | - |
| Kitchen(First) | 3.15 x 7.67 | 10.3 x 25.2 | - |
| Kitchen(First) | 3.15 x 7.67 | 10.3 x 25.2 | - |
| Primary Bedroom(Flat) | 3.27 x 2.95 | 10.7 x 9.7 | - |
| Primary Bedroom(Flat) | 3.27 x 2.95 | 10.7 x 9.7 | - |
| Primary Bedroom(Flat) | 3.27 x 2.95 | 10.7 x 9.7 | - |
| Primary Bedroom(Flat) | 3.27 x 2.95 | 10.7 x 9.7 | - |
| Primary Bedroom(Flat) | 3.27 x 2.95 | 10.7 x 9.7 | - |
| Primary Bedroom(Flat) | 3.27 x 2.95 | 10.7 x 9.7 | - |
| Primary Bedroom(Flat) | 3.27 x 2.95 | 10.7 x 9.7 | - |
| Primary Bedroom(Flat) | 3.27 x 2.95 | 10.7 x 9.7 | - |
| Primary Bedroom(Flat) | 3.27 x 2.95 | 10.7 x 9.7 | - |
| Primary Bedroom(Flat) | 3.27 x 2.95 | 10.7 x 9.7 | - |
| Primary Bedroom(Flat) | 3.27 x 2.95 | 10.7 x 9.7 | - |
| Primary Bedroom(Flat) | 3.27 x 2.95 | 10.7 x 9.7 | - |
| Primary Bedroom(Flat) | 3.27 x 2.95 | 10.7 x 9.7 | - |
| Primary Bedroom(Flat) | 3.27 x 2.95 | 10.7 x 9.7 | - |
| Primary Bedroom(Flat) | 3.27 x 2.95 | 10.7 x 9.7 | - |
| Primary Bedroom(Flat) | 3.27 x 2.95 | 10.7 x 9.7 | - |
| Primary Bedroom(Flat) | 3.27 x 2.95 | 10.7 x 9.7 | - |
| Primary Bedroom(Flat) | 3.27 x 2.95 | 10.7 x 9.7 | - |
| Primary Bedroom(Flat) | 3.27 x 2.95 | 10.7 x 9.7 | - |
| Primary Bedroom(Flat) | 3.27 x 2.95 | 10.7 x 9.7 | - |
| Primary Bedroom(Flat) | 3.27 x 2.95 | 10.7 x 9.7 | - |
| Primary Bedroom(Flat) | 3.27 x 2.95 | 10.7 x 9.7 | - |
| Primary Bedroom(Flat) | 3.27 x 2.95 | 10.7 x 9.7 | - |
| Primary Bedroom(Flat) | 3.27 x 2.95 | 10.7 x 9.7 | - |
| Primary Bedroom(Flat) | 3.27 x 2.95 | 10.7 x 9.7 | - |
| Den(Flat) | 2.62 x 2.13 | 8.6 x 7.0 | - |
| Den(Flat) | 2.62 x 2.13 | 8.6 x 7.0 | - |
| Den(Flat) | 2.62 x 2.13 | 8.6 x 7.0 | - |
| Den(Flat) | 2.62 x 2.13 | 8.6 x 7.0 | - |
| Den(Flat) | 2.62 x 2.13 | 8.6 x 7.0 | - |
| Den(Flat) | 2.62 x 2.13 | 8.6 x 7.0 | - |
| Den(Flat) | 2.62 x 2.13 | 8.6 x 7.0 | - |
| Den(Flat) | 2.62 x 2.13 | 8.6 x 7.0 | - |
| Den(Flat) | 2.62 x 2.13 | 8.6 x 7.0 | - |
| Den(Flat) | 2.62 x 2.13 | 8.6 x 7.0 | - |
| Den(Flat) | 2.62 x 2.13 | 8.6 x 7.0 | - |
| Den(Flat) | 2.62 x 2.13 | 8.6 x 7.0 | - |
| Den(Flat) | 2.62 x 2.13 | 8.6 x 7.0 | - |
| Den(Flat) | 2.62 x 2.13 | 8.6 x 7.0 | - |
| Den(Flat) | 2.62 x 2.13 | 8.6 x 7.0 | - |
| Den(Flat) | 2.62 x 2.13 | 8.6 x 7.0 | - |
| Den(Flat) | 2.62 x 2.13 | 8.6 x 7.0 | - |
| Den(Flat) | 2.62 x 2.13 | 8.6 x 7.0 | - |
| Den(Flat) | 2.62 x 2.13 | 8.6 x 7.0 | - |
| Den(Flat) | 2.62 x 2.13 | 8.6 x 7.0 | - |
| Den(Flat) | 2.62 x 2.13 | 8.6 x 7.0 | - |
| Den(Flat) | 2.62 x 2.13 | 8.6 x 7.0 | - |
| Den(Flat) | 2.62 x 2.13 | 8.6 x 7.0 | - |
| Den(Flat) | 2.62 x 2.13 | 8.6 x 7.0 | - |
| Den(Flat) | 2.62 x 2.13 | 8.6 x 7.0 | - |
Register for free to view complete room dimensions and access exclusive sold data
Free account • No credit card required
Complete transaction history for this unit
Register free to see the complete unit history
Register for free to view complete transaction history and access exclusive sold data
Free account • No credit card required
Original List Price
$639,000
Listed on Jun 2, 2025
Sold Price
$590,000
Sold on Jun 25, 2025
-$49,000
-7.7%
Register for free to view complete price history and access exclusive sold data
Free account • No credit card required
$570,000
33 Frederick Todd Way 624, Toronto, ON M4G 0C9
MLS #C11954843
View complete sale history and details

$545,000
33 Frederick Todd Way 608, Toronto, ON M4G 0C9
MLS #C10410663
View complete sale history and details

$630,000
33 Frederick Todd Way 524, Toronto, ON M4G 0C9
MLS #C9264744
View complete sale history and details

$660,000
33 Frederick Todd Way 505, Toronto, ON M1S 2K2
MLS #C13153854
View complete sale history and details

$439,000
33 Frederick Todd Way 429, Toronto, ON M4G 0C9

$509,000
33 Frederick Todd Way 507, Toronto, ON M4G 0C9

$555,555
33 Frederick Todd Way W 207, Toronto, ON M4G 0C9

$1,180,000
33 Frederick Todd Way 711, Toronto, ON M4G 0C9
Your Agent
Broker of Record
PREMIER MATRIX REALTY LTD. BROKERAGE
See the comparable sold, tax-matched, and currently-competing listings for Upper East Village.
Register for free to view complete price estimate and access exclusive sold data
Free account • No credit card required
Contact OVAIS QASSIM
Unit 614 is a residential condo & other with 2 bedrooms, 1 bathroom spanning approximately 600-699 square feet located at Upper East Village, 33 Frederick Todd Way, Toronto C11. This unit is currently sold (sold for $590K).
Upper East Village is located at 33 Frederick Todd Way, Toronto C11. Explore more units for sale and rent in this building, view building amenities, transaction history, and market insights.
This unit is located in Thorncliffe Park, part of Toronto C11 in the Toronto area. Explore more condos for sale and rent in this community.
Whether you're looking to buy, sell, or rent at Upper East Village, our team of experienced real estate professionals can help you navigate the market and find the perfect unit to match your needs. Contact us today for a free consultation.
Unit 614 Upper East Village,33 Frederick Todd Way 614, Toronto, ON M4G 0C9 for sale, 2 bedroom residential condo & other Toronto C11, Upper East Village condos, Toronto C11 residential condo & other sold, 33 Frederick Todd Way, Toronto C11 real estate