
Sold
$1,295,000
3bed|3bath|1600-1799sqft
2 parking|1 locker
Unit 201
2 Lynwood Avenue 201, Toronto C02, ON M4V 1K2
Residential Condo & Other|$4009 fees|$6624 tax
MLS #C12144227
View complete sale history and details
2 Lynwood Avenue PH1, Toronto C02, ON M4V 1K2
MLS #C12193468
Listed Price
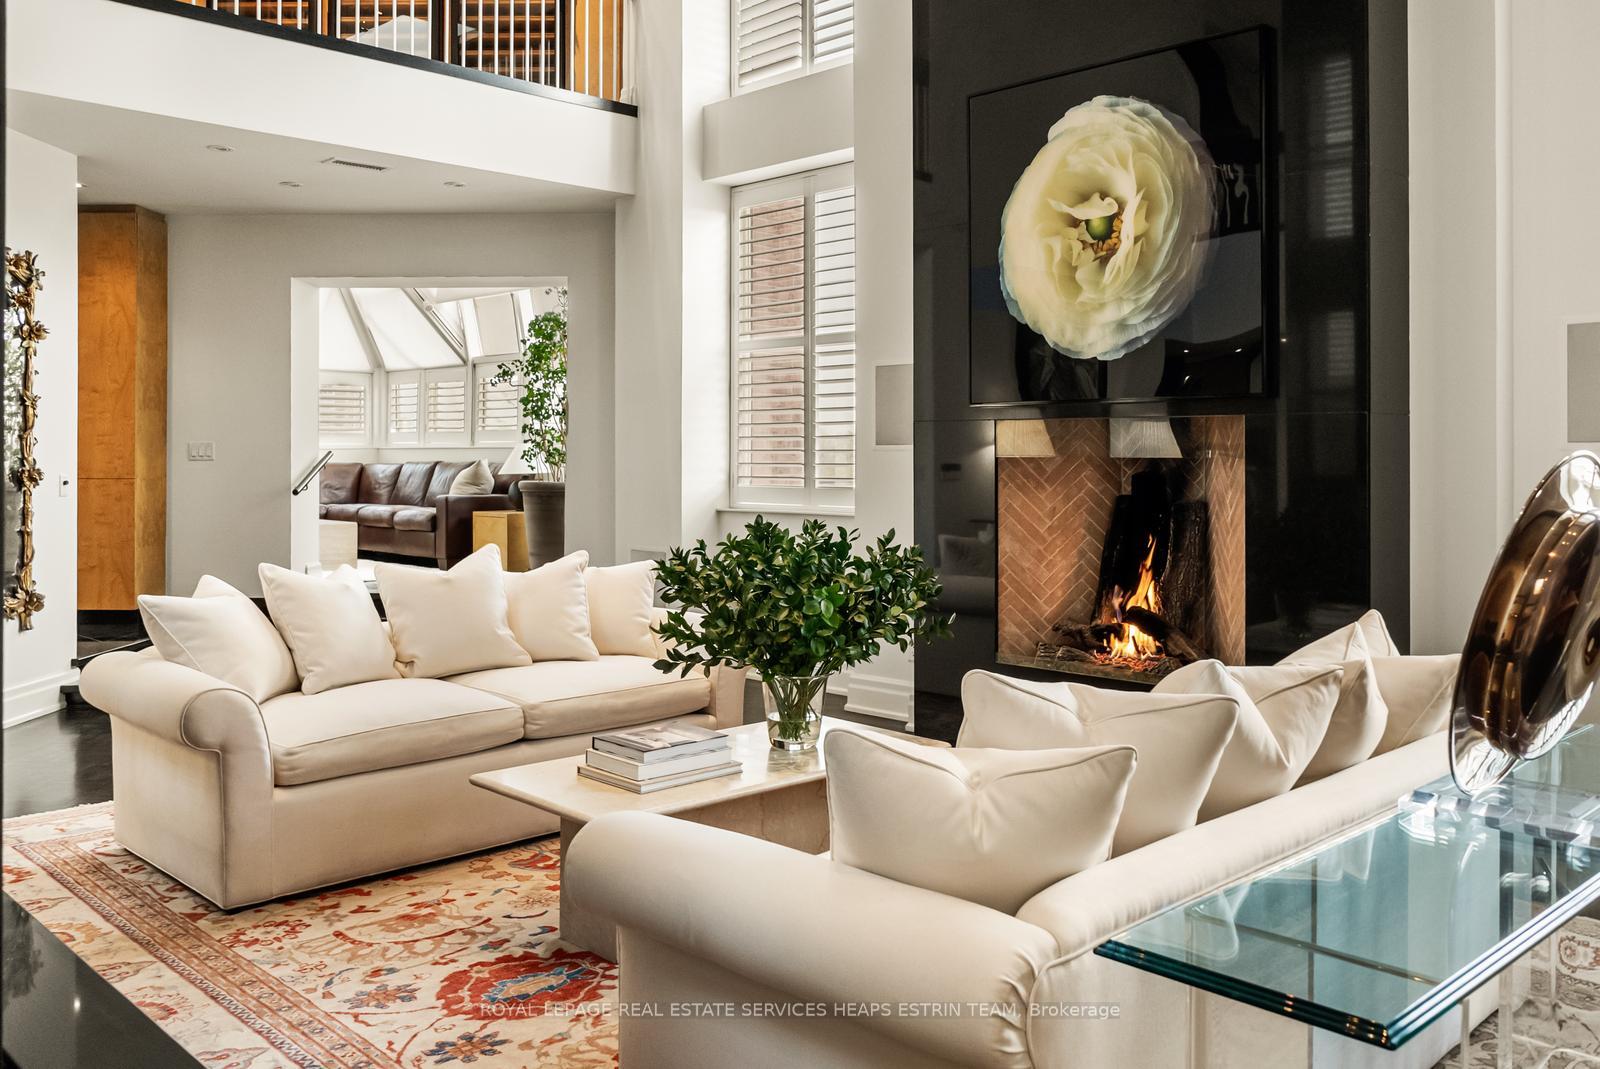
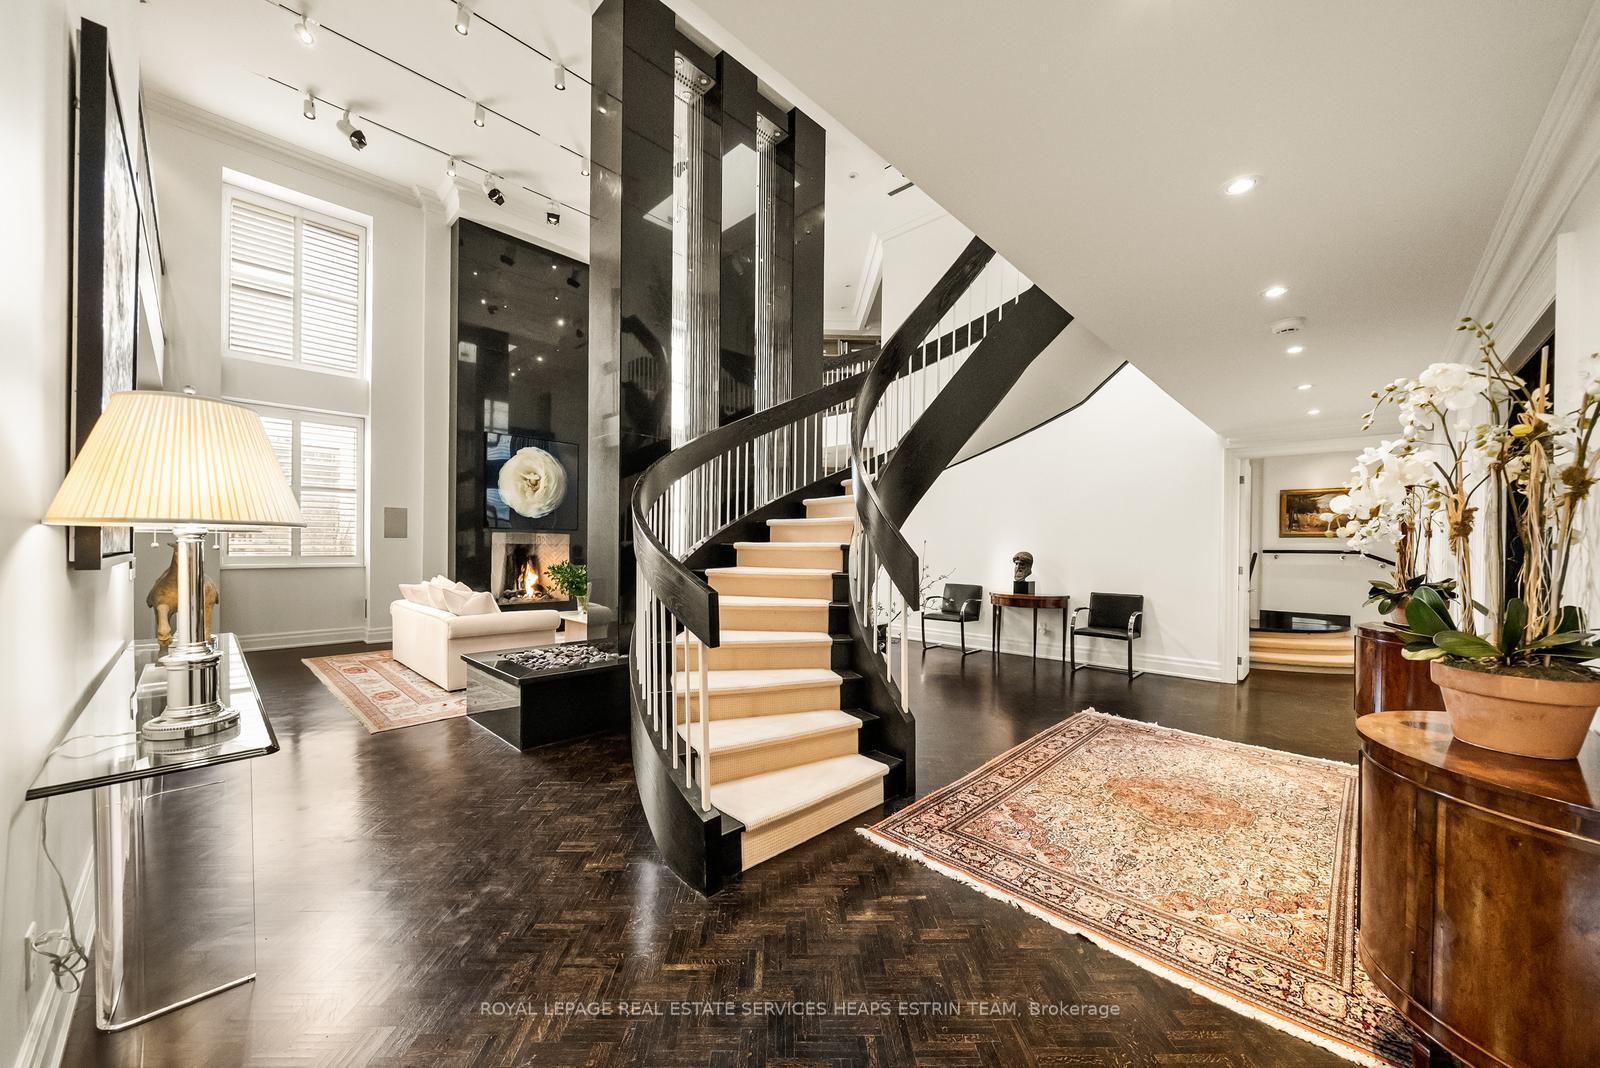
Welcome to Penthouse One at 2 Lynwood Avenue - a residence that redefines grandeur in Toronto's prestigious South Hill enclave. Spanning nearly 5,000 square feet across two magnificent levels, this one-of-a-kind penthouse crowns an exclusive 16-suite boutique building, offering a life of unrivalled sophistication & scale. From the moment you step into the soaring two-storey entrance gallery, with its oak herringbone floors & breathtaking marble water feature, it is clear this is no ordinary home - it is a masterpiece of craftsmanship, elegance & architectural drama. The great room is nothing short of awe-inspiring, with 25-foot ceilings, floor-to-ceiling windows & a dramatic open-flame gas fireplace anchoring a space that is both grand & inviting. A sleek black marble-floored dining room stretches alongside a wall of windows, flowing effortlessly into a commercial-grade kitchen designed for the most passionate culinary pursuits. Adjacent to the main living areas, a cozy family room offers a more intimate space for relaxed gatherings, while the main-floor primary suite delivers unparalleled comfort & privacy, complete with a luxurious 5-piece ensuite & walk-in closet. Ascending the curved staircase beneath a skylight, the 2nd level unveils a sophisticated library with a gas fireplace, wet bar, and custom built-ins - a space equally suited to quiet reflection or vibrant entertaining. Two additional bedrooms complete the upper floor, each with southern exposures and refined details such as crown mouldings and custom shelving. The penthouse includes 4 underground parking spaces & a rare, oversized private storage locker. Building amenities include an indoor pool, gym, sauna, party room, visitor parking & concierge service. Every aspect of Penthouse 1 has been meticulously designed to offer a rare blend of opulence, comfort & privacy. An extraordinary opportunity to experience the very best of boutique luxury living in one of Toronto's most coveted neighbourhoods.
Analysis based on 0 sales and 0 leases in this building. Unit size estimated at 700 sqft.
Bedrooms
3
Bathrooms
3
Square Feet
4500-4749 sqft
Property Type
Residential Condo & Other
| Name | Size (m) | Size (ft) | Features |
|---|---|---|---|
| Foyer(Main) | 7.24 x 4.19 | 23.8 x 13.7 | - |
| Foyer(Main) | 7.24 x 4.19 | 23.8 x 13.7 | - |
| Living Room(Main) | 8.13 x 4.5 | 26.7 x 14.8 | - |
| Living Room(Main) | 8.13 x 4.5 | 26.7 x 14.8 | - |
| Kitchen(Main) | 6.05 x 5.49 | 19.8 x 18.0 | - |
| Kitchen(Main) | 6.05 x 5.49 | 19.8 x 18.0 | - |
| Dining Room(Main) | 5.49 x 4.04 | 18.0 x 13.3 | - |
| Dining Room(Main) | 5.49 x 4.04 | 18.0 x 13.3 | - |
| Family Room(Main) | 6.35 x 4.11 | 20.8 x 13.5 | - |
| Family Room(Main) | 6.35 x 4.11 | 20.8 x 13.5 | - |
| Den(Main) | 3.96 x 2.82 | 13.0 x 9.3 | - |
| Den(Main) | 3.96 x 2.82 | 13.0 x 9.3 | - |
| Primary Bedroom(Main) | 6.32 x 6.02 | 20.7 x 19.8 | - |
| Primary Bedroom(Main) | 6.32 x 6.02 | 20.7 x 19.8 | - |
| Bedroom 2(Second) | 4.17 x 3.25 | 13.7 x 10.7 | - |
| Bedroom 2(Second) | 4.17 x 3.25 | 13.7 x 10.7 | - |
| Office(Second) | 6.58 x 4.52 | 21.6 x 14.8 | - |
| Office(Second) | 6.58 x 4.52 | 21.6 x 14.8 | - |
| Library(Second) | 7.42 x 4.7 | 24.3 x 15.4 | - |
| Library(Second) | 7.42 x 4.7 | 24.3 x 15.4 | - |
| Den(Second) | 4.34 x 2.69 | 14.2 x 8.8 | - |
| Den(Second) | 4.34 x 2.69 | 14.2 x 8.8 | - |
Complete transaction history for this unit
Register free to see the complete unit history
Register for free to view complete transaction history and access exclusive sold data
Free account • No credit card required
Your Agent
Broker of Record
PREMIER MATRIX REALTY LTD. BROKERAGE
See the comparable sold, tax-matched, and currently-competing listings for Two Lynwood Condos.
Register for free to view complete price estimate and access exclusive sold data
Free account • No credit card required
Contact OVAIS QASSIM
Unit PH1 is a residential condo & other with 3 bedrooms, 3 bathrooms spanning approximately 4500-4749 square feet located at Two Lynwood Condos, 2 Lynwood Avenue, Toronto C02. This unit is currently for sale at $3950K.
Two Lynwood Condos is located at 2 Lynwood Avenue, Toronto C02. Explore more units for sale and rent in this building, view building amenities, transaction history, and market insights.
This unit is located in Casa Loma, part of Toronto C02 in the Toronto area. Explore more condos for sale and rent in this community.
Whether you're looking to buy, sell, or rent at Two Lynwood Condos, our team of experienced real estate professionals can help you navigate the market and find the perfect unit to match your needs. Contact us today for a free consultation.
Unit PH1 Two Lynwood Condos,2 Lynwood Avenue PH1, Toronto C02, ON M4V 1K2 for sale, 3 bedroom residential condo & other Toronto C02, Two Lynwood Condos condos, Toronto C02 residential condo & other for sale, 2 Lynwood Avenue, Toronto C02 real estate
