
Sold
$455,000
2bed|2bath|500-599sqft
1 parking|1 locker
Unit 219
30 Tretti Way 219, Toronto C06, ON M3H 0E3
Residential Condo & Other|$558 fees|$2526 tax
MLS #C12837310
View complete sale history and details
30 Tretti Way PH17, Toronto, ON M3H 0E3
MLS #C13563014
Listed Price
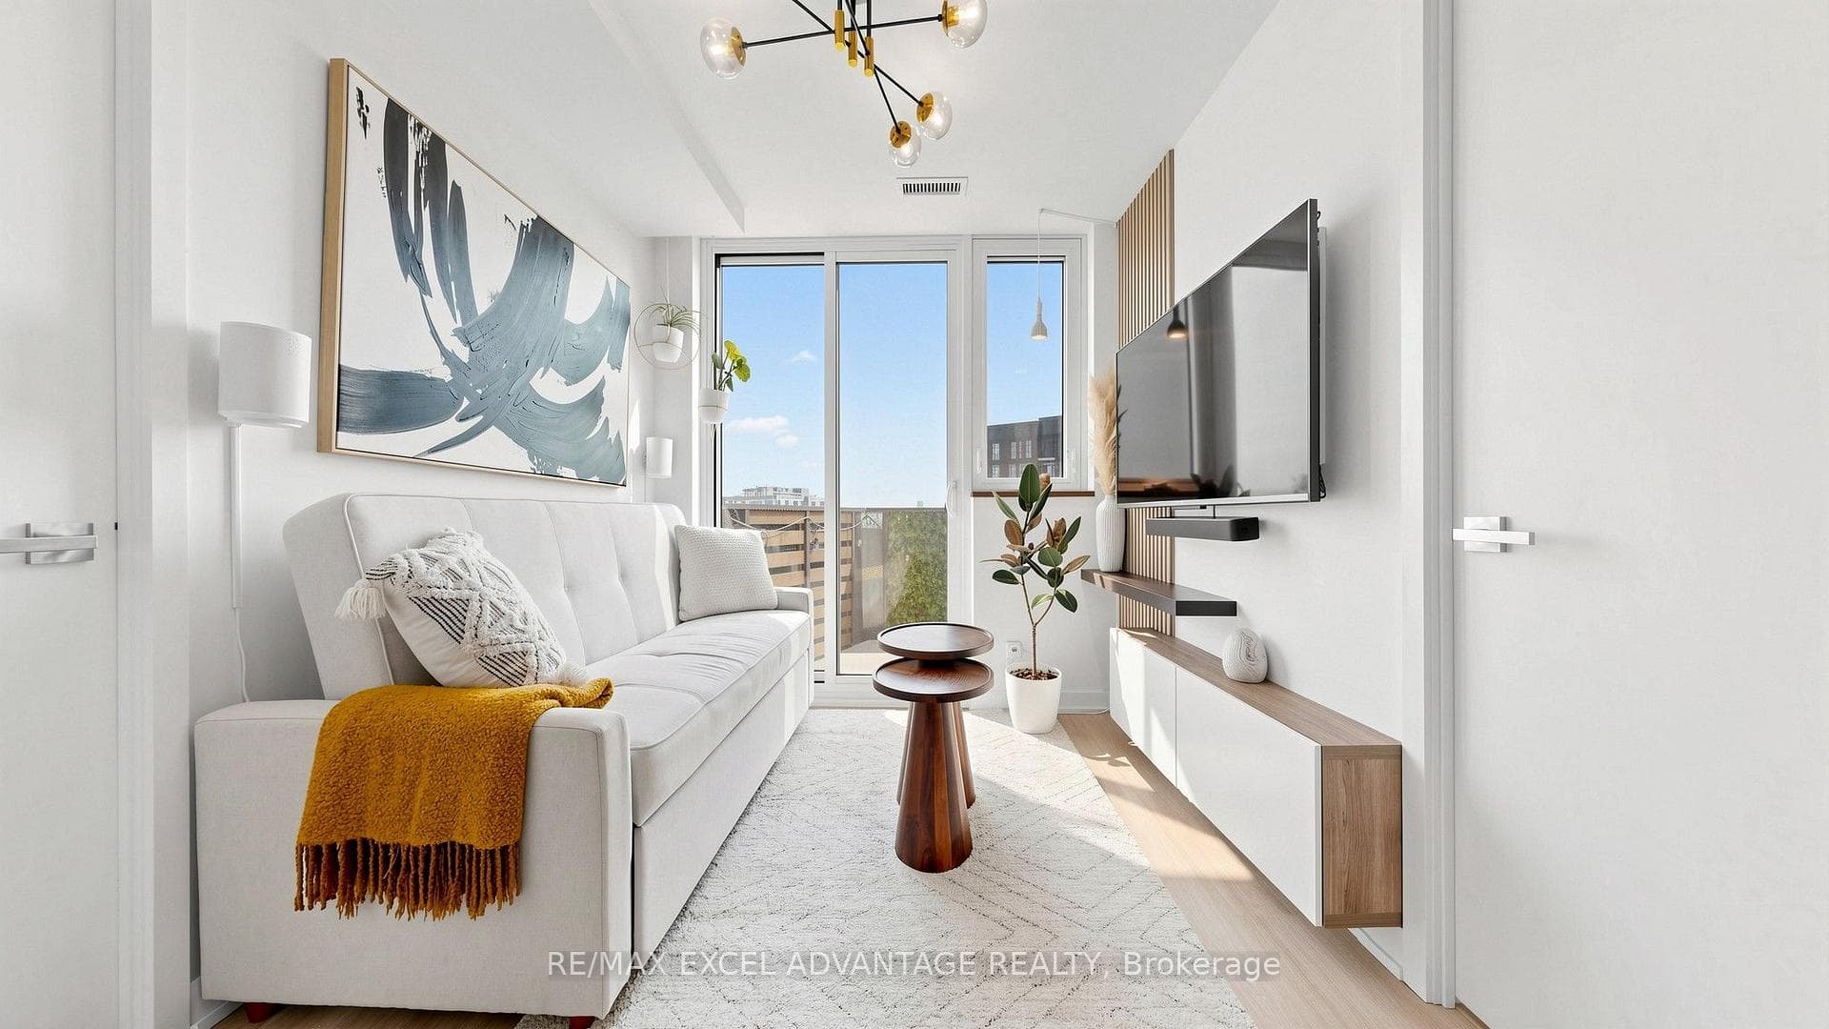
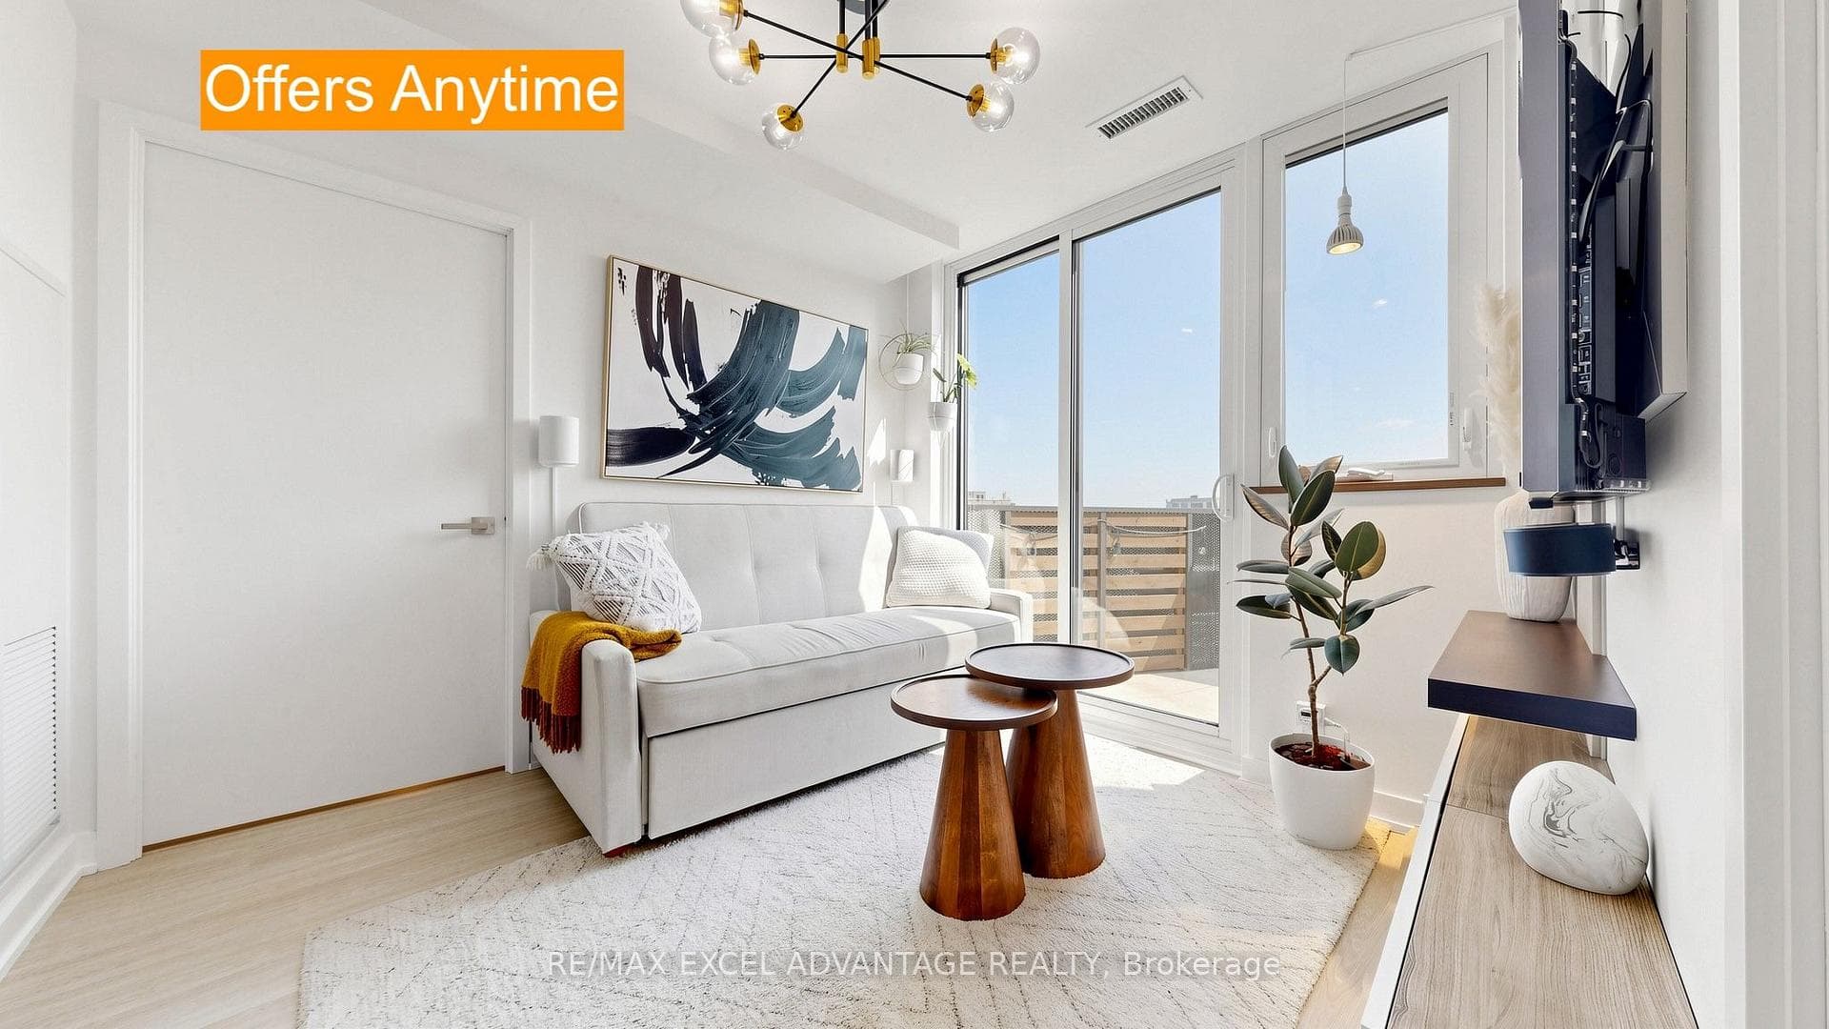
Hello, life at the top! Welcome to the penthouse at Tretti, a Scandi-designed boutique building where the top floor is yours and the eastern view sails out clear over the rooftops below. Wake to soft, glare-free morning light, pour that first coffee, and step onto your private east-facing balcony, lifted high above it all & turned away from both the highway & subway noise, where the only thing that finds you up here is the quiet. Inside, sun-filled living keeps the days bright, and the modern kitchen delivers quartz counters, a designer backsplash, open shelving, under-cabinet lighting & full-size stainless appliances, ready for takeout Tuesdays or impromptu dinner parties. The clever split-bedroom layout sets two bedrooms on opposite ends, the primary with its own ensuite, so a roommate, a guest, a nursery, or the work-from-home desk each get room to breathe. Upgraded tile & flooring, in-suite laundry, and the tender love and care of its original owner make this one truly turnkey, so you simply unpack and live. Then, the location. Wilson Station is an easy six-minute walk down the road, with Yorkdale just one subway stop away. York U & U of Toronto is just a quick ride along the subway. You're moments from Costco, Downsview Park, the 401 & Allen Road, and close to top-ranked William Lyon Mackenzie CI. Downstairs waits a full slate: concierge, gym, party & dining lounge, co-working space, rooftop BBQ terrace, kids' playground, splash pad, pet spa & a dog run. A Penthouse two-bed, two-bath at a price this sharp, with a parking spot steps from the elevator & its locker right there beside the door, so hauling groceries or gear is effortless is. In a pocket being reinvented all around you, that is rare value and real upside, the chance to buy in early and watch Downsview grow up around you. Come fall for it, my friends.
Analysis based on 0 sales and 0 leases in this building. Unit size estimated at 550 sqft.
Bedrooms
2
Bathrooms
2
Square Feet
500-599 sqft
Property Type
Residential Condo & Other
| Name | Size (m) | Size (ft) | Features |
|---|---|---|---|
| Living Room(Main) | 2.74 x 2.79 | 9.0 x 9.2 | - |
| Living Room(Main) | 2.74 x 2.79 | 9.0 x 9.2 | - |
| Living Room(Main) | 2.74 x 2.79 | 9.0 x 9.2 | - |
| Living Room(Main) | 2.74 x 2.79 | 9.0 x 9.2 | - |
| Living Room(Main) | 2.74 x 2.79 | 9.0 x 9.2 | - |
| Living Room(Main) | 2.74 x 2.79 | 9.0 x 9.2 | - |
| Living Room(Main) | 2.74 x 2.79 | 9.0 x 9.2 | - |
| Living Room(Main) | 2.74 x 2.79 | 9.0 x 9.2 | - |
| Living Room(Main) | 2.74 x 2.79 | 9.0 x 9.2 | - |
| Living Room(Main) | 2.74 x 2.79 | 9.0 x 9.2 | - |
| Kitchen(Main) | 2.51 x 2.9 | 8.2 x 9.5 | - |
| Kitchen(Main) | 2.51 x 2.9 | 8.2 x 9.5 | - |
| Kitchen(Main) | 2.51 x 2.9 | 8.2 x 9.5 | - |
| Kitchen(Main) | 2.51 x 2.9 | 8.2 x 9.5 | - |
| Kitchen(Main) | 2.51 x 2.9 | 8.2 x 9.5 | - |
| Kitchen(Main) | 2.51 x 2.9 | 8.2 x 9.5 | - |
| Kitchen(Main) | 2.51 x 2.9 | 8.2 x 9.5 | - |
| Kitchen(Main) | 2.51 x 2.9 | 8.2 x 9.5 | - |
| Kitchen(Main) | 2.51 x 2.9 | 8.2 x 9.5 | - |
| Kitchen(Main) | 2.51 x 2.9 | 8.2 x 9.5 | - |
| (Main) | 2.72 x 3.53 | 8.9 x 11.6 | - |
| (Main) | 2.72 x 3.53 | 8.9 x 11.6 | - |
| (Main) | 2.72 x 3.53 | 8.9 x 11.6 | - |
| (Main) | 2.72 x 3.53 | 8.9 x 11.6 | - |
| (Main) | 2.72 x 3.53 | 8.9 x 11.6 | - |
| (Main) | 2.72 x 3.53 | 8.9 x 11.6 | - |
| (Main) | 2.72 x 3.53 | 8.9 x 11.6 | - |
| (Main) | 2.72 x 3.53 | 8.9 x 11.6 | - |
| (Main) | 2.72 x 3.53 | 8.9 x 11.6 | - |
| (Main) | 2.72 x 3.53 | 8.9 x 11.6 | - |
| Bedroom 2(Main) | 2.41 x 2 | 7.9 x 6.6 | - |
| Bedroom 2(Main) | 2.41 x 2 | 7.9 x 6.6 | - |
| Bedroom 2(Main) | 2.41 x 2 | 7.9 x 6.6 | - |
| Bedroom 2(Main) | 2.41 x 2 | 7.9 x 6.6 | - |
| Bedroom 2(Main) | 2.41 x 2 | 7.9 x 6.6 | - |
| Bedroom 2(Main) | 2.41 x 2 | 7.9 x 6.6 | - |
| Bedroom 2(Main) | 2.41 x 2 | 7.9 x 6.6 | - |
| Bedroom 2(Main) | 2.41 x 2 | 7.9 x 6.6 | - |
| Bedroom 2(Main) | 2.41 x 2 | 7.9 x 6.6 | - |
| Bedroom 2(Main) | 2.41 x 2 | 7.9 x 6.6 | - |
$455,000
30 Tretti Way 219, Toronto C06, ON M3H 0E3
MLS #C12837310
View complete sale history and details

$468,000
30 Tretti Way 1010, Toronto C06, ON M3H 0E3
MLS #C12876982
View complete sale history and details

$501,111
30 E Tretti Way 502, Toronto C06, ON M3H 0E3
MLS #C12246449
View complete sale history and details

$480,000
30 Tretti Way 226, Toronto C06, ON M3H 0E3
MLS #C12209484
View complete sale history and details

$399,999
30 Tretti Way 1111, Toronto, ON M3H 0E3

$509,900
30 Tretti Way 418, Toronto C06, ON M3H 0E3

$569,500
30 Tretti Way 1004, Toronto, ON M3H 0E3

$689,900
30 Tretti Way 509, Toronto, ON M3H 0E3
Your Agent
Broker of Record
PREMIER MATRIX REALTY LTD. BROKERAGE
See the comparable sold, tax-matched, and currently-competing listings for Tretti Condos.
Register for free to view complete price estimate and access exclusive sold data
Free account • No credit card required
Contact OVAIS QASSIM
Unit PH17 is a residential condo & other with 2 bedrooms, 2 bathrooms spanning approximately 500-599 square feet located at Tretti Condos, 30 Tretti Way, Toronto C06. This unit is currently for sale at $498K.
Tretti Condos is located at 30 Tretti Way, Toronto C06. Explore more units for sale and rent in this building, view building amenities, transaction history, and market insights.
This unit is located in Clanton Park, part of Toronto C06 in the Toronto area. Explore more condos for sale and rent in this community.
Whether you're looking to buy, sell, or rent at Tretti Condos, our team of experienced real estate professionals can help you navigate the market and find the perfect unit to match your needs. Contact us today for a free consultation.
Unit PH17 Tretti Condos,30 Tretti Way PH17, Toronto, ON M3H 0E3 for sale, 2 bedroom residential condo & other Toronto C06, Tretti Condos condos, Toronto C06 residential condo & other for sale, 30 Tretti Way, Toronto C06 real estate