
Leased
$3,650
3bed|3bath|800-899sqft
1 parking|1 locker
Unit 2233
135 Lower Sherbourne Street 2233, Toronto, ON M5A 1Y4
Residential Condo & Other
MLS #C13500250
View complete lease history and details
Register for free to view the complete photo gallery and property details
Showing 2 of 3 photos
135 Lower Sherbourne Street 2729, Toronto, ON M5A 1Y4
MLS #C12177455
Leased on July 14, 2025
July 14, 2025
Originally listed at $4,000/mo 6 days on market
Rare unit with 3 Bedroom, 3 Washroom, 1 locker and 2 parking spots. Only 3 three bedroom condo units currently listed in downtown offer 2 parking spots. Completely clear west view of downtown and lake. 9' High Smooth Ceilings, 7 1/2" Wide Premium Laminate Flooring, Stacked Washer/Dryer 27", S/S Appliances. Internet Included. Unbeatable location. Tenant pays for hydro. Ideal occupancy is July 16 but flexible. Must see to appreciate. Unit will be professionally cleaned prior to occupancy. Priced to rent fast.
Bedrooms
3
Bathrooms
3
Square Feet
1000-1199 sqft
Property Type
Residential Condo & Other
Register for free to view complete property details and access exclusive sold data
Free account • No credit card required
| Name | Size (m) | Size (ft) | Features |
|---|---|---|---|
| Living Room(Main) | 3.3 x 3.15 | 10.8 x 10.3 | - |
| Living Room(Main) | 3.3 x 3.15 | 10.8 x 10.3 | - |
| Living Room(Main) | 3.3 x 3.15 | 10.8 x 10.3 | - |
| Living Room(Main) | 3.3 x 3.15 | 10.8 x 10.3 | - |
| Living Room(Main) | 3.3 x 3.15 | 10.8 x 10.3 | - |
| Living Room(Main) | 3.3 x 3.15 | 10.8 x 10.3 | - |
| Living Room(Main) | 3.3 x 3.15 | 10.8 x 10.3 | - |
| Living Room(Main) | 3.3 x 3.15 | 10.8 x 10.3 | - |
| Living Room(Main) | 3.3 x 3.15 | 10.8 x 10.3 | - |
| Living Room(Main) | 3.3 x 3.15 | 10.8 x 10.3 | - |
| Living Room(Main) | 3.3 x 3.15 | 10.8 x 10.3 | - |
| Living Room(Main) | 3.3 x 3.15 | 10.8 x 10.3 | - |
| Living Room(Main) | 3.3 x 3.15 | 10.8 x 10.3 | - |
| Living Room(Main) | 3.3 x 3.15 | 10.8 x 10.3 | - |
| Living Room(Main) | 3.3 x 3.15 | 10.8 x 10.3 | - |
| Living Room(Main) | 3.3 x 3.15 | 10.8 x 10.3 | - |
| Living Room(Main) | 3.3 x 3.15 | 10.8 x 10.3 | - |
| Living Room(Main) | 3.3 x 3.15 | 10.8 x 10.3 | - |
| Living Room(Main) | 3.3 x 3.15 | 10.8 x 10.3 | - |
| Living Room(Main) | 3.3 x 3.15 | 10.8 x 10.3 | - |
| Living Room(Main) | 3.3 x 3.15 | 10.8 x 10.3 | - |
| Living Room(Main) | 3.3 x 3.15 | 10.8 x 10.3 | - |
| Living Room(Main) | 3.3 x 3.15 | 10.8 x 10.3 | - |
| Dining Room(Main) | 3.35 x 2.51 | 11.0 x 8.2 | - |
| Dining Room(Main) | 3.35 x 2.51 | 11.0 x 8.2 | - |
| Dining Room(Main) | 3.35 x 2.51 | 11.0 x 8.2 | - |
| Dining Room(Main) | 3.35 x 2.51 | 11.0 x 8.2 | - |
| Dining Room(Main) | 3.35 x 2.51 | 11.0 x 8.2 | - |
| Dining Room(Main) | 3.35 x 2.51 | 11.0 x 8.2 | - |
| Dining Room(Main) | 3.35 x 2.51 | 11.0 x 8.2 | - |
| Dining Room(Main) | 3.35 x 2.51 | 11.0 x 8.2 | - |
| Dining Room(Main) | 3.35 x 2.51 | 11.0 x 8.2 | - |
| Dining Room(Main) | 3.35 x 2.51 | 11.0 x 8.2 | - |
| Dining Room(Main) | 3.35 x 2.51 | 11.0 x 8.2 | - |
| Dining Room(Main) | 3.35 x 2.51 | 11.0 x 8.2 | - |
| Dining Room(Main) | 3.35 x 2.51 | 11.0 x 8.2 | - |
| Dining Room(Main) | 3.35 x 2.51 | 11.0 x 8.2 | - |
| Dining Room(Main) | 3.35 x 2.51 | 11.0 x 8.2 | - |
| Dining Room(Main) | 3.35 x 2.51 | 11.0 x 8.2 | - |
| Dining Room(Main) | 3.35 x 2.51 | 11.0 x 8.2 | - |
| Dining Room(Main) | 3.35 x 2.51 | 11.0 x 8.2 | - |
| Dining Room(Main) | 3.35 x 2.51 | 11.0 x 8.2 | - |
| Dining Room(Main) | 3.35 x 2.51 | 11.0 x 8.2 | - |
| Dining Room(Main) | 3.35 x 2.51 | 11.0 x 8.2 | - |
| Dining Room(Main) | 3.35 x 2.51 | 11.0 x 8.2 | - |
| Dining Room(Main) | 3.35 x 2.51 | 11.0 x 8.2 | - |
| Kitchen(Main) | 3.35 x 2.51 | 11.0 x 8.2 | - |
| Kitchen(Main) | 3.35 x 2.51 | 11.0 x 8.2 | - |
| Kitchen(Main) | 3.35 x 2.51 | 11.0 x 8.2 | - |
| Kitchen(Main) | 3.35 x 2.51 | 11.0 x 8.2 | - |
| Kitchen(Main) | 3.35 x 2.51 | 11.0 x 8.2 | - |
| Kitchen(Main) | 3.35 x 2.51 | 11.0 x 8.2 | - |
| Kitchen(Main) | 3.35 x 2.51 | 11.0 x 8.2 | - |
| Kitchen(Main) | 3.35 x 2.51 | 11.0 x 8.2 | - |
| Kitchen(Main) | 3.35 x 2.51 | 11.0 x 8.2 | - |
| Kitchen(Main) | 3.35 x 2.51 | 11.0 x 8.2 | - |
| Kitchen(Main) | 3.35 x 2.51 | 11.0 x 8.2 | - |
| Kitchen(Main) | 3.35 x 2.51 | 11.0 x 8.2 | - |
| Kitchen(Main) | 3.35 x 2.51 | 11.0 x 8.2 | - |
| Kitchen(Main) | 3.35 x 2.51 | 11.0 x 8.2 | - |
| Kitchen(Main) | 3.35 x 2.51 | 11.0 x 8.2 | - |
| Kitchen(Main) | 3.35 x 2.51 | 11.0 x 8.2 | - |
| Kitchen(Main) | 3.35 x 2.51 | 11.0 x 8.2 | - |
| Kitchen(Main) | 3.35 x 2.51 | 11.0 x 8.2 | - |
| Kitchen(Main) | 3.35 x 2.51 | 11.0 x 8.2 | - |
| Kitchen(Main) | 3.35 x 2.51 | 11.0 x 8.2 | - |
| Kitchen(Main) | 3.35 x 2.51 | 11.0 x 8.2 | - |
| Kitchen(Main) | 3.35 x 2.51 | 11.0 x 8.2 | - |
| Kitchen(Main) | 3.35 x 2.51 | 11.0 x 8.2 | - |
| Bedroom(Main) | 3.76 x 2.77 | 12.3 x 9.1 | - |
| Bedroom(Main) | 3.76 x 2.77 | 12.3 x 9.1 | - |
| Bedroom(Main) | 3.76 x 2.77 | 12.3 x 9.1 | - |
| Bedroom(Main) | 3.76 x 2.77 | 12.3 x 9.1 | - |
| Bedroom(Main) | 3.76 x 2.77 | 12.3 x 9.1 | - |
| Bedroom(Main) | 3.76 x 2.77 | 12.3 x 9.1 | - |
| Bedroom(Main) | 3.76 x 2.77 | 12.3 x 9.1 | - |
| Bedroom(Main) | 3.76 x 2.77 | 12.3 x 9.1 | - |
| Bedroom(Main) | 3.76 x 2.77 | 12.3 x 9.1 | - |
| Bedroom(Main) | 3.76 x 2.77 | 12.3 x 9.1 | - |
| Bedroom(Main) | 3.76 x 2.77 | 12.3 x 9.1 | - |
| Bedroom(Main) | 3.76 x 2.77 | 12.3 x 9.1 | - |
| Bedroom(Main) | 3.76 x 2.77 | 12.3 x 9.1 | - |
| Bedroom(Main) | 3.76 x 2.77 | 12.3 x 9.1 | - |
| Bedroom(Main) | 3.76 x 2.77 | 12.3 x 9.1 | - |
| Bedroom(Main) | 3.76 x 2.77 | 12.3 x 9.1 | - |
| Bedroom(Main) | 3.76 x 2.77 | 12.3 x 9.1 | - |
| Bedroom(Main) | 3.76 x 2.77 | 12.3 x 9.1 | - |
| Bedroom(Main) | 3.76 x 2.77 | 12.3 x 9.1 | - |
| Bedroom(Main) | 3.76 x 2.77 | 12.3 x 9.1 | - |
| Bedroom(Main) | 3.76 x 2.77 | 12.3 x 9.1 | - |
| Bedroom(Main) | 3.76 x 2.77 | 12.3 x 9.1 | - |
| Bedroom(Main) | 3.76 x 2.77 | 12.3 x 9.1 | - |
| Bedroom 2(Main) | 3.05 x 2.44 | 10.0 x 8.0 | - |
| Bedroom 2(Main) | 3.05 x 2.44 | 10.0 x 8.0 | - |
| Bedroom 2(Main) | 3.05 x 2.44 | 10.0 x 8.0 | - |
| Bedroom 2(Main) | 3.05 x 2.44 | 10.0 x 8.0 | - |
| Bedroom 2(Main) | 3.05 x 2.44 | 10.0 x 8.0 | - |
| Bedroom 2(Main) | 3.05 x 2.44 | 10.0 x 8.0 | - |
| Bedroom 2(Main) | 3.05 x 2.44 | 10.0 x 8.0 | - |
| Bedroom 2(Main) | 3.05 x 2.44 | 10.0 x 8.0 | - |
| Bedroom 2(Main) | 3.05 x 2.44 | 10.0 x 8.0 | - |
| Bedroom 2(Main) | 3.05 x 2.44 | 10.0 x 8.0 | - |
| Bedroom 2(Main) | 3.05 x 2.44 | 10.0 x 8.0 | - |
| Bedroom 2(Main) | 3.05 x 2.44 | 10.0 x 8.0 | - |
| Bedroom 2(Main) | 3.05 x 2.44 | 10.0 x 8.0 | - |
| Bedroom 2(Main) | 3.05 x 2.44 | 10.0 x 8.0 | - |
| Bedroom 2(Main) | 3.05 x 2.44 | 10.0 x 8.0 | - |
| Bedroom 2(Main) | 3.05 x 2.44 | 10.0 x 8.0 | - |
| Bedroom 2(Main) | 3.05 x 2.44 | 10.0 x 8.0 | - |
| Bedroom 2(Main) | 3.05 x 2.44 | 10.0 x 8.0 | - |
| Bedroom 2(Main) | 3.05 x 2.44 | 10.0 x 8.0 | - |
| Bedroom 2(Main) | 3.05 x 2.44 | 10.0 x 8.0 | - |
| Bedroom 2(Main) | 3.05 x 2.44 | 10.0 x 8.0 | - |
| Bedroom 2(Main) | 3.05 x 2.44 | 10.0 x 8.0 | - |
| Bedroom 2(Main) | 3.05 x 2.44 | 10.0 x 8.0 | - |
| Bedroom 3(Main) | 2.44 x 3.33 | 8.0 x 10.9 | - |
| Bedroom 3(Main) | 2.44 x 3.33 | 8.0 x 10.9 | - |
| Bedroom 3(Main) | 2.44 x 3.33 | 8.0 x 10.9 | - |
| Bedroom 3(Main) | 2.44 x 3.33 | 8.0 x 10.9 | - |
| Bedroom 3(Main) | 2.44 x 3.33 | 8.0 x 10.9 | - |
| Bedroom 3(Main) | 2.44 x 3.33 | 8.0 x 10.9 | - |
| Bedroom 3(Main) | 2.44 x 3.33 | 8.0 x 10.9 | - |
| Bedroom 3(Main) | 2.44 x 3.33 | 8.0 x 10.9 | - |
| Bedroom 3(Main) | 2.44 x 3.33 | 8.0 x 10.9 | - |
| Bedroom 3(Main) | 2.44 x 3.33 | 8.0 x 10.9 | - |
| Bedroom 3(Main) | 2.44 x 3.33 | 8.0 x 10.9 | - |
| Bedroom 3(Main) | 2.44 x 3.33 | 8.0 x 10.9 | - |
| Bedroom 3(Main) | 2.44 x 3.33 | 8.0 x 10.9 | - |
| Bedroom 3(Main) | 2.44 x 3.33 | 8.0 x 10.9 | - |
| Bedroom 3(Main) | 2.44 x 3.33 | 8.0 x 10.9 | - |
| Bedroom 3(Main) | 2.44 x 3.33 | 8.0 x 10.9 | - |
| Bedroom 3(Main) | 2.44 x 3.33 | 8.0 x 10.9 | - |
| Bedroom 3(Main) | 2.44 x 3.33 | 8.0 x 10.9 | - |
| Bedroom 3(Main) | 2.44 x 3.33 | 8.0 x 10.9 | - |
| Bedroom 3(Main) | 2.44 x 3.33 | 8.0 x 10.9 | - |
| Bedroom 3(Main) | 2.44 x 3.33 | 8.0 x 10.9 | - |
| Bedroom 3(Main) | 2.44 x 3.33 | 8.0 x 10.9 | - |
| Bedroom 3(Main) | 2.44 x 3.33 | 8.0 x 10.9 | - |
Register for free to view complete room dimensions and access exclusive sold data
Free account • No credit card required
Original List Price
$4,000
Listed on May 26, 2025
Sold Price
$3,850
Sold on Jul 14, 2025
-$150
-3.8%
Register for free to view complete price history and access exclusive sold data
Free account • No credit card required
$3,650
135 Lower Sherbourne Street 2233, Toronto, ON M5A 1Y4
MLS #C13500250
View complete lease history and details

$3,450
135 lower Sherbourne Street 2032, Toronto, ON M5A 0W8
MLS #C12974326
View complete lease history and details

$3,500
135 Lower Sherbourne Street PH 3030, Toronto, ON M5A 0W8
MLS #C12831902
View complete lease history and details

$3,500
135 Lower Sherbourne Street LPH2929, Toronto, ON M5A 1Y4
MLS #C12873708
View complete lease history and details
Your Agent
Broker of Record
PREMIER MATRIX REALTY LTD. BROKERAGE
See the comparable rented and currently-competing listings for Time & Space.
Register for free to view complete price estimate and access exclusive sold data
Free account • No credit card required
Contact OVAIS QASSIM

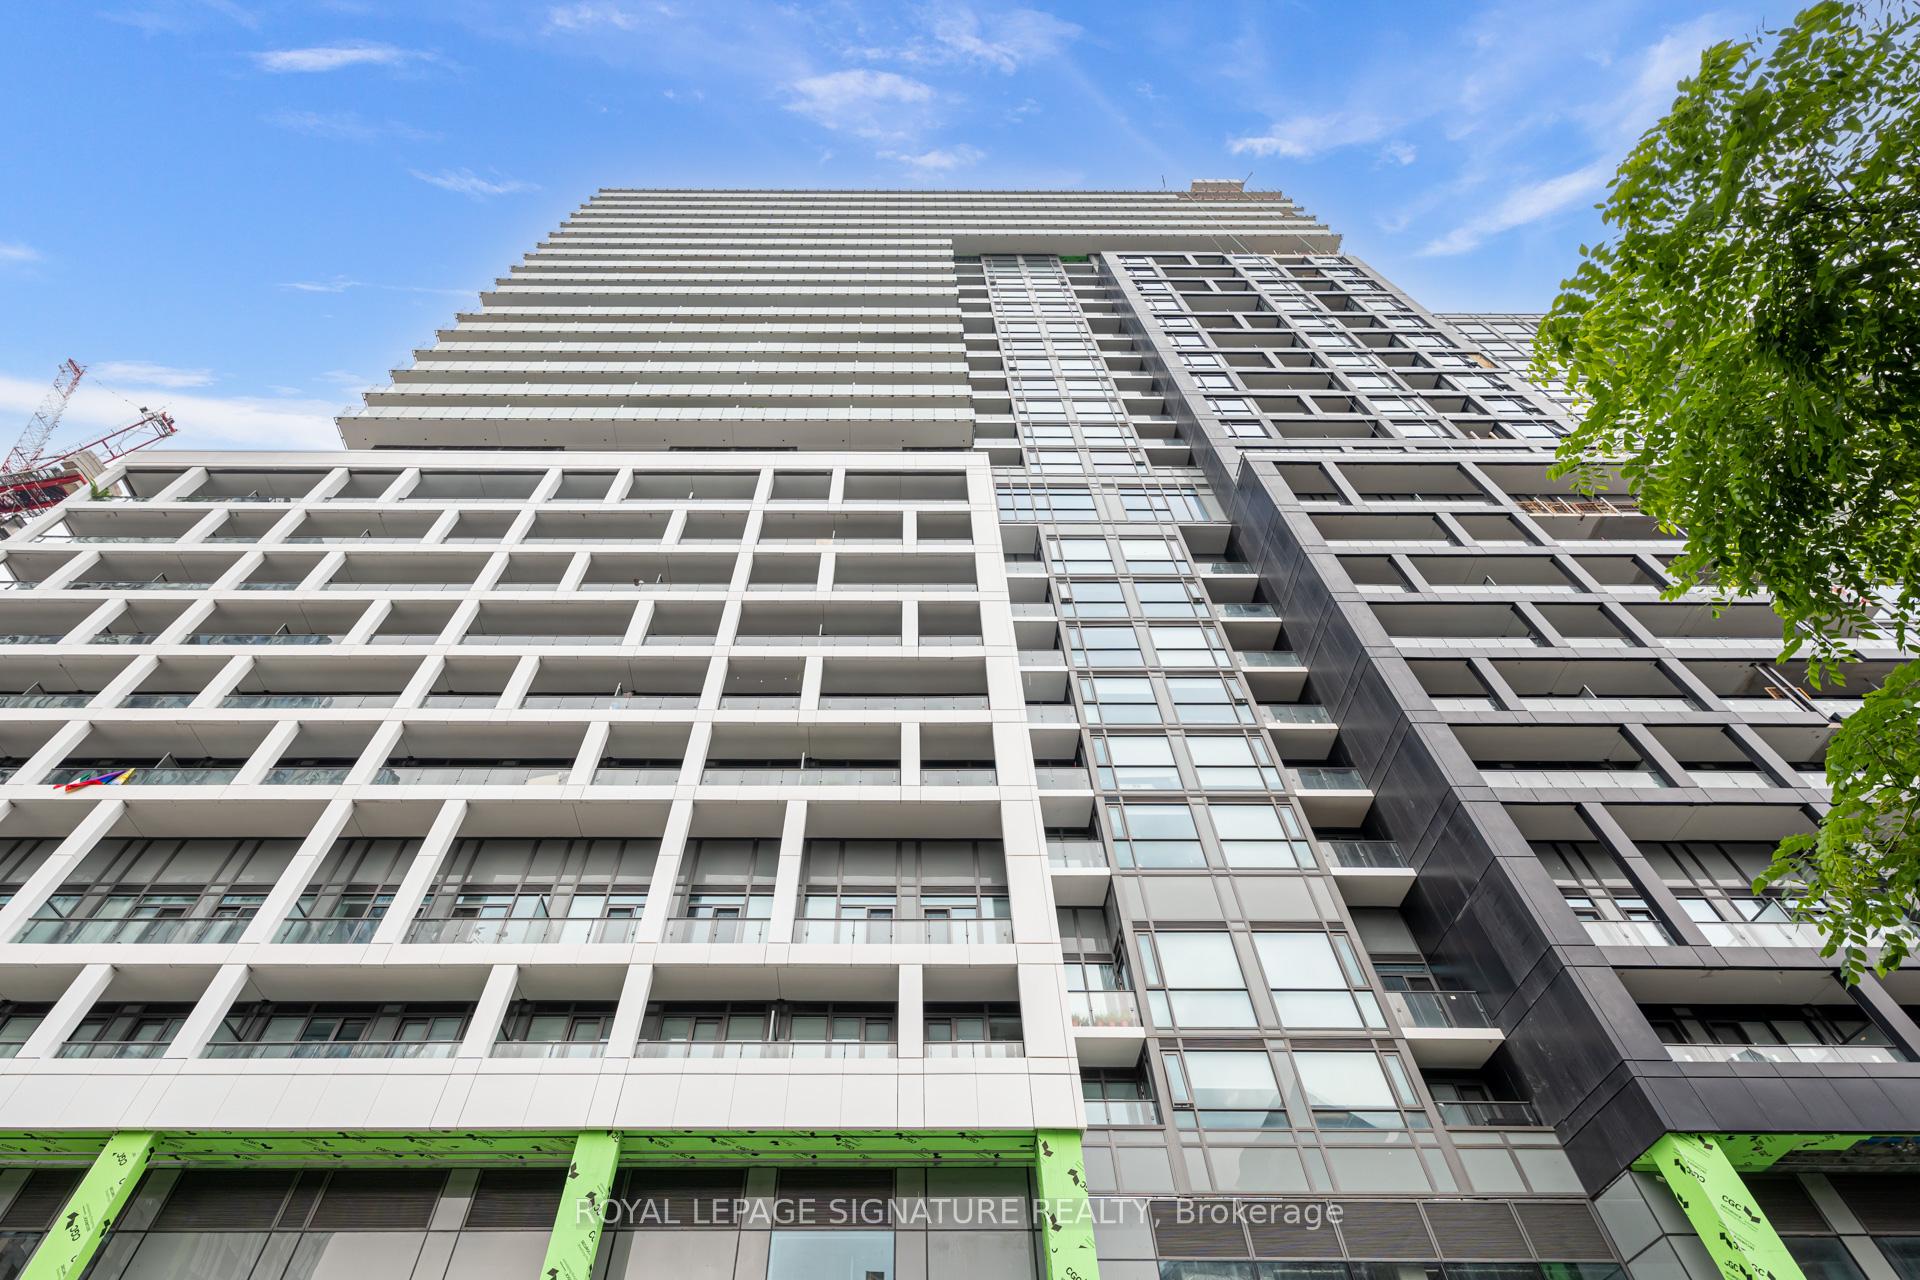
Unit 2729 is a residential condo & other with 3 bedrooms, 3 bathrooms spanning approximately 1000-1199 square feet located at Time & Space, 135 Lower Sherbourne Street S, Toronto C08. This unit is currently leased (leased for $4K).
Time & Space is located at 135 Lower Sherbourne Street S, Toronto C08. Explore more units available in this building, view building amenities, transaction history, and market insights.
This unit is located in Moss Park, part of Toronto C08 in the Toronto area. Explore more condos available in this community.
Whether you're looking to buy, sell, or rent at Time & Space, our team of experienced real estate professionals can help you navigate the market and find the perfect unit to match your needs. Contact us today for a free consultation.
Unit 2729 Time & Space,135 Lower Sherbourne Street 2729, Toronto, ON M5A 1Y4 for rent, 3 bedroom residential condo & other Toronto C08, Time & Space condos, Toronto C08 residential condo & other leased, 135 Lower Sherbourne Street S, Toronto C08 real estate
