
Leased
$4,000
3bed|2bath|800-899sqft
1 parking|1 locker
Unit 1303
32 Davenport Road 1303, Toronto, ON M5R 0B5
Residential Condo & Other
MLS #C13057368
View complete lease history and details
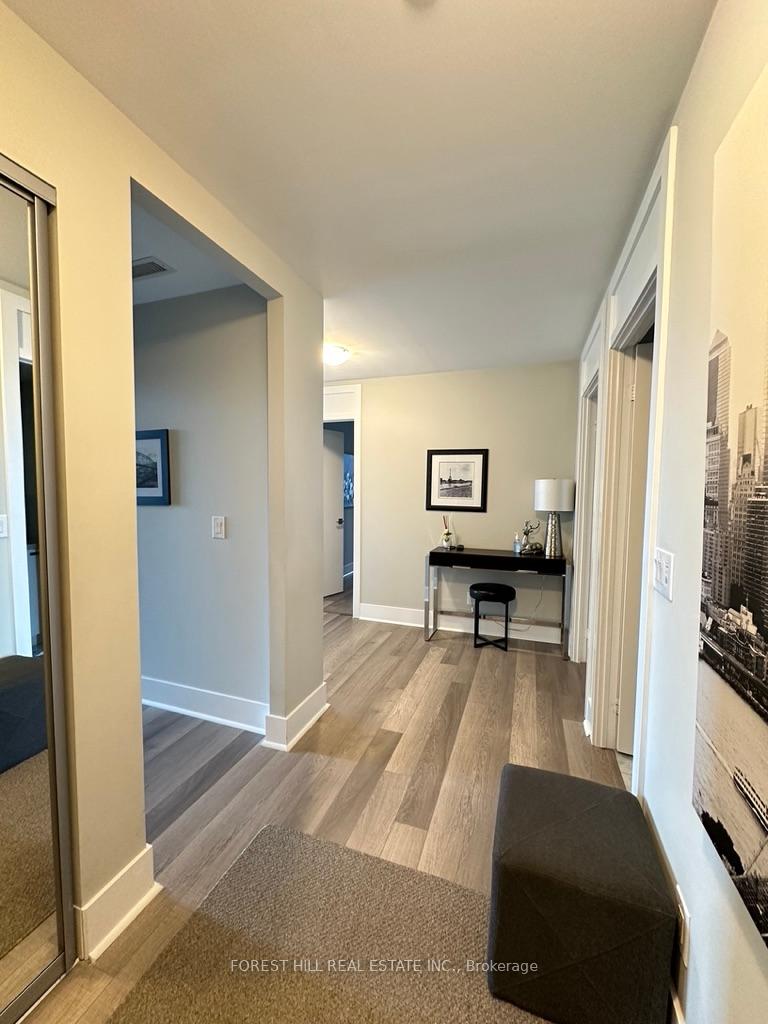

Register for free to view the complete photo gallery and property details
Showing 2 of 5 photos
32 Davenport Road 2902, Toronto C02, ON M5R 0B5
MLS #C12174327
Leased on August 14, 2025
August 14, 2025
Originally listed at $4,350/mo 38 days on market
Fully furnished, move-in ready lower penthouse in most prestigious location and most desirable building, The Yorkville Condo. 2 bedroom + den, 2 full bathrooms, high end finishes and modern design. Miele appliances, Bloomberg Washer/Dryer, centre island, 2 balconies, 10ft ceiling windows, floor-to-ceiling windows fill the space with natural light. Stunning views from every room. No pets. No Smoking. Just bring your suitcase and settle in!
Bedrooms
3
Bathrooms
2
Square Feet
1000-1199 sqft
Property Type
Residential Condo & Other
Register for free to view complete property details and access exclusive sold data
Free account • No credit card required
| Name | Size (m) | Size (ft) | Features |
|---|---|---|---|
| Bedroom 2(Main) | 4.05 x 2.37 | 13.3 x 7.8 | - |
| Bedroom 2(Main) | 4.05 x 2.37 | 13.3 x 7.8 | - |
| Bedroom 2(Main) | 4.05 x 2.37 | 13.3 x 7.8 | - |
| Bedroom 2(Main) | 4.05 x 2.37 | 13.3 x 7.8 | - |
| Bedroom 2(Main) | 4.05 x 2.37 | 13.3 x 7.8 | - |
| Bedroom 2(Main) | 4.05 x 2.37 | 13.3 x 7.8 | - |
| Bedroom 2(Main) | 4.05 x 2.37 | 13.3 x 7.8 | - |
| Bedroom 2(Main) | 4.05 x 2.37 | 13.3 x 7.8 | - |
| Bedroom 2(Main) | 4.05 x 2.37 | 13.3 x 7.8 | - |
| Bedroom 2(Main) | 4.05 x 2.37 | 13.3 x 7.8 | - |
| Bedroom 2(Main) | 4.05 x 2.37 | 13.3 x 7.8 | - |
| Bedroom 2(Main) | 4.05 x 2.37 | 13.3 x 7.8 | - |
| Bedroom(Main) | 3.96 x 2.71 | 13.0 x 8.9 | - |
| Bedroom(Main) | 3.96 x 2.71 | 13.0 x 8.9 | - |
| Bedroom(Main) | 3.96 x 2.71 | 13.0 x 8.9 | - |
| Bedroom(Main) | 3.96 x 2.71 | 13.0 x 8.9 | - |
| Bedroom(Main) | 3.96 x 2.71 | 13.0 x 8.9 | - |
| Bedroom(Main) | 3.96 x 2.71 | 13.0 x 8.9 | - |
| Bedroom(Main) | 3.96 x 2.71 | 13.0 x 8.9 | - |
| Bedroom(Main) | 3.96 x 2.71 | 13.0 x 8.9 | - |
| Bedroom(Main) | 3.96 x 2.71 | 13.0 x 8.9 | - |
| Bedroom(Main) | 3.96 x 2.71 | 13.0 x 8.9 | - |
| Bedroom(Main) | 3.96 x 2.71 | 13.0 x 8.9 | - |
| Bedroom(Main) | 3.96 x 2.71 | 13.0 x 8.9 | - |
| Den(Main) | 2.28 x 2.37 | 7.5 x 7.8 | - |
| Den(Main) | 2.28 x 2.37 | 7.5 x 7.8 | - |
| Den(Main) | 2.28 x 2.37 | 7.5 x 7.8 | - |
| Den(Main) | 2.28 x 2.37 | 7.5 x 7.8 | - |
| Den(Main) | 2.28 x 2.37 | 7.5 x 7.8 | - |
| Den(Main) | 2.28 x 2.37 | 7.5 x 7.8 | - |
| Den(Main) | 2.28 x 2.37 | 7.5 x 7.8 | - |
| Den(Main) | 2.28 x 2.37 | 7.5 x 7.8 | - |
| Den(Main) | 2.28 x 2.37 | 7.5 x 7.8 | - |
| Den(Main) | 2.28 x 2.37 | 7.5 x 7.8 | - |
| Den(Main) | 2.28 x 2.37 | 7.5 x 7.8 | - |
| Den(Main) | 2.28 x 2.37 | 7.5 x 7.8 | - |
| Living Room(Main) | 2.98 x 4.48 | 9.8 x 14.7 | - |
| Living Room(Main) | 2.98 x 4.48 | 9.8 x 14.7 | - |
| Living Room(Main) | 2.98 x 4.48 | 9.8 x 14.7 | - |
| Living Room(Main) | 2.98 x 4.48 | 9.8 x 14.7 | - |
| Living Room(Main) | 2.98 x 4.48 | 9.8 x 14.7 | - |
| Living Room(Main) | 2.98 x 4.48 | 9.8 x 14.7 | - |
| Living Room(Main) | 2.98 x 4.48 | 9.8 x 14.7 | - |
| Living Room(Main) | 2.98 x 4.48 | 9.8 x 14.7 | - |
| Living Room(Main) | 2.98 x 4.48 | 9.8 x 14.7 | - |
| Living Room(Main) | 2.98 x 4.48 | 9.8 x 14.7 | - |
| Living Room(Main) | 2.98 x 4.48 | 9.8 x 14.7 | - |
| Living Room(Main) | 2.98 x 4.48 | 9.8 x 14.7 | - |
| Breakfast(Main) | 3.53 x 2.62 | 11.6 x 8.6 | - |
| Breakfast(Main) | 3.53 x 2.62 | 11.6 x 8.6 | - |
| Breakfast(Main) | 3.53 x 2.62 | 11.6 x 8.6 | - |
| Breakfast(Main) | 3.53 x 2.62 | 11.6 x 8.6 | - |
| Breakfast(Main) | 3.53 x 2.62 | 11.6 x 8.6 | - |
| Breakfast(Main) | 3.53 x 2.62 | 11.6 x 8.6 | - |
| Breakfast(Main) | 3.53 x 2.62 | 11.6 x 8.6 | - |
| Breakfast(Main) | 3.53 x 2.62 | 11.6 x 8.6 | - |
| Breakfast(Main) | 3.53 x 2.62 | 11.6 x 8.6 | - |
| Breakfast(Main) | 3.53 x 2.62 | 11.6 x 8.6 | - |
| Breakfast(Main) | 3.53 x 2.62 | 11.6 x 8.6 | - |
| Breakfast(Main) | 3.53 x 2.62 | 11.6 x 8.6 | - |
| Kitchen(Main) | 3.53 x 2.56 | 11.6 x 8.4 | - |
| Kitchen(Main) | 3.53 x 2.56 | 11.6 x 8.4 | - |
| Kitchen(Main) | 3.53 x 2.56 | 11.6 x 8.4 | - |
| Kitchen(Main) | 3.53 x 2.56 | 11.6 x 8.4 | - |
| Kitchen(Main) | 3.53 x 2.56 | 11.6 x 8.4 | - |
| Kitchen(Main) | 3.53 x 2.56 | 11.6 x 8.4 | - |
| Kitchen(Main) | 3.53 x 2.56 | 11.6 x 8.4 | - |
| Kitchen(Main) | 3.53 x 2.56 | 11.6 x 8.4 | - |
| Kitchen(Main) | 3.53 x 2.56 | 11.6 x 8.4 | - |
| Kitchen(Main) | 3.53 x 2.56 | 11.6 x 8.4 | - |
| Kitchen(Main) | 3.53 x 2.56 | 11.6 x 8.4 | - |
| Kitchen(Main) | 3.53 x 2.56 | 11.6 x 8.4 | - |
| Foyer(Main) | 4.35 x 1.58 | 14.3 x 5.2 | - |
| Foyer(Main) | 4.35 x 1.58 | 14.3 x 5.2 | - |
| Foyer(Main) | 4.35 x 1.58 | 14.3 x 5.2 | - |
| Foyer(Main) | 4.35 x 1.58 | 14.3 x 5.2 | - |
| Foyer(Main) | 4.35 x 1.58 | 14.3 x 5.2 | - |
| Foyer(Main) | 4.35 x 1.58 | 14.3 x 5.2 | - |
| Foyer(Main) | 4.35 x 1.58 | 14.3 x 5.2 | - |
| Foyer(Main) | 4.35 x 1.58 | 14.3 x 5.2 | - |
| Foyer(Main) | 4.35 x 1.58 | 14.3 x 5.2 | - |
| Foyer(Main) | 4.35 x 1.58 | 14.3 x 5.2 | - |
| Foyer(Main) | 4.35 x 1.58 | 14.3 x 5.2 | - |
| Foyer(Main) | 4.35 x 1.58 | 14.3 x 5.2 | - |
Register for free to view complete room dimensions and access exclusive sold data
Free account • No credit card required
Complete transaction history for this unit
Register for free to view complete transaction history and access exclusive sold data
Free account • No credit card required
Original List Price
$4,350
Listed on May 25, 2025
Sold Price
$4,200
Sold on Aug 14, 2025
-$150
-3.4%
Register for free to view complete price history and access exclusive sold data
Free account • No credit card required
$4,000
32 Davenport Road 1303, Toronto, ON M5R 0B5
MLS #C13057368
View complete lease history and details

$3,500
32 Davenport Road 803, Toronto C02, ON M5R 0B5
MLS #C13050788
View complete lease history and details

$4,350
32 Davenport Road 1907, Toronto C02, ON M5R 0B5
MLS #C13168480
View complete lease history and details

$3,650
32 Davenport Road 703, Toronto C02, ON M5R 0B5
MLS #C12831298
View complete lease history and details
Your Agent
Broker of Record
PREMIER MATRIX REALTY LTD. BROKERAGE
See the comparable rented and currently-competing listings for The Yorkville Condos.
Register for free to view complete price estimate and access exclusive sold data
Free account • No credit card required
Contact OVAIS QASSIM
Unit 2902 is a residential condo & other with 3 bedrooms, 2 bathrooms spanning approximately 1000-1199 square feet located at The Yorkville Condos, 32 Davenport Road, Toronto C02. This unit is currently leased (leased for $4K).
The Yorkville Condos is located at 32 Davenport Road, Toronto C02. Explore more units available in this building, view building amenities, transaction history, and market insights.
This unit is located in Annex, part of Toronto C02 in the Toronto area. Explore more condos available in this community.
Whether you're looking to buy, sell, or rent at The Yorkville Condos, our team of experienced real estate professionals can help you navigate the market and find the perfect unit to match your needs. Contact us today for a free consultation.
Unit 2902 The Yorkville Condos,32 Davenport Road 2902, Toronto C02, ON M5R 0B5 for rent, 3 bedroom residential condo & other Toronto C02, The Yorkville Condos condos, Toronto C02 residential condo & other leased, 32 Davenport Road, Toronto C02 real estate