
Sold
$610,000
3bed|2bath|800-899sqft
1 parking|1 locker
Unit 1213
8 Trent Avenue 1213, Toronto, ON M4C 0A6
Residential Condo & Other|$645 fees|$4155 tax
MLS #E12477121
View complete sale history and details
8 Trent Avenue 426, Toronto, ON M4C 0A6
MLS #E13024866
Listed Price
Location Location LocationIncredible opportunity in the East End Danforth community, perfect for first time buyers or investors. This spacious and well designed 2 bedroom suite offers a bright, open concept layout with southwest facing views.Enjoy this bright and spacious 2 bedroom plus den suite, a short walk from Main Subway Station.The eat-in kitchen features stainless steel appliances and a large balcony comes as part of your personal living space.A 4 piece ensuite bathroom is combined with the primary bedroom, plus there is also a second bathroom for guests.This sale includes on parking spot and one storage locker.Steps to shops and restaurants along the Danforth, plus minutes to streetcars, the subway and the Go train station.It is the perfect place to call home or a smart addition to your investment portfolio. Enjoy low maintenance fees that include heat and water, offering added value and stress free ownership. Residents have access to fantastic building amenities including a modern lounge, fully equipped fitness centre, rooftop terrace facing the Toronto Skyline with BBQs and gardens, party and meeting rooms with a full kitchen, and plenty of visitor parking. With just steps to Main Subway Station, the Danforth GO Train, or a quick streetcar ride downtown, making commuting effortless. Surrounded by grocery stores, cafés, restaurants, shopping along the Danforth, and nearby parks and recreation, everything you need is right at your doorstep.Whether you are looking to get into the market or expand your portfolio, this is a standout opportunity in a thriving neighbourhood.
Analysis based on 0 sales and 0 leases in this building. Unit size estimated at 850 sqft.
Bedrooms
3
Bathrooms
2
Square Feet
800-899 sqft
Property Type
Residential Condo & Other
| Name | Size (m) | Size (ft) | Features |
|---|---|---|---|
| Primary Bedroom(Main) | 11.6 x 9.6 | 38.1 x 31.5 | - |
| Primary Bedroom(Main) | 11.6 x 9.6 | 38.1 x 31.5 | - |
| Primary Bedroom(Main) | 11.6 x 9.6 | 38.1 x 31.5 | - |
| Primary Bedroom(Main) | 11.6 x 9.6 | 38.1 x 31.5 | - |
| Primary Bedroom(Main) | 11.6 x 9.6 | 38.1 x 31.5 | - |
| Primary Bedroom(Main) | 11.6 x 9.6 | 38.1 x 31.5 | - |
| Primary Bedroom(Main) | 11.6 x 9.6 | 38.1 x 31.5 | - |
| Primary Bedroom(Main) | 11.6 x 9.6 | 38.1 x 31.5 | - |
| Primary Bedroom(Main) | 11.6 x 9.6 | 38.1 x 31.5 | - |
| Primary Bedroom(Main) | 11.6 x 9.6 | 38.1 x 31.5 | - |
| Primary Bedroom(Main) | 11.6 x 9.6 | 38.1 x 31.5 | - |
| Primary Bedroom(Main) | 11.6 x 9.6 | 38.1 x 31.5 | - |
| Primary Bedroom(Main) | 11.6 x 9.6 | 38.1 x 31.5 | - |
| Primary Bedroom(Main) | 11.6 x 9.6 | 38.1 x 31.5 | - |
| Primary Bedroom(Main) | 11.6 x 9.6 | 38.1 x 31.5 | - |
| Primary Bedroom(Main) | 11.6 x 9.6 | 38.1 x 31.5 | - |
| Primary Bedroom(Main) | 11.6 x 9.6 | 38.1 x 31.5 | - |
| Primary Bedroom(Main) | 11.6 x 9.6 | 38.1 x 31.5 | - |
| Primary Bedroom(Main) | 11.6 x 9.6 | 38.1 x 31.5 | - |
| Primary Bedroom(Main) | 11.6 x 9.6 | 38.1 x 31.5 | - |
| Primary Bedroom(Main) | 11.6 x 9.6 | 38.1 x 31.5 | - |
| Primary Bedroom(Main) | 11.6 x 9.6 | 38.1 x 31.5 | - |
| Primary Bedroom(Main) | 11.6 x 9.6 | 38.1 x 31.5 | - |
| Primary Bedroom(Main) | 11.6 x 9.6 | 38.1 x 31.5 | - |
| Primary Bedroom(Main) | 11.6 x 9.6 | 38.1 x 31.5 | - |
| Bedroom 2(Main) | 11.5 x 9.1 | 37.7 x 29.9 | - |
| Bedroom 2(Main) | 11.5 x 9.1 | 37.7 x 29.9 | - |
| Bedroom 2(Main) | 11.5 x 9.1 | 37.7 x 29.9 | - |
| Bedroom 2(Main) | 11.5 x 9.1 | 37.7 x 29.9 | - |
| Bedroom 2(Main) | 11.5 x 9.1 | 37.7 x 29.9 | - |
| Bedroom 2(Main) | 11.5 x 9.1 | 37.7 x 29.9 | - |
| Bedroom 2(Main) | 11.5 x 9.1 | 37.7 x 29.9 | - |
| Bedroom 2(Main) | 11.5 x 9.1 | 37.7 x 29.9 | - |
| Bedroom 2(Main) | 11.5 x 9.1 | 37.7 x 29.9 | - |
| Bedroom 2(Main) | 11.5 x 9.1 | 37.7 x 29.9 | - |
| Bedroom 2(Main) | 11.5 x 9.1 | 37.7 x 29.9 | - |
| Bedroom 2(Main) | 11.5 x 9.1 | 37.7 x 29.9 | - |
| Bedroom 2(Main) | 11.5 x 9.1 | 37.7 x 29.9 | - |
| Bedroom 2(Main) | 11.5 x 9.1 | 37.7 x 29.9 | - |
| Bedroom 2(Main) | 11.5 x 9.1 | 37.7 x 29.9 | - |
| Bedroom 2(Main) | 11.5 x 9.1 | 37.7 x 29.9 | - |
| Bedroom 2(Main) | 11.5 x 9.1 | 37.7 x 29.9 | - |
| Bedroom 2(Main) | 11.5 x 9.1 | 37.7 x 29.9 | - |
| Bedroom 2(Main) | 11.5 x 9.1 | 37.7 x 29.9 | - |
| Bedroom 2(Main) | 11.5 x 9.1 | 37.7 x 29.9 | - |
| Bedroom 2(Main) | 11.5 x 9.1 | 37.7 x 29.9 | - |
| Bedroom 2(Main) | 11.5 x 9.1 | 37.7 x 29.9 | - |
| Bedroom 2(Main) | 11.5 x 9.1 | 37.7 x 29.9 | - |
| Bedroom 2(Main) | 11.5 x 9.1 | 37.7 x 29.9 | - |
| Bedroom 2(Main) | 11.5 x 9.1 | 37.7 x 29.9 | - |
| Living Room(Main) | 15.6 x 11.9 | 51.2 x 39.0 | - |
| Living Room(Main) | 15.6 x 11.9 | 51.2 x 39.0 | - |
| Living Room(Main) | 15.6 x 11.9 | 51.2 x 39.0 | - |
| Living Room(Main) | 15.6 x 11.9 | 51.2 x 39.0 | - |
| Living Room(Main) | 15.6 x 11.9 | 51.2 x 39.0 | - |
| Living Room(Main) | 15.6 x 11.9 | 51.2 x 39.0 | - |
| Living Room(Main) | 15.6 x 11.9 | 51.2 x 39.0 | - |
| Living Room(Main) | 15.6 x 11.9 | 51.2 x 39.0 | - |
| Living Room(Main) | 15.6 x 11.9 | 51.2 x 39.0 | - |
| Living Room(Main) | 15.6 x 11.9 | 51.2 x 39.0 | - |
| Living Room(Main) | 15.6 x 11.9 | 51.2 x 39.0 | - |
| Living Room(Main) | 15.6 x 11.9 | 51.2 x 39.0 | - |
| Living Room(Main) | 15.6 x 11.9 | 51.2 x 39.0 | - |
| Living Room(Main) | 15.6 x 11.9 | 51.2 x 39.0 | - |
| Living Room(Main) | 15.6 x 11.9 | 51.2 x 39.0 | - |
| Living Room(Main) | 15.6 x 11.9 | 51.2 x 39.0 | - |
| Living Room(Main) | 15.6 x 11.9 | 51.2 x 39.0 | - |
| Living Room(Main) | 15.6 x 11.9 | 51.2 x 39.0 | - |
| Living Room(Main) | 15.6 x 11.9 | 51.2 x 39.0 | - |
| Living Room(Main) | 15.6 x 11.9 | 51.2 x 39.0 | - |
| Living Room(Main) | 15.6 x 11.9 | 51.2 x 39.0 | - |
| Living Room(Main) | 15.6 x 11.9 | 51.2 x 39.0 | - |
| Living Room(Main) | 15.6 x 11.9 | 51.2 x 39.0 | - |
| Living Room(Main) | 15.6 x 11.9 | 51.2 x 39.0 | - |
| Living Room(Main) | 15.6 x 11.9 | 51.2 x 39.0 | - |
Complete transaction history for this unit
Register for free to view complete transaction history and access exclusive sold data
Free account • No credit card required
$610,000
8 Trent Avenue 1213, Toronto, ON M4C 0A6
MLS #E12477121
View complete sale history and details

$688,000
8 Trent Avenue 1105, Toronto, ON M4C 0A6
MLS #E12460119
View complete sale history and details

$720,000
8 Trent Avenue 1205, Toronto, ON M4C 0A6
MLS #E10410377
View complete sale history and details
Your Agent
Broker of Record
PREMIER MATRIX REALTY LTD. BROKERAGE
See the comparable sold, tax-matched, and currently-competing listings for The Village by Main Station.
Register for free to view complete price estimate and access exclusive sold data
Free account • No credit card required
Contact OVAIS QASSIM
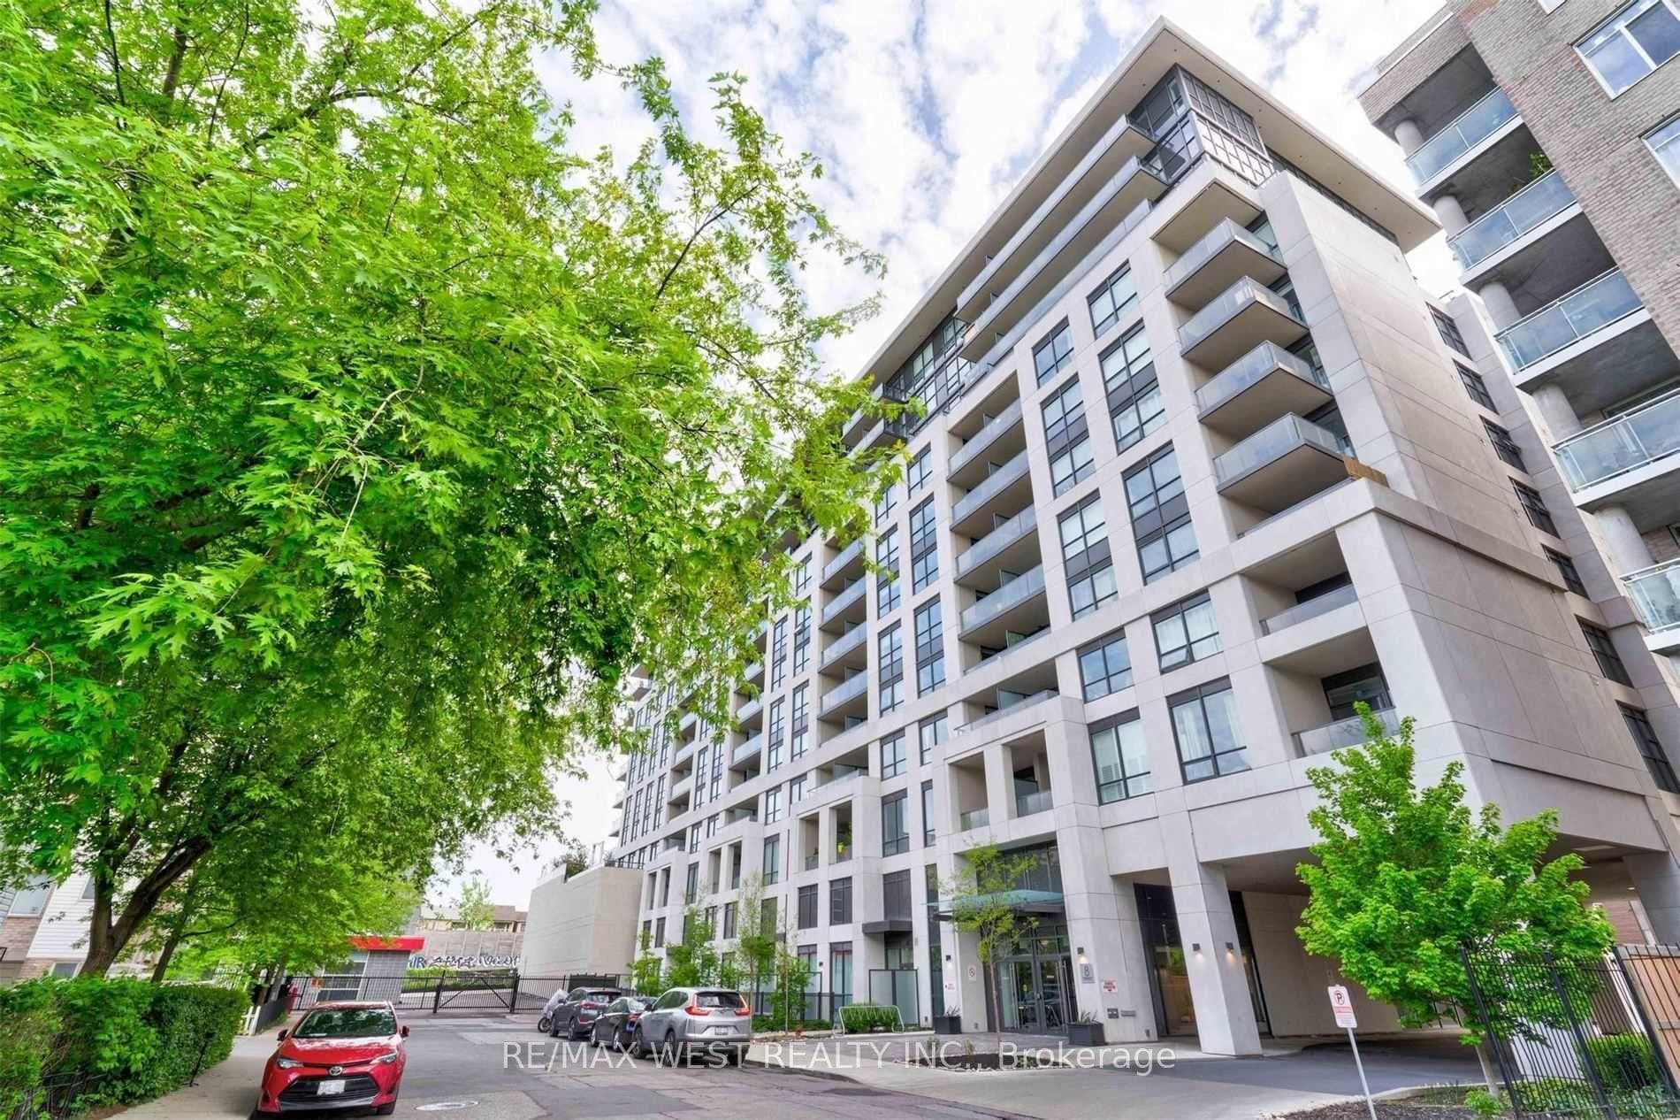
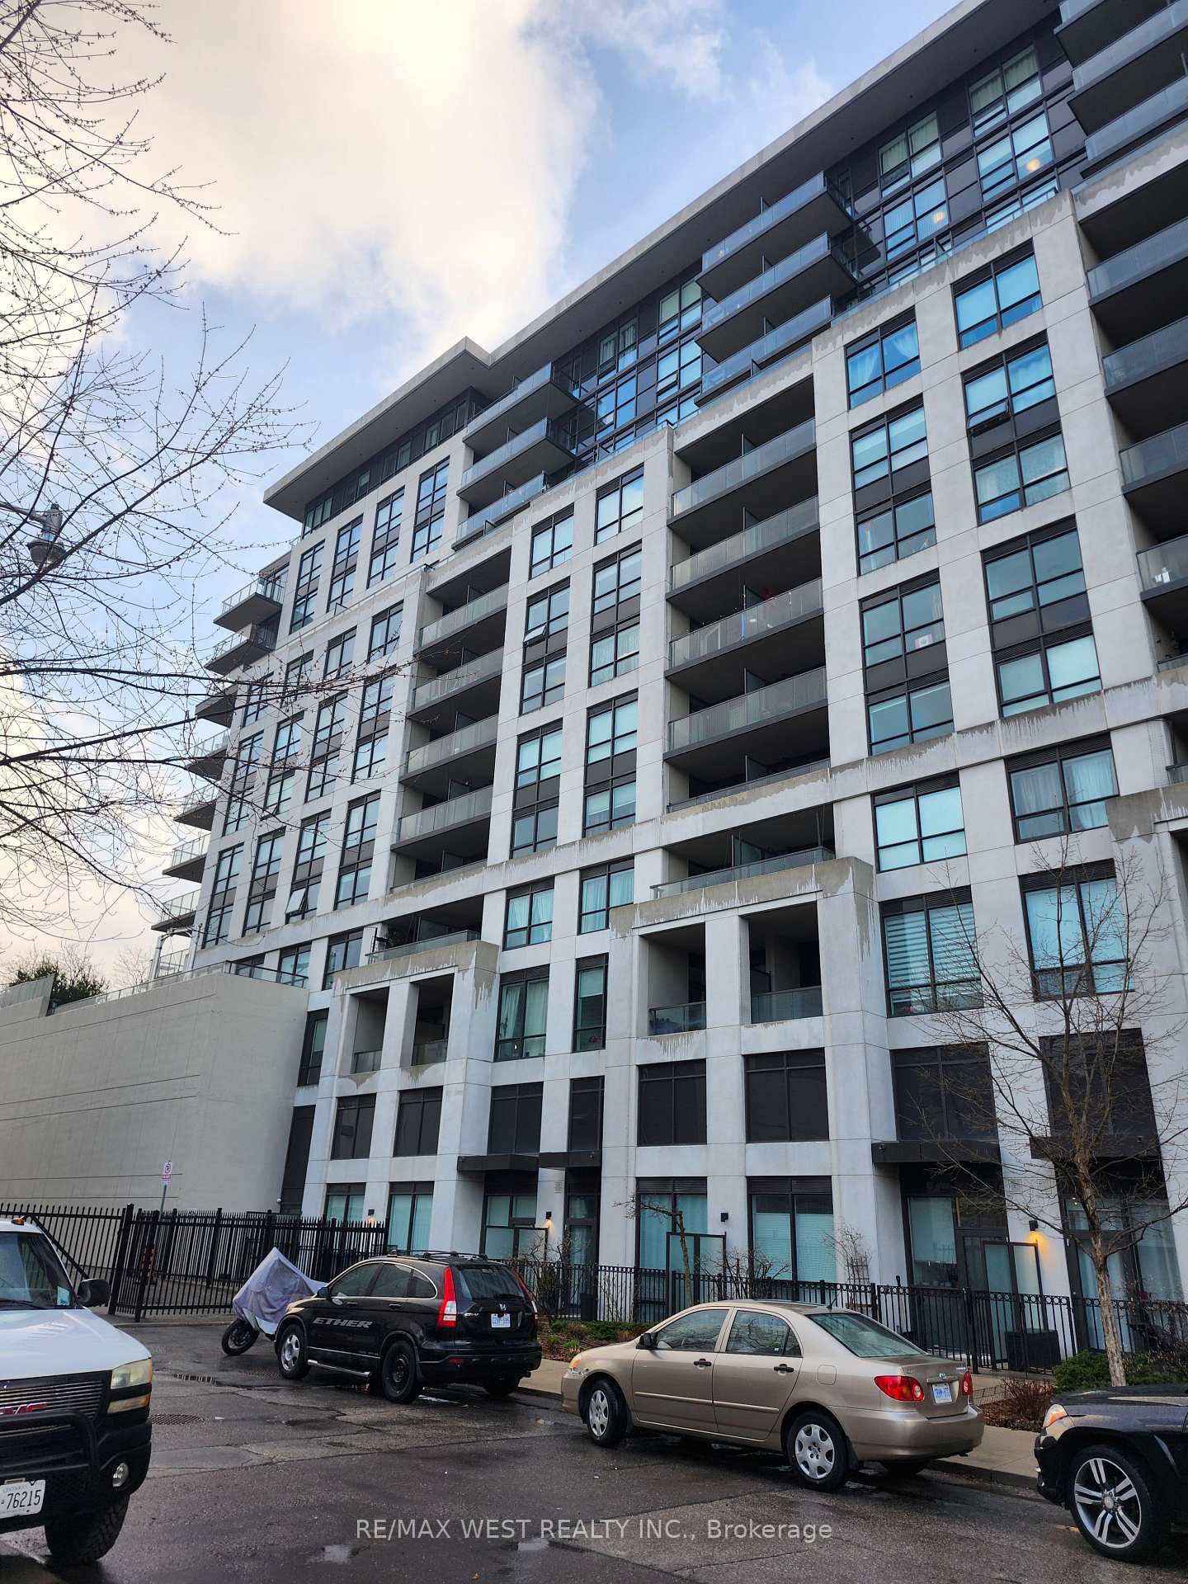
Unit 426 is a residential condo & other with 3 bedrooms, 2 bathrooms spanning approximately 800-899 square feet located at The Village by Main Station, 8 Trent Avenue, Toronto E02. This unit is currently for sale at $599K.
The Village by Main Station is located at 8 Trent Avenue, Toronto E02. Explore more units for sale and rent in this building, view building amenities, transaction history, and market insights.
This unit is located in East End-Danforth, part of Toronto E02 in the Toronto area. Explore more condos for sale and rent in this community.
Whether you're looking to buy, sell, or rent at The Village by Main Station, our team of experienced real estate professionals can help you navigate the market and find the perfect unit to match your needs. Contact us today for a free consultation.
Unit 426 The Village by Main Station,8 Trent Avenue 426, Toronto, ON M4C 0A6 for sale, 3 bedroom residential condo & other Toronto E02, The Village by Main Station condos, Toronto E02 residential condo & other for sale, 8 Trent Avenue, Toronto E02 real estate
