
1 / ...
For Lease
$15,000/mo
Unit 117
MLS# C1262858055 Stewart Street 117, Toronto C01, ON M5V 2V1
4bed|4bath|-sqft
0parking|0locker
Commercial
256 days on market

Register for free to view the complete photo gallery and property details
Showing 2 of 20 photos
55 Stewart Street 117, Toronto, ON M5V 2V1
MLS #C12570238
Leased on March 22, 2026
March 22, 2026
Originally listed at $15,000/mo 115 days on market
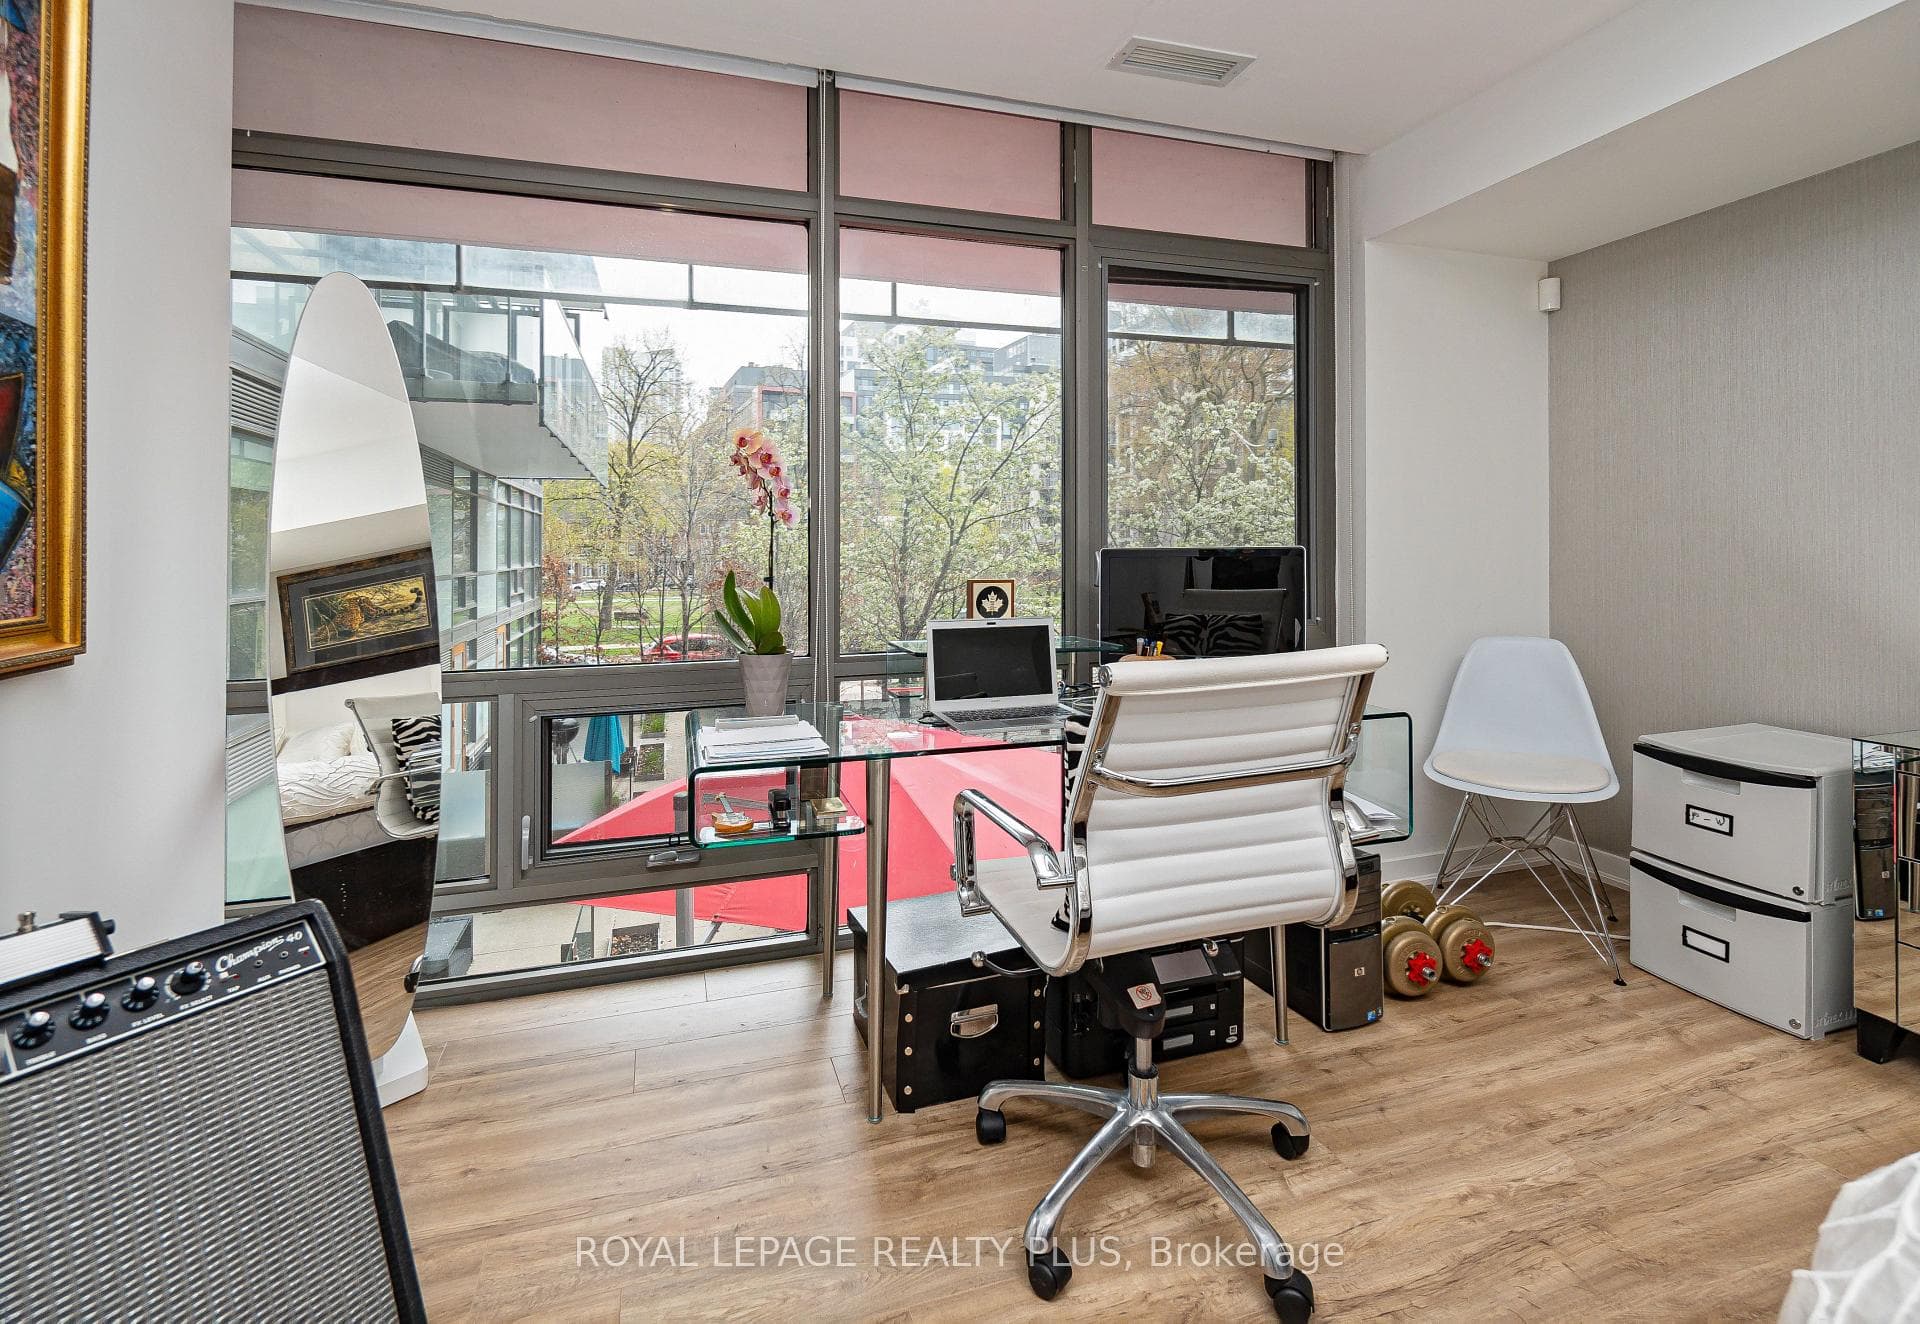
Luxury 1 hotel Condo/rare corner suite located on main floor with street access (five star)King and Wellington/absolutely stunning 4 bedroom/4 baths with 2723+ sq ft gorgeous electric fireplace floor to ceiling carrara marble/spectacular views with resort style amenities and rooftop pool with great a restaurant and bar Harriet's. Also there is another amazing spot for your Dining pleasure called Casa Madera. Fabulous location for a large family or a doctor/lawyer/dentist don't miss this opportunity. A wonderful family home with many amenities with each Bedroom has a bathroom. Note :Zoning is C/R Commercial and Residential Live and Work at home.
Bedrooms
4
Bathrooms
4
Square Feet
2500-2749 sqft
Property Type
Residential Condo & Other
Register for free to view complete property details and access exclusive sold data
Free account • No credit card required
| Name | Size (m) | Size (ft) | Features |
|---|---|---|---|
| Living Room(Main) | 7.15 x 6.15 | 23.5 x 20.2 | - |
| Living Room(Main) | 7.15 x 6.15 | 23.5 x 20.2 | - |
| Living Room(Main) | 7.15 x 6.15 | 23.5 x 20.2 | - |
| Living Room(Main) | 7.15 x 6.15 | 23.5 x 20.2 | - |
| Living Room(Main) | 7.15 x 6.15 | 23.5 x 20.2 | - |
| Living Room(Main) | 7.15 x 6.15 | 23.5 x 20.2 | - |
| Living Room(Main) | 7.15 x 6.15 | 23.5 x 20.2 | - |
| Living Room(Main) | 7.15 x 6.15 | 23.5 x 20.2 | - |
| Living Room(Main) | 7.15 x 6.15 | 23.5 x 20.2 | - |
| Living Room(Main) | 7.15 x 6.15 | 23.5 x 20.2 | - |
| Living Room(Main) | 7.15 x 6.15 | 23.5 x 20.2 | - |
| Living Room(Main) | 7.15 x 6.15 | 23.5 x 20.2 | - |
| Living Room(Main) | 7.15 x 6.15 | 23.5 x 20.2 | - |
| Living Room(Main) | 7.15 x 6.15 | 23.5 x 20.2 | - |
| Living Room(Main) | 7.15 x 6.15 | 23.5 x 20.2 | - |
| Living Room(Main) | 7.15 x 6.15 | 23.5 x 20.2 | - |
| Living Room(Main) | 7.15 x 6.15 | 23.5 x 20.2 | - |
| Living Room(Main) | 7.15 x 6.15 | 23.5 x 20.2 | - |
| Living Room(Main) | 7.15 x 6.15 | 23.5 x 20.2 | - |
| Living Room(Main) | 7.15 x 6.15 | 23.5 x 20.2 | - |
| Living Room(Main) | 7.15 x 6.15 | 23.5 x 20.2 | - |
| Living Room(Main) | 7.15 x 6.15 | 23.5 x 20.2 | - |
| Living Room(Main) | 7.15 x 6.15 | 23.5 x 20.2 | - |
| Living Room(Main) | 7.15 x 6.15 | 23.5 x 20.2 | - |
| Living Room(Main) | 7.15 x 6.15 | 23.5 x 20.2 | - |
| Living Room(Main) | 7.15 x 6.15 | 23.5 x 20.2 | - |
| Living Room(Main) | 7.15 x 6.15 | 23.5 x 20.2 | - |
| Living Room(Main) | 7.15 x 6.15 | 23.5 x 20.2 | - |
| Living Room(Main) | 7.15 x 6.15 | 23.5 x 20.2 | - |
| Living Room(Main) | 7.15 x 6.15 | 23.5 x 20.2 | - |
| Dining Room(Main) | 2.22 x 5.19 | 7.3 x 17.0 | - |
| Dining Room(Main) | 2.22 x 5.19 | 7.3 x 17.0 | - |
| Dining Room(Main) | 2.22 x 5.19 | 7.3 x 17.0 | - |
| Dining Room(Main) | 2.22 x 5.19 | 7.3 x 17.0 | - |
| Dining Room(Main) | 2.22 x 5.19 | 7.3 x 17.0 | - |
| Dining Room(Main) | 2.22 x 5.19 | 7.3 x 17.0 | - |
| Dining Room(Main) | 2.22 x 5.19 | 7.3 x 17.0 | - |
| Dining Room(Main) | 2.22 x 5.19 | 7.3 x 17.0 | - |
| Dining Room(Main) | 2.22 x 5.19 | 7.3 x 17.0 | - |
| Dining Room(Main) | 2.22 x 5.19 | 7.3 x 17.0 | - |
| Dining Room(Main) | 2.22 x 5.19 | 7.3 x 17.0 | - |
| Dining Room(Main) | 2.22 x 5.19 | 7.3 x 17.0 | - |
| Dining Room(Main) | 2.22 x 5.19 | 7.3 x 17.0 | - |
| Dining Room(Main) | 2.22 x 5.19 | 7.3 x 17.0 | - |
| Dining Room(Main) | 2.22 x 5.19 | 7.3 x 17.0 | - |
| Dining Room(Main) | 2.22 x 5.19 | 7.3 x 17.0 | - |
| Dining Room(Main) | 2.22 x 5.19 | 7.3 x 17.0 | - |
| Dining Room(Main) | 2.22 x 5.19 | 7.3 x 17.0 | - |
| Dining Room(Main) | 2.22 x 5.19 | 7.3 x 17.0 | - |
| Dining Room(Main) | 2.22 x 5.19 | 7.3 x 17.0 | - |
| Dining Room(Main) | 2.22 x 5.19 | 7.3 x 17.0 | - |
| Dining Room(Main) | 2.22 x 5.19 | 7.3 x 17.0 | - |
| Dining Room(Main) | 2.22 x 5.19 | 7.3 x 17.0 | - |
| Dining Room(Main) | 2.22 x 5.19 | 7.3 x 17.0 | - |
| Dining Room(Main) | 2.22 x 5.19 | 7.3 x 17.0 | - |
| Dining Room(Main) | 2.22 x 5.19 | 7.3 x 17.0 | - |
| Dining Room(Main) | 2.22 x 5.19 | 7.3 x 17.0 | - |
| Dining Room(Main) | 2.22 x 5.19 | 7.3 x 17.0 | - |
| Dining Room(Main) | 2.22 x 5.19 | 7.3 x 17.0 | - |
| Dining Room(Main) | 2.22 x 5.19 | 7.3 x 17.0 | - |
| Kitchen(Main) | 3.06 x 5.21 | 10.0 x 17.1 | - |
| Kitchen(Main) | 3.06 x 5.21 | 10.0 x 17.1 | - |
| Kitchen(Main) | 3.06 x 5.21 | 10.0 x 17.1 | - |
| Kitchen(Main) | 3.06 x 5.21 | 10.0 x 17.1 | - |
| Kitchen(Main) | 3.06 x 5.21 | 10.0 x 17.1 | - |
| Kitchen(Main) | 3.06 x 5.21 | 10.0 x 17.1 | - |
| Kitchen(Main) | 3.06 x 5.21 | 10.0 x 17.1 | - |
| Kitchen(Main) | 3.06 x 5.21 | 10.0 x 17.1 | - |
| Kitchen(Main) | 3.06 x 5.21 | 10.0 x 17.1 | - |
| Kitchen(Main) | 3.06 x 5.21 | 10.0 x 17.1 | - |
| Kitchen(Main) | 3.06 x 5.21 | 10.0 x 17.1 | - |
| Kitchen(Main) | 3.06 x 5.21 | 10.0 x 17.1 | - |
| Kitchen(Main) | 3.06 x 5.21 | 10.0 x 17.1 | - |
| Kitchen(Main) | 3.06 x 5.21 | 10.0 x 17.1 | - |
| Kitchen(Main) | 3.06 x 5.21 | 10.0 x 17.1 | - |
| Kitchen(Main) | 3.06 x 5.21 | 10.0 x 17.1 | - |
| Kitchen(Main) | 3.06 x 5.21 | 10.0 x 17.1 | - |
| Kitchen(Main) | 3.06 x 5.21 | 10.0 x 17.1 | - |
| Kitchen(Main) | 3.06 x 5.21 | 10.0 x 17.1 | - |
| Kitchen(Main) | 3.06 x 5.21 | 10.0 x 17.1 | - |
| Kitchen(Main) | 3.06 x 5.21 | 10.0 x 17.1 | - |
| Kitchen(Main) | 3.06 x 5.21 | 10.0 x 17.1 | - |
| Kitchen(Main) | 3.06 x 5.21 | 10.0 x 17.1 | - |
| Kitchen(Main) | 3.06 x 5.21 | 10.0 x 17.1 | - |
| Kitchen(Main) | 3.06 x 5.21 | 10.0 x 17.1 | - |
| Kitchen(Main) | 3.06 x 5.21 | 10.0 x 17.1 | - |
| Kitchen(Main) | 3.06 x 5.21 | 10.0 x 17.1 | - |
| Kitchen(Main) | 3.06 x 5.21 | 10.0 x 17.1 | - |
| Kitchen(Main) | 3.06 x 5.21 | 10.0 x 17.1 | - |
| Kitchen(Main) | 3.06 x 5.21 | 10.0 x 17.1 | - |
| Primary Bedroom(Second) | 3.75 x 7.37 | 12.3 x 24.2 | - |
| Primary Bedroom(Second) | 3.75 x 7.37 | 12.3 x 24.2 | - |
| Primary Bedroom(Second) | 3.75 x 7.37 | 12.3 x 24.2 | - |
| Primary Bedroom(Second) | 3.75 x 7.37 | 12.3 x 24.2 | - |
| Primary Bedroom(Second) | 3.75 x 7.37 | 12.3 x 24.2 | - |
| Primary Bedroom(Second) | 3.75 x 7.37 | 12.3 x 24.2 | - |
| Primary Bedroom(Second) | 3.75 x 7.37 | 12.3 x 24.2 | - |
| Primary Bedroom(Second) | 3.75 x 7.37 | 12.3 x 24.2 | - |
| Primary Bedroom(Second) | 3.75 x 7.37 | 12.3 x 24.2 | - |
| Primary Bedroom(Second) | 3.75 x 7.37 | 12.3 x 24.2 | - |
| Primary Bedroom(Second) | 3.75 x 7.37 | 12.3 x 24.2 | - |
| Primary Bedroom(Second) | 3.75 x 7.37 | 12.3 x 24.2 | - |
| Primary Bedroom(Second) | 3.75 x 7.37 | 12.3 x 24.2 | - |
| Primary Bedroom(Second) | 3.75 x 7.37 | 12.3 x 24.2 | - |
| Primary Bedroom(Second) | 3.75 x 7.37 | 12.3 x 24.2 | - |
| Primary Bedroom(Second) | 3.75 x 7.37 | 12.3 x 24.2 | - |
| Primary Bedroom(Second) | 3.75 x 7.37 | 12.3 x 24.2 | - |
| Primary Bedroom(Second) | 3.75 x 7.37 | 12.3 x 24.2 | - |
| Primary Bedroom(Second) | 3.75 x 7.37 | 12.3 x 24.2 | - |
| Primary Bedroom(Second) | 3.75 x 7.37 | 12.3 x 24.2 | - |
| Primary Bedroom(Second) | 3.75 x 7.37 | 12.3 x 24.2 | - |
| Primary Bedroom(Second) | 3.75 x 7.37 | 12.3 x 24.2 | - |
| Primary Bedroom(Second) | 3.75 x 7.37 | 12.3 x 24.2 | - |
| Primary Bedroom(Second) | 3.75 x 7.37 | 12.3 x 24.2 | - |
| Primary Bedroom(Second) | 3.75 x 7.37 | 12.3 x 24.2 | - |
| Primary Bedroom(Second) | 3.75 x 7.37 | 12.3 x 24.2 | - |
| Primary Bedroom(Second) | 3.75 x 7.37 | 12.3 x 24.2 | - |
| Primary Bedroom(Second) | 3.75 x 7.37 | 12.3 x 24.2 | - |
| Primary Bedroom(Second) | 3.75 x 7.37 | 12.3 x 24.2 | - |
| Primary Bedroom(Second) | 3.75 x 7.37 | 12.3 x 24.2 | - |
| Primary Bedroom(Second) | 9.05 x 4.22 | 29.7 x 13.8 | - |
| Primary Bedroom(Second) | 9.05 x 4.22 | 29.7 x 13.8 | - |
| Primary Bedroom(Second) | 9.05 x 4.22 | 29.7 x 13.8 | - |
| Primary Bedroom(Second) | 9.05 x 4.22 | 29.7 x 13.8 | - |
| Primary Bedroom(Second) | 9.05 x 4.22 | 29.7 x 13.8 | - |
| Primary Bedroom(Second) | 9.05 x 4.22 | 29.7 x 13.8 | - |
| Primary Bedroom(Second) | 9.05 x 4.22 | 29.7 x 13.8 | - |
| Primary Bedroom(Second) | 9.05 x 4.22 | 29.7 x 13.8 | - |
| Primary Bedroom(Second) | 9.05 x 4.22 | 29.7 x 13.8 | - |
| Primary Bedroom(Second) | 9.05 x 4.22 | 29.7 x 13.8 | - |
| Primary Bedroom(Second) | 9.05 x 4.22 | 29.7 x 13.8 | - |
| Primary Bedroom(Second) | 9.05 x 4.22 | 29.7 x 13.8 | - |
| Primary Bedroom(Second) | 9.05 x 4.22 | 29.7 x 13.8 | - |
| Primary Bedroom(Second) | 9.05 x 4.22 | 29.7 x 13.8 | - |
| Primary Bedroom(Second) | 9.05 x 4.22 | 29.7 x 13.8 | - |
| Primary Bedroom(Second) | 9.05 x 4.22 | 29.7 x 13.8 | - |
| Primary Bedroom(Second) | 9.05 x 4.22 | 29.7 x 13.8 | - |
| Primary Bedroom(Second) | 9.05 x 4.22 | 29.7 x 13.8 | - |
| Primary Bedroom(Second) | 9.05 x 4.22 | 29.7 x 13.8 | - |
| Primary Bedroom(Second) | 9.05 x 4.22 | 29.7 x 13.8 | - |
| Primary Bedroom(Second) | 9.05 x 4.22 | 29.7 x 13.8 | - |
| Primary Bedroom(Second) | 9.05 x 4.22 | 29.7 x 13.8 | - |
| Primary Bedroom(Second) | 9.05 x 4.22 | 29.7 x 13.8 | - |
| Primary Bedroom(Second) | 9.05 x 4.22 | 29.7 x 13.8 | - |
| Primary Bedroom(Second) | 9.05 x 4.22 | 29.7 x 13.8 | - |
| Primary Bedroom(Second) | 9.05 x 4.22 | 29.7 x 13.8 | - |
| Primary Bedroom(Second) | 9.05 x 4.22 | 29.7 x 13.8 | - |
| Primary Bedroom(Second) | 9.05 x 4.22 | 29.7 x 13.8 | - |
| Primary Bedroom(Second) | 9.05 x 4.22 | 29.7 x 13.8 | - |
| Primary Bedroom(Second) | 9.05 x 4.22 | 29.7 x 13.8 | - |
| Bedroom 2(Second) | 3.37 x 4.5 | 11.1 x 14.8 | - |
| Bedroom 2(Second) | 3.37 x 4.5 | 11.1 x 14.8 | - |
| Bedroom 2(Second) | 3.37 x 4.5 | 11.1 x 14.8 | - |
| Bedroom 2(Second) | 3.37 x 4.5 | 11.1 x 14.8 | - |
| Bedroom 2(Second) | 3.37 x 4.5 | 11.1 x 14.8 | - |
| Bedroom 2(Second) | 3.37 x 4.5 | 11.1 x 14.8 | - |
| Bedroom 2(Second) | 3.37 x 4.5 | 11.1 x 14.8 | - |
| Bedroom 2(Second) | 3.37 x 4.5 | 11.1 x 14.8 | - |
| Bedroom 2(Second) | 3.37 x 4.5 | 11.1 x 14.8 | - |
| Bedroom 2(Second) | 3.37 x 4.5 | 11.1 x 14.8 | - |
| Bedroom 2(Second) | 3.37 x 4.5 | 11.1 x 14.8 | - |
| Bedroom 2(Second) | 3.37 x 4.5 | 11.1 x 14.8 | - |
| Bedroom 2(Second) | 3.37 x 4.5 | 11.1 x 14.8 | - |
| Bedroom 2(Second) | 3.37 x 4.5 | 11.1 x 14.8 | - |
| Bedroom 2(Second) | 3.37 x 4.5 | 11.1 x 14.8 | - |
| Bedroom 2(Second) | 3.37 x 4.5 | 11.1 x 14.8 | - |
| Bedroom 2(Second) | 3.37 x 4.5 | 11.1 x 14.8 | - |
| Bedroom 2(Second) | 3.37 x 4.5 | 11.1 x 14.8 | - |
| Bedroom 2(Second) | 3.37 x 4.5 | 11.1 x 14.8 | - |
| Bedroom 2(Second) | 3.37 x 4.5 | 11.1 x 14.8 | - |
| Bedroom 2(Second) | 3.37 x 4.5 | 11.1 x 14.8 | - |
| Bedroom 2(Second) | 3.37 x 4.5 | 11.1 x 14.8 | - |
| Bedroom 2(Second) | 3.37 x 4.5 | 11.1 x 14.8 | - |
| Bedroom 2(Second) | 3.37 x 4.5 | 11.1 x 14.8 | - |
| Bedroom 2(Second) | 3.37 x 4.5 | 11.1 x 14.8 | - |
| Bedroom 2(Second) | 3.37 x 4.5 | 11.1 x 14.8 | - |
| Bedroom 2(Second) | 3.37 x 4.5 | 11.1 x 14.8 | - |
| Bedroom 2(Second) | 3.37 x 4.5 | 11.1 x 14.8 | - |
| Bedroom 2(Second) | 3.37 x 4.5 | 11.1 x 14.8 | - |
| Bedroom 2(Second) | 3.37 x 4.5 | 11.1 x 14.8 | - |
| Bedroom 3(Main) | 3.37 x 4.5 | 11.1 x 14.8 | - |
| Bedroom 3(Main) | 3.37 x 4.5 | 11.1 x 14.8 | - |
| Bedroom 3(Main) | 3.37 x 4.5 | 11.1 x 14.8 | - |
| Bedroom 3(Main) | 3.37 x 4.5 | 11.1 x 14.8 | - |
| Bedroom 3(Main) | 3.37 x 4.5 | 11.1 x 14.8 | - |
| Bedroom 3(Main) | 3.37 x 4.5 | 11.1 x 14.8 | - |
| Bedroom 3(Main) | 3.37 x 4.5 | 11.1 x 14.8 | - |
| Bedroom 3(Main) | 3.37 x 4.5 | 11.1 x 14.8 | - |
| Bedroom 3(Main) | 3.37 x 4.5 | 11.1 x 14.8 | - |
| Bedroom 3(Main) | 3.37 x 4.5 | 11.1 x 14.8 | - |
| Bedroom 3(Main) | 3.37 x 4.5 | 11.1 x 14.8 | - |
| Bedroom 3(Main) | 3.37 x 4.5 | 11.1 x 14.8 | - |
| Bedroom 3(Main) | 3.37 x 4.5 | 11.1 x 14.8 | - |
| Bedroom 3(Main) | 3.37 x 4.5 | 11.1 x 14.8 | - |
| Bedroom 3(Main) | 3.37 x 4.5 | 11.1 x 14.8 | - |
| Bedroom 3(Main) | 3.37 x 4.5 | 11.1 x 14.8 | - |
| Bedroom 3(Main) | 3.37 x 4.5 | 11.1 x 14.8 | - |
| Bedroom 3(Main) | 3.37 x 4.5 | 11.1 x 14.8 | - |
| Bedroom 3(Main) | 3.37 x 4.5 | 11.1 x 14.8 | - |
| Bedroom 3(Main) | 3.37 x 4.5 | 11.1 x 14.8 | - |
| Bedroom 3(Main) | 3.37 x 4.5 | 11.1 x 14.8 | - |
| Bedroom 3(Main) | 3.37 x 4.5 | 11.1 x 14.8 | - |
| Bedroom 3(Main) | 3.37 x 4.5 | 11.1 x 14.8 | - |
| Bedroom 3(Main) | 3.37 x 4.5 | 11.1 x 14.8 | - |
| Bedroom 3(Main) | 3.37 x 4.5 | 11.1 x 14.8 | - |
| Bedroom 3(Main) | 3.37 x 4.5 | 11.1 x 14.8 | - |
| Bedroom 3(Main) | 3.37 x 4.5 | 11.1 x 14.8 | - |
| Bedroom 3(Main) | 3.37 x 4.5 | 11.1 x 14.8 | - |
| Bedroom 3(Main) | 3.37 x 4.5 | 11.1 x 14.8 | - |
| Bedroom 3(Main) | 3.37 x 4.5 | 11.1 x 14.8 | - |
Register for free to view complete room dimensions and access exclusive sold data
Free account • No credit card required
Complete transaction history for this unit
Register free to see the complete unit history
Register for free to view complete transaction history and access exclusive sold data
Free account • No credit card required
Original List Price
$15,000
Listed on Nov 22, 2025
Sold Price
$15,000
Sold on Mar 22, 2026
Register for free to view complete price history and access exclusive sold data
Free account • No credit card required
Your Agent
Broker of Record
PREMIER MATRIX REALTY LTD. BROKERAGE
See the comparable rented and currently-competing listings for The Thompson Residences.
Register for free to view complete price estimate and access exclusive sold data
Free account • No credit card required
Contact OVAIS QASSIM
Unit 117 is a residential condo & other with 4 bedrooms, 4 bathrooms spanning approximately 2500-2749 square feet located at The Thompson Residences, 55 Stewart St, Toronto. This unit is currently leased (leased for $15K).
The Thompson Residences is located at 55 Stewart St, Toronto in Toronto C01. Explore more units available in this building, view building amenities, transaction history, and market insights.
This unit is located in Waterfront Communities C1, part of Toronto C01 in the Toronto area. Explore more condos available in this community.
The Thompson Residences is part of the The Thompson Residences development. Explore all buildings and available units within this prestigious multi-building community.
Whether you're looking to buy, sell, or rent at The Thompson Residences, our team of experienced real estate professionals can help you navigate the market and find the perfect unit to match your needs. Contact us today for a free consultation.
Unit 117 The Thompson Residences,55 Stewart Street 117, Toronto, ON M5V 2V1 for rent, 4 bedroom residential condo & other Toronto C01, The Thompson Residences condos, The Thompson Residences Toronto C01, Toronto C01 residential condo & other leased, 55 Stewart St, Toronto real estate