
Sold
$480,000
2bed|1bath|1000-1199sqft
1 parking|1 locker
Unit 208
42 Ferndale Drive S 208, Barrie, ON L4H 2M5
Residential Condo & Other|$479 fees|$3202 tax
MLS #S9294509
View complete sale history and details

Register for free to view the complete photo gallery and property details
Showing 2 of 9 photos
42 Ferndale Drive S 107, Barrie, ON L4N 2M5
MLS #S12127929
Sold on September 3, 2025
September 3, 2025
Originally listed at $589,000 95 days on market
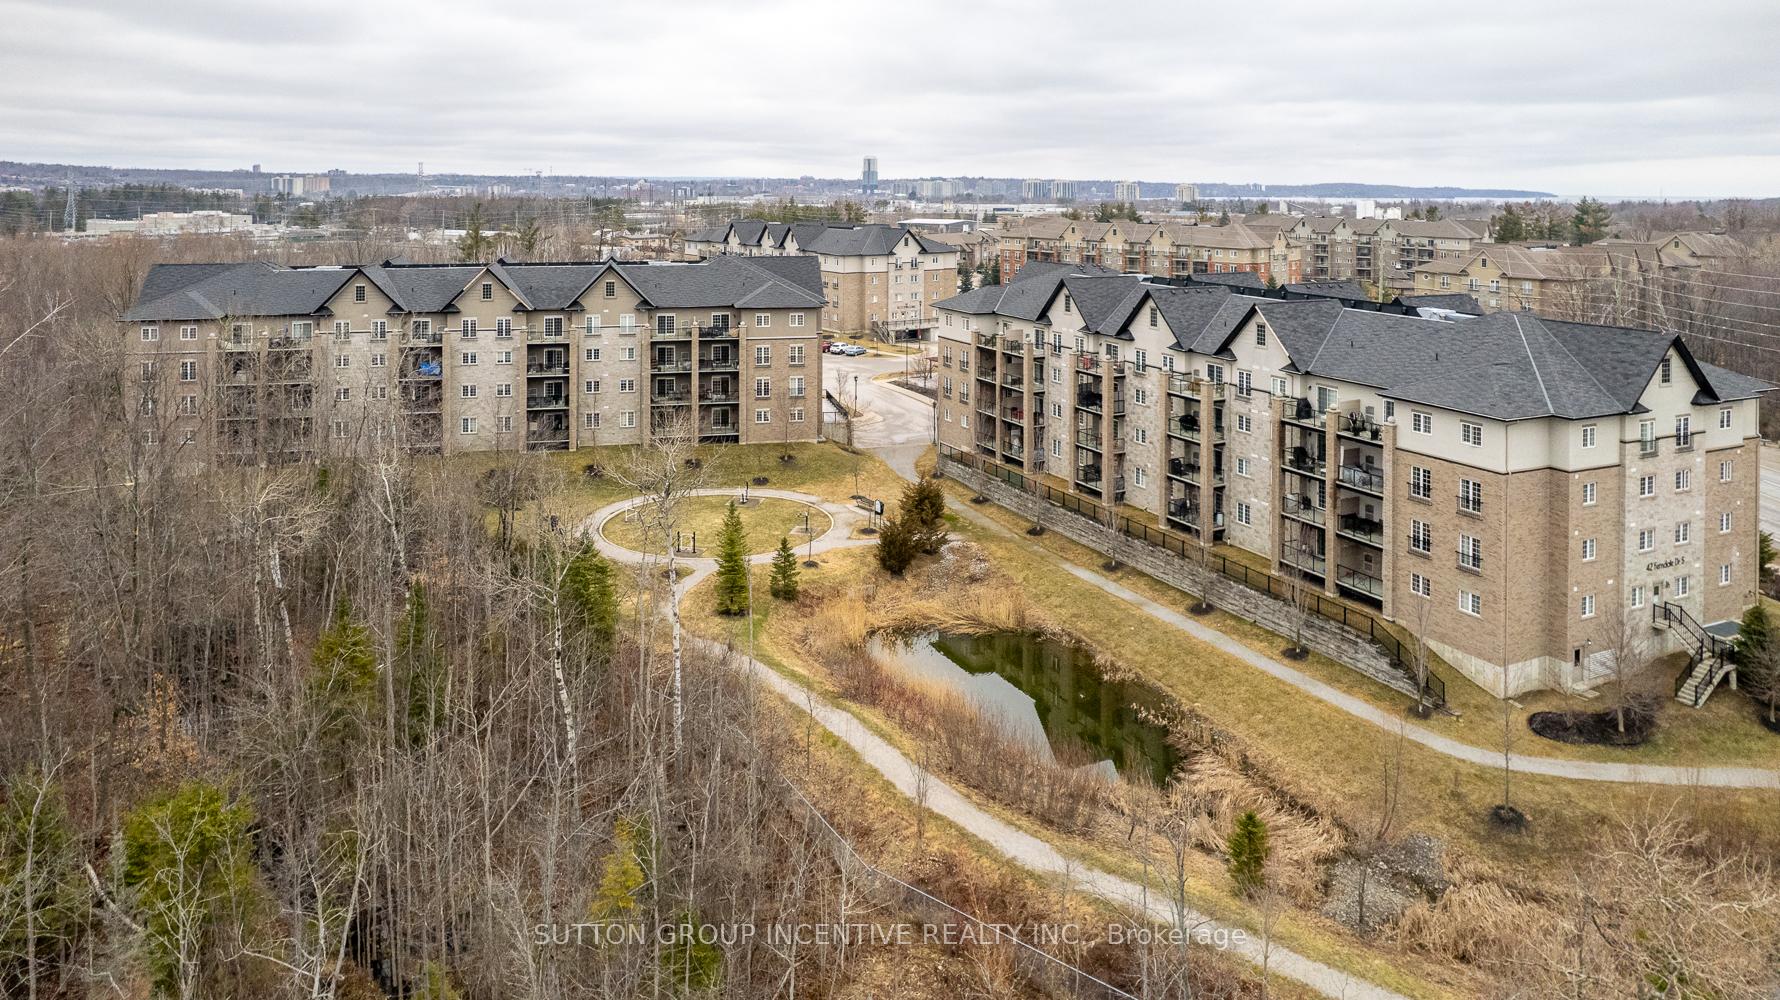
Welcome to 42 Ferndale Drive S, Unit 107 A Rare Gem Offering TWO PARKING SPACES in the Heart of Barrie! This one-of-a-kind, beautifully upgraded 2-bedroom, 2-bathroom first-floor condo offers a unique blend of luxury, convenience, and nature. Boasting immaculate finishes throughout, this spacious unit stands out with two parking spaces one outdoor spot just steps from the building entrance and one underground with an included storage locker for added convenience. Enjoy seamless indoor-outdoor living with a large private patio that backs onto environmentally protected land, offering tranquil views of a picturesque pond and direct access to endless scenic trails perfect for nature lovers and those seeking serenity. Located in a well-maintained, low-fee condo building in a prime location close to amenities, schools, shopping, and commuter routes, this unit offers the best of both comfort and lifestyle. Whether you're downsizing, investing, or buying your first home, this is a rare opportunity you wont want to miss. Show stopping upgrades include ** custom built-ins in second bedroom, 24x48 porcelain tile throughout main living space, wood like tile 6x36 in bedrooms, Maytag appliances, granite countertops, aluminum backsplash, solid wood kitchen cabinets**
Analysis based on 0 sales and 0 leases in this building. Unit size estimated at 1100 sqft.
Bedrooms
2
Bathrooms
2
Square Feet
1000-1199 sqft
Property Type
Residential Condo & Other
Register for free to view complete property details and access exclusive sold data
Free account • No credit card required
| Name | Size (m) | Size (ft) | Features |
|---|---|---|---|
| Primary Bedroom(Main) | 3.28 x 4.27 | 10.8 x 14.0 | - |
| Primary Bedroom(Main) | 3.28 x 4.27 | 10.8 x 14.0 | - |
| Primary Bedroom(Main) | 3.28 x 4.27 | 10.8 x 14.0 | - |
| Primary Bedroom(Main) | 3.28 x 4.27 | 10.8 x 14.0 | - |
| Primary Bedroom(Main) | 3.28 x 4.27 | 10.8 x 14.0 | - |
| Primary Bedroom(Main) | 3.28 x 4.27 | 10.8 x 14.0 | - |
| Bedroom(Main) | 3.28 x 3.99 | 10.8 x 13.1 | - |
| Bedroom(Main) | 3.28 x 3.99 | 10.8 x 13.1 | - |
| Bedroom(Main) | 3.28 x 3.99 | 10.8 x 13.1 | - |
| Bedroom(Main) | 3.28 x 3.99 | 10.8 x 13.1 | - |
| Bedroom(Main) | 3.28 x 3.99 | 10.8 x 13.1 | - |
| Bedroom(Main) | 3.28 x 3.99 | 10.8 x 13.1 | - |
| Kitchen(Main) | 2.62 x 2.67 | 8.6 x 8.8 | - |
| Kitchen(Main) | 2.62 x 2.67 | 8.6 x 8.8 | - |
| Kitchen(Main) | 2.62 x 2.67 | 8.6 x 8.8 | - |
| Kitchen(Main) | 2.62 x 2.67 | 8.6 x 8.8 | - |
| Kitchen(Main) | 2.62 x 2.67 | 8.6 x 8.8 | - |
| Kitchen(Main) | 2.62 x 2.67 | 8.6 x 8.8 | - |
| Living Room(Main) | 4.52 x 7.65 | 14.8 x 25.1 | - |
| Living Room(Main) | 4.52 x 7.65 | 14.8 x 25.1 | - |
| Living Room(Main) | 4.52 x 7.65 | 14.8 x 25.1 | - |
| Living Room(Main) | 4.52 x 7.65 | 14.8 x 25.1 | - |
| Living Room(Main) | 4.52 x 7.65 | 14.8 x 25.1 | - |
| Living Room(Main) | 4.52 x 7.65 | 14.8 x 25.1 | - |
| Bathroom(Main) | - | - | - |
| Bathroom(Main) | - | - | - |
| Bathroom(Main) | - | - | - |
| Bathroom(Main) | - | - | - |
| Bathroom(Main) | - | - | - |
| Bathroom(Main) | - | - | - |
| Bathroom(Main) | - | - | - |
| Bathroom(Main) | - | - | - |
| Bathroom(Main) | - | - | - |
| Bathroom(Main) | - | - | - |
| Bathroom(Main) | - | - | - |
| Bathroom(Main) | - | - | - |
| Other(Main) | 4.29 x 2.41 | 14.1 x 7.9 | - |
| Other(Main) | 4.29 x 2.41 | 14.1 x 7.9 | - |
| Other(Main) | 4.29 x 2.41 | 14.1 x 7.9 | - |
| Other(Main) | 4.29 x 2.41 | 14.1 x 7.9 | - |
| Other(Main) | 4.29 x 2.41 | 14.1 x 7.9 | - |
| Other(Main) | 4.29 x 2.41 | 14.1 x 7.9 | - |
Register for free to view complete room dimensions and access exclusive sold data
Free account • No credit card required
Complete transaction history for this unit
Register for free to view complete transaction history and access exclusive sold data
Free account • No credit card required
Original List Price
$589,000
Listed on May 4, 2025
Sold Price
$585,000
Sold on Sep 3, 2025
-$4,000
-0.7%
Register for free to view complete price history and access exclusive sold data
Free account • No credit card required
$480,000
42 Ferndale Drive S 208, Barrie, ON L4H 2M5
MLS #S9294509
View complete sale history and details

$405,000
42 Ferndale Drive S 309, Barrie, ON L4N 2M5
MLS #S13110964
View complete sale history and details

$480,000
42 Ferndale Drive S 111, Barrie, ON L4N 2M5
MLS #S13493510
View complete sale history and details

$517,000
42 Ferndale Drive S 402, Barrie, ON L4N 2M5
MLS #S12477708
View complete sale history and details
Your Agent
Broker of Record
PREMIER MATRIX REALTY LTD. BROKERAGE
See the comparable sold, tax-matched, and currently-competing listings for The Rockefeller.
Register for free to view complete price estimate and access exclusive sold data
Free account • No credit card required
Contact OVAIS QASSIM
Unit 107 is a residential condo & other with 2 bedrooms, 2 bathrooms spanning approximately 1000-1199 square feet located at The Rockefeller, 42 Ferndale Drive S, Barrie. This unit is currently sold (sold for $585K).
The Rockefeller is located at 42 Ferndale Drive S, Barrie. Explore more units for sale and rent in this building, view building amenities, transaction history, and market insights.
This unit is located in Ardagh, part of Barrie in the Simcoe area. Explore more condos for sale and rent in this community.
Whether you're looking to buy, sell, or rent at The Rockefeller, our team of experienced real estate professionals can help you navigate the market and find the perfect unit to match your needs. Contact us today for a free consultation.
Unit 107 The Rockefeller,42 Ferndale Drive S 107, Barrie, ON L4N 2M5 for sale, 2 bedroom residential condo & other Barrie, The Rockefeller condos, Barrie residential condo & other sold, 42 Ferndale Drive S, Barrie real estate
