
Leased
$7,950
3bed|3bath|1600-1799sqft
2 parking|1 locker
Unit PH 401
825 Church Street PH 401, Toronto, ON M4W 3Z4
Residential Condo & Other
MLS #C13509998
View complete lease history and details
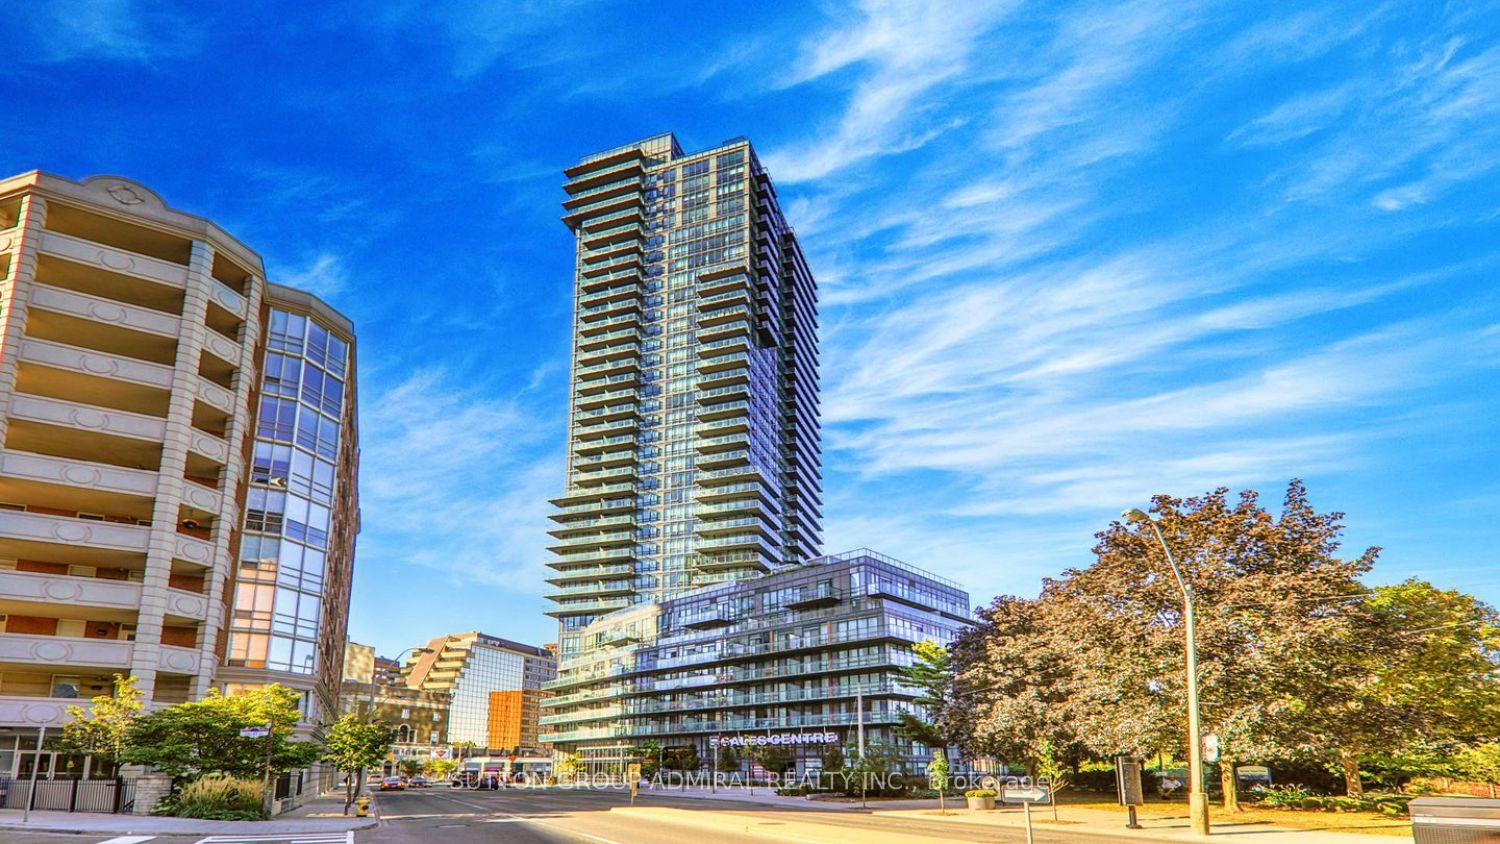
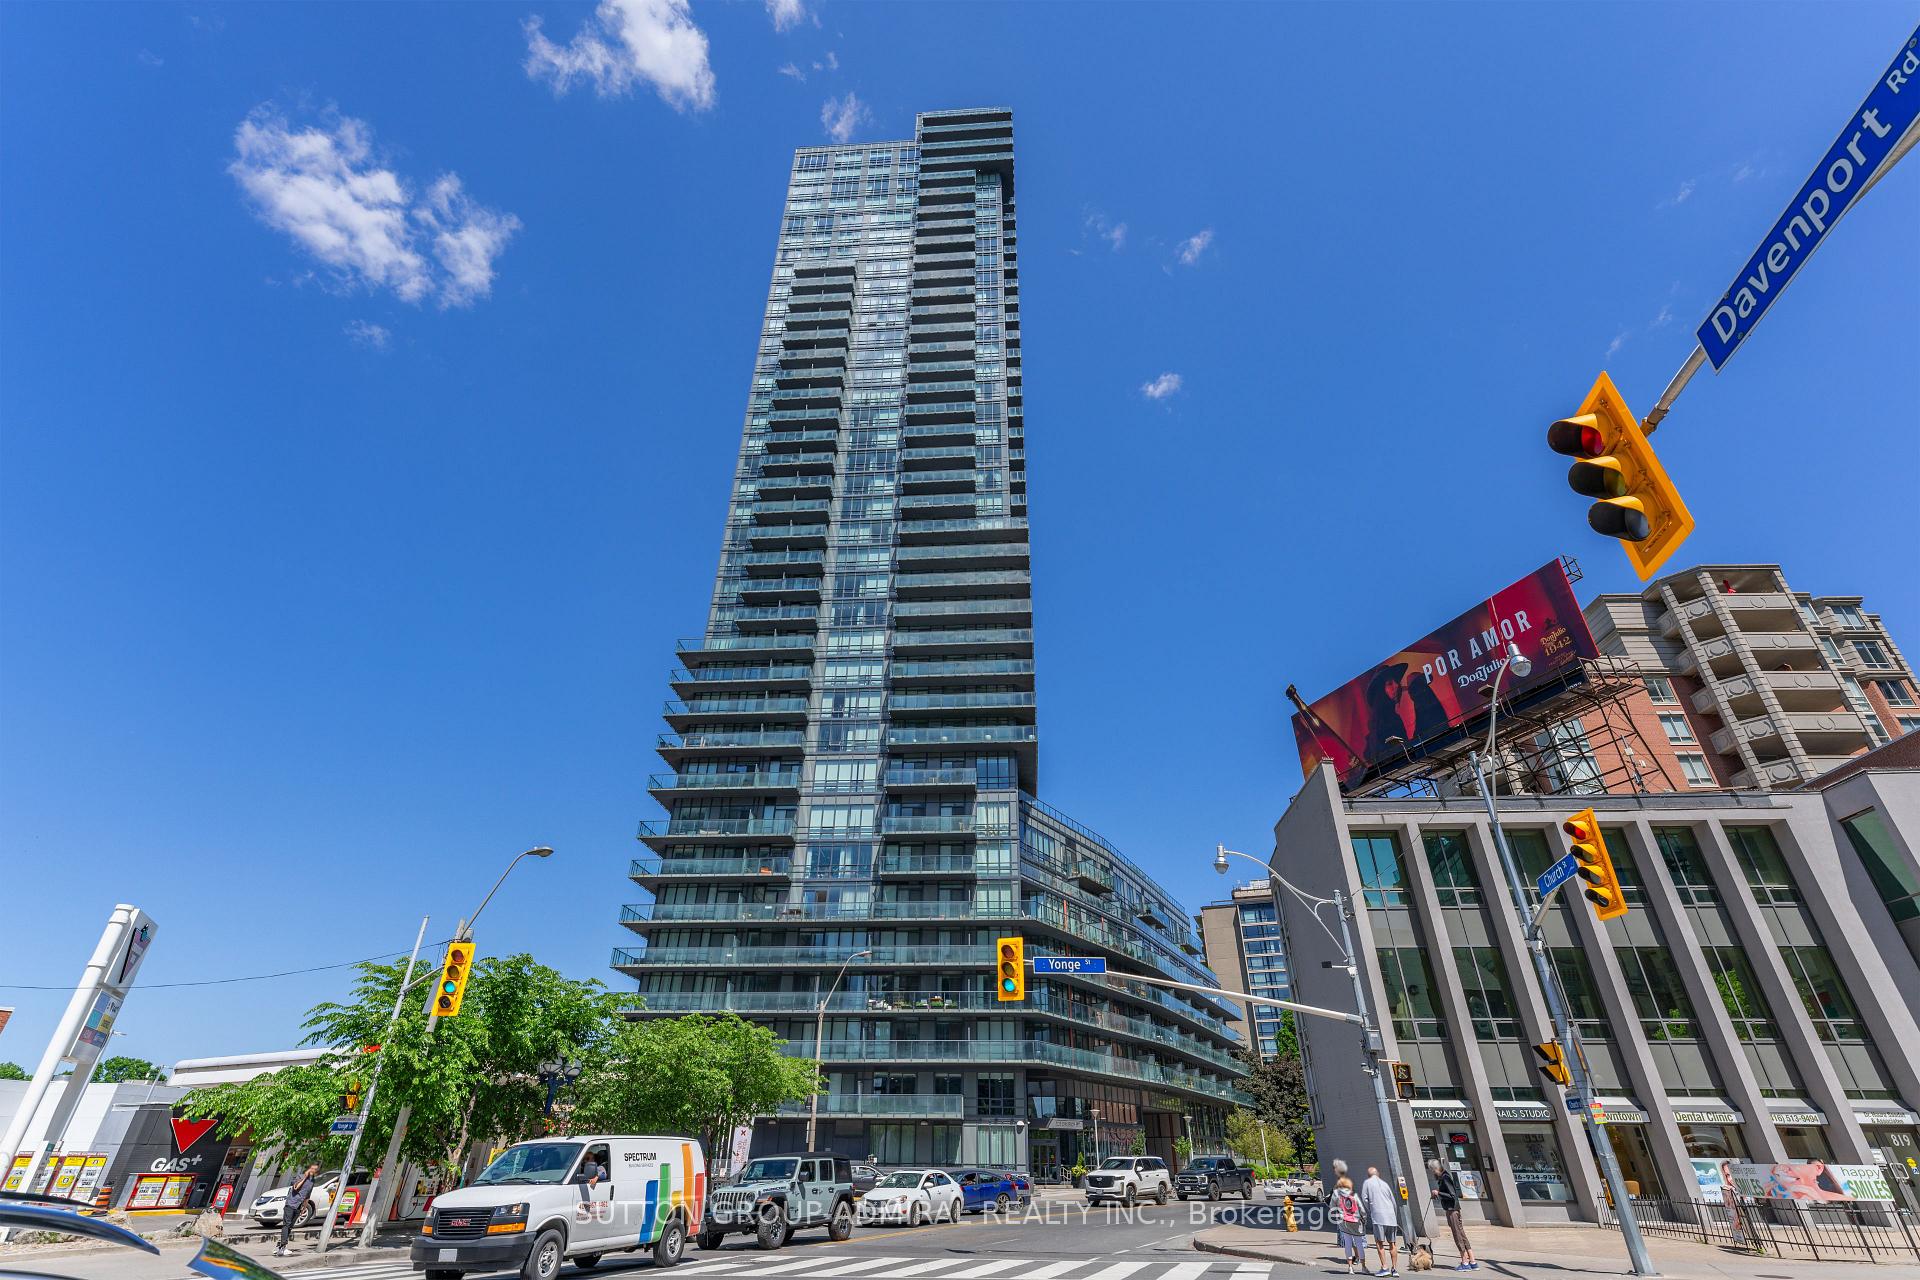
825 Church Street Ph403, Toronto, ON M4W 3Z4
MLS #C12234256
Monthly Rent
Spectacular Corner Penthouse Suite With Breathtaking,South-East Views Of The City/Lake .Huge Chef's Kitchen W/Large Breakfast Bar, Top Of The Line S/S Appliances & Stone Counters. Open Concept Floor Plan With Floor-To-Ceiling Windows,10' Ceilings, Engineered Wide Plank H-Wood Floors Throughout, Gas Fireplace, Led Pot Lights & Electric Roller Shades.3 Oversized Bedrooms W/Ensuite Bathrooms.Stunning Primary Suite; 5 Pc Bath With Double Rain Shower, Clawfoot Tub & Heated Floors. Building Amenities Spa/Pool/Cabanas/Dining Room, Gym, 2 Guest Suites/Library/Visitor Parking,24 Hr Concierge.
Bedrooms
3
Bathrooms
3
Square Feet
1600-1799 sqft
Property Type
Residential Condo & Other
| Name | Size (m) | Size (ft) | Features |
|---|---|---|---|
| Foyer(Main) | 3.81 x 3 | 12.5 x 9.8 | - |
| Foyer(Main) | 3.81 x 3 | 12.5 x 9.8 | - |
| Foyer(Main) | 3.81 x 3 | 12.5 x 9.8 | - |
| Living Room(Main) | 6.25 x 5.16 | 20.5 x 16.9 | - |
| Living Room(Main) | 6.25 x 5.16 | 20.5 x 16.9 | - |
| Living Room(Main) | 6.25 x 5.16 | 20.5 x 16.9 | - |
| Dining Room(Main) | 6.25 x 5.16 | 20.5 x 16.9 | - |
| Dining Room(Main) | 6.25 x 5.16 | 20.5 x 16.9 | - |
| Dining Room(Main) | 6.25 x 5.16 | 20.5 x 16.9 | - |
| Kitchen(Main) | 2.85 x 5.41 | 9.4 x 17.7 | - |
| Kitchen(Main) | 2.85 x 5.41 | 9.4 x 17.7 | - |
| Kitchen(Main) | 2.85 x 5.41 | 9.4 x 17.7 | - |
| Bedroom 3(Main) | 3.23 x 3.23 | 10.6 x 10.6 | - |
| Bedroom 3(Main) | 3.23 x 3.23 | 10.6 x 10.6 | - |
| Bedroom 3(Main) | 3.23 x 3.23 | 10.6 x 10.6 | - |
| Bedroom 2(Main) | 3.81 x 3.98 | 12.5 x 13.1 | - |
| Bedroom 2(Main) | 3.81 x 3.98 | 12.5 x 13.1 | - |
| Bedroom 2(Main) | 3.81 x 3.98 | 12.5 x 13.1 | - |
| Primary Bedroom(Main) | 4.34 x 4.5 | 14.2 x 14.8 | - |
| Primary Bedroom(Main) | 4.34 x 4.5 | 14.2 x 14.8 | - |
| Primary Bedroom(Main) | 4.34 x 4.5 | 14.2 x 14.8 | - |
Complete transaction history for this unit
Register for free to view complete transaction history and access exclusive sold data
Free account • No credit card required
$7,950
825 Church Street PH 401, Toronto, ON M4W 3Z4
MLS #C13509998
View complete lease history and details

$7,400
825 Church Street PH201, Toronto, ON M4W 3Z4
MLS #C12357686
View complete lease history and details

$7,700
825 Church Street Ph403, Toronto, ON M4W 3Z4
MLS #C12391908
View complete lease history and details

$3,850
825 Church Street 2105, Toronto, ON M4W 3Z4
MLS #C13452832
View complete lease history and details
Your Agent
Broker of Record
PREMIER MATRIX REALTY LTD. BROKERAGE
See the comparable rented and currently-competing listings for The Milan.
Register for free to view complete price estimate and access exclusive sold data
Free account • No credit card required
Contact OVAIS QASSIM
Unit Ph403 is a residential condo & other with 3 bedrooms, 3 bathrooms spanning approximately 1600-1799 square feet located at The Milan, 825 Church Street, Toronto C09. This unit is currently for lease at $8K.
The Milan is located at 825 Church Street, Toronto C09. Explore more units available in this building, view building amenities, transaction history, and market insights.
This unit is located in Rosedale-Moore Park, part of Toronto C09 in the Toronto area. Explore more condos available in this community.
Whether you're looking to buy, sell, or rent at The Milan, our team of experienced real estate professionals can help you navigate the market and find the perfect unit to match your needs. Contact us today for a free consultation.
Unit Ph403 The Milan,825 Church Street Ph403, Toronto, ON M4W 3Z4 for rent, 3 bedroom residential condo & other Toronto C09, The Milan condos, Toronto C09 residential condo & other for lease, 825 Church Street, Toronto C09 real estate