
Sold
$857,000
3bed|2bath|1200-1399sqft
1 parking|1 locker
Unit 942
155 Dalhousie Street 942, Toronto C08, ON M5B 2P7
Residential Condo & Other|$1276 fees|$4411 tax
MLS #C12910198
View complete sale history and details

155 Dalhousie Street 521, Toronto, ON M5B 2P7
MLS #C13500482
Listed Price
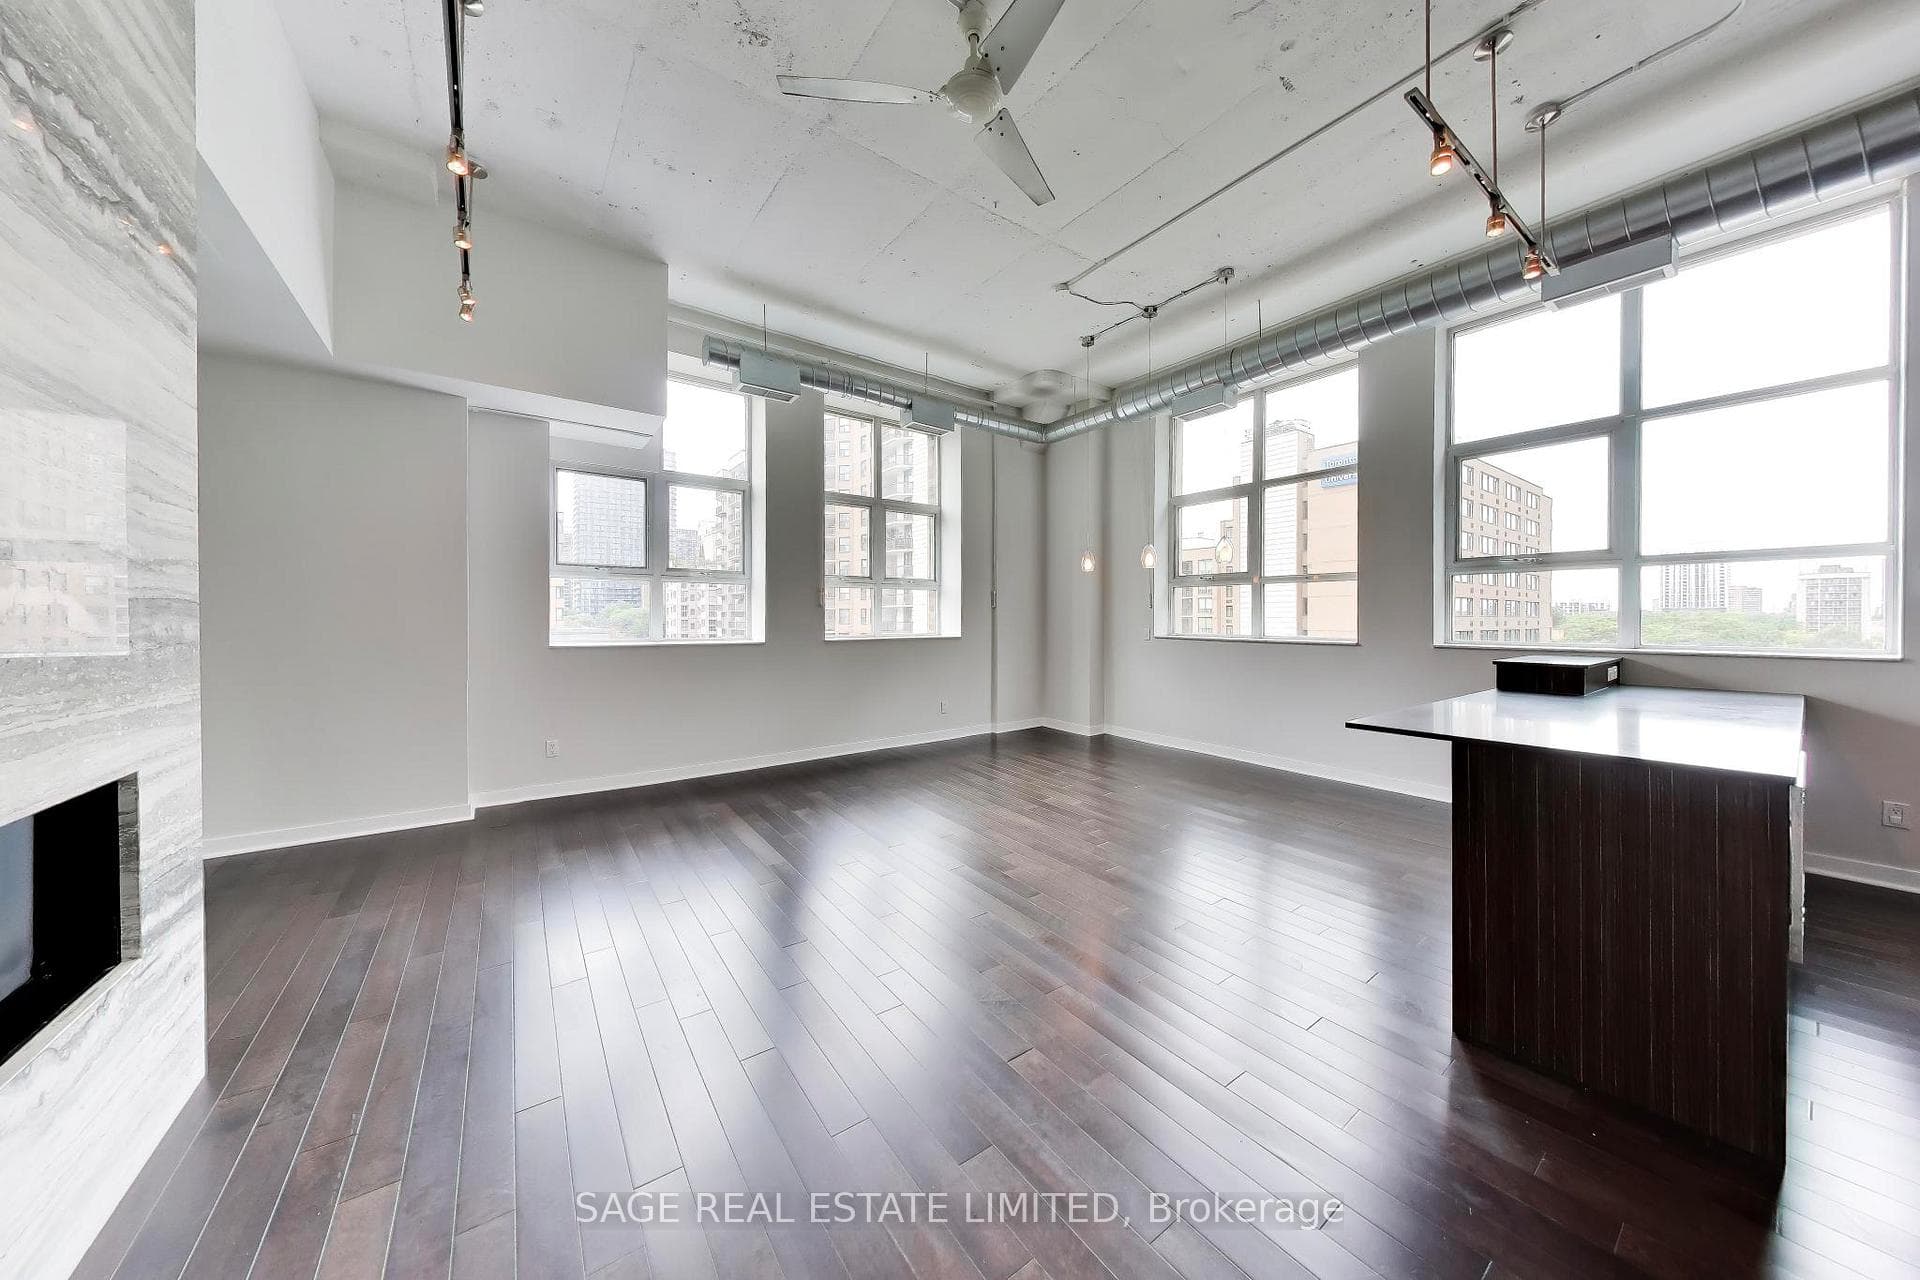
A rare offering in the iconic Merchandise Lofts, this exceptional two-bedroom plus den seamlessly blends authentic hard loft character with modern sophistication. Spanning approximately 1,624 square feet, this expansive corner suite is flooded with natural light through oversized warehouse-style windows and showcases the architectural elements loft enthusiasts covet most, including soaring 12-foot exposed concrete ceilings, fluted concrete columns, rich walnut hardwood flooring, and dramatic open-concept proportions throughout.At the heart of the suite is an impressive open-concept living space designed for both comfortable everyday living and effortless entertaining. Anchored by a stunning floor-to-ceiling travertine stone gas fireplace, the principal rooms offer exceptional scale and character. The updated kitchen integrates seamlessly into the space and features stainless steel appliances, a custom oversized centre island, abundant storage, and generous prep space.Offering exceptional flexibility for today's lifestyle, the fully enclosed den provides an ideal work-from-home environment while also serving as a potential third bedroom.Privately situated away from the principal living areas, the spacious primary bedroom features extensive closets with organizers and a well appointed ensuite bathroom. A generous second bedroom with large windows, and generous closet space accommodates family, guests, or additional workspace.Thoughtfully upgraded throughout, the suite also includes custom closet organizers throughout, one parking space, and a storage locker.
Analysis based on 0 sales and 0 leases in this building. Unit size estimated at 1624 sqft.
Bedrooms
3
Bathrooms
2
Square Feet
1,624 sqft
Property Type
Residential Condo & Other
| Name | Size (m) | Size (ft) | Features |
|---|---|---|---|
| Foyer(Main) | - | - | - |
| Foyer(Main) | - | - | - |
| Foyer(Main) | - | - | - |
| Foyer(Main) | - | - | - |
| Foyer(Main) | - | - | - |
| Foyer(Main) | - | - | - |
| Foyer(Main) | - | - | - |
| Foyer(Main) | - | - | - |
| Foyer(Main) | - | - | - |
| Foyer(Main) | - | - | - |
| Foyer(Main) | - | - | - |
| Foyer(Main) | - | - | - |
| Foyer(Main) | - | - | - |
| Foyer(Main) | - | - | - |
| Foyer(Main) | - | - | - |
| Living Room(Main) | 6.4 x 4.5 | 21.0 x 14.8 | - |
| Living Room(Main) | 6.4 x 4.5 | 21.0 x 14.8 | - |
| Living Room(Main) | 6.4 x 4.5 | 21.0 x 14.8 | - |
| Living Room(Main) | 6.4 x 4.5 | 21.0 x 14.8 | - |
| Living Room(Main) | 6.4 x 4.5 | 21.0 x 14.8 | - |
| Living Room(Main) | 6.4 x 4.5 | 21.0 x 14.8 | - |
| Living Room(Main) | 6.4 x 4.5 | 21.0 x 14.8 | - |
| Living Room(Main) | 6.4 x 4.5 | 21.0 x 14.8 | - |
| Living Room(Main) | 6.4 x 4.5 | 21.0 x 14.8 | - |
| Living Room(Main) | 6.4 x 4.5 | 21.0 x 14.8 | - |
| Living Room(Main) | 6.4 x 4.5 | 21.0 x 14.8 | - |
| Living Room(Main) | 6.4 x 4.5 | 21.0 x 14.8 | - |
| Living Room(Main) | 6.4 x 4.5 | 21.0 x 14.8 | - |
| Living Room(Main) | 6.4 x 4.5 | 21.0 x 14.8 | - |
| Living Room(Main) | 6.4 x 4.5 | 21.0 x 14.8 | - |
| Dining Room(Main) | 3.8 x 1.8 | 12.5 x 5.9 | - |
| Dining Room(Main) | 3.8 x 1.8 | 12.5 x 5.9 | - |
| Dining Room(Main) | 3.8 x 1.8 | 12.5 x 5.9 | - |
| Dining Room(Main) | 3.8 x 1.8 | 12.5 x 5.9 | - |
| Dining Room(Main) | 3.8 x 1.8 | 12.5 x 5.9 | - |
| Dining Room(Main) | 3.8 x 1.8 | 12.5 x 5.9 | - |
| Dining Room(Main) | 3.8 x 1.8 | 12.5 x 5.9 | - |
| Dining Room(Main) | 3.8 x 1.8 | 12.5 x 5.9 | - |
| Dining Room(Main) | 3.8 x 1.8 | 12.5 x 5.9 | - |
| Dining Room(Main) | 3.8 x 1.8 | 12.5 x 5.9 | - |
| Dining Room(Main) | 3.8 x 1.8 | 12.5 x 5.9 | - |
| Dining Room(Main) | 3.8 x 1.8 | 12.5 x 5.9 | - |
| Dining Room(Main) | 3.8 x 1.8 | 12.5 x 5.9 | - |
| Dining Room(Main) | 3.8 x 1.8 | 12.5 x 5.9 | - |
| Dining Room(Main) | 3.8 x 1.8 | 12.5 x 5.9 | - |
| Kitchen(Main) | 3.6 x 2.6 | 11.8 x 8.5 | - |
| Kitchen(Main) | 3.6 x 2.6 | 11.8 x 8.5 | - |
| Kitchen(Main) | 3.6 x 2.6 | 11.8 x 8.5 | - |
| Kitchen(Main) | 3.6 x 2.6 | 11.8 x 8.5 | - |
| Kitchen(Main) | 3.6 x 2.6 | 11.8 x 8.5 | - |
| Kitchen(Main) | 3.6 x 2.6 | 11.8 x 8.5 | - |
| Kitchen(Main) | 3.6 x 2.6 | 11.8 x 8.5 | - |
| Kitchen(Main) | 3.6 x 2.6 | 11.8 x 8.5 | - |
| Kitchen(Main) | 3.6 x 2.6 | 11.8 x 8.5 | - |
| Kitchen(Main) | 3.6 x 2.6 | 11.8 x 8.5 | - |
| Kitchen(Main) | 3.6 x 2.6 | 11.8 x 8.5 | - |
| Kitchen(Main) | 3.6 x 2.6 | 11.8 x 8.5 | - |
| Kitchen(Main) | 3.6 x 2.6 | 11.8 x 8.5 | - |
| Kitchen(Main) | 3.6 x 2.6 | 11.8 x 8.5 | - |
| Kitchen(Main) | 3.6 x 2.6 | 11.8 x 8.5 | - |
| Primary Bedroom(Main) | 3.2 x 3.5 | 10.5 x 11.5 | - |
| Primary Bedroom(Main) | 3.2 x 3.5 | 10.5 x 11.5 | - |
| Primary Bedroom(Main) | 3.2 x 3.5 | 10.5 x 11.5 | - |
| Primary Bedroom(Main) | 3.2 x 3.5 | 10.5 x 11.5 | - |
| Primary Bedroom(Main) | 3.2 x 3.5 | 10.5 x 11.5 | - |
| Primary Bedroom(Main) | 3.2 x 3.5 | 10.5 x 11.5 | - |
| Primary Bedroom(Main) | 3.2 x 3.5 | 10.5 x 11.5 | - |
| Primary Bedroom(Main) | 3.2 x 3.5 | 10.5 x 11.5 | - |
| Primary Bedroom(Main) | 3.2 x 3.5 | 10.5 x 11.5 | - |
| Primary Bedroom(Main) | 3.2 x 3.5 | 10.5 x 11.5 | - |
| Primary Bedroom(Main) | 3.2 x 3.5 | 10.5 x 11.5 | - |
| Primary Bedroom(Main) | 3.2 x 3.5 | 10.5 x 11.5 | - |
| Primary Bedroom(Main) | 3.2 x 3.5 | 10.5 x 11.5 | - |
| Primary Bedroom(Main) | 3.2 x 3.5 | 10.5 x 11.5 | - |
| Primary Bedroom(Main) | 3.2 x 3.5 | 10.5 x 11.5 | - |
| Bedroom 2(Main) | 3.2 x 3.6 | 10.5 x 11.8 | - |
| Bedroom 2(Main) | 3.2 x 3.6 | 10.5 x 11.8 | - |
| Bedroom 2(Main) | 3.2 x 3.6 | 10.5 x 11.8 | - |
| Bedroom 2(Main) | 3.2 x 3.6 | 10.5 x 11.8 | - |
| Bedroom 2(Main) | 3.2 x 3.6 | 10.5 x 11.8 | - |
| Bedroom 2(Main) | 3.2 x 3.6 | 10.5 x 11.8 | - |
| Bedroom 2(Main) | 3.2 x 3.6 | 10.5 x 11.8 | - |
| Bedroom 2(Main) | 3.2 x 3.6 | 10.5 x 11.8 | - |
| Bedroom 2(Main) | 3.2 x 3.6 | 10.5 x 11.8 | - |
| Bedroom 2(Main) | 3.2 x 3.6 | 10.5 x 11.8 | - |
| Bedroom 2(Main) | 3.2 x 3.6 | 10.5 x 11.8 | - |
| Bedroom 2(Main) | 3.2 x 3.6 | 10.5 x 11.8 | - |
| Bedroom 2(Main) | 3.2 x 3.6 | 10.5 x 11.8 | - |
| Bedroom 2(Main) | 3.2 x 3.6 | 10.5 x 11.8 | - |
| Bedroom 2(Main) | 3.2 x 3.6 | 10.5 x 11.8 | - |
| Den(Main) | 3.4 x 2.8 | 11.2 x 9.2 | - |
| Den(Main) | 3.4 x 2.8 | 11.2 x 9.2 | - |
| Den(Main) | 3.4 x 2.8 | 11.2 x 9.2 | - |
| Den(Main) | 3.4 x 2.8 | 11.2 x 9.2 | - |
| Den(Main) | 3.4 x 2.8 | 11.2 x 9.2 | - |
| Den(Main) | 3.4 x 2.8 | 11.2 x 9.2 | - |
| Den(Main) | 3.4 x 2.8 | 11.2 x 9.2 | - |
| Den(Main) | 3.4 x 2.8 | 11.2 x 9.2 | - |
| Den(Main) | 3.4 x 2.8 | 11.2 x 9.2 | - |
| Den(Main) | 3.4 x 2.8 | 11.2 x 9.2 | - |
| Den(Main) | 3.4 x 2.8 | 11.2 x 9.2 | - |
| Den(Main) | 3.4 x 2.8 | 11.2 x 9.2 | - |
| Den(Main) | 3.4 x 2.8 | 11.2 x 9.2 | - |
| Den(Main) | 3.4 x 2.8 | 11.2 x 9.2 | - |
| Den(Main) | 3.4 x 2.8 | 11.2 x 9.2 | - |
| Laundry(Main) | - | - | - |
| Laundry(Main) | - | - | - |
| Laundry(Main) | - | - | - |
| Laundry(Main) | - | - | - |
| Laundry(Main) | - | - | - |
| Laundry(Main) | - | - | - |
| Laundry(Main) | - | - | - |
| Laundry(Main) | - | - | - |
| Laundry(Main) | - | - | - |
| Laundry(Main) | - | - | - |
| Laundry(Main) | - | - | - |
| Laundry(Main) | - | - | - |
| Laundry(Main) | - | - | - |
| Laundry(Main) | - | - | - |
| Laundry(Main) | - | - | - |
$857,000
155 Dalhousie Street 942, Toronto C08, ON M5B 2P7
MLS #C12910198
View complete sale history and details

$990,000
155 Dalhousie Street 1017, Toronto C08, ON M5B 2P7
MLS #C12518532
View complete sale history and details

$840,000
155 Dalhousie Street 552, Toronto C08, ON M5B 2P7
MLS #C12484776
View complete sale history and details

$830,000
155 Dalhousie Street 408, Toronto C08, ON M5B 2P7
MLS #C12337238
View complete sale history and details

$399,000
155 Dalhousie Street 538, Toronto, ON M5B 2P7

$479,900
155 Dalhousie Street 626, Toronto, ON M5B 2P7

$619,000
155 Dalhousie Street 422, Toronto, ON M5B 2P7

$875,000
155 Dalhousie Street W 508, Toronto, ON M5B 2P7
Your Agent
Broker of Record
PREMIER MATRIX REALTY LTD. BROKERAGE
See the comparable sold, tax-matched, and currently-competing listings for The Merchandise Lofts.
Register for free to view complete price estimate and access exclusive sold data
Free account • No credit card required
Contact OVAIS QASSIM
Unit 521 is a residential condo & other with 3 bedrooms, 2 bathrooms spanning approximately 1600-1799 square feet located at The Merchandise Lofts, 155 Dalhousie Street, Toronto C08. This unit is currently for sale at $1050K.
The Merchandise Lofts is located at 155 Dalhousie Street, Toronto C08. Explore more units for sale and rent in this building, view building amenities, transaction history, and market insights.
This unit is located in Church-Yonge Corridor, part of Toronto C08 in the Toronto area. Explore more condos for sale and rent in this community.
Whether you're looking to buy, sell, or rent at The Merchandise Lofts, our team of experienced real estate professionals can help you navigate the market and find the perfect unit to match your needs. Contact us today for a free consultation.
Unit 521 The Merchandise Lofts,155 Dalhousie Street 521, Toronto, ON M5B 2P7 for sale, 3 bedroom residential condo & other Toronto C08, The Merchandise Lofts condos, Toronto C08 residential condo & other for sale, 155 Dalhousie Street, Toronto C08 real estate