
Sold
$500,000
3bed|2bath|1,285sqft
1 parking|0 locker
Unit 609
121 Trudelle Street 609, Toronto E08, ON M1J 3K4
Residential Condo & Other|$1205 fees|$1478 tax
MLS #E12473270
View complete sale history and details
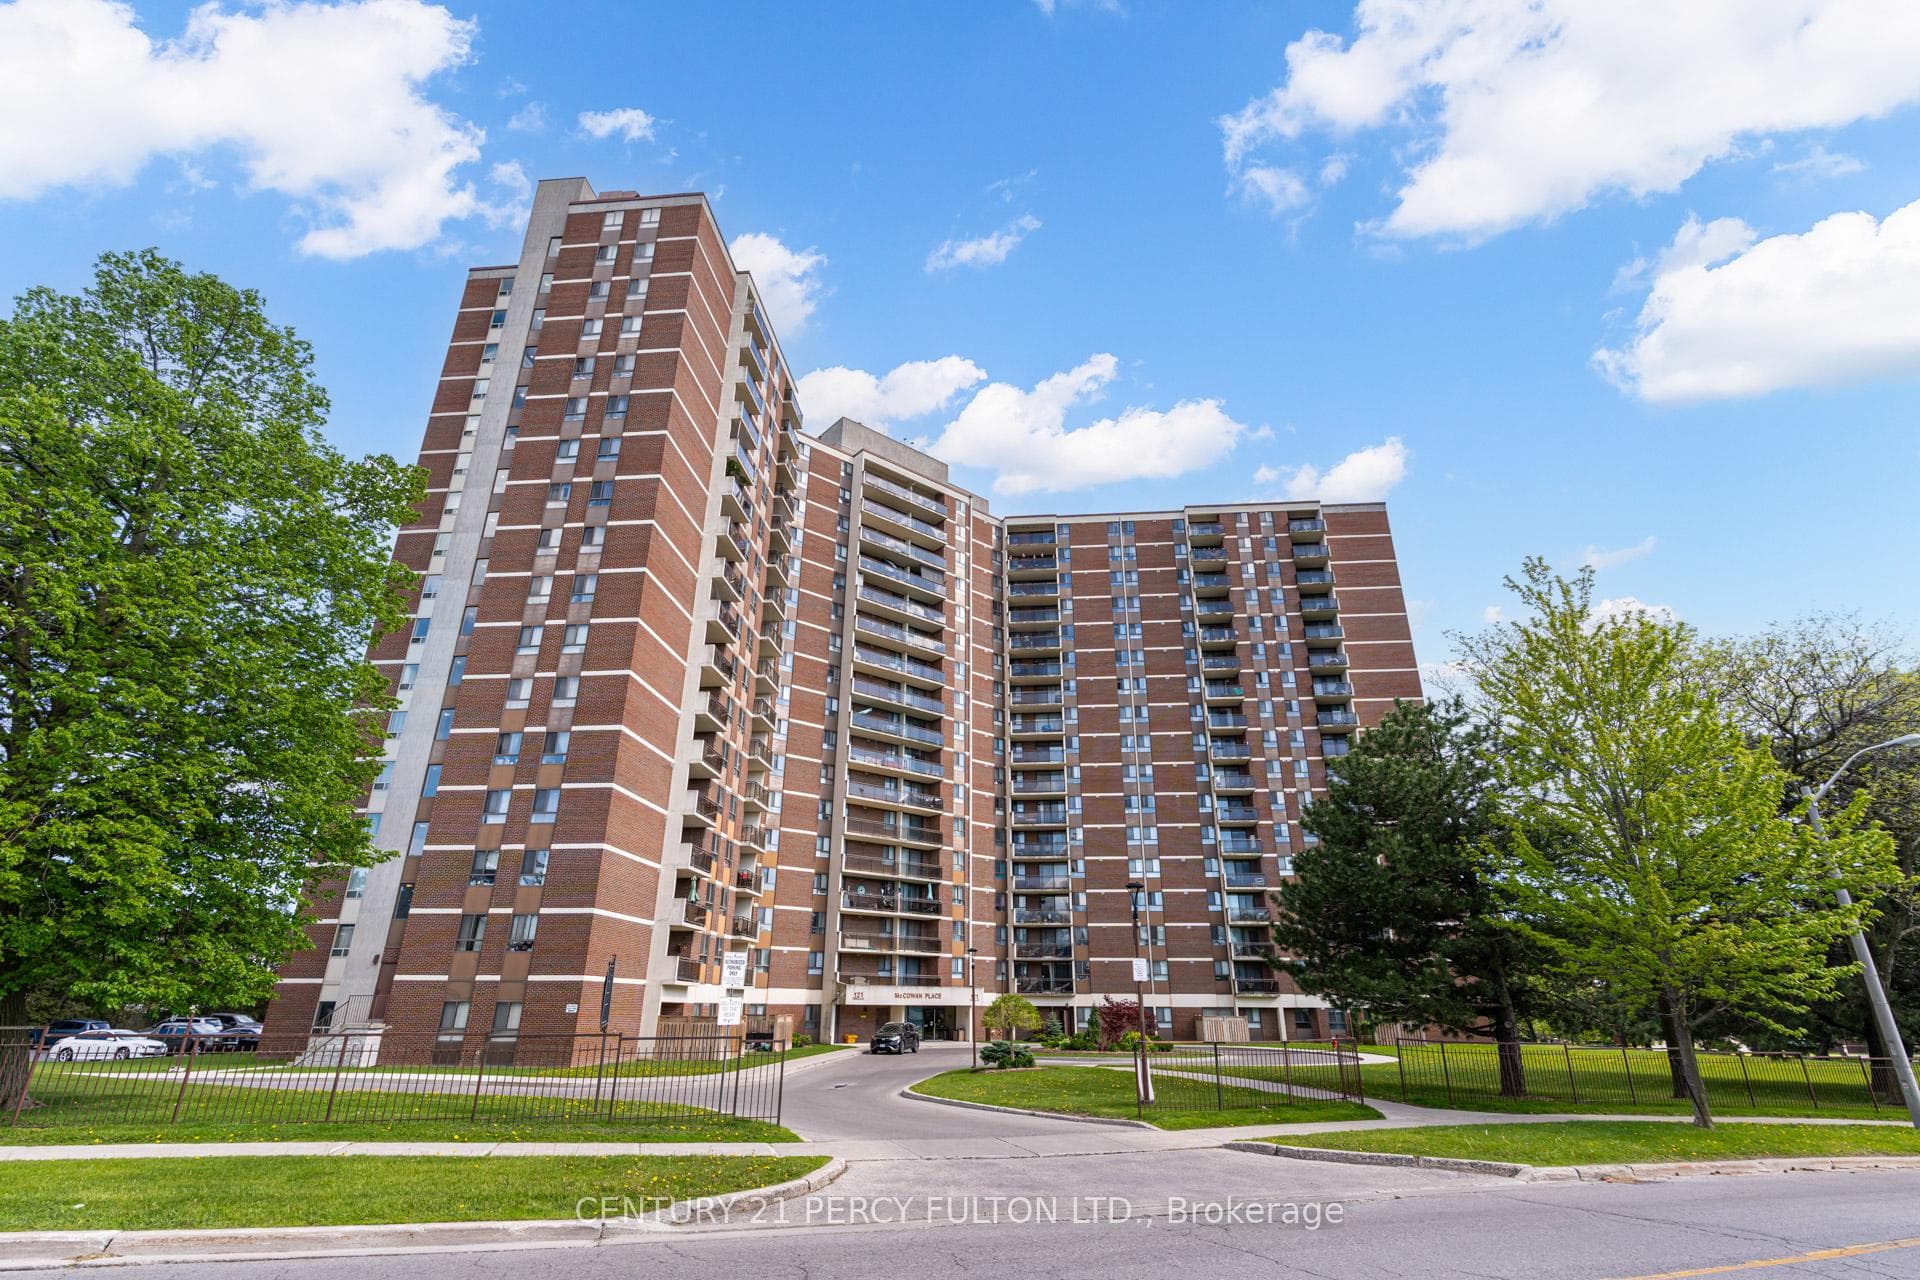
121 Trudelle Street 608, Toronto, ON M1J 3K4
MLS #E13216310
Listed Price
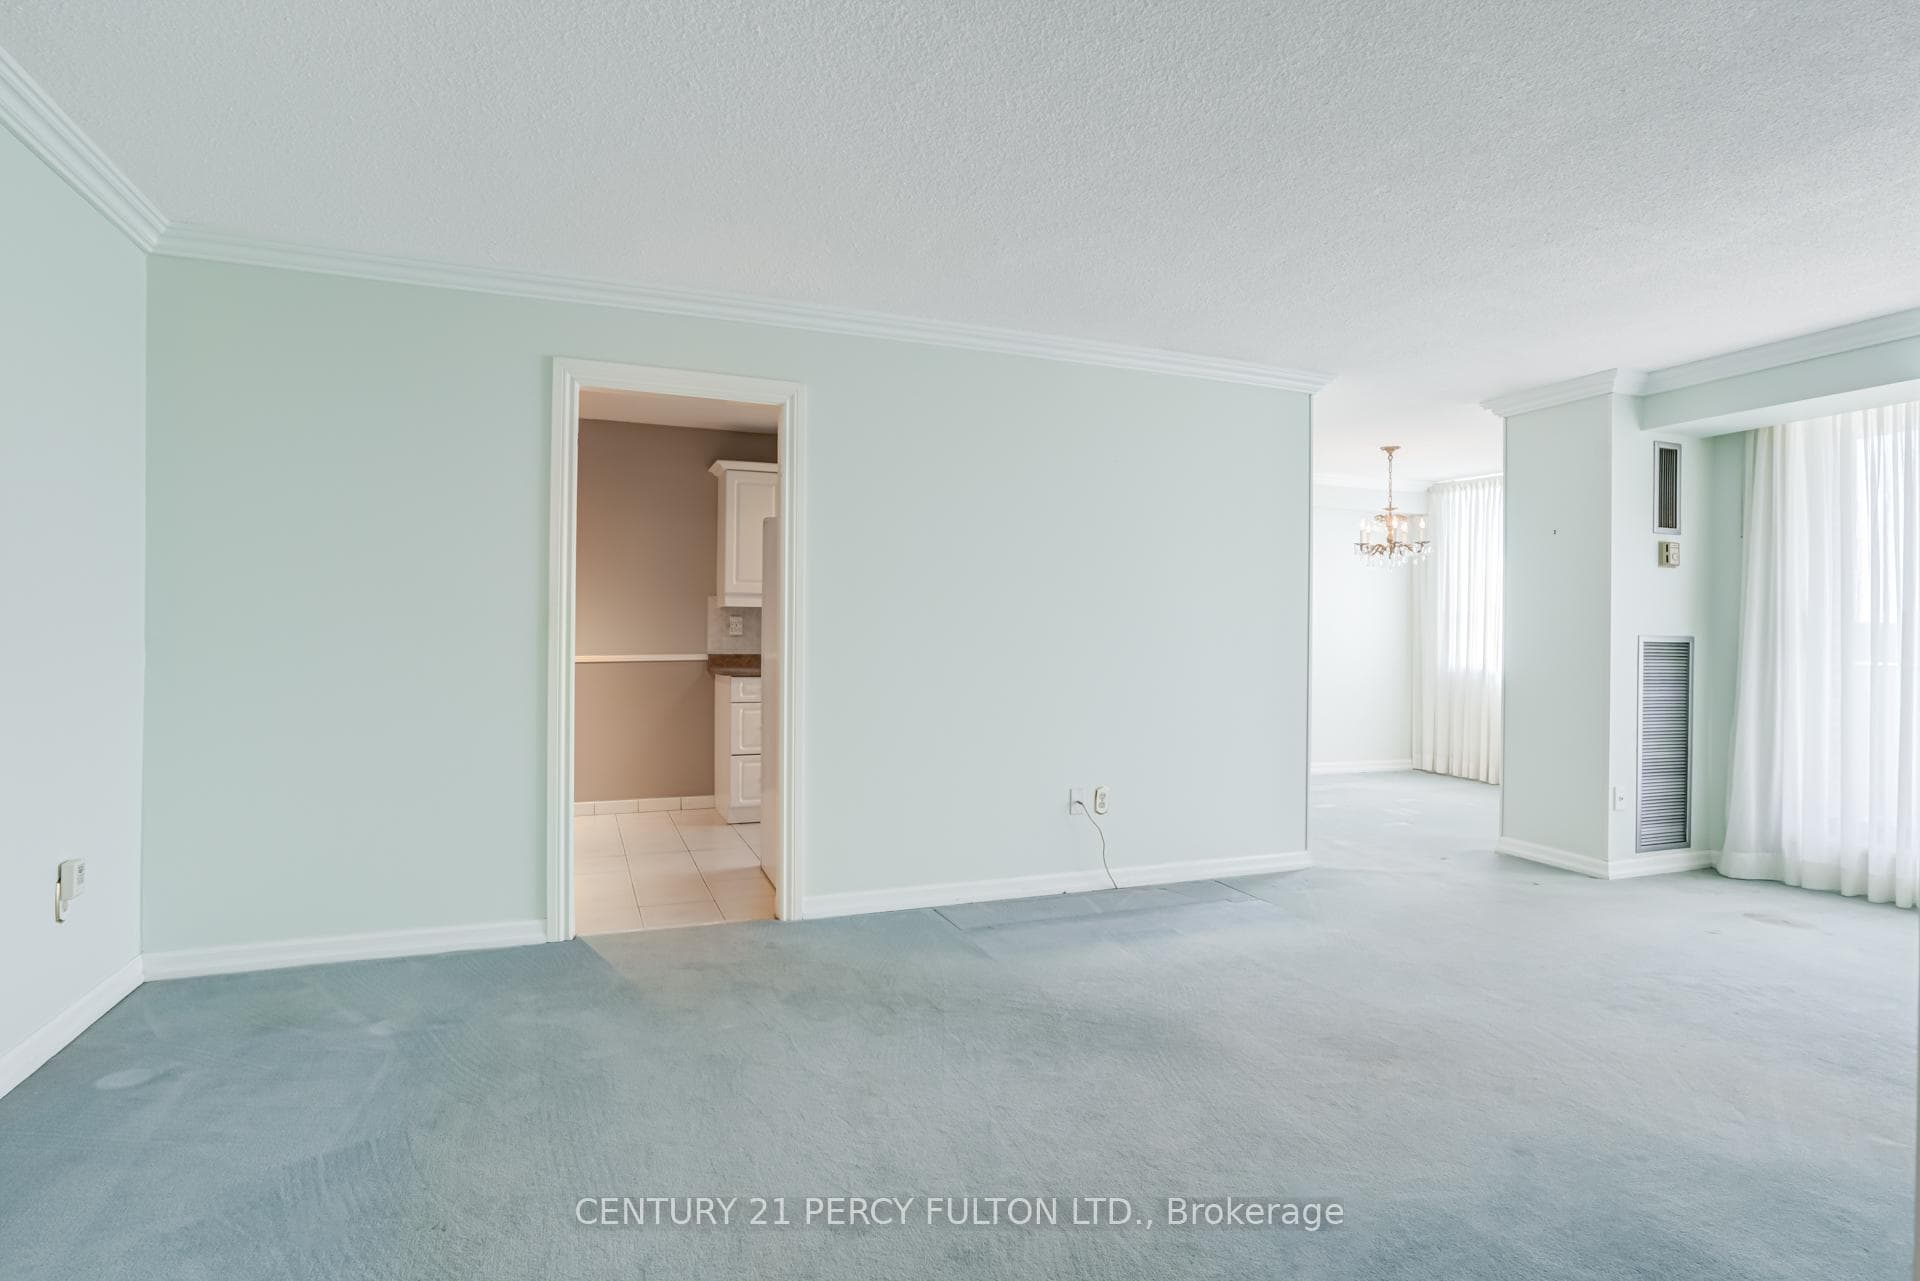
Spacious 2 Bedroom + Den Condo In A Prime Toronto Location * 1285 Sq Ft * Bright & Functional Layout * Living & Dining Rooms Enhanced With Elegant Crown Moulding * Large Eat-In Kitchen With Spacious Breakfast Area * Primary Bedroom Featuring Walk-In Closet & Private 2-Piece Ensuite * Den With Closet - Ideal As A Home Office, Guest Room Or Potential Third Bedroom * Convenient In-Suite Laundry * Ample Space For Families, Professionals, First-Time Buyers, Downsizers Or Investors * Well-Maintained Building In A Highly Accessible Location * Close To TTC, Schools, Parks, Shopping, Scarborough Town Centre, Hospitals & Everyday Amenities * Easy Access To Major Highways And Commuter Routes * Excellent Opportunity To Own A Spacious Condo In A Desirable Toronto Community. **Maintenance Includes Hydro, Water, Heat, Cable Tv, Parking**
Analysis based on 0 sales and 0 leases in this building. Unit size estimated at 1300 sqft.
Bedrooms
3
Bathrooms
2
Square Feet
1200-1399 sqft
Property Type
Residential Condo & Other
| Name | Size (m) | Size (ft) | Features |
|---|---|---|---|
| Living Room(Flat) | 6.72 x 3.39 | 22.0 x 11.1 | - |
| Living Room(Flat) | 6.72 x 3.39 | 22.0 x 11.1 | - |
| Living Room(Flat) | 6.72 x 3.39 | 22.0 x 11.1 | - |
| Living Room(Flat) | 6.72 x 3.39 | 22.0 x 11.1 | - |
| Living Room(Flat) | 6.72 x 3.39 | 22.0 x 11.1 | - |
| Living Room(Flat) | 6.72 x 3.39 | 22.0 x 11.1 | - |
| Living Room(Flat) | 6.72 x 3.39 | 22.0 x 11.1 | - |
| Dining Room(Flat) | 3.41 x 2.53 | 11.2 x 8.3 | - |
| Dining Room(Flat) | 3.41 x 2.53 | 11.2 x 8.3 | - |
| Dining Room(Flat) | 3.41 x 2.53 | 11.2 x 8.3 | - |
| Dining Room(Flat) | 3.41 x 2.53 | 11.2 x 8.3 | - |
| Dining Room(Flat) | 3.41 x 2.53 | 11.2 x 8.3 | - |
| Dining Room(Flat) | 3.41 x 2.53 | 11.2 x 8.3 | - |
| Dining Room(Flat) | 3.41 x 2.53 | 11.2 x 8.3 | - |
| Kitchen(Flat) | 2.49 x 2.42 | 8.2 x 7.9 | - |
| Kitchen(Flat) | 2.49 x 2.42 | 8.2 x 7.9 | - |
| Kitchen(Flat) | 2.49 x 2.42 | 8.2 x 7.9 | - |
| Kitchen(Flat) | 2.49 x 2.42 | 8.2 x 7.9 | - |
| Kitchen(Flat) | 2.49 x 2.42 | 8.2 x 7.9 | - |
| Kitchen(Flat) | 2.49 x 2.42 | 8.2 x 7.9 | - |
| Kitchen(Flat) | 2.49 x 2.42 | 8.2 x 7.9 | - |
| Breakfast(Flat) | 2.42 x 2.13 | 7.9 x 7.0 | - |
| Breakfast(Flat) | 2.42 x 2.13 | 7.9 x 7.0 | - |
| Breakfast(Flat) | 2.42 x 2.13 | 7.9 x 7.0 | - |
| Breakfast(Flat) | 2.42 x 2.13 | 7.9 x 7.0 | - |
| Breakfast(Flat) | 2.42 x 2.13 | 7.9 x 7.0 | - |
| Breakfast(Flat) | 2.42 x 2.13 | 7.9 x 7.0 | - |
| Breakfast(Flat) | 2.42 x 2.13 | 7.9 x 7.0 | - |
| Primary Bedroom(Flat) | 5.03 x 3.17 | 16.5 x 10.4 | - |
| Primary Bedroom(Flat) | 5.03 x 3.17 | 16.5 x 10.4 | - |
| Primary Bedroom(Flat) | 5.03 x 3.17 | 16.5 x 10.4 | - |
| Primary Bedroom(Flat) | 5.03 x 3.17 | 16.5 x 10.4 | - |
| Primary Bedroom(Flat) | 5.03 x 3.17 | 16.5 x 10.4 | - |
| Primary Bedroom(Flat) | 5.03 x 3.17 | 16.5 x 10.4 | - |
| Primary Bedroom(Flat) | 5.03 x 3.17 | 16.5 x 10.4 | - |
| Bedroom 2(Flat) | 3.19 x 2.71 | 10.5 x 8.9 | - |
| Bedroom 2(Flat) | 3.19 x 2.71 | 10.5 x 8.9 | - |
| Bedroom 2(Flat) | 3.19 x 2.71 | 10.5 x 8.9 | - |
| Bedroom 2(Flat) | 3.19 x 2.71 | 10.5 x 8.9 | - |
| Bedroom 2(Flat) | 3.19 x 2.71 | 10.5 x 8.9 | - |
| Bedroom 2(Flat) | 3.19 x 2.71 | 10.5 x 8.9 | - |
| Bedroom 2(Flat) | 3.19 x 2.71 | 10.5 x 8.9 | - |
| Den(Flat) | 3.27 x 2.79 | 10.7 x 9.2 | - |
| Den(Flat) | 3.27 x 2.79 | 10.7 x 9.2 | - |
| Den(Flat) | 3.27 x 2.79 | 10.7 x 9.2 | - |
| Den(Flat) | 3.27 x 2.79 | 10.7 x 9.2 | - |
| Den(Flat) | 3.27 x 2.79 | 10.7 x 9.2 | - |
| Den(Flat) | 3.27 x 2.79 | 10.7 x 9.2 | - |
| Den(Flat) | 3.27 x 2.79 | 10.7 x 9.2 | - |
$500,000
121 Trudelle Street 609, Toronto E08, ON M1J 3K4
MLS #E12473270
View complete sale history and details

$540,000
121 Trudelle Street 604, Toronto E08, ON M1J 3K4
MLS #E9306055
View complete sale history and details

$490,000
121 Trudelle Street 404, Toronto E08, ON M1J 3K4
MLS #E9311755
View complete sale history and details

$445,000
121 Trudelle Street 308, Toronto E08, ON M1J 3K4
MLS #E8387226
View complete sale history and details

$339,900
121 Trudelle Street 405, Toronto, ON M1J 3K4

$499,900
121 Trudelle Street 1709, Toronto, ON M1J 3K4
Your Agent
Broker of Record
PREMIER MATRIX REALTY LTD. BROKERAGE
See the comparable sold, tax-matched, and currently-competing listings for The McCowan Place.
Register for free to view complete price estimate and access exclusive sold data
Free account • No credit card required
Contact OVAIS QASSIM
Unit 608 is a residential condo & other with 3 bedrooms, 2 bathrooms spanning approximately 1200-1399 square feet located at The McCowan Place, 121 Trudelle Street, Toronto E08. This unit is currently for sale at $400K.
The McCowan Place is located at 121 Trudelle Street, Toronto E08. Explore more units for sale and rent in this building, view building amenities, transaction history, and market insights.
This unit is located in Eglinton East, part of Toronto E08 in the Toronto area. Explore more condos for sale and rent in this community.
Whether you're looking to buy, sell, or rent at The McCowan Place, our team of experienced real estate professionals can help you navigate the market and find the perfect unit to match your needs. Contact us today for a free consultation.
Unit 608 The McCowan Place,121 Trudelle Street 608, Toronto, ON M1J 3K4 for sale, 3 bedroom residential condo & other Toronto E08, The McCowan Place condos, Toronto E08 residential condo & other for sale, 121 Trudelle Street, Toronto E08 real estate