
Sold
$339,000
2bed|2bath|1000-1199sqft
1 parking|0 locker
Unit 1705
121 Trudelle Street 1705, Toronto E08, ON M1J 3K4
Residential Condo & Other|$1128 fees|$1222 tax
MLS #E12862490
View complete sale history and details
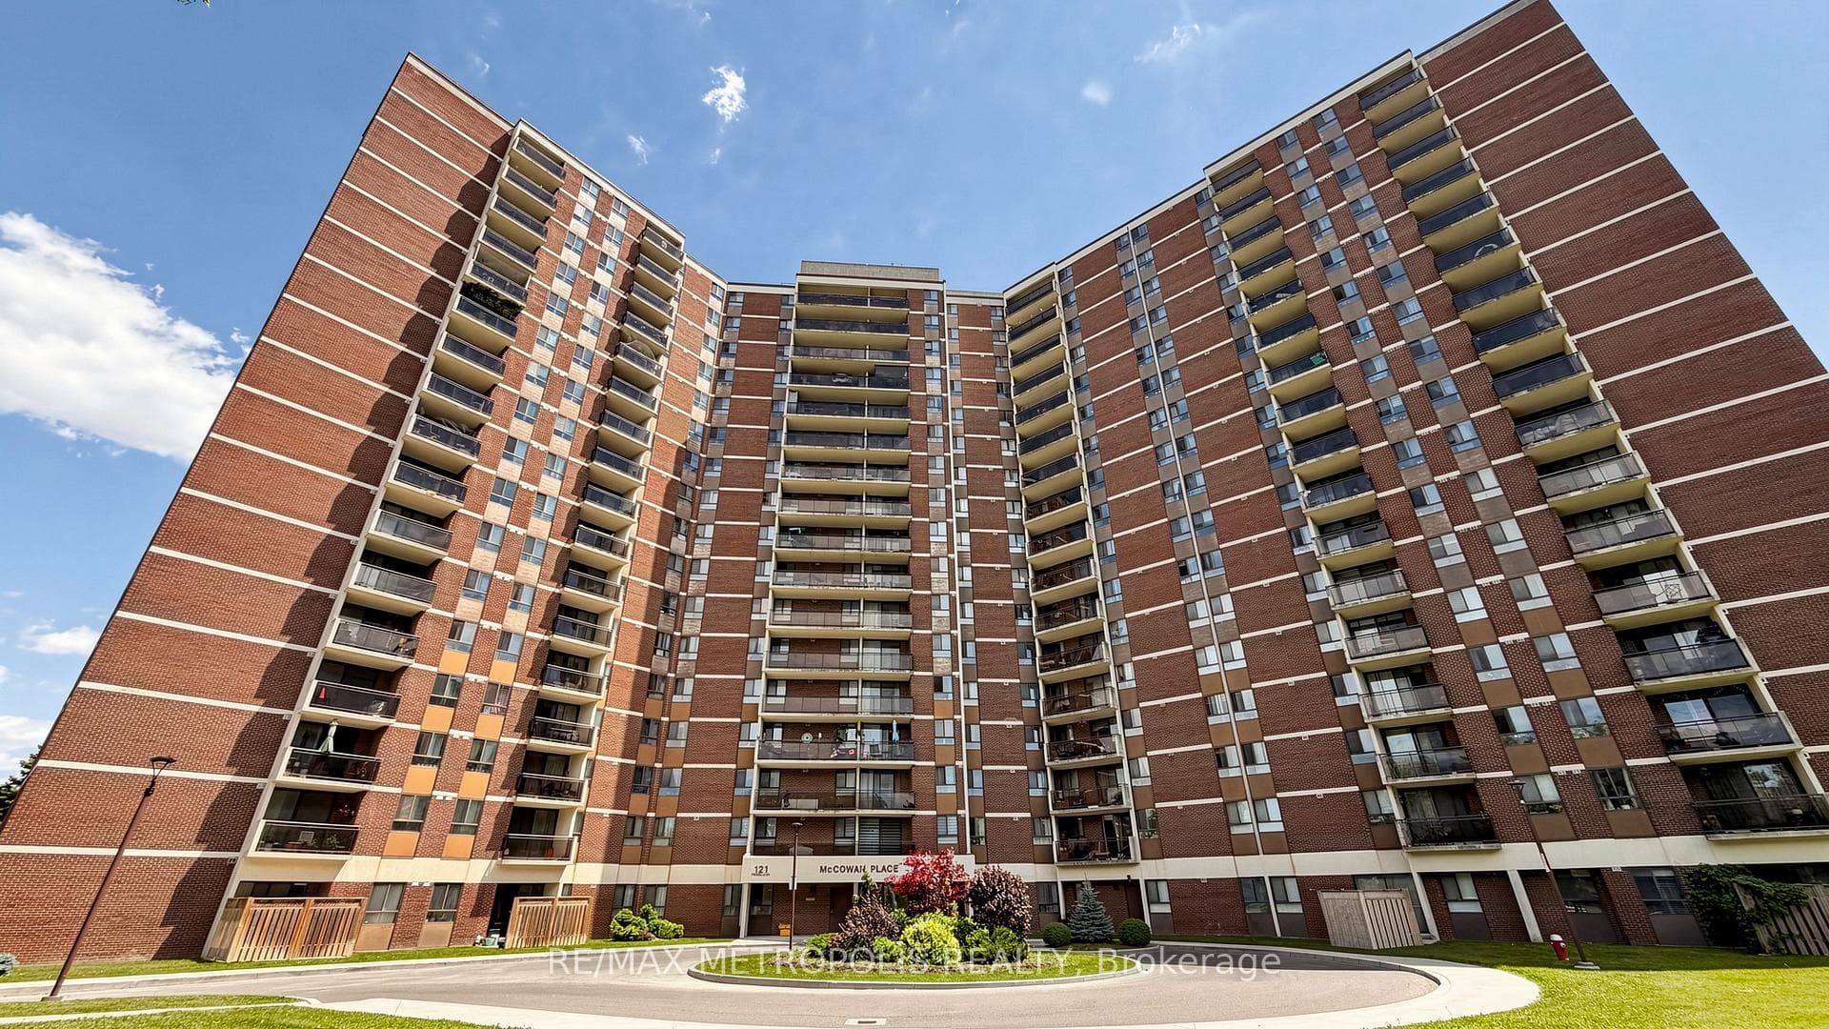
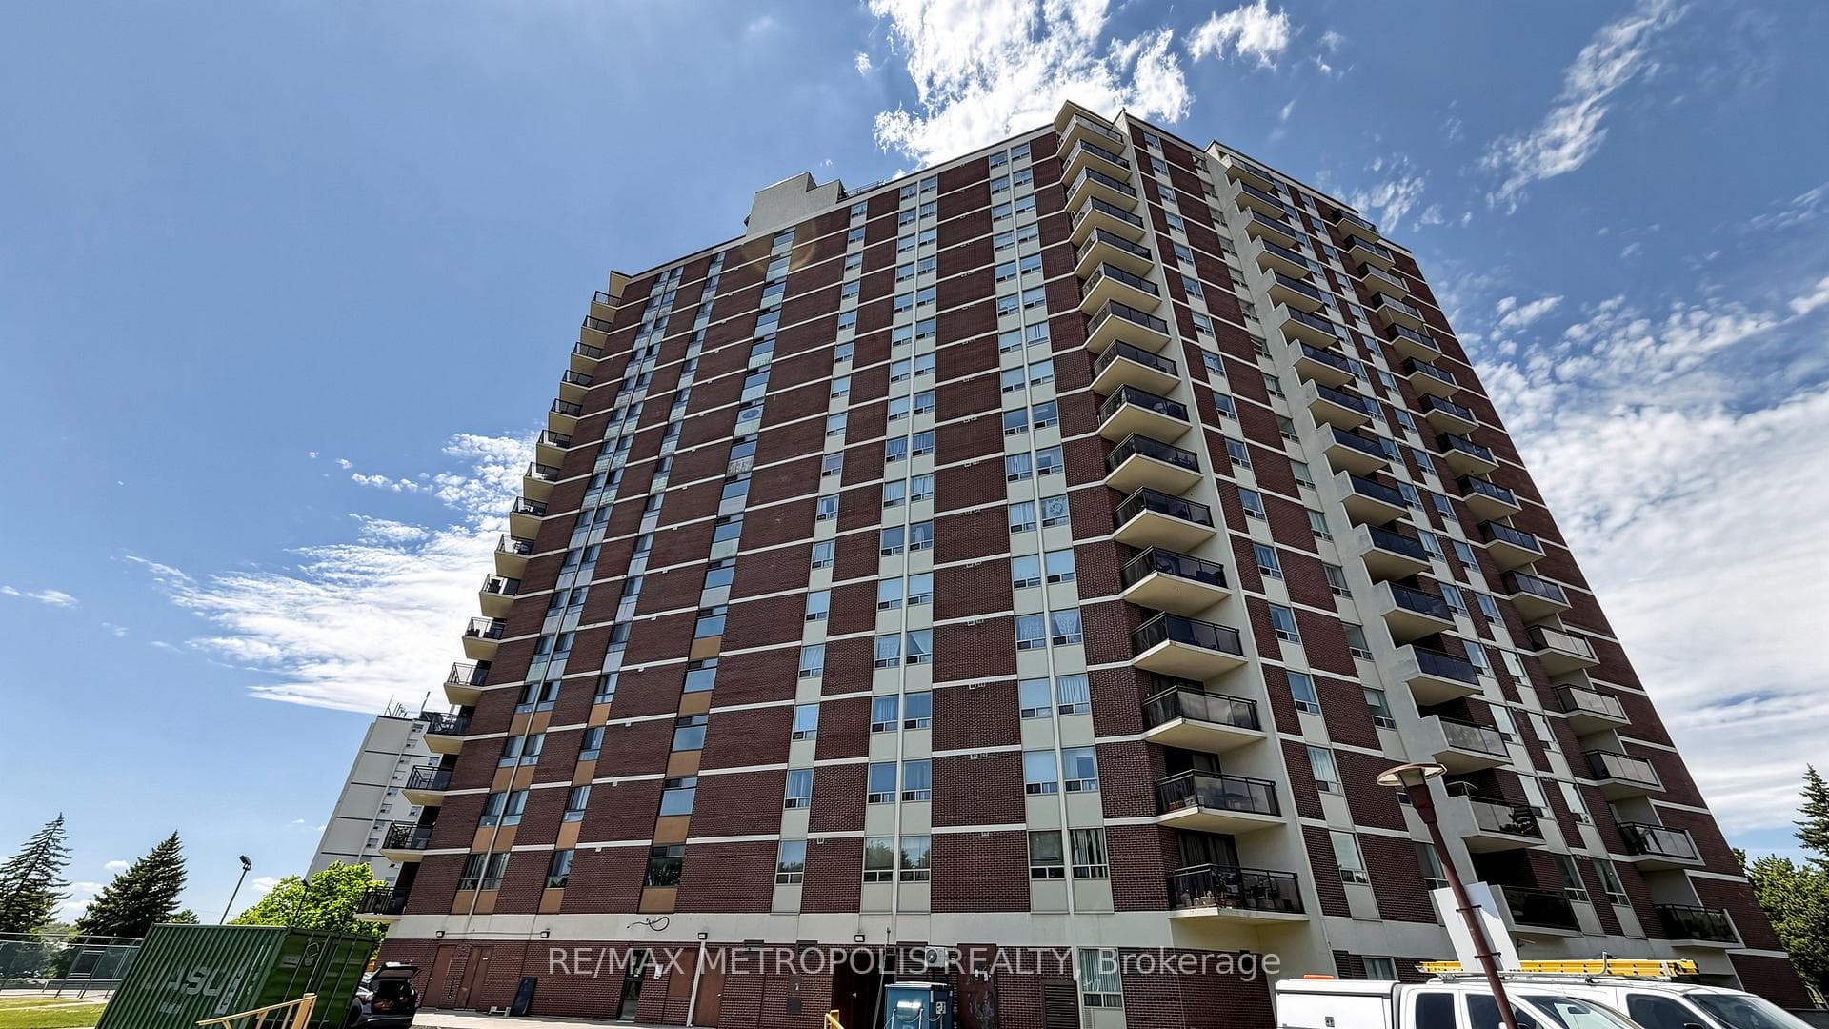
121 Trudelle Street 405, Toronto, ON M1J 3K4
MLS #E13481112
Listed Price
Spacious condo unit in the heart of Scarborough. This bright and well-maintained unit features 2 bedrooms, 2 bathrooms, a large kitchen with ample cabinet space, and an ensuite laundry room. A great opportunity for first-time home buyers, investors, or downsizers. The all-inclusive maintenance fee covers cable TV, heat, hydro, water, building insurance, offering exceptional value and convenience. Located just minutes from schools, public transit, parks, hospitals, shopping, and many other amenities.
Analysis based on 0 sales and 0 leases in this building. Unit size estimated at 1100 sqft.
Bedrooms
2
Bathrooms
2
Square Feet
1000-1199 sqft
Property Type
Residential Condo & Other
| Name | Size (m) | Size (ft) | Features |
|---|---|---|---|
| Living Room(Flat) | 5.63 x 3.43 | 18.5 x 11.3 | - |
| Living Room(Flat) | 5.63 x 3.43 | 18.5 x 11.3 | - |
| Living Room(Flat) | 5.63 x 3.43 | 18.5 x 11.3 | - |
| Living Room(Flat) | 5.63 x 3.43 | 18.5 x 11.3 | - |
| Living Room(Flat) | 5.63 x 3.43 | 18.5 x 11.3 | - |
| Living Room(Flat) | 5.63 x 3.43 | 18.5 x 11.3 | - |
| Living Room(Flat) | 5.63 x 3.43 | 18.5 x 11.3 | - |
| Living Room(Flat) | 5.63 x 3.43 | 18.5 x 11.3 | - |
| Living Room(Flat) | 5.63 x 3.43 | 18.5 x 11.3 | - |
| Living Room(Flat) | 5.63 x 3.43 | 18.5 x 11.3 | - |
| Living Room(Flat) | 5.63 x 3.43 | 18.5 x 11.3 | - |
| Living Room(Flat) | 5.63 x 3.43 | 18.5 x 11.3 | - |
| Living Room(Flat) | 5.63 x 3.43 | 18.5 x 11.3 | - |
| Dining Room(Flat) | 3.47 x 2.59 | 11.4 x 8.5 | - |
| Dining Room(Flat) | 3.47 x 2.59 | 11.4 x 8.5 | - |
| Dining Room(Flat) | 3.47 x 2.59 | 11.4 x 8.5 | - |
| Dining Room(Flat) | 3.47 x 2.59 | 11.4 x 8.5 | - |
| Dining Room(Flat) | 3.47 x 2.59 | 11.4 x 8.5 | - |
| Dining Room(Flat) | 3.47 x 2.59 | 11.4 x 8.5 | - |
| Dining Room(Flat) | 3.47 x 2.59 | 11.4 x 8.5 | - |
| Dining Room(Flat) | 3.47 x 2.59 | 11.4 x 8.5 | - |
| Dining Room(Flat) | 3.47 x 2.59 | 11.4 x 8.5 | - |
| Dining Room(Flat) | 3.47 x 2.59 | 11.4 x 8.5 | - |
| Dining Room(Flat) | 3.47 x 2.59 | 11.4 x 8.5 | - |
| Dining Room(Flat) | 3.47 x 2.59 | 11.4 x 8.5 | - |
| Dining Room(Flat) | 3.47 x 2.59 | 11.4 x 8.5 | - |
| Kitchen(Flat) | 4.57 x 2.38 | 15.0 x 7.8 | - |
| Kitchen(Flat) | 4.57 x 2.38 | 15.0 x 7.8 | - |
| Kitchen(Flat) | 4.57 x 2.38 | 15.0 x 7.8 | - |
| Kitchen(Flat) | 4.57 x 2.38 | 15.0 x 7.8 | - |
| Kitchen(Flat) | 4.57 x 2.38 | 15.0 x 7.8 | - |
| Kitchen(Flat) | 4.57 x 2.38 | 15.0 x 7.8 | - |
| Kitchen(Flat) | 4.57 x 2.38 | 15.0 x 7.8 | - |
| Kitchen(Flat) | 4.57 x 2.38 | 15.0 x 7.8 | - |
| Kitchen(Flat) | 4.57 x 2.38 | 15.0 x 7.8 | - |
| Kitchen(Flat) | 4.57 x 2.38 | 15.0 x 7.8 | - |
| Kitchen(Flat) | 4.57 x 2.38 | 15.0 x 7.8 | - |
| Kitchen(Flat) | 4.57 x 2.38 | 15.0 x 7.8 | - |
| Kitchen(Flat) | 4.57 x 2.38 | 15.0 x 7.8 | - |
| Primary Bedroom(Flat) | 4.62 x 3.09 | 15.2 x 10.1 | - |
| Primary Bedroom(Flat) | 4.62 x 3.09 | 15.2 x 10.1 | - |
| Primary Bedroom(Flat) | 4.62 x 3.09 | 15.2 x 10.1 | - |
| Primary Bedroom(Flat) | 4.62 x 3.09 | 15.2 x 10.1 | - |
| Primary Bedroom(Flat) | 4.62 x 3.09 | 15.2 x 10.1 | - |
| Primary Bedroom(Flat) | 4.62 x 3.09 | 15.2 x 10.1 | - |
| Primary Bedroom(Flat) | 4.62 x 3.09 | 15.2 x 10.1 | - |
| Primary Bedroom(Flat) | 4.62 x 3.09 | 15.2 x 10.1 | - |
| Primary Bedroom(Flat) | 4.62 x 3.09 | 15.2 x 10.1 | - |
| Primary Bedroom(Flat) | 4.62 x 3.09 | 15.2 x 10.1 | - |
| Primary Bedroom(Flat) | 4.62 x 3.09 | 15.2 x 10.1 | - |
| Primary Bedroom(Flat) | 4.62 x 3.09 | 15.2 x 10.1 | - |
| Primary Bedroom(Flat) | 4.62 x 3.09 | 15.2 x 10.1 | - |
| Bedroom 2(Flat) | 3.73 x 2.61 | 12.2 x 8.6 | - |
| Bedroom 2(Flat) | 3.73 x 2.61 | 12.2 x 8.6 | - |
| Bedroom 2(Flat) | 3.73 x 2.61 | 12.2 x 8.6 | - |
| Bedroom 2(Flat) | 3.73 x 2.61 | 12.2 x 8.6 | - |
| Bedroom 2(Flat) | 3.73 x 2.61 | 12.2 x 8.6 | - |
| Bedroom 2(Flat) | 3.73 x 2.61 | 12.2 x 8.6 | - |
| Bedroom 2(Flat) | 3.73 x 2.61 | 12.2 x 8.6 | - |
| Bedroom 2(Flat) | 3.73 x 2.61 | 12.2 x 8.6 | - |
| Bedroom 2(Flat) | 3.73 x 2.61 | 12.2 x 8.6 | - |
| Bedroom 2(Flat) | 3.73 x 2.61 | 12.2 x 8.6 | - |
| Bedroom 2(Flat) | 3.73 x 2.61 | 12.2 x 8.6 | - |
| Bedroom 2(Flat) | 3.73 x 2.61 | 12.2 x 8.6 | - |
| Bedroom 2(Flat) | 3.73 x 2.61 | 12.2 x 8.6 | - |
| Laundry(Flat) | 3.2 x 0.88 | 10.5 x 2.9 | - |
| Laundry(Flat) | 3.2 x 0.88 | 10.5 x 2.9 | - |
| Laundry(Flat) | 3.2 x 0.88 | 10.5 x 2.9 | - |
| Laundry(Flat) | 3.2 x 0.88 | 10.5 x 2.9 | - |
| Laundry(Flat) | 3.2 x 0.88 | 10.5 x 2.9 | - |
| Laundry(Flat) | 3.2 x 0.88 | 10.5 x 2.9 | - |
| Laundry(Flat) | 3.2 x 0.88 | 10.5 x 2.9 | - |
| Laundry(Flat) | 3.2 x 0.88 | 10.5 x 2.9 | - |
| Laundry(Flat) | 3.2 x 0.88 | 10.5 x 2.9 | - |
| Laundry(Flat) | 3.2 x 0.88 | 10.5 x 2.9 | - |
| Laundry(Flat) | 3.2 x 0.88 | 10.5 x 2.9 | - |
| Laundry(Flat) | 3.2 x 0.88 | 10.5 x 2.9 | - |
| Laundry(Flat) | 3.2 x 0.88 | 10.5 x 2.9 | - |
Complete transaction history for this unit
Register free to see the complete unit history
Register for free to view complete transaction history and access exclusive sold data
Free account • No credit card required
$339,000
121 Trudelle Street 1705, Toronto E08, ON M1J 3K4
MLS #E12862490
View complete sale history and details

$500,000
121 Trudelle Street 609, Toronto E08, ON M1J 3K4
MLS #E12473270
View complete sale history and details

$540,000
121 Trudelle Street 604, Toronto E08, ON M1J 3K4
MLS #E9306055
View complete sale history and details

$490,000
121 Trudelle Street 404, Toronto E08, ON M1J 3K4
MLS #E9311755
View complete sale history and details

$399,800
121 Trudelle Street 608, Toronto, ON M1J 3K4

$499,900
121 Trudelle Street 1709, Toronto, ON M1J 3K4
Your Agent
Broker of Record
PREMIER MATRIX REALTY LTD. BROKERAGE
See the comparable sold, tax-matched, and currently-competing listings for The McCowan Place.
Register for free to view complete price estimate and access exclusive sold data
Free account • No credit card required
Contact OVAIS QASSIM
Unit 405 is a residential condo & other with 2 bedrooms, 2 bathrooms spanning approximately 1000-1199 square feet located at The McCowan Place, 121 Trudelle Street, Toronto E08. This unit is currently for sale at $340K.
The McCowan Place is located at 121 Trudelle Street, Toronto E08. Explore more units for sale and rent in this building, view building amenities, transaction history, and market insights.
This unit is located in Eglinton East, part of Toronto E08 in the Toronto area. Explore more condos for sale and rent in this community.
Whether you're looking to buy, sell, or rent at The McCowan Place, our team of experienced real estate professionals can help you navigate the market and find the perfect unit to match your needs. Contact us today for a free consultation.
Unit 405 The McCowan Place,121 Trudelle Street 405, Toronto, ON M1J 3K4 for sale, 2 bedroom residential condo & other Toronto E08, The McCowan Place condos, Toronto E08 residential condo & other for sale, 121 Trudelle Street, Toronto E08 real estate