
Sold
$517,000
4bed|2bath|1400-1599sqft
1 parking|1 locker
Unit 305
20 Cherrytree Drive 305, Brampton, ON L6Y 3V1
Residential Condo & Other|$1370 fees|$3146 tax
MLS #W12170531
View complete sale history and details
Register for free to view the complete photo gallery and property details
Showing 2 of 20 photos
20 Cherrytree Drive 905, Brampton, ON L6Y 3V1
MLS #W12232954
Sold on July 24, 2025
July 24, 2025
Originally listed at $539,900 5 days on market
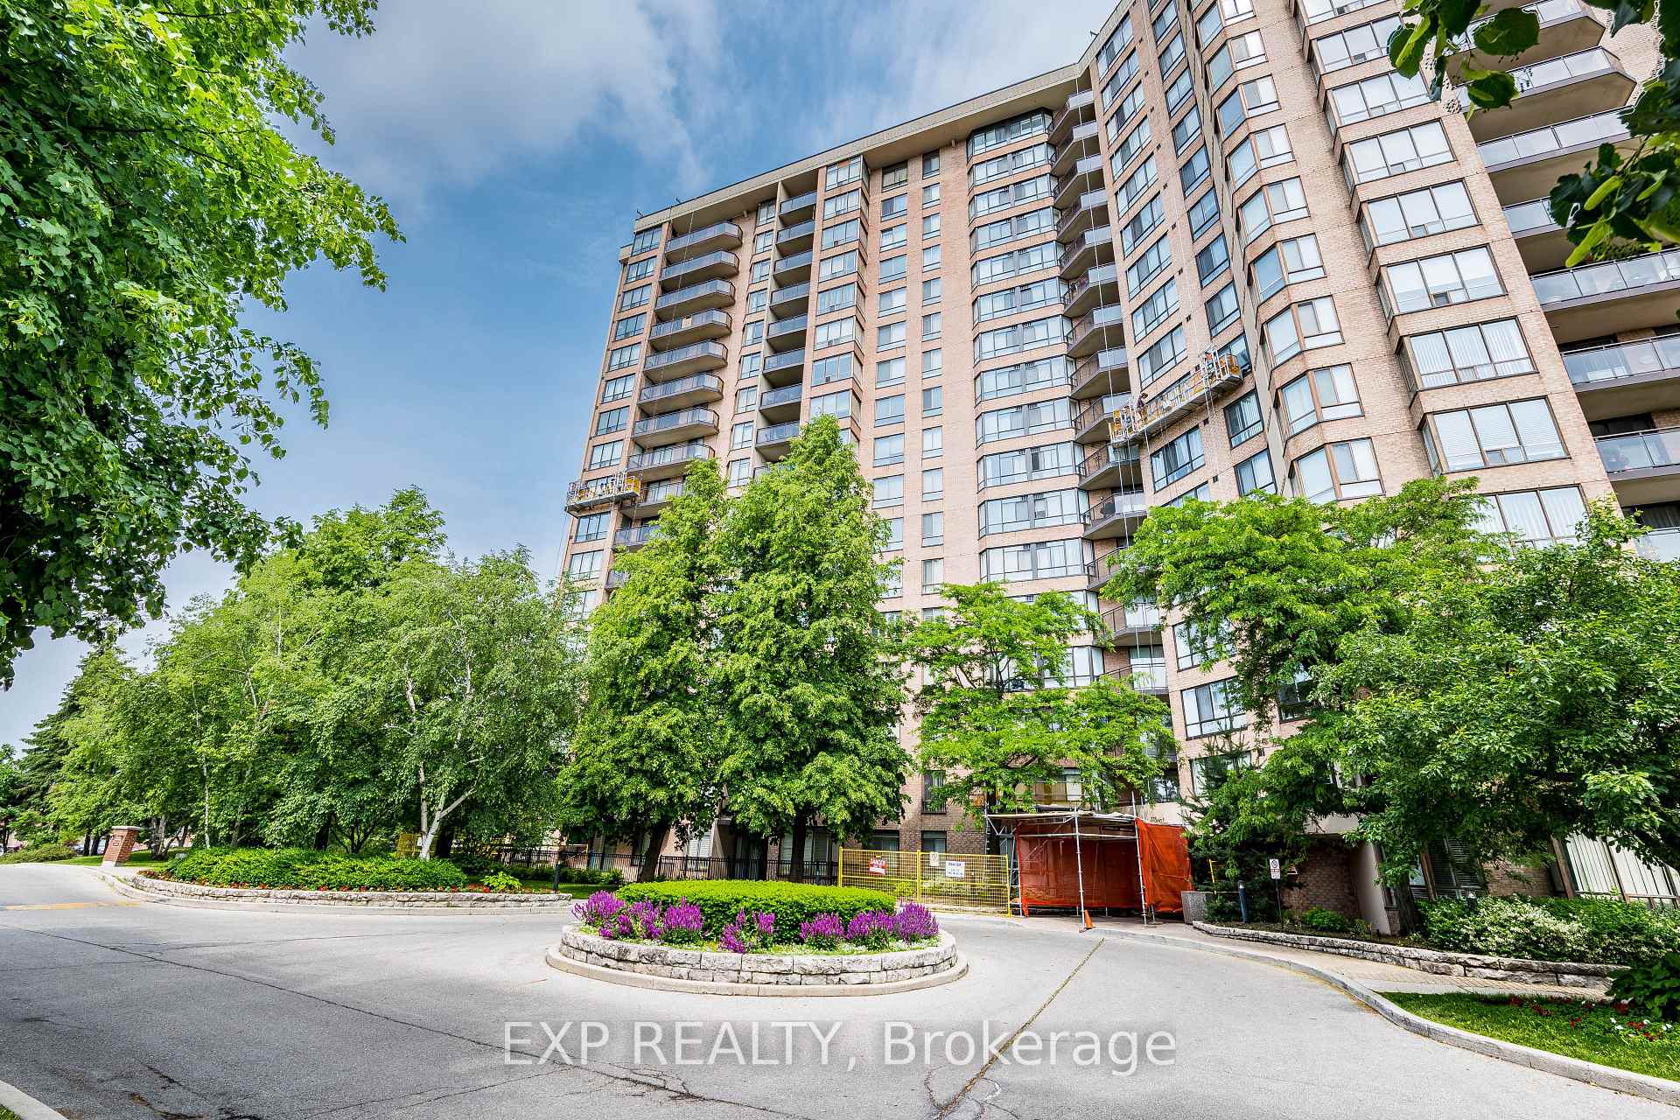
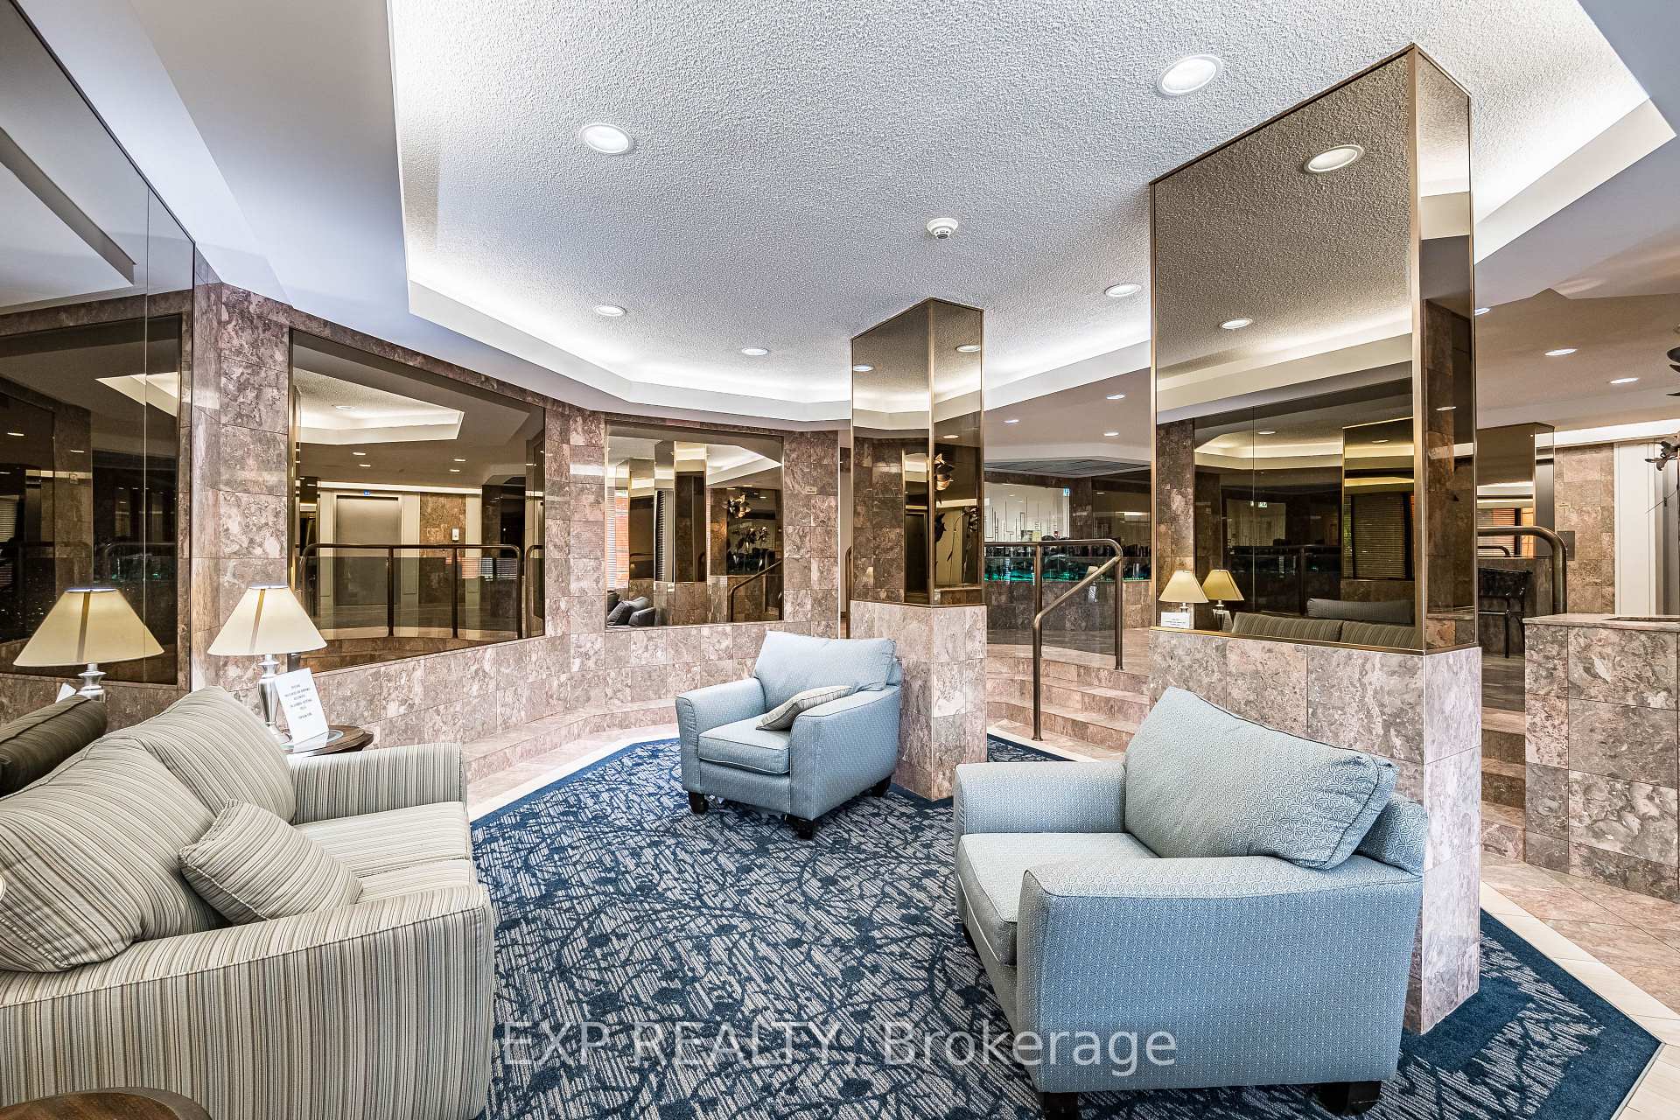
$$ Unobstructed Views Overlooking Outdoor Pool! All Inclusive Utilities + Internet! This Spacious 3 Bedroom + Den, 2 Bathroom Suite Offers 1456 Sq Ft Of Sun Filled Living Space With Thoughtful Upgrades And Serene Views. Step Inside To Find A Super Bright, Open Concept Living And Dining Area Perfect For Entertaining Or Relaxing. The Sunlit Den With Wall To Wall Windows With Stunning Views. The Galley Style Kitchen Boasts Granite Countertops, Tile Backsplash, Stainless Steel Appliances And Walk-Out To A Private Balcony Overlooking Lush Greenery, Shuffleboard Court, Putting Green And The Outdoor Pool. The Spacious Primary Bedroom Features A Walk-In Closet And A 4 Piece Ensuite With A Walk-In Shower, Soaker Tub And Granite Vanity. Enjoy Modern Finishes Throughout With Laminate Floors, A Spacious Foyer With Double Mirrored Closets And An Oversized In-Suite Laundry Room. This Well Managed Gated Building Provides 24 Hr Security And Resort Style Amenities: Outdoor Pool With Sitting Area And Walking Trail, Bbq Area, Gym, Library, Squash & Tennis Courts, Party Room, Beautifully Manicured Grounds And So Much More! Fantastic Location Steps To Fletchers Creek Trail, Merganser Parkette And Cherrytree Park. Minutes To Bramalea City Centre, Plaza Paseo, Shoppers World Brampton. Close To Schools, Brampton Transit Stops, GO/ZOOM Connections And Easy Access To Highways.
Analysis based on 0 sales and 0 leases in this building. Unit size estimated at 1500 sqft.
Bedrooms
4
Bathrooms
2
Square Feet
1400-1599 sqft
Property Type
Residential Condo & Other
Register for free to view complete property details and access exclusive sold data
Free account • No credit card required
| Name | Size (m) | Size (ft) | Features |
|---|---|---|---|
| Living Room(Flat) | 4.37 x 3.43 | 14.3 x 11.3 | - |
| Dining Room(Flat) | 5.98 x 2.96 | 19.6 x 9.7 | - |
| Kitchen(Flat) | 4.37 x 2.55 | 14.3 x 8.4 | - |
| Primary Bedroom(Flat) | 5.88 x 4.44 | 19.3 x 14.6 | - |
| Bedroom 2(Flat) | 3.78 x 2.83 | 12.4 x 9.3 | - |
| Bedroom 3(Flat) | 3.78 x 3.04 | 12.4 x 10.0 | - |
| Den(Flat) | 2.66 x 1.87 | 8.7 x 6.1 | - |
Register for free to view complete room dimensions and access exclusive sold data
Free account • No credit card required
Complete transaction history for this unit
Register free to see the complete unit history
Register for free to view complete transaction history and access exclusive sold data
Free account • No credit card required
Original List Price
$539,900
Listed on Jun 18, 2025
Sold Price
$530,000
Sold on Jul 24, 2025
-$9,900
-1.8%
Register for free to view complete price history and access exclusive sold data
Free account • No credit card required
$517,000
20 Cherrytree Drive 305, Brampton, ON L6Y 3V1
MLS #W12170531
View complete sale history and details

$515,000
20 Cherrytree Drive 304, Brampton, ON L6Y 3V1
MLS #W12156034
View complete sale history and details

$490,000
20 Cherrytree Drive 803, Brampton, ON L6Y 3V1
MLS #W9769821
View complete sale history and details

$539,000
20 Cherrytree Drive 306, Brampton, ON L6Y 3V1
MLS #W8248294
View complete sale history and details

$395,000
20 Cherrytree Drive 211, Brampton, ON L6Y 3V1

$465,000
20 Cherrytree Drive 505, Brampton, ON L6Y 3V1

$529,900
20 Cherrytree Drive 905, Brampton, ON L6Y 3V1
Your Agent
Broker of Record
PREMIER MATRIX REALTY LTD. BROKERAGE
See the comparable sold, tax-matched, and currently-competing listings for The Crown West.
Register for free to view complete price estimate and access exclusive sold data
Free account • No credit card required
Contact OVAIS QASSIM
Unit 905 is a residential condo & other with 4 bedrooms, 2 bathrooms spanning approximately 1400-1599 square feet located at The Crown West, 20 Cherrytree Drive, Brampton. This unit is currently sold (sold for $530K).
The Crown West is located at 20 Cherrytree Drive, Brampton. Explore more units for sale and rent in this building, view building amenities, transaction history, and market insights.
This unit is located in Fletcher's Creek South, part of Brampton in the Peel area. Explore more condos for sale and rent in this community.
Whether you're looking to buy, sell, or rent at The Crown West, our team of experienced real estate professionals can help you navigate the market and find the perfect unit to match your needs. Contact us today for a free consultation.
Unit 905 The Crown West,20 Cherrytree Drive 905, Brampton, ON L6Y 3V1 for sale, 4 bedroom residential condo & other Brampton, The Crown West condos, Brampton residential condo & other sold, 20 Cherrytree Drive, Brampton real estate