
Sold
$518,000
3bed|2bath|800-899sqft
1 parking|1 locker
Unit 611
3237 Bayview Avenue 611, Toronto, ON M2K 2J7
Residential Condo & Other|$771 fees|$3499 tax
MLS #C13074600
View complete sale history and details

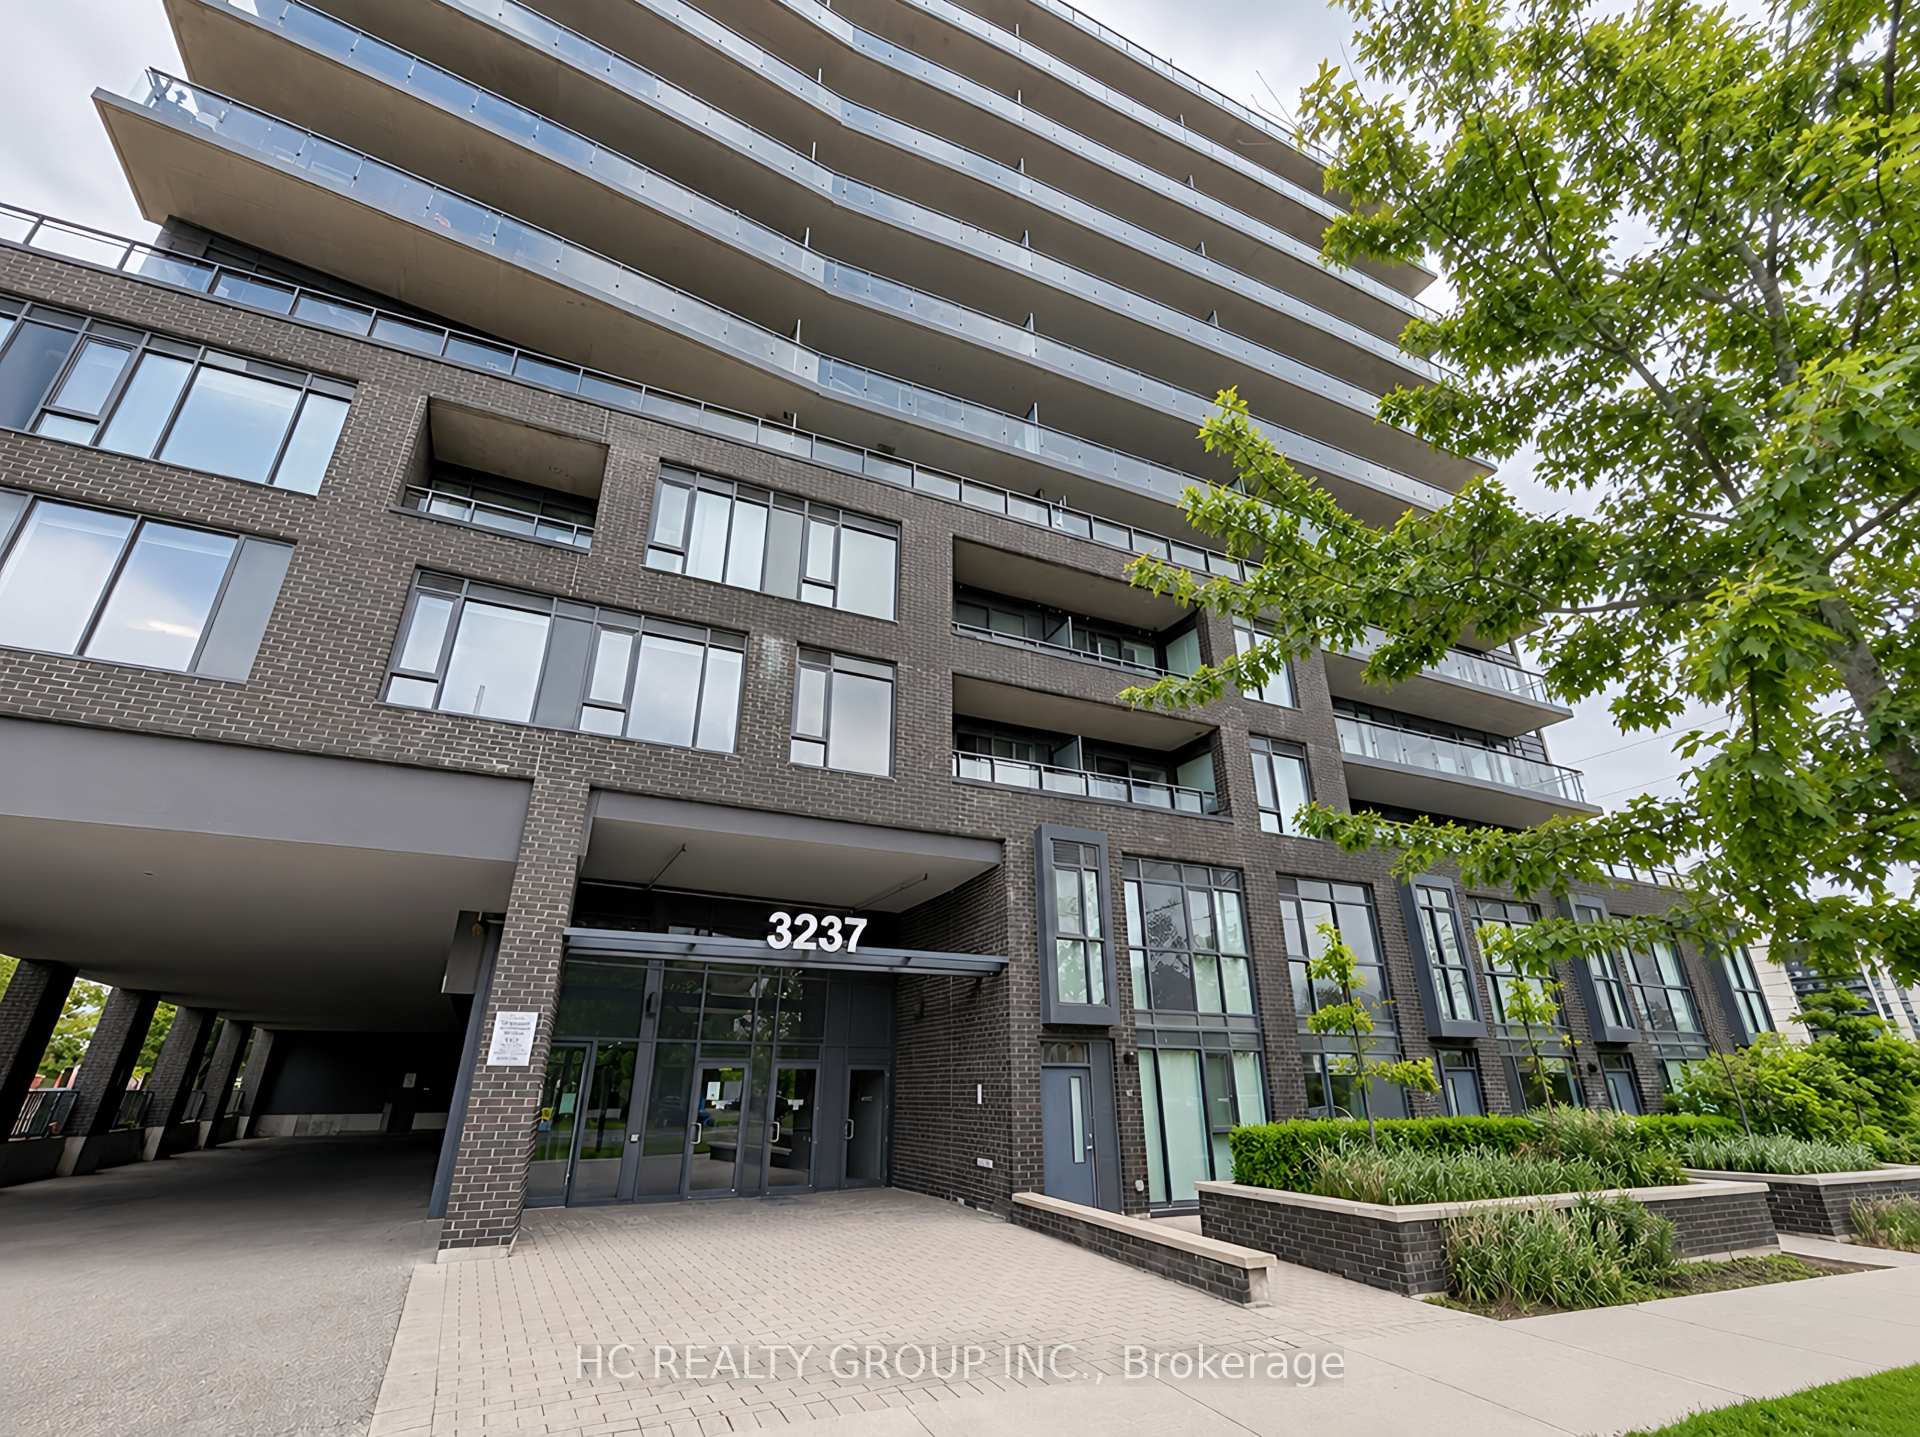
3237 Bayview Avenue 312, Toronto, ON M2K 0G1
MLS #C13432624
Listed Price
Great Location!!! "The Bennett On Bayview" In Bayview Village Area, Spacious 2 Bed + 1 Den & 2 Full Bath Unit With A Beautiful Unobstructed South View!!! 812 SQF Features A Open Concept,9Ft Ceilings, Layout With Floor To Ceiling Windows, Walkout To Large Balcony, Etc. Very Close To Both Finch And Bayview Subway Stations, Old Cummer Go Station, Easy access To 401, 407, 404, Ttc On Doorsteps, School Near By, Close To All Amenities And Bayview Village Mall, AY Jackson SS district. Some images have been virtually staged for illustrative purposes only. FRESHLY PAINTED!
Analysis based on 0 sales and 0 leases in this building. Unit size estimated at 850 sqft.
Bedrooms
3
Bathrooms
2
Square Feet
800-899 sqft
Property Type
Residential Condo & Other
| Name | Size (m) | Size (ft) | Features |
|---|---|---|---|
| Living Room(Main) | 8.5 x 3.1 | 27.9 x 10.2 | - |
| Living Room(Main) | 8.5 x 3.1 | 27.9 x 10.2 | - |
| Living Room(Main) | 8.5 x 3.1 | 27.9 x 10.2 | - |
| Living Room(Main) | 8.5 x 3.1 | 27.9 x 10.2 | - |
| Living Room(Main) | 8.5 x 3.1 | 27.9 x 10.2 | - |
| Living Room(Main) | - | - | - |
| Living Room(Main) | - | - | - |
| Living Room(Main) | 8.5 x 3.1 | 27.9 x 10.2 | - |
| Living Room(Main) | 8.5 x 3.1 | 27.9 x 10.2 | - |
| Living Room(Main) | - | - | - |
| Living Room(Main) | 8.5 x 3.1 | 27.9 x 10.2 | - |
| Living Room(Main) | 8.5 x 3.1 | 27.9 x 10.2 | - |
| Living Room(Main) | - | - | - |
| Living Room(Main) | 8.5 x 3.1 | 27.9 x 10.2 | - |
| Living Room(Main) | 8.5 x 3.1 | 27.9 x 10.2 | - |
| Living Room(Main) | 8.5 x 3.1 | 27.9 x 10.2 | - |
| Living Room(Main) | 8.5 x 3.1 | 27.9 x 10.2 | - |
| Living Room(Main) | 8.5 x 3.1 | 27.9 x 10.2 | - |
| Living Room(Main) | - | - | - |
| Dining Room(Main) | - | - | - |
| Dining Room(Main) | - | - | - |
| Dining Room(Main) | - | - | - |
| Dining Room(Main) | - | - | - |
| Dining Room(Main) | - | - | - |
| Dining Room(Main) | - | - | - |
| Dining Room(Main) | - | - | - |
| Dining Room(Main) | - | - | - |
| Dining Room(Main) | - | - | - |
| Dining Room(Main) | - | - | - |
| Dining Room(Main) | - | - | - |
| Dining Room(Main) | - | - | - |
| Dining Room(Main) | - | - | - |
| Dining Room(Main) | - | - | - |
| Dining Room(Main) | - | - | - |
| Dining Room(Main) | - | - | - |
| Dining Room(Main) | - | - | - |
| Dining Room(Main) | - | - | - |
| Dining Room(Main) | - | - | - |
| Kitchen(Main) | - | - | - |
| Kitchen(Main) | - | - | - |
| Kitchen(Main) | - | - | - |
| Kitchen(Main) | - | - | - |
| Kitchen(Main) | - | - | - |
| Kitchen(Main) | - | - | - |
| Kitchen(Main) | - | - | - |
| Kitchen(Main) | - | - | - |
| Kitchen(Main) | - | - | - |
| Kitchen(Main) | - | - | - |
| Kitchen(Main) | - | - | - |
| Kitchen(Main) | - | - | - |
| Kitchen(Main) | - | - | - |
| Kitchen(Main) | - | - | - |
| Kitchen(Main) | - | - | - |
| Kitchen(Main) | - | - | - |
| Kitchen(Main) | - | - | - |
| Kitchen(Main) | - | - | - |
| Kitchen(Main) | - | - | - |
| Primary Bedroom(Main) | - | - | - |
| Primary Bedroom(Main) | 3.38 x 2.7 | 11.1 x 8.9 | - |
| Primary Bedroom(Main) | 3.38 x 2.7 | 11.1 x 8.9 | - |
| Primary Bedroom(Main) | 3.38 x 2.7 | 11.1 x 8.9 | - |
| Primary Bedroom(Main) | - | - | - |
| Primary Bedroom(Main) | 3.38 x 2.7 | 11.1 x 8.9 | - |
| Primary Bedroom(Main) | 3.38 x 2.7 | 11.1 x 8.9 | - |
| Primary Bedroom(Main) | 3.38 x 2.7 | 11.1 x 8.9 | - |
| Primary Bedroom(Main) | - | - | - |
| Primary Bedroom(Main) | 3.38 x 2.7 | 11.1 x 8.9 | - |
| Primary Bedroom(Main) | - | - | - |
| Primary Bedroom(Main) | 3.38 x 2.7 | 11.1 x 8.9 | - |
| Primary Bedroom(Main) | 3.38 x 2.7 | 11.1 x 8.9 | - |
| Primary Bedroom(Main) | 3.38 x 2.7 | 11.1 x 8.9 | - |
| Primary Bedroom(Main) | 3.38 x 2.7 | 11.1 x 8.9 | - |
| Primary Bedroom(Main) | 3.38 x 2.7 | 11.1 x 8.9 | - |
| Primary Bedroom(Main) | 3.38 x 2.7 | 11.1 x 8.9 | - |
| Primary Bedroom(Main) | - | - | - |
| Primary Bedroom(Main) | 3.38 x 2.7 | 11.1 x 8.9 | - |
| Bedroom 2(Main) | 3 x 2.8 | 9.8 x 9.2 | - |
| Bedroom 2(Main) | 3 x 2.8 | 9.8 x 9.2 | - |
| Bedroom 2(Main) | 3 x 2.8 | 9.8 x 9.2 | - |
| Bedroom 2(Main) | 3 x 2.8 | 9.8 x 9.2 | - |
| Bedroom 2(Main) | - | - | - |
| Bedroom 2(Main) | 3 x 2.8 | 9.8 x 9.2 | - |
| Bedroom 2(Main) | 3 x 2.8 | 9.8 x 9.2 | - |
| Bedroom 2(Main) | 3 x 2.8 | 9.8 x 9.2 | - |
| Bedroom 2(Main) | 3 x 2.8 | 9.8 x 9.2 | - |
| Bedroom 2(Main) | 3 x 2.8 | 9.8 x 9.2 | - |
| Bedroom 2(Main) | - | - | - |
| Bedroom 2(Main) | - | - | - |
| Bedroom 2(Main) | - | - | - |
| Bedroom 2(Main) | 3 x 2.8 | 9.8 x 9.2 | - |
| Bedroom 2(Main) | 3 x 2.8 | 9.8 x 9.2 | - |
| Bedroom 2(Main) | - | - | - |
| Bedroom 2(Main) | 3 x 2.8 | 9.8 x 9.2 | - |
| Bedroom 2(Main) | 3 x 2.8 | 9.8 x 9.2 | - |
| Bedroom 2(Main) | 3 x 2.8 | 9.8 x 9.2 | - |
| Den(Main) | 2.7 x 2.6 | 8.9 x 8.5 | - |
| Den(Main) | 2.7 x 2.6 | 8.9 x 8.5 | - |
| Den(Main) | - | - | - |
| Den(Main) | 2.7 x 2.6 | 8.9 x 8.5 | - |
| Den(Main) | - | - | - |
| Den(Main) | 2.7 x 2.6 | 8.9 x 8.5 | - |
| Den(Main) | 2.7 x 2.6 | 8.9 x 8.5 | - |
| Den(Main) | 2.7 x 2.6 | 8.9 x 8.5 | - |
| Den(Main) | 2.7 x 2.6 | 8.9 x 8.5 | - |
| Den(Main) | 2.7 x 2.6 | 8.9 x 8.5 | - |
| Den(Main) | 2.7 x 2.6 | 8.9 x 8.5 | - |
| Den(Main) | 2.7 x 2.6 | 8.9 x 8.5 | - |
| Den(Main) | 2.7 x 2.6 | 8.9 x 8.5 | - |
| Den(Main) | 2.7 x 2.6 | 8.9 x 8.5 | - |
| Den(Main) | 2.7 x 2.6 | 8.9 x 8.5 | - |
| Den(Main) | - | - | - |
| Den(Main) | - | - | - |
| Den(Main) | 2.7 x 2.6 | 8.9 x 8.5 | - |
| Den(Main) | - | - | - |
Complete transaction history for this unit
Register free to see the complete unit history
Register for free to view complete transaction history and access exclusive sold data
Free account • No credit card required
$518,000
3237 Bayview Avenue 611, Toronto, ON M2K 2J7
MLS #C13074600
View complete sale history and details

$550,000
3237 Bayview Avenue 1111, Toronto C15, ON M2K 0G1
MLS #C12474673
View complete sale history and details

$588,000
3237 Bayview Avenue 512, Toronto C15, ON M2K 0G1
MLS #C12231691
View complete sale history and details

$588,000
3237 Bayview Avenue 609, Toronto C15, ON M2K 0G1
MLS #C12836264
View complete sale history and details
Your Agent
Broker of Record
PREMIER MATRIX REALTY LTD. BROKERAGE
See the comparable sold, tax-matched, and currently-competing listings for The Bennett on Bayview.
Register for free to view complete price estimate and access exclusive sold data
Free account • No credit card required
Contact OVAIS QASSIM
Unit 312 is a residential condo & other with 3 bedrooms, 2 bathrooms spanning approximately 800-899 square feet located at The Bennett on Bayview, 3237 BAYVIEW Avenue, Toronto C15. This unit is currently for sale at $565K.
The Bennett on Bayview is located at 3237 BAYVIEW Avenue, Toronto C15. Explore more units for sale and rent in this building, view building amenities, transaction history, and market insights.
This unit is located in Bayview Woods-Steeles, part of Toronto C15 in the Toronto area. Explore more condos for sale and rent in this community.
Whether you're looking to buy, sell, or rent at The Bennett on Bayview, our team of experienced real estate professionals can help you navigate the market and find the perfect unit to match your needs. Contact us today for a free consultation.
Unit 312 The Bennett on Bayview,3237 Bayview Avenue 312, Toronto, ON M2K 0G1 for sale, 3 bedroom residential condo & other Toronto C15, The Bennett on Bayview condos, Toronto C15 residential condo & other for sale, 3237 BAYVIEW Avenue, Toronto C15 real estate